
 BY MERAAS
City Walk, Dubai
Developer release guide · reconfirmAED 2.7MPayment plan75/25 · dated developer release plan
View project details Meraas/Project information
Dubai Design District (d3), Dubai
01 / The project
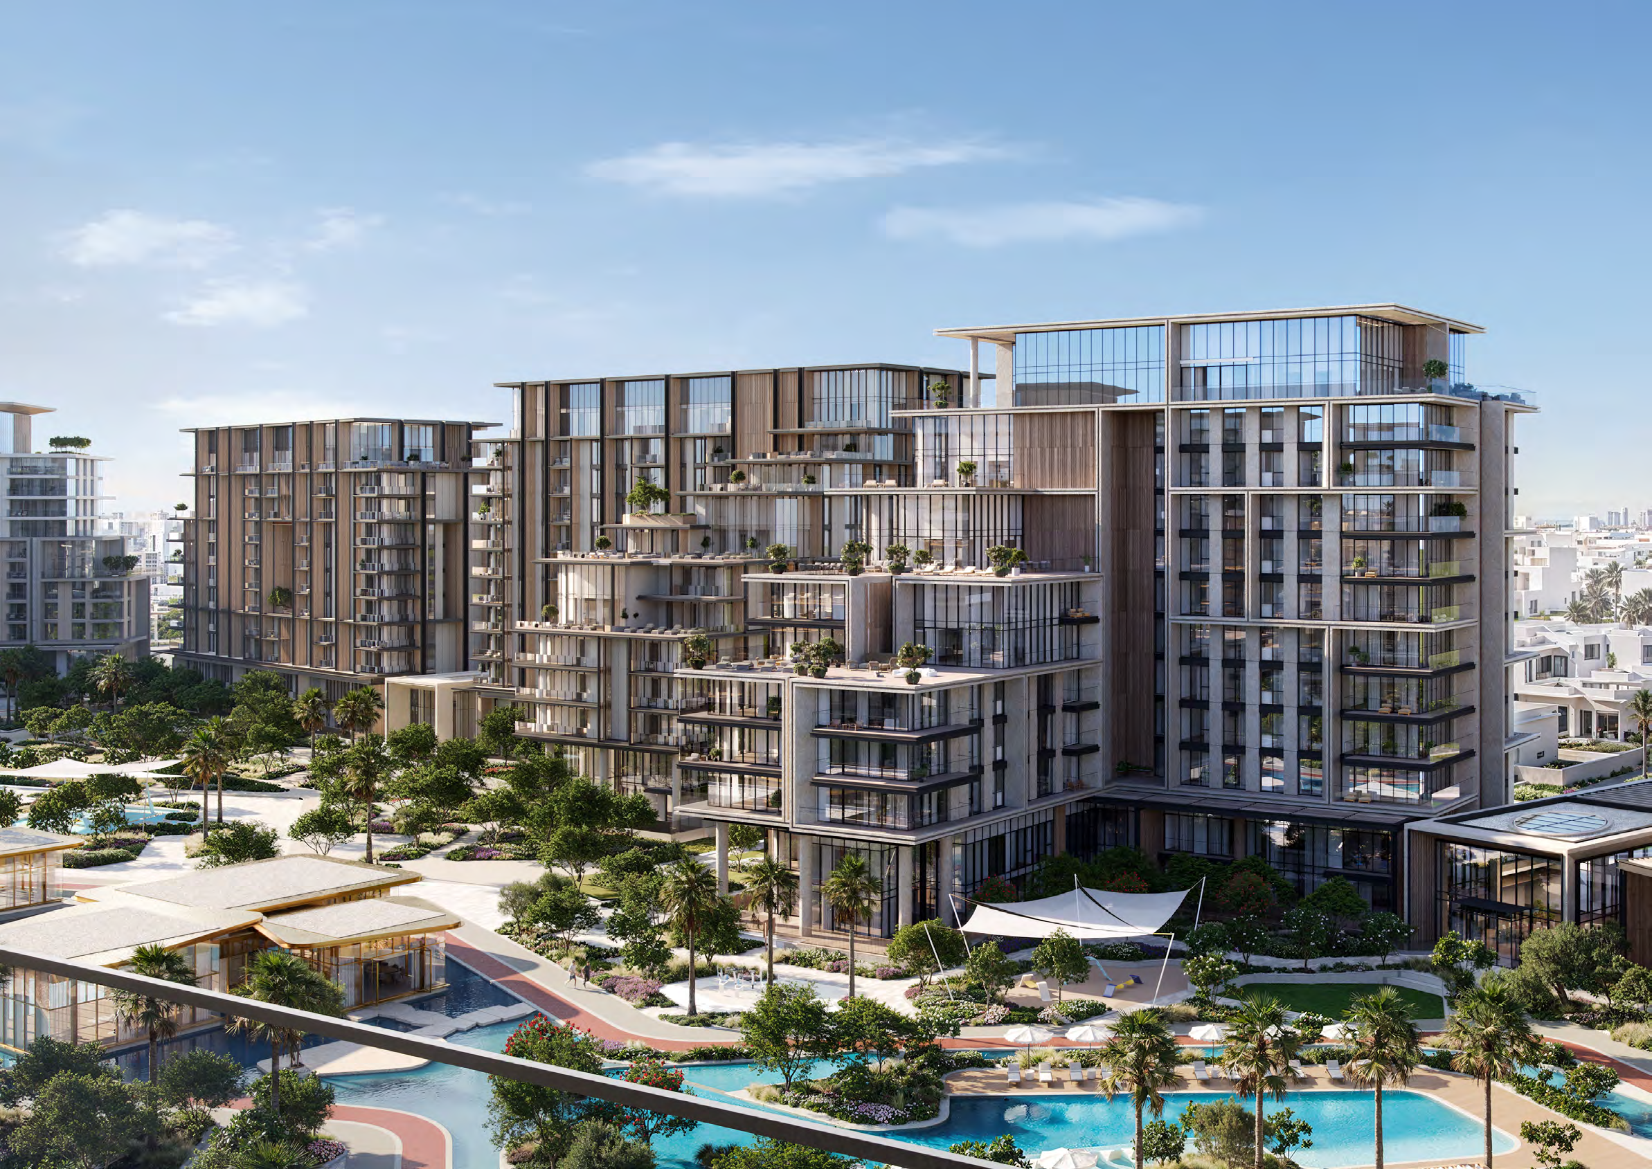
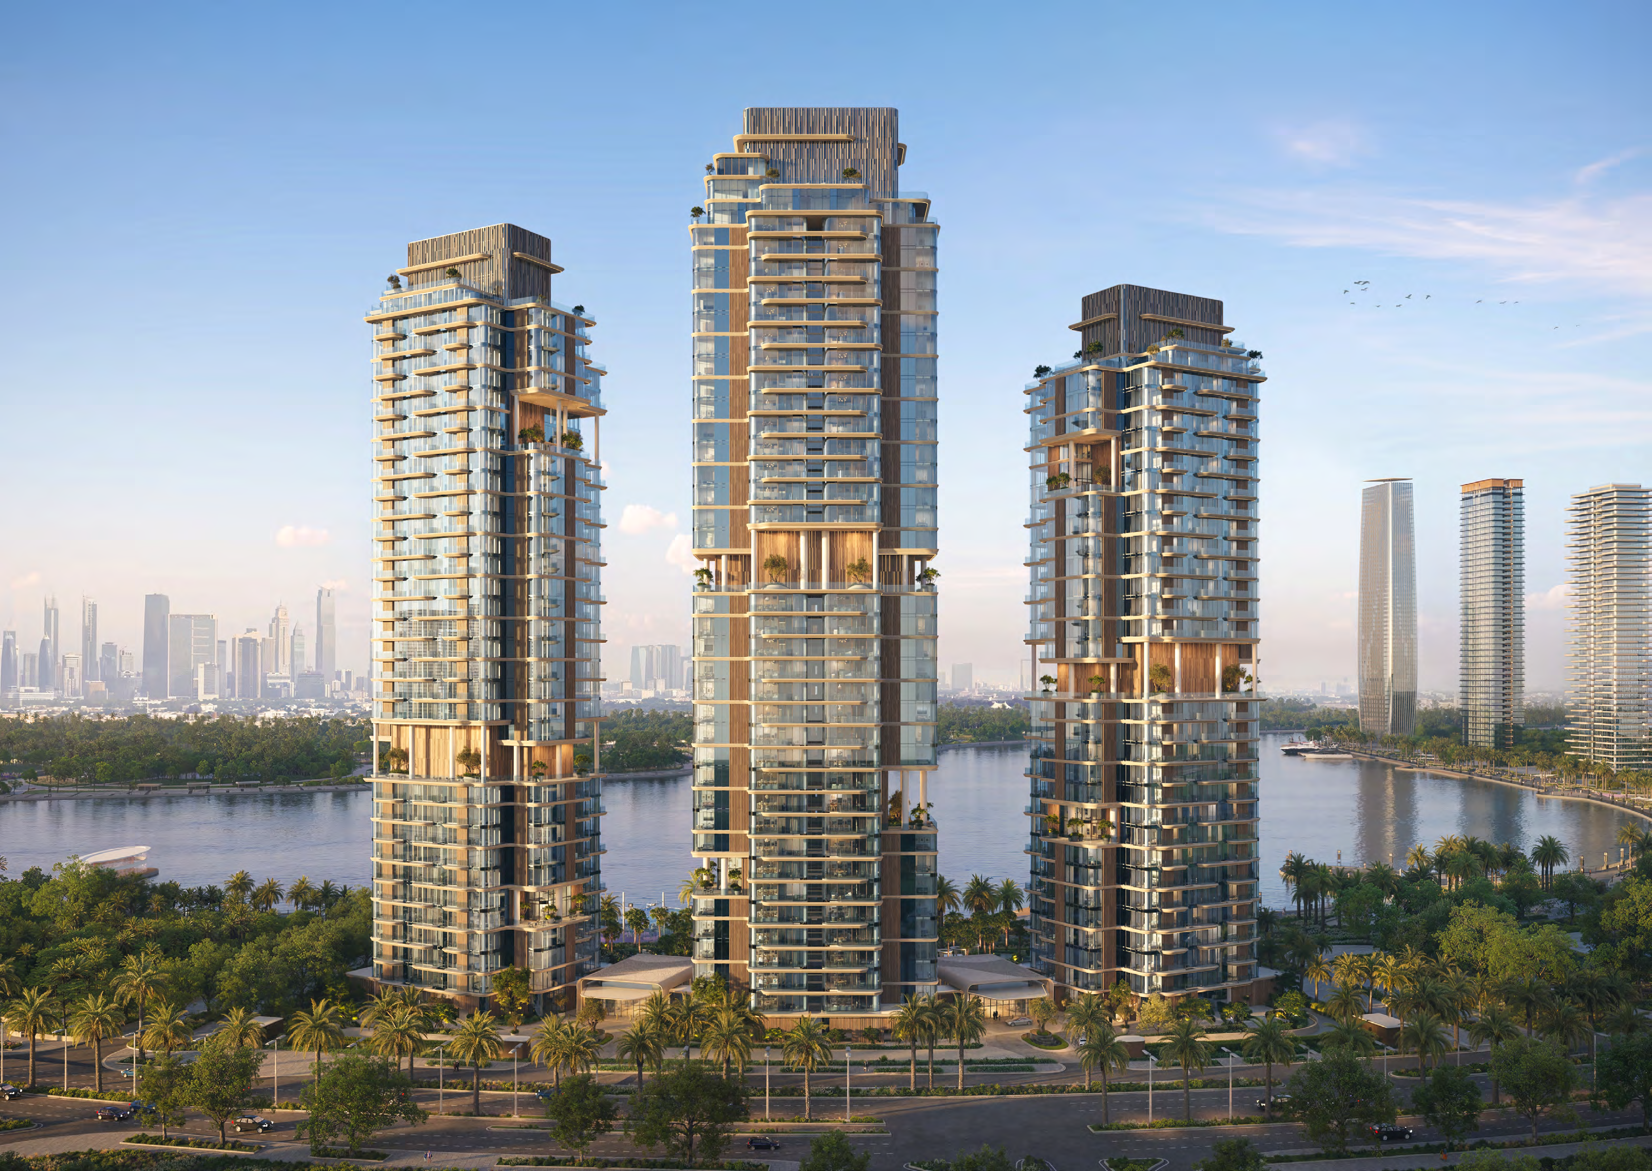
Design Quarter at d3 is a three-building residential collection in Dubai Design District. One low-rise building and two taller towers contain 558 one- to three-bedroom apartments. The reviewed Tower B documents also include split-level three-bedroom homes with large terraces.
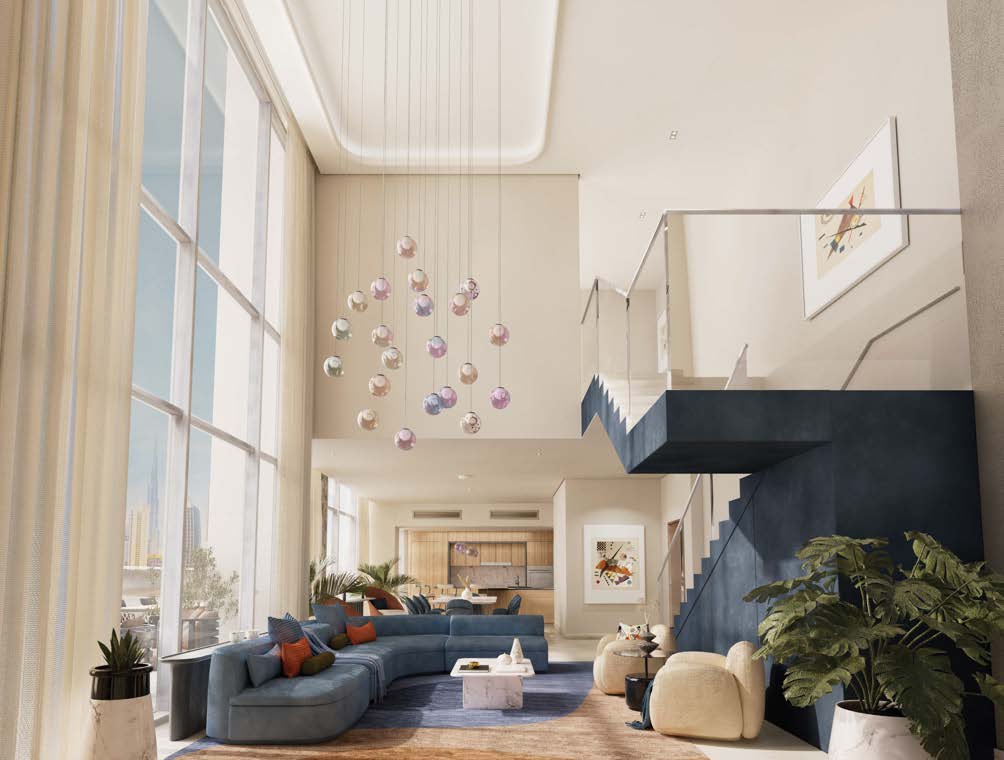
Tower B’s Type 06 duplex places living areas and one bedroom on the lower level, with two further bedrooms above. Its total includes balconies and terraces; furniture and view illustrations do not establish contract specifications.
02 / At a glance
| Layout | Published area |
|---|---|
| Tower B · 1-bedroom Type 02 · levels 2/3 | 795.34–795.78 sq ft total; balconies 62.43 sq ftDesign Quarter Tower B official plans |
| Tower B · 2-bedroom Type 03M · levels 2/3 | 1,157.12–1,158.31 sq ft total, including 62.54 balconyDesign Quarter Tower B official plans |
| Tower B · 3-bedroom Type 06 duplex · unit 4205 | 2,730.48 sq ft total: 2,090.57 unit area + 639.91 outdoor areaDesign Quarter Tower B official plans |
Inside the home
Explore the layouts and room dimensions. Open a floor plan for a closer look.
813.54–813.64 sq ft total area
Areas follow the printed totals. On the Tower B Type 02 sheet for levels 04–23, the total is filled for one listed stack. Confirm the total for the other stack with the developer.
Plan source · page 303 / Planning your purchase
The sold-out Meraas page retains an AED 1.87m project guide. The original Tower B sheet instead starts at 2.02m for one bedroom, 3.05m for two and 6.61m for three. These refer to different releases; no current minimum or live developer stock is confirmed.
Meraas: Design Quarter own project pageDesign Quarter Tower B official dated prices/payment sheetProperty Finder: alternative Design Quarter commercial referencesThe official Tower B calendar gives 20% booking; 10% October 2023; 10% April 2024; 10% October 2024; 10% April 2025; 40% May 2027 handover. Property Finder instead shows 10/50/40 and a different FAQ split. The original dated primary plan is displayed, not a hybrid or current signed offer.
The Tower B sheet estimatesMay 2027, while Dubai Holding’sMarch 2025 announcement targetsmid 2027. Property Finder instead reportsFebruary 2027.
Design Quarter Tower B official dated prices/payment sheetProperty Finder: alternative Design Quarter commercial referencesDubai Holding11March2025 construction award04 / The neighbourhood
Near Al Khail Road and the Dubai Water Canal
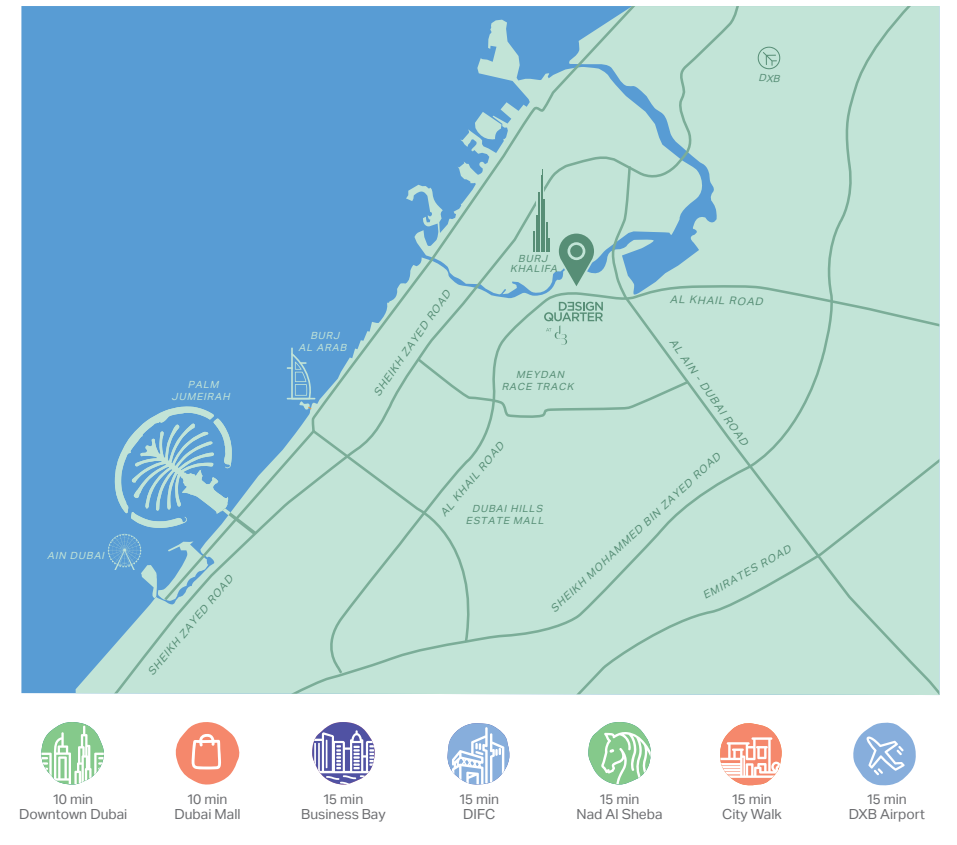
Approximate travel times from Dubai Design District (d3), Dubai
The brochure figures are indicative. Actual travel time depends on the route and traffic.
05 / Look closer
06 / Further reading
Keep exploring
BY MERAASCity Walk, Dubai
 BY MERAAS
Dubai Design District, Dubai
 BY MERAAS