
 BY MERAAS
City Walk, Dubai
Developer release guide · reconfirmAED 2.7MPayment plan75/25 · dated developer release plan
View project details Meraas/Project information
Trade Centre, Dubai
01 / The project
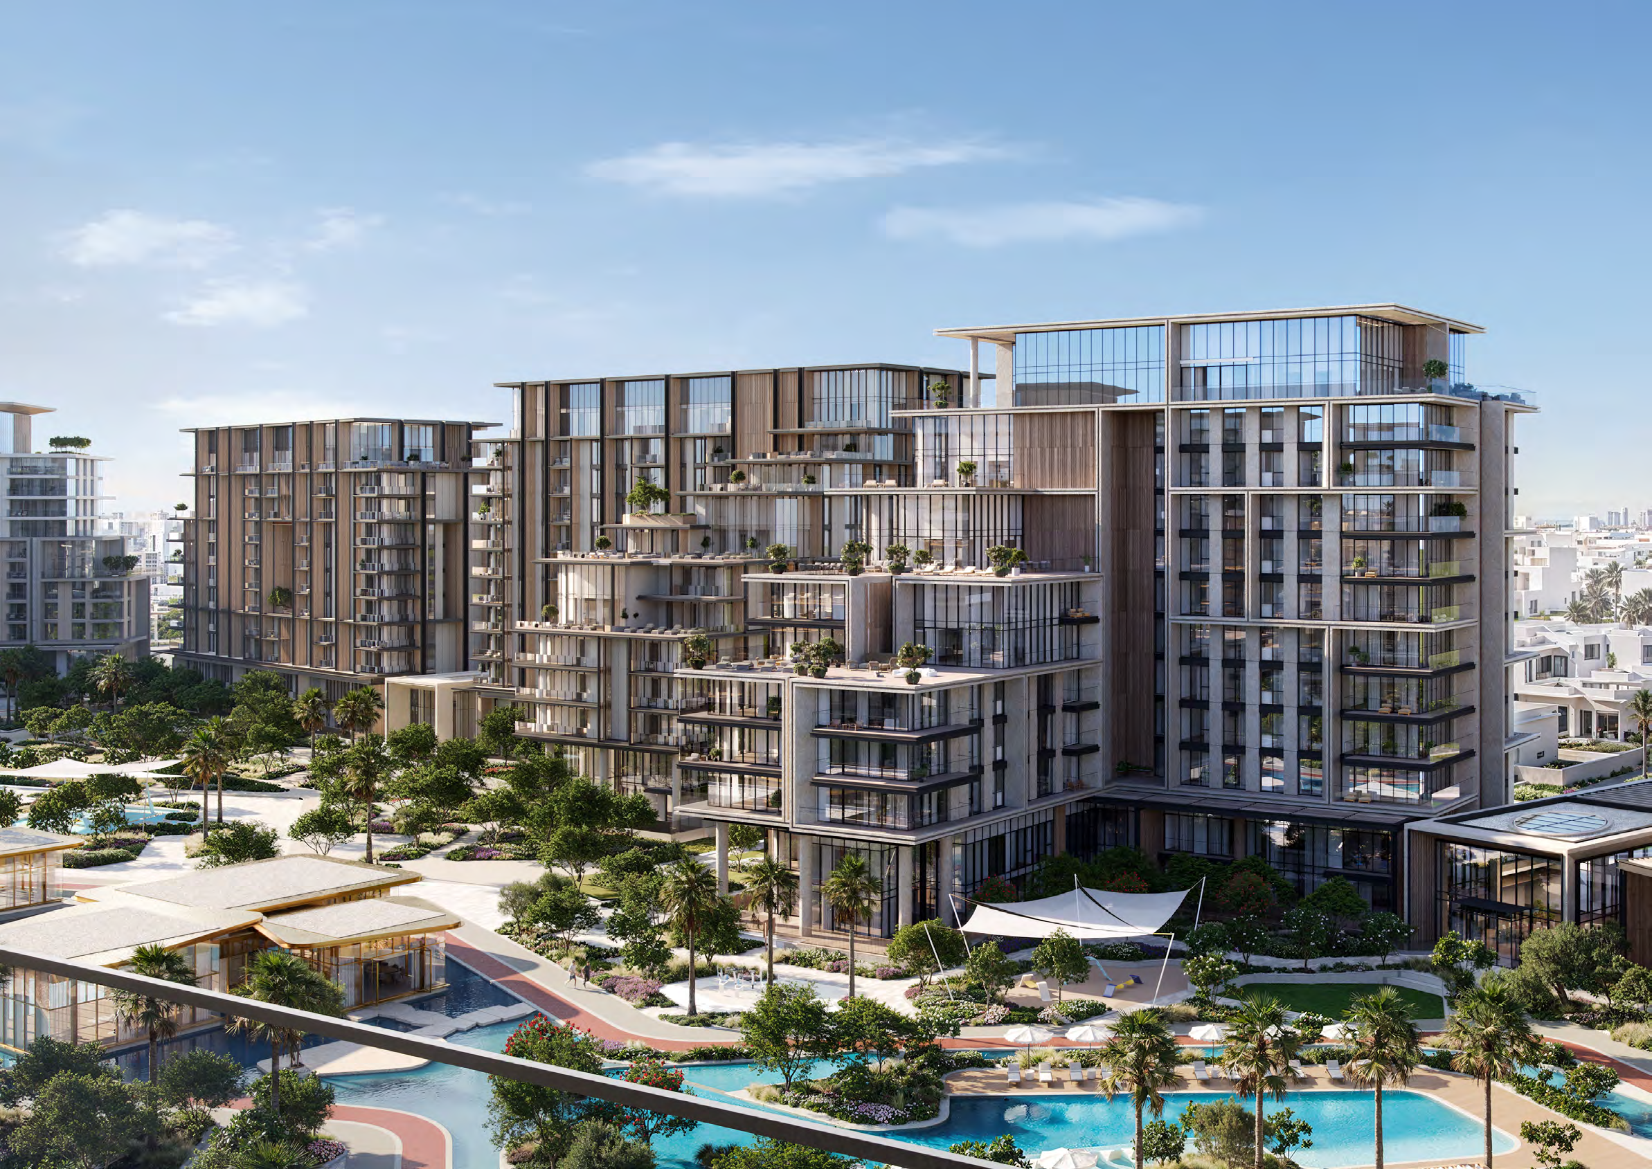
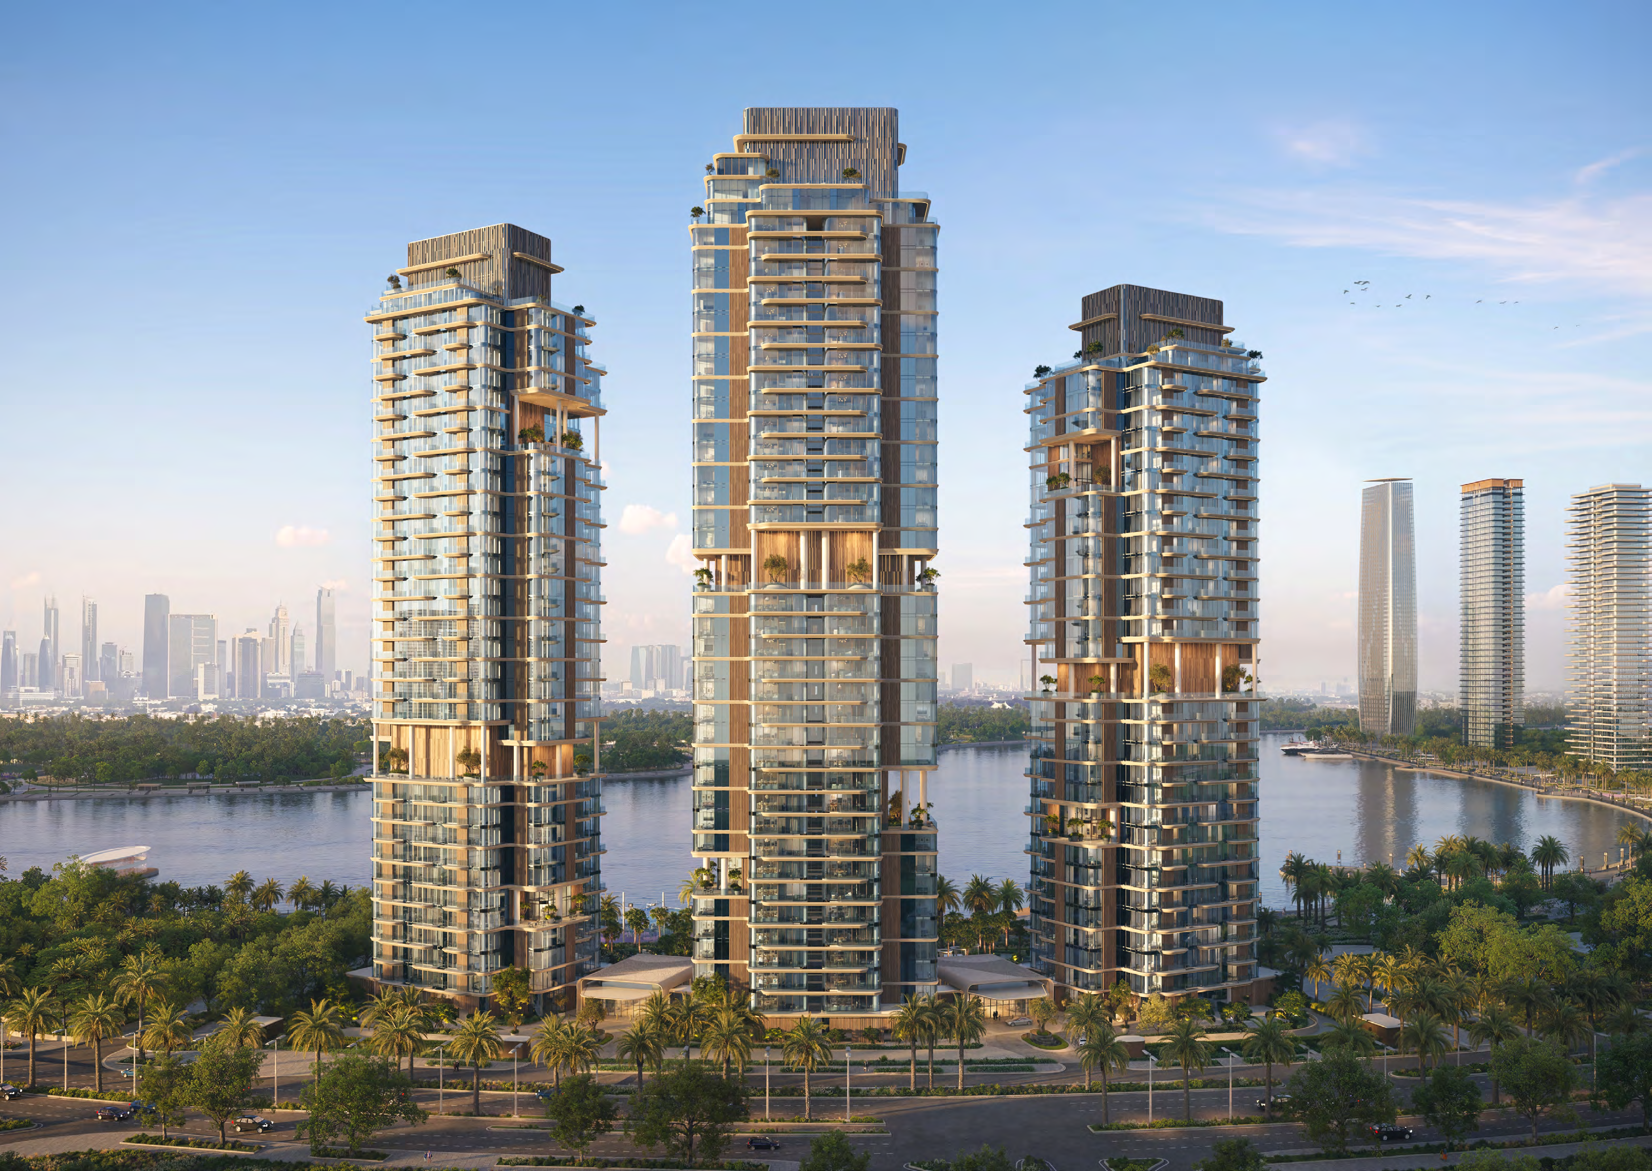
Jumeirah Residences Emirates Towers is a Meraas residential development near DIFC and the Museum of the Future. Its two towers offer one- to four-bedroom homes, with Jumeirah services and shared garden-level facilities complemented by elevated leisure spaces.
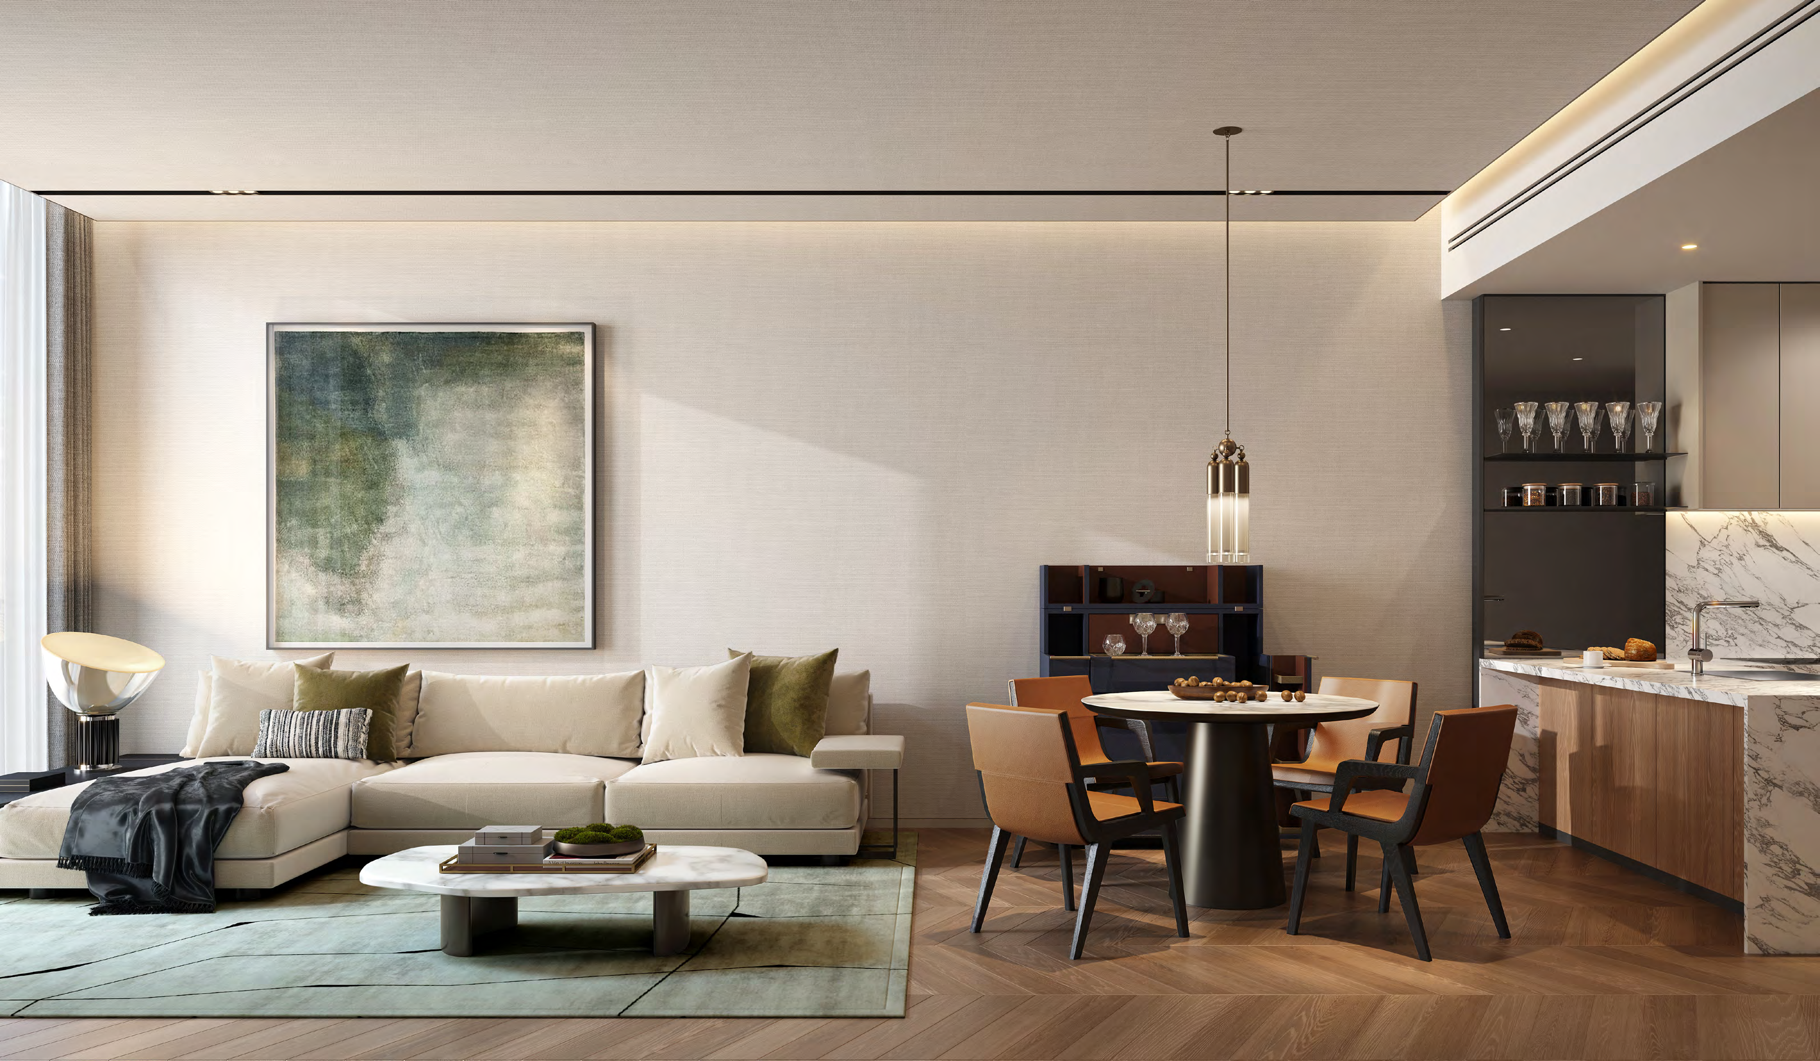
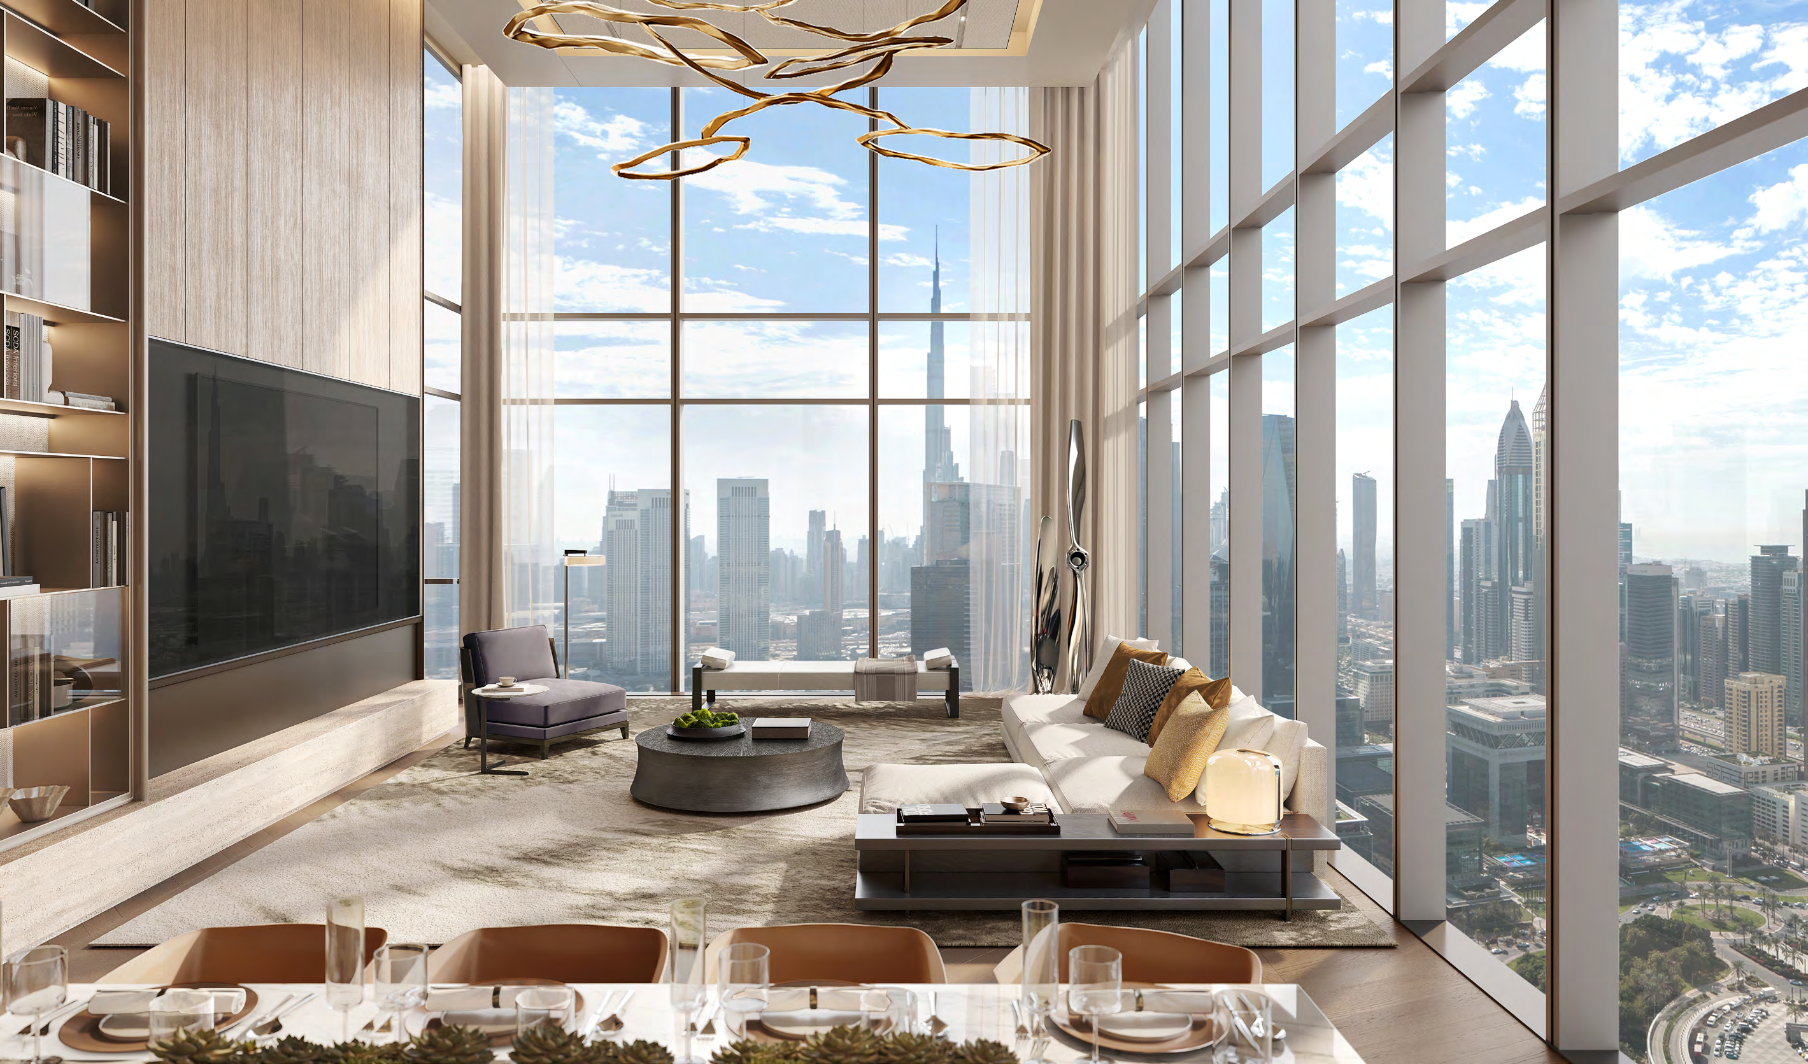
The briefing counts 754 homes: 394 in Tower A and360 in Tower B. Its mix includes ordinary and double-height three-bedroom homes plus special four-bedroom residences. The executive gym is designated for three- and four-bedroom homes.
Security, concierge and common-area services are listed separately from paid options such as housekeeping, personal training, private chefs and childcare. Confirm ongoing charges and which facilities serve the chosen residence.
02 / At a glance
| Layout | Published area |
|---|---|
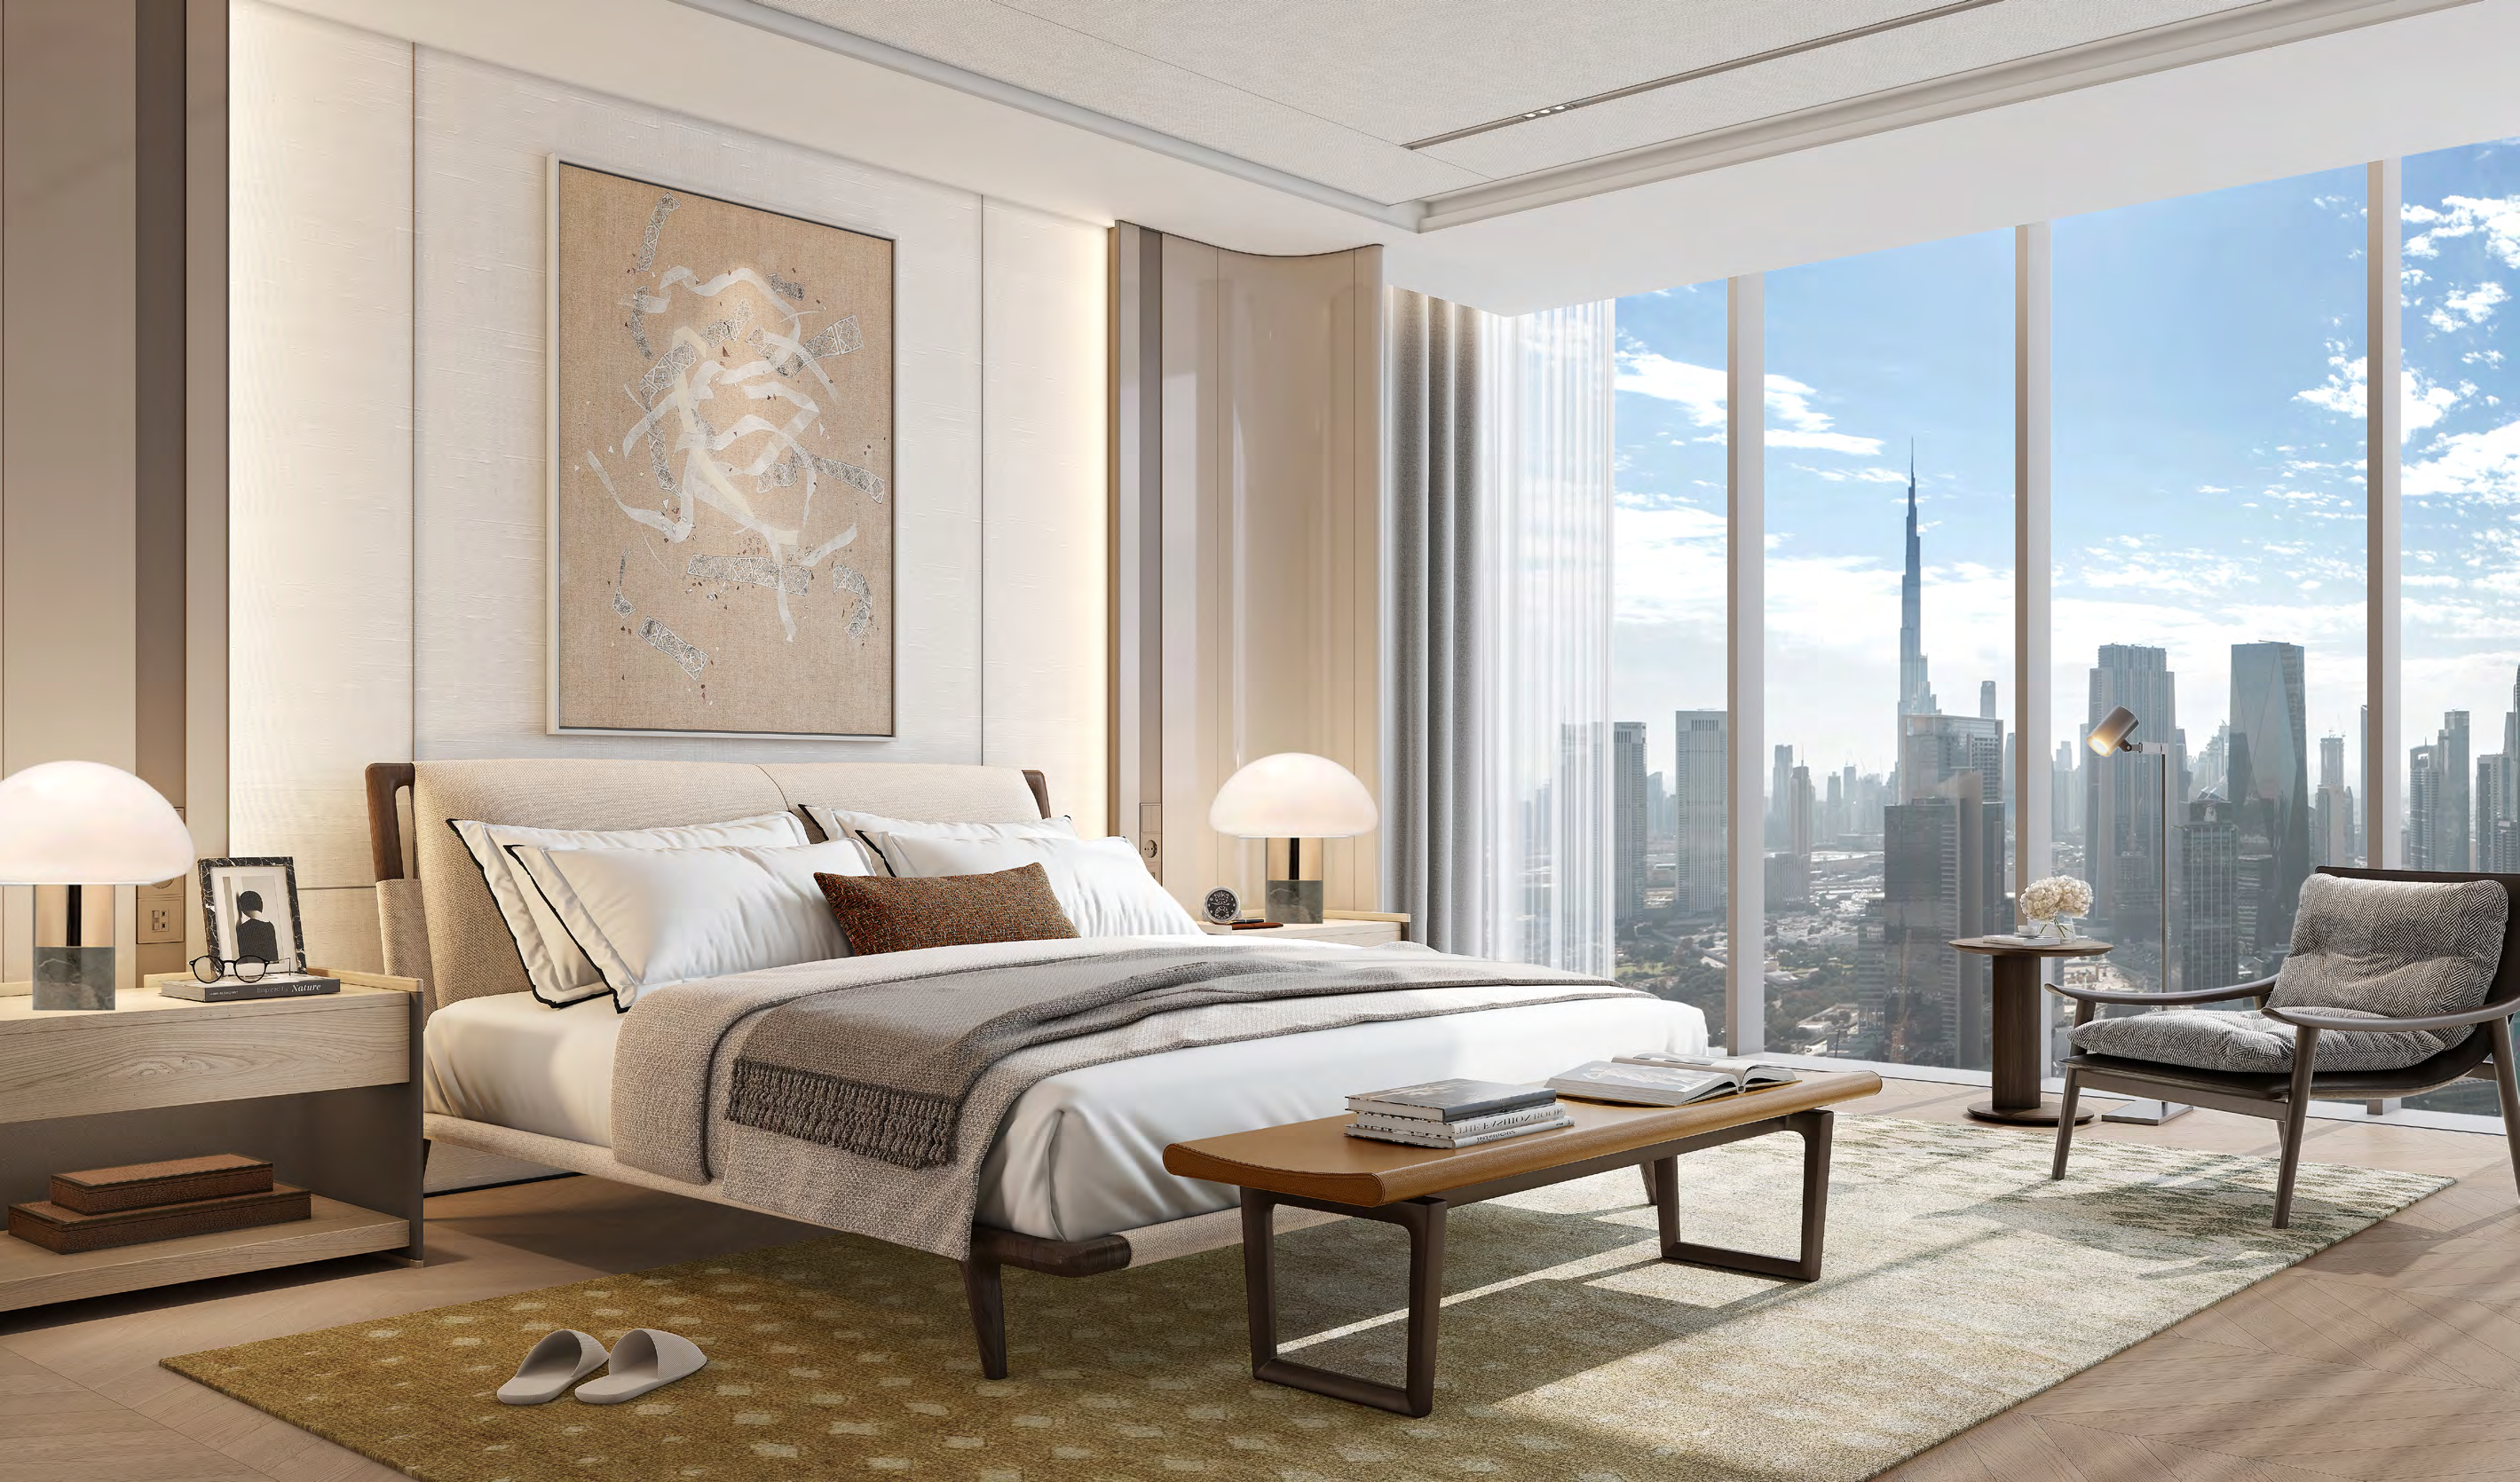
| Tower B · 1-bedroom A 1 · selected units | 863.05 sq ft total: 720.86 suite + 142.19 balcony; other listed A 1 units 861.76Official toolkit Tower B plans |
| Tower B · 2-bedroom B 2 with maid · unit 3103 | 1,373.04 sq ft total: 1,227.09 suite + 145.96 balcony; rounding 0.01Official toolkit Tower B plans |
| Tower B · 3-bedroom C 1 A-N 2 · unit 3905 | 1,935.35 sq ft total: 1,792.19 suite + 143.16 balconyOfficial toolkit Tower B plans |
Inside the home
Explore the layouts and room dimensions. Open a floor plan for a closer look.
861.76–863.05 sq ft total area
The published totals include balcony area where applicable. Refer to the unit-number rows on the selected drawing. M indicates a mirrored plan.
Plan source · page 403 / Planning your purchase
The linked Tower B sheet lists AED 3.94 m one bedroom; 5.25 m two; 7.14 m two plus maid; 10.94 m three; 13.2 m three double-height; 36.7 m four. These dated release guides do not establish current stock or Tower A pricing.
Official toolkit Tower B starting-price and dated payment sheetTower B’s sheet: 20% booking; 5% November 2025; 5% April 2026; 10% September 2026; 10% February 2027; 5% June 2027; 5% October 2027; 40% August 2030 handover. Past launch milestones cannot be treated as a new buyer’s future calendar.
Tower B’s developer sheet estimates August 2030; Property Finder lists September 2030. Confirm the contracted tower and date.
Official toolkit Tower B starting-price and dated payment sheetProperty Finder delivery-date comparison04 / The neighbourhood
Beside Jumeirah Emirates Towers and Sheikh Zayed Road
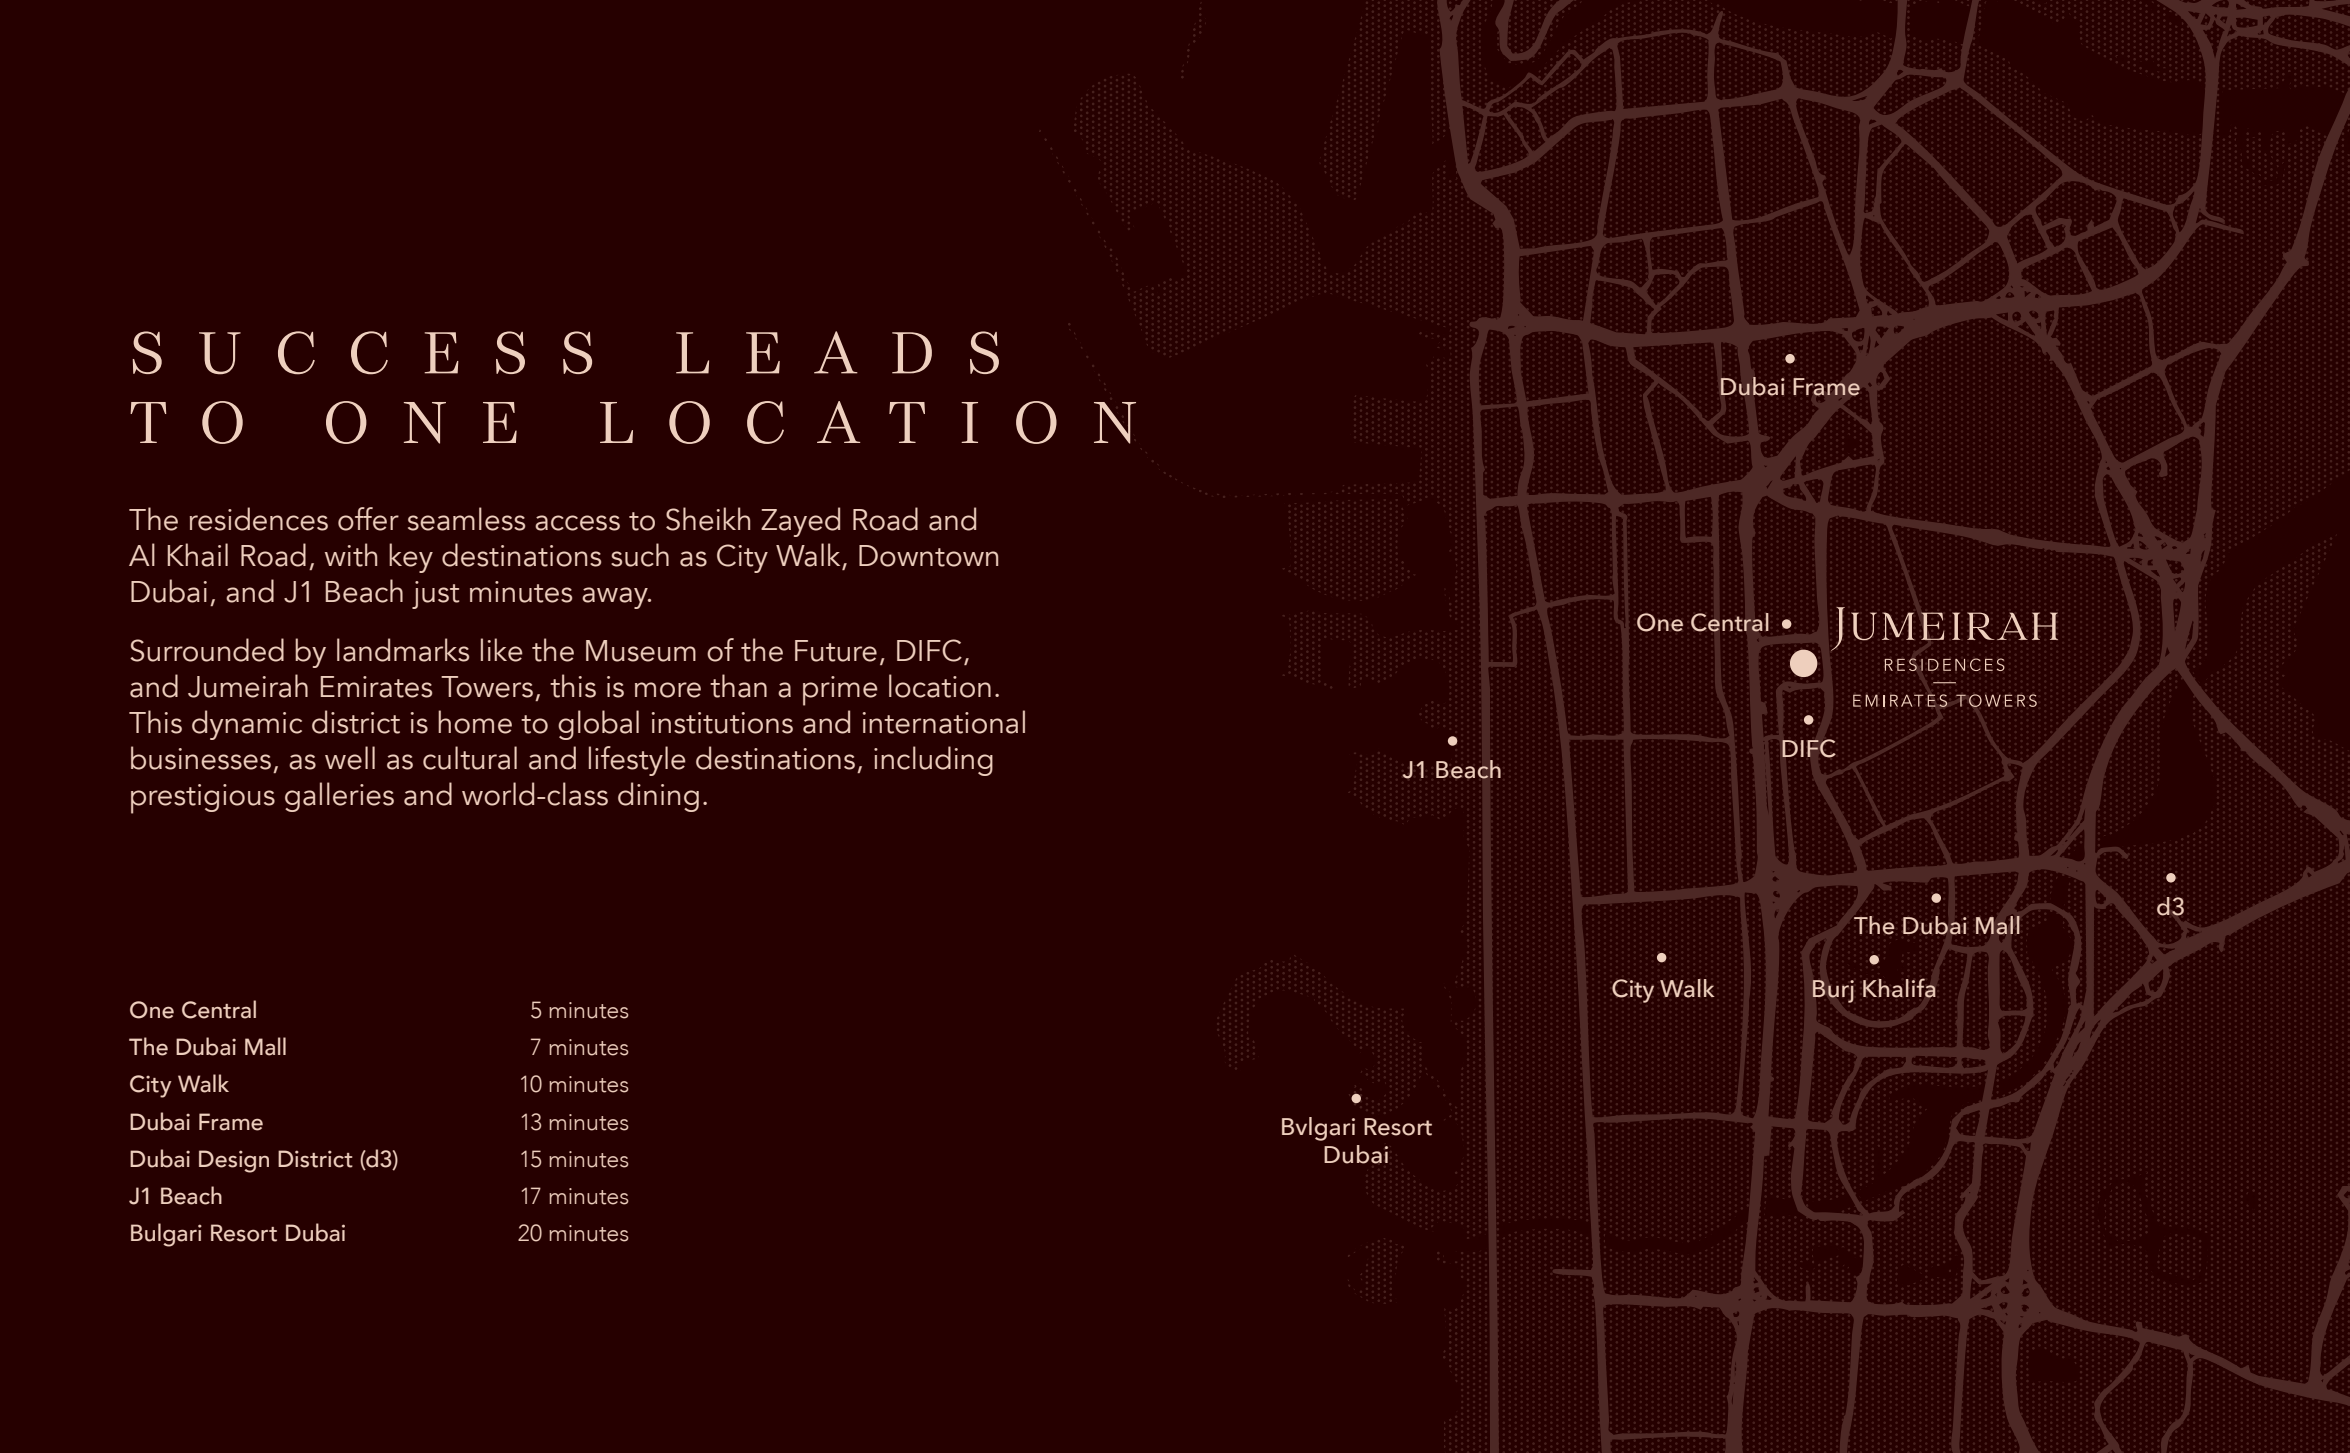
Approximate travel times from Trade Centre, Dubai
Travel times depend on route and traffic. Confirm the tower entrance before visiting.
05 / Look closer
06 / Further reading
Keep exploring
BY MERAASCity Walk, Dubai
 BY MERAAS
Dubai Design District, Dubai
 BY MERAAS