
 BY MERAAS
City Walk, Dubai
Developer release guide · reconfirmAED 2.7MPayment plan75/25 · dated developer release plan
View project details Meraas/Project information
Madinat Jumeirah Living, Umm Suqeim, Dubai
01 / The project
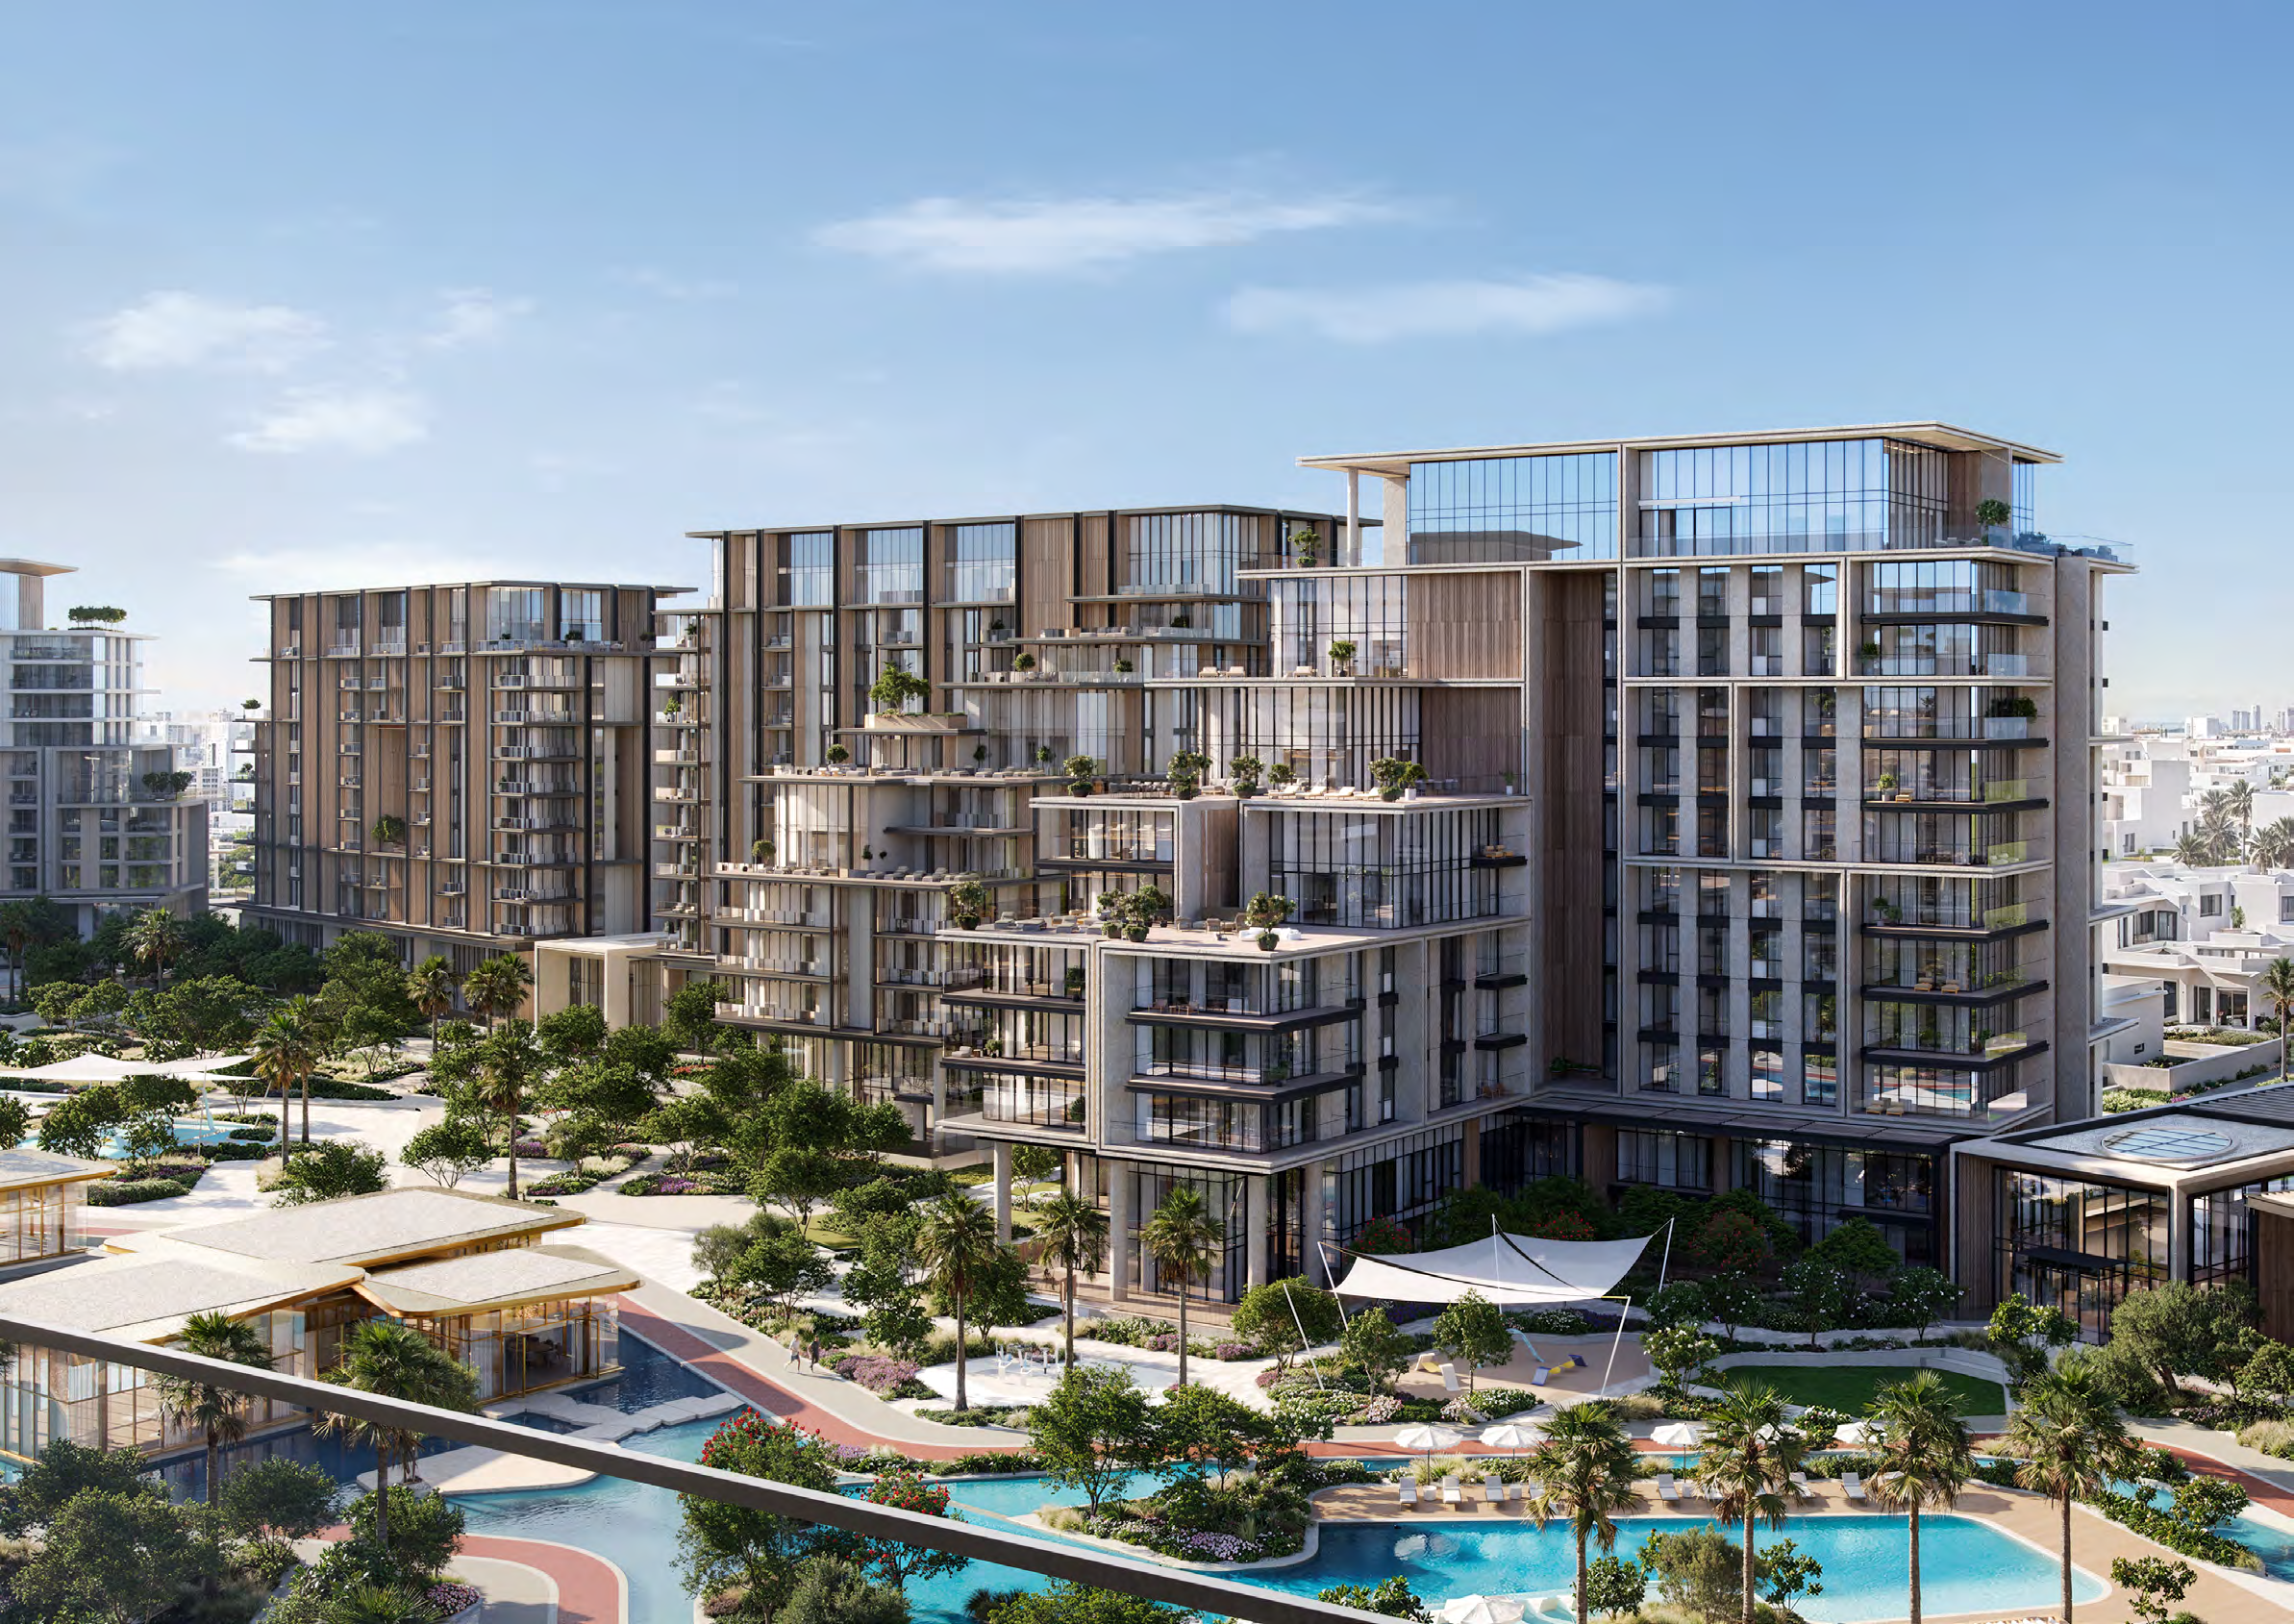
Jomana introduces The Urban Edition’s contemporary architecture to Madinat Jumeirah Living. Its one- to four-bedroom apartments sit within a pedestrian-oriented neighbourhood with courtyards, parks and community facilities. Building-specific plans include both balcony homes and ground-floor homes with larger terraces.
The reviewed Building 1 ground-floor examples have private terraces counted within total area. A larger terrace does not mean proportionately more enclosed living space; assess suite and outdoor components independently.
02 / At a glance
| Layout | Published area |
|---|---|
| Building 1 · 1-bedroomA · ground floorBL 1-G01 | 1,097.92 sq ft total: 730.33 suite + 367.59 outdoor areaJomana official142-page building-specific plans |
| Building 1 · 2-bedroomB · ground floorBL 1-G02 | 1,580.79 sq ft total: 1,065.52 suite + 515.27 outdoor areaJomana official142-page building-specific plans |
| Building 1 · 3-bedroomC · ground floorBL 1-G03 | 2,598.84 sq ft total: 1,822.44 suite + 776.40 outdoor areaJomana official142-page building-specific plans |
Inside the home
Explore the layouts and room dimensions. Open a floor plan for a closer look.
1,097.92 sq ft total area
Totals are the figures printed for the listed units. Check the title and table on the drawing for the corresponding floor and orientation.
Plan source · page 303 / Planning your purchase
The Meraas page is marked sold out and displays no numeric current starting price.
Meraas: Jomana own project pageThe original official calendar gives 20% booking; 10% August 2023; 10% February 2024; 10% August 2024; 10% February 2025; 10% August 2025; 30% May 2026 handover. These elapsed dates do not establish a new purchase schedule or prove that all units have handed over.
May 2026 is the original sheet’s estimated construction completion date. The own website’sJune 2026 update still describes finishing, approvals and handover preparations. Property Finder marks the project Ready and lists April 2026, whereas the developer’s older progress narrative describes handover preparations. That external status was not independently established for every home.
Meraas: Jomana own project pageJomana official original payment calendarProperty Finder: Jomana dated external reference04 / The neighbourhood
Near Umm Suqeim Street and Sheikh Zayed Road
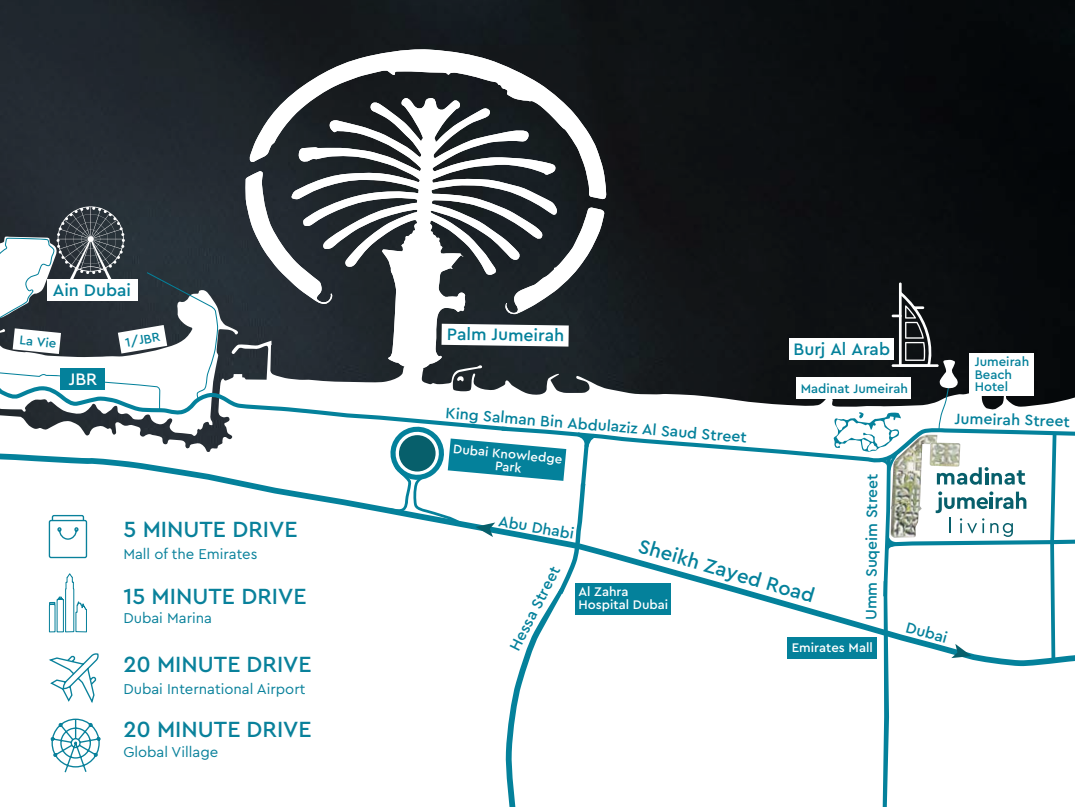
Approximate travel times from Madinat Jumeirah Living, Umm Suqeim, Dubai
The brochure’s estimates depend on route, traffic and your starting building.
05 / Look closer
06 / Further reading
Keep exploring
BY MERAASCity Walk, Dubai
 BY MERAAS
Dubai Design District, Dubai
 BY MERAAS