
 BY MERAAS
City Walk, Dubai
Developer release guide · reconfirmAED 2.7MPayment plan75/25 · dated developer release plan
View project details Meraas/Project information
Madinat Jumeirah Living, Umm Suqeim, Dubai
01 / The project
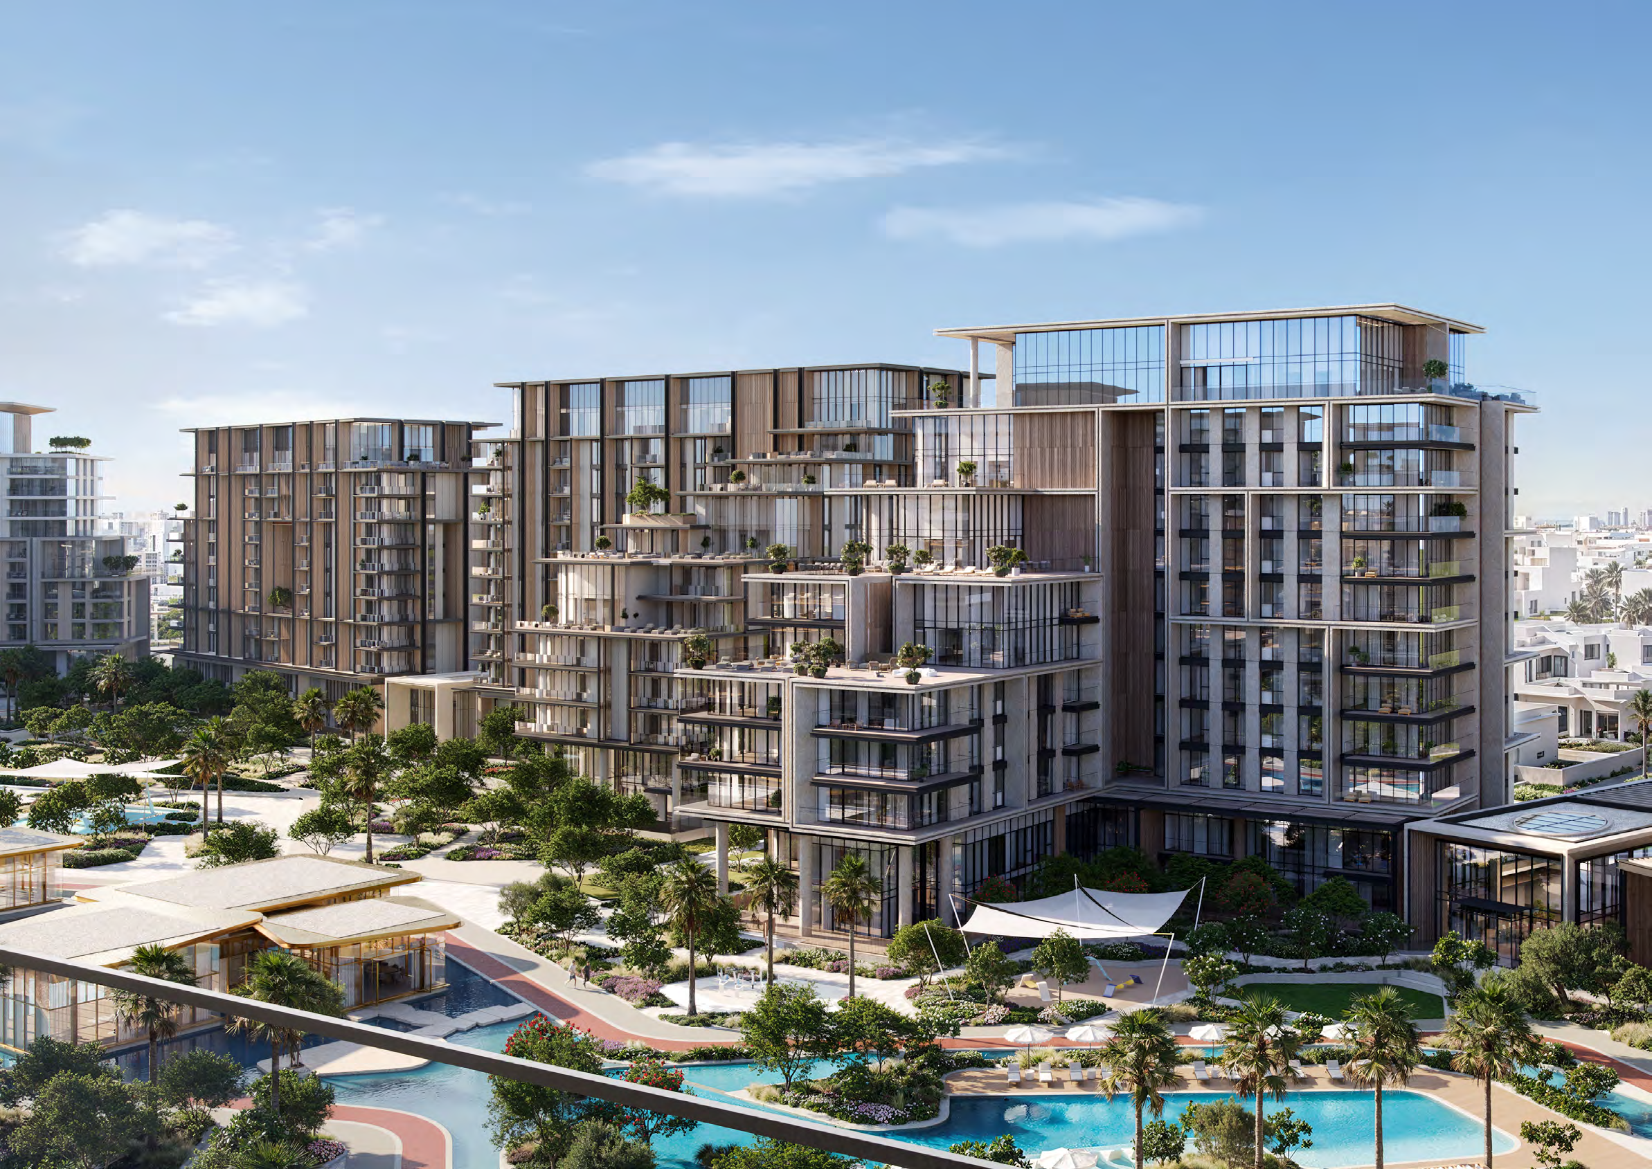
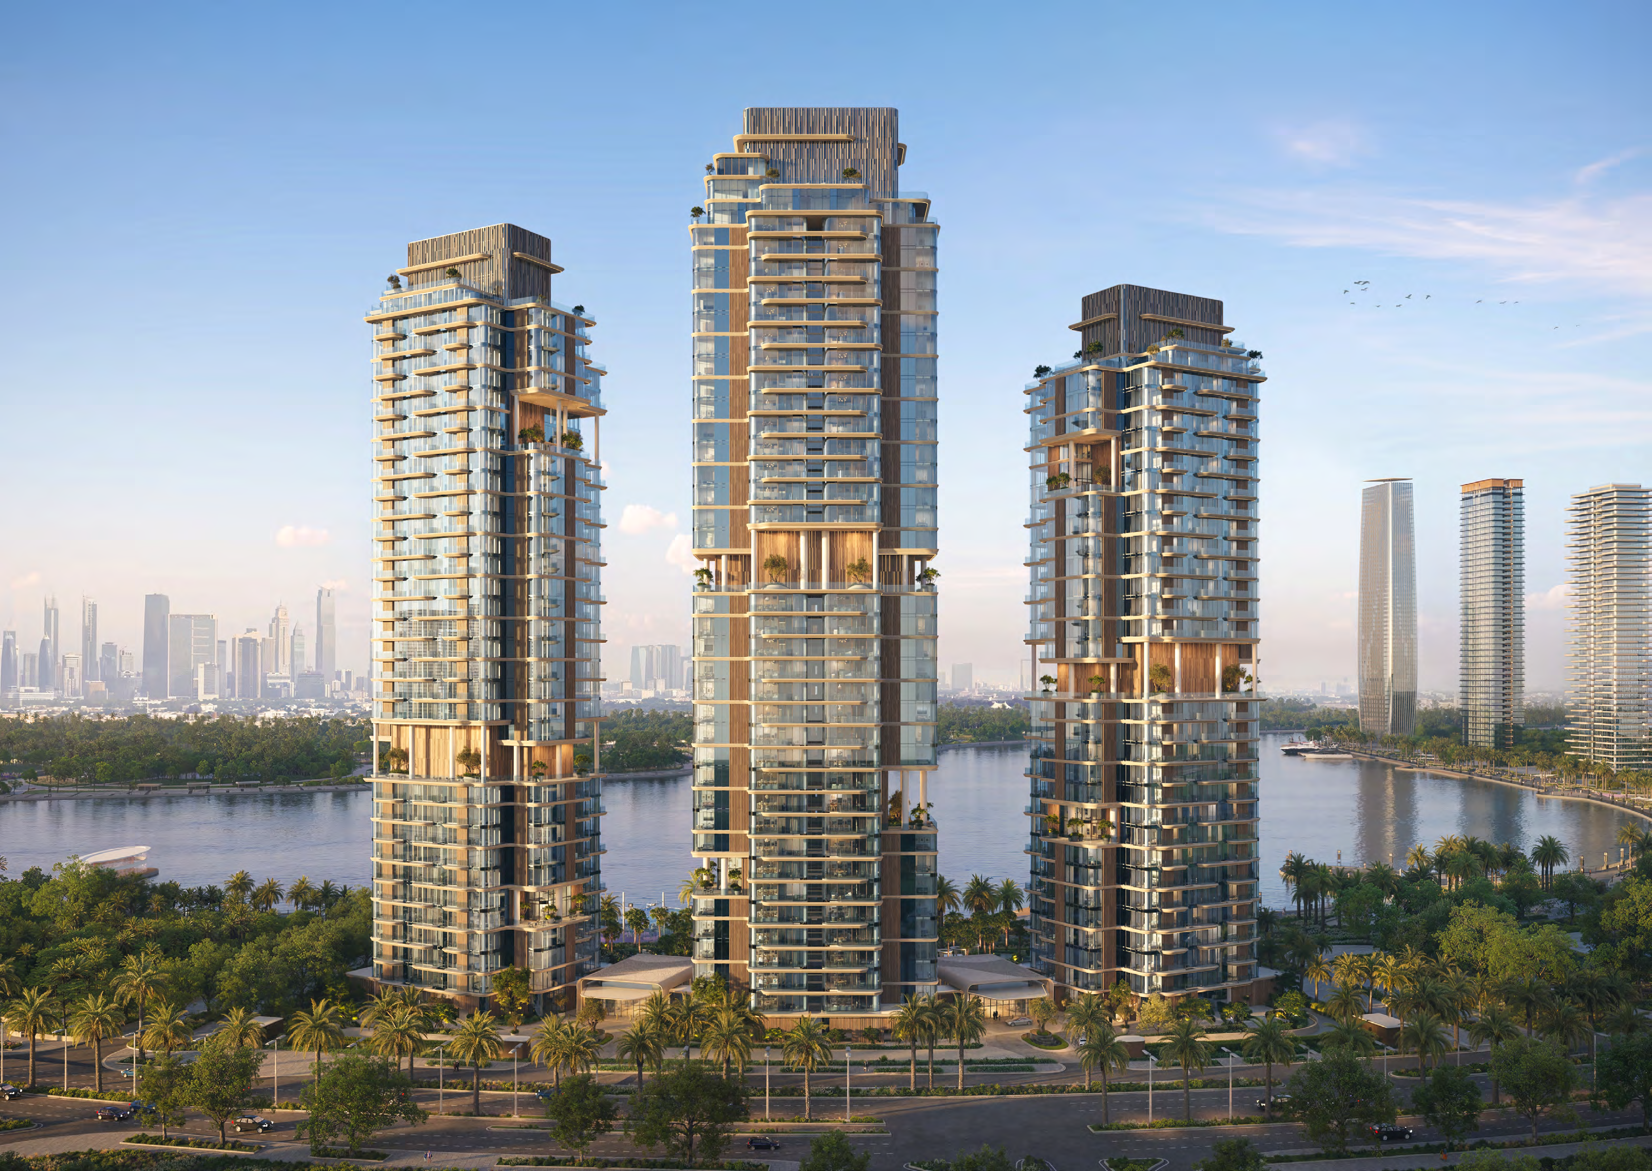
Riwa is a three-building residential collection at Madinat Jumeirah Living. One- to three-bedroom apartments sit alongside a four-bedroom penthouse. Its contemporary buildings introduce sky gardens, while individual plans distinguish enclosed suites from balconies and larger outdoor terraces.
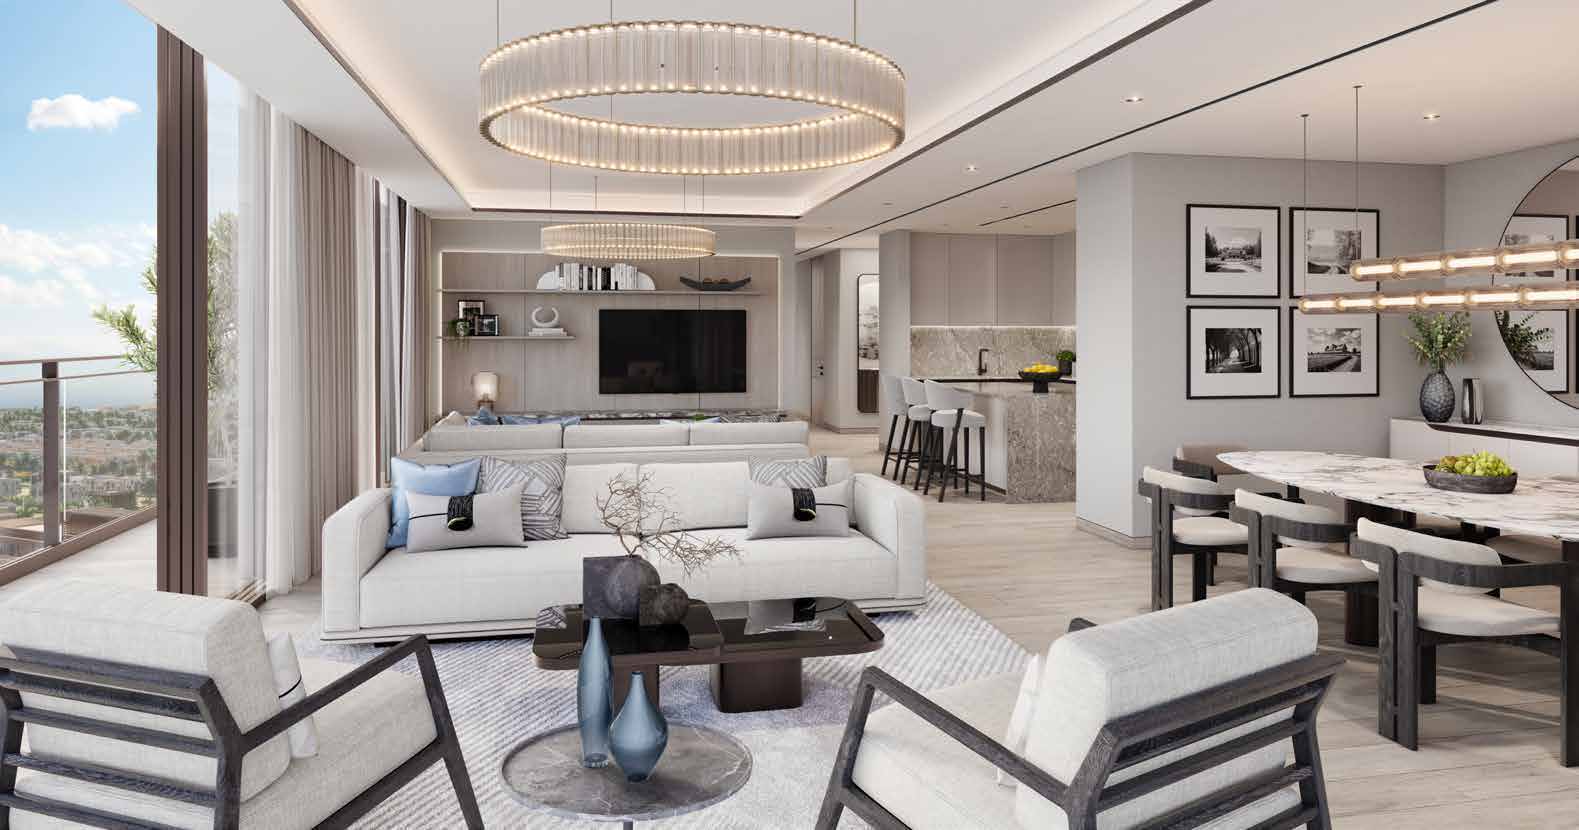
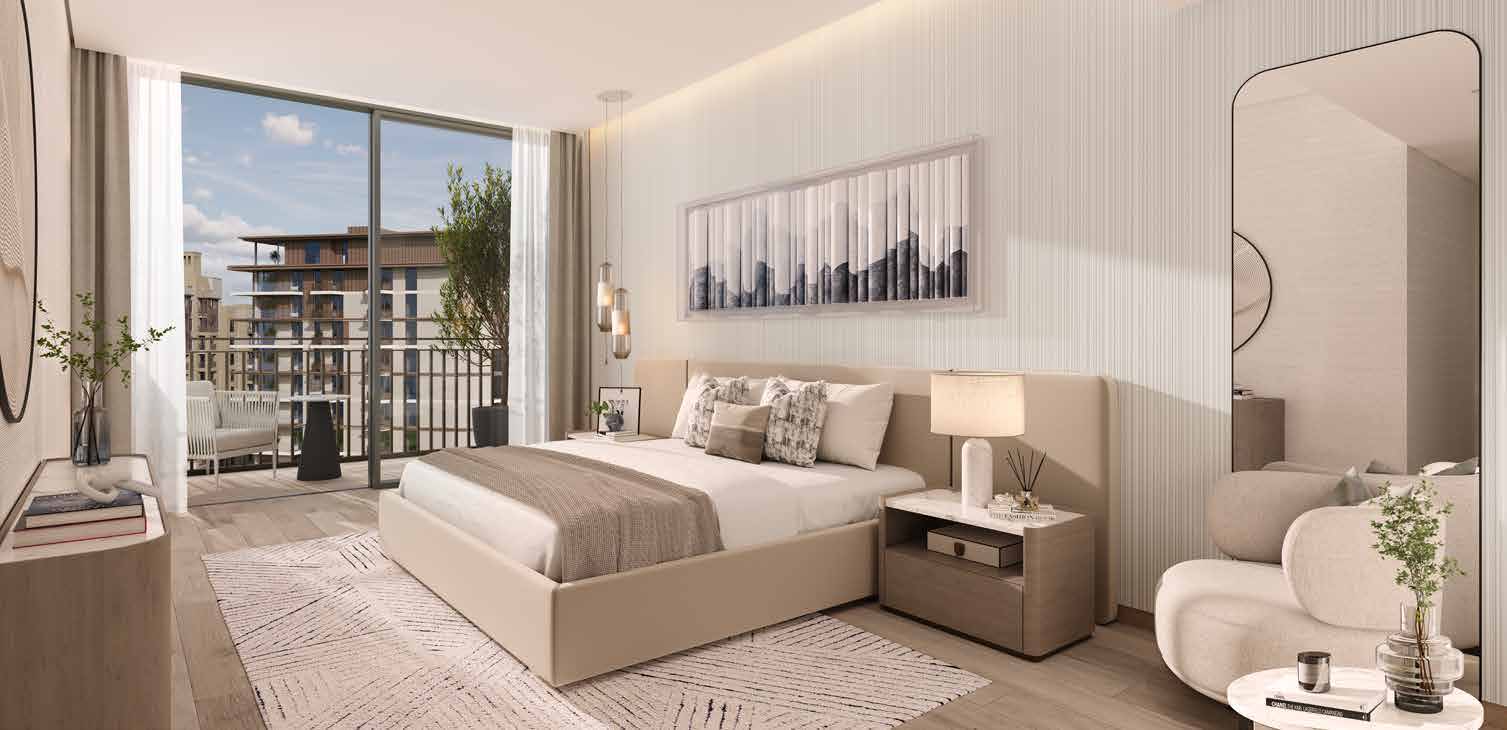
Building 1 Type 1C has a compact balcony; the penthouse’s much larger outdoor area materially changes its total size. The illustrated furnishings and views are not guaranteed inclusions.
02 / At a glance
| Layout | Published area |
|---|---|
| Building 1 · 1-bedroom Type 1C | 726.35–742.49 sq ft total; suite 669.95–686.09 plus 56.40 balconyRiwa official building-specific plans |
| Building 1 · 2-bedroom Type 2H | 1,254.53–1,256.25 sq ft total; suite 1,120.31–1,122.03 plus 134.23 balconyRiwa official building-specific plans |
| Building 1 · 4-bedroom Type 4A penthouse · unit 1001 | 4,390.38 sq ft total: 2,916.80 suite + 1,473.58 balconyRiwa official building-specific plans |
Inside the home
Explore the layouts and room dimensions. Open a floor plan for a closer look.
850.13–877.15 sq ft total area
Figures show the printed total area for the units listed on the selected sheet. Repeated types can have different drawings and areas by unit.
Plan source · page 303 / Planning your purchase
Meraas retains AED 2.35m on a page marked sold out. Its original price sheet lists one bedroom 2.35m, two bedrooms 3.15m, 2 + bedrooms 3.69m, three bedrooms 6.06m and four bedrooms 12m.
Meraas: Riwa own project pageRiwa official launch prices and dated payment calendarProperty Finder: Riwa reported referenceThe official original calendar has 20% booking; 10% September 2024; 5% January 2025; 10% June 2025; 10% November 2025; 10% April 2026; 10% September 2026; 25% August 2027 handover. Historical milestones are not a fresh buyer’s current balance or offer.
The official sheet estimates August 2027 and Property Finder agrees. Bayut separately lists Riwa 3 inQ 32028 while Riwa 1/2 remainQ 32027.
Riwa official launch prices and dated payment calendarProperty Finder: Riwa reported referenceBayut: separate Riwa building delivery references04 / The neighbourhood
Near Sheikh Zayed Road in Umm Suqeim
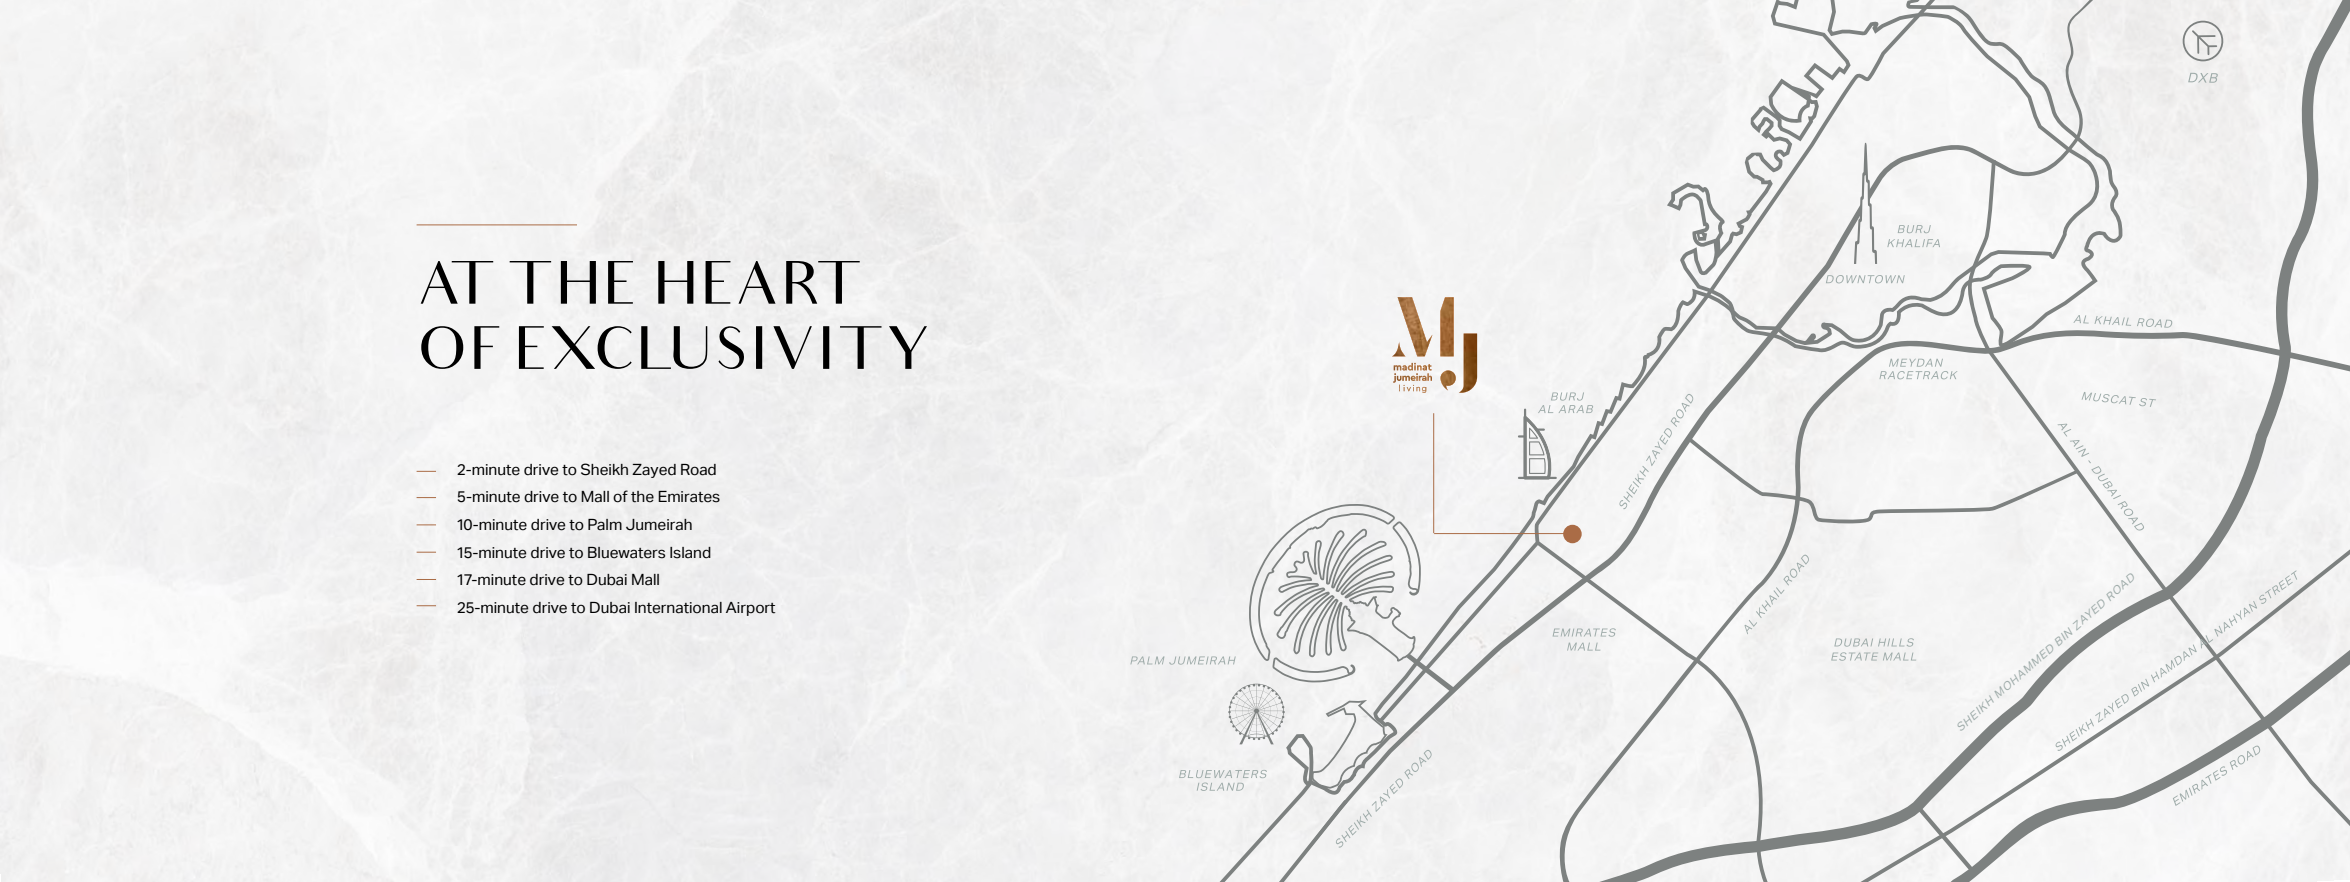
Approximate travel times from Madinat Jumeirah Living, Umm Suqeim, Dubai
Actual times depend on traffic and the route from the selected building.
05 / Look closer
06 / Further reading
Keep exploring
BY MERAASCity Walk, Dubai
 BY MERAAS
Dubai Design District, Dubai
 BY MERAAS