
 BY MERAAS
City Walk, Dubai
Developer release guide · reconfirmAED 2.7MPayment plan75/25 · dated developer release plan
View project details Meraas/Project information
La Mer, Jumeirah 1, Dubai
01 / The project
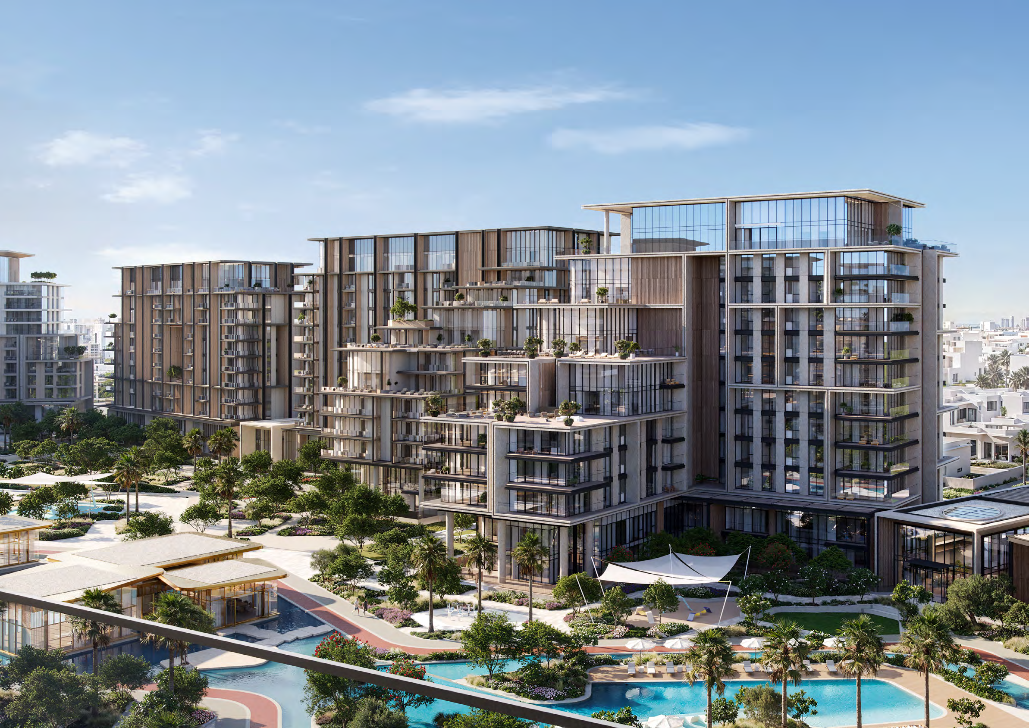
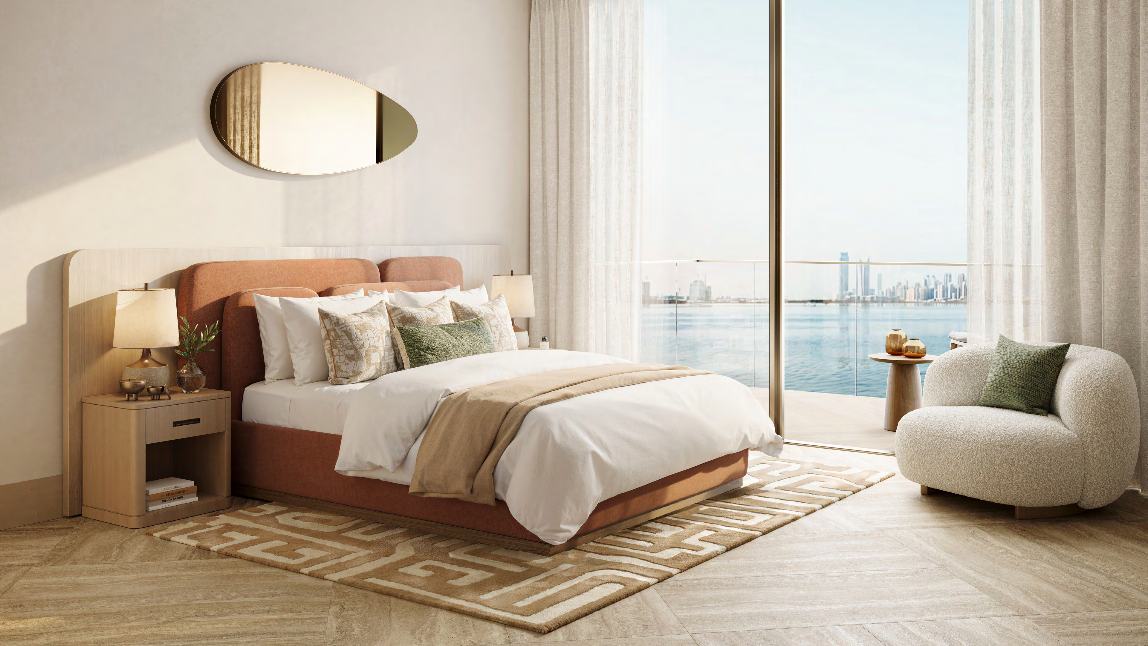
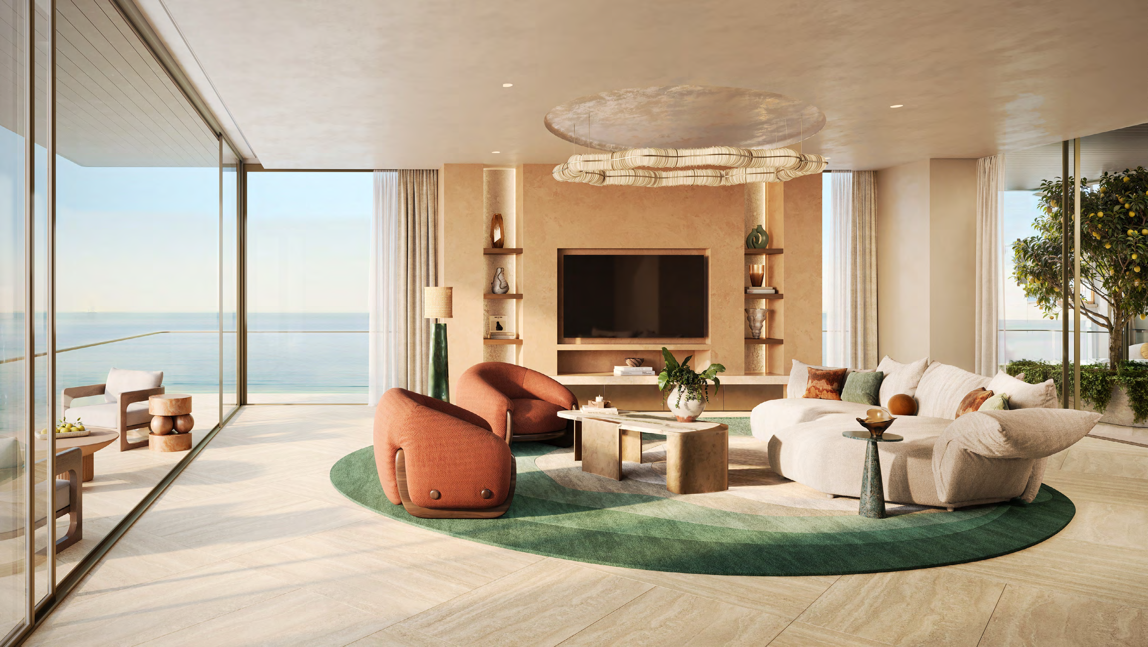
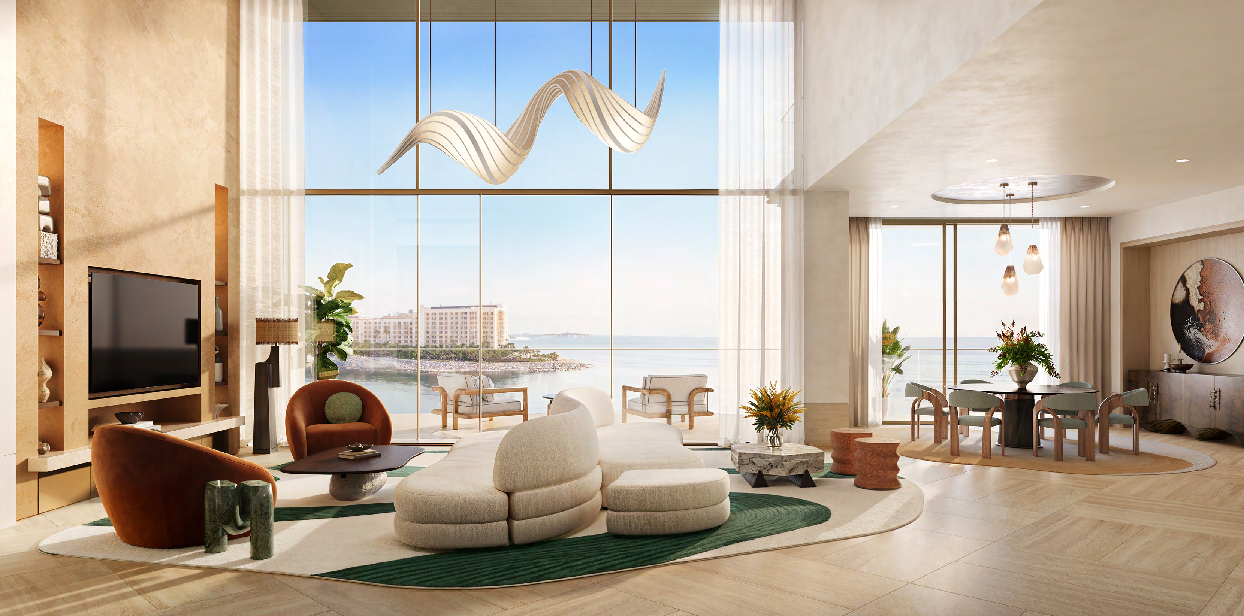
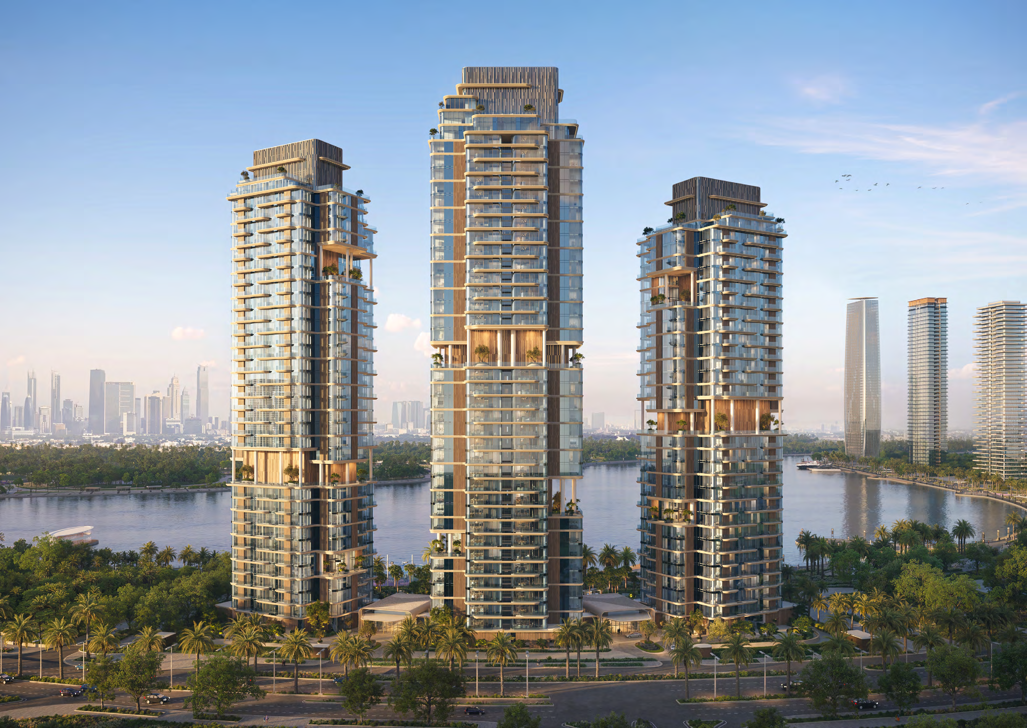
Solaya is a gated Jumeirah beachfront collection of 234 homes across nine buildings, developed by Meraas with Brookfield Properties. Foster + Partners designed the architecture and 1508 London the interiors. Classic residences are joined by garden homes, duplexes and penthouses.
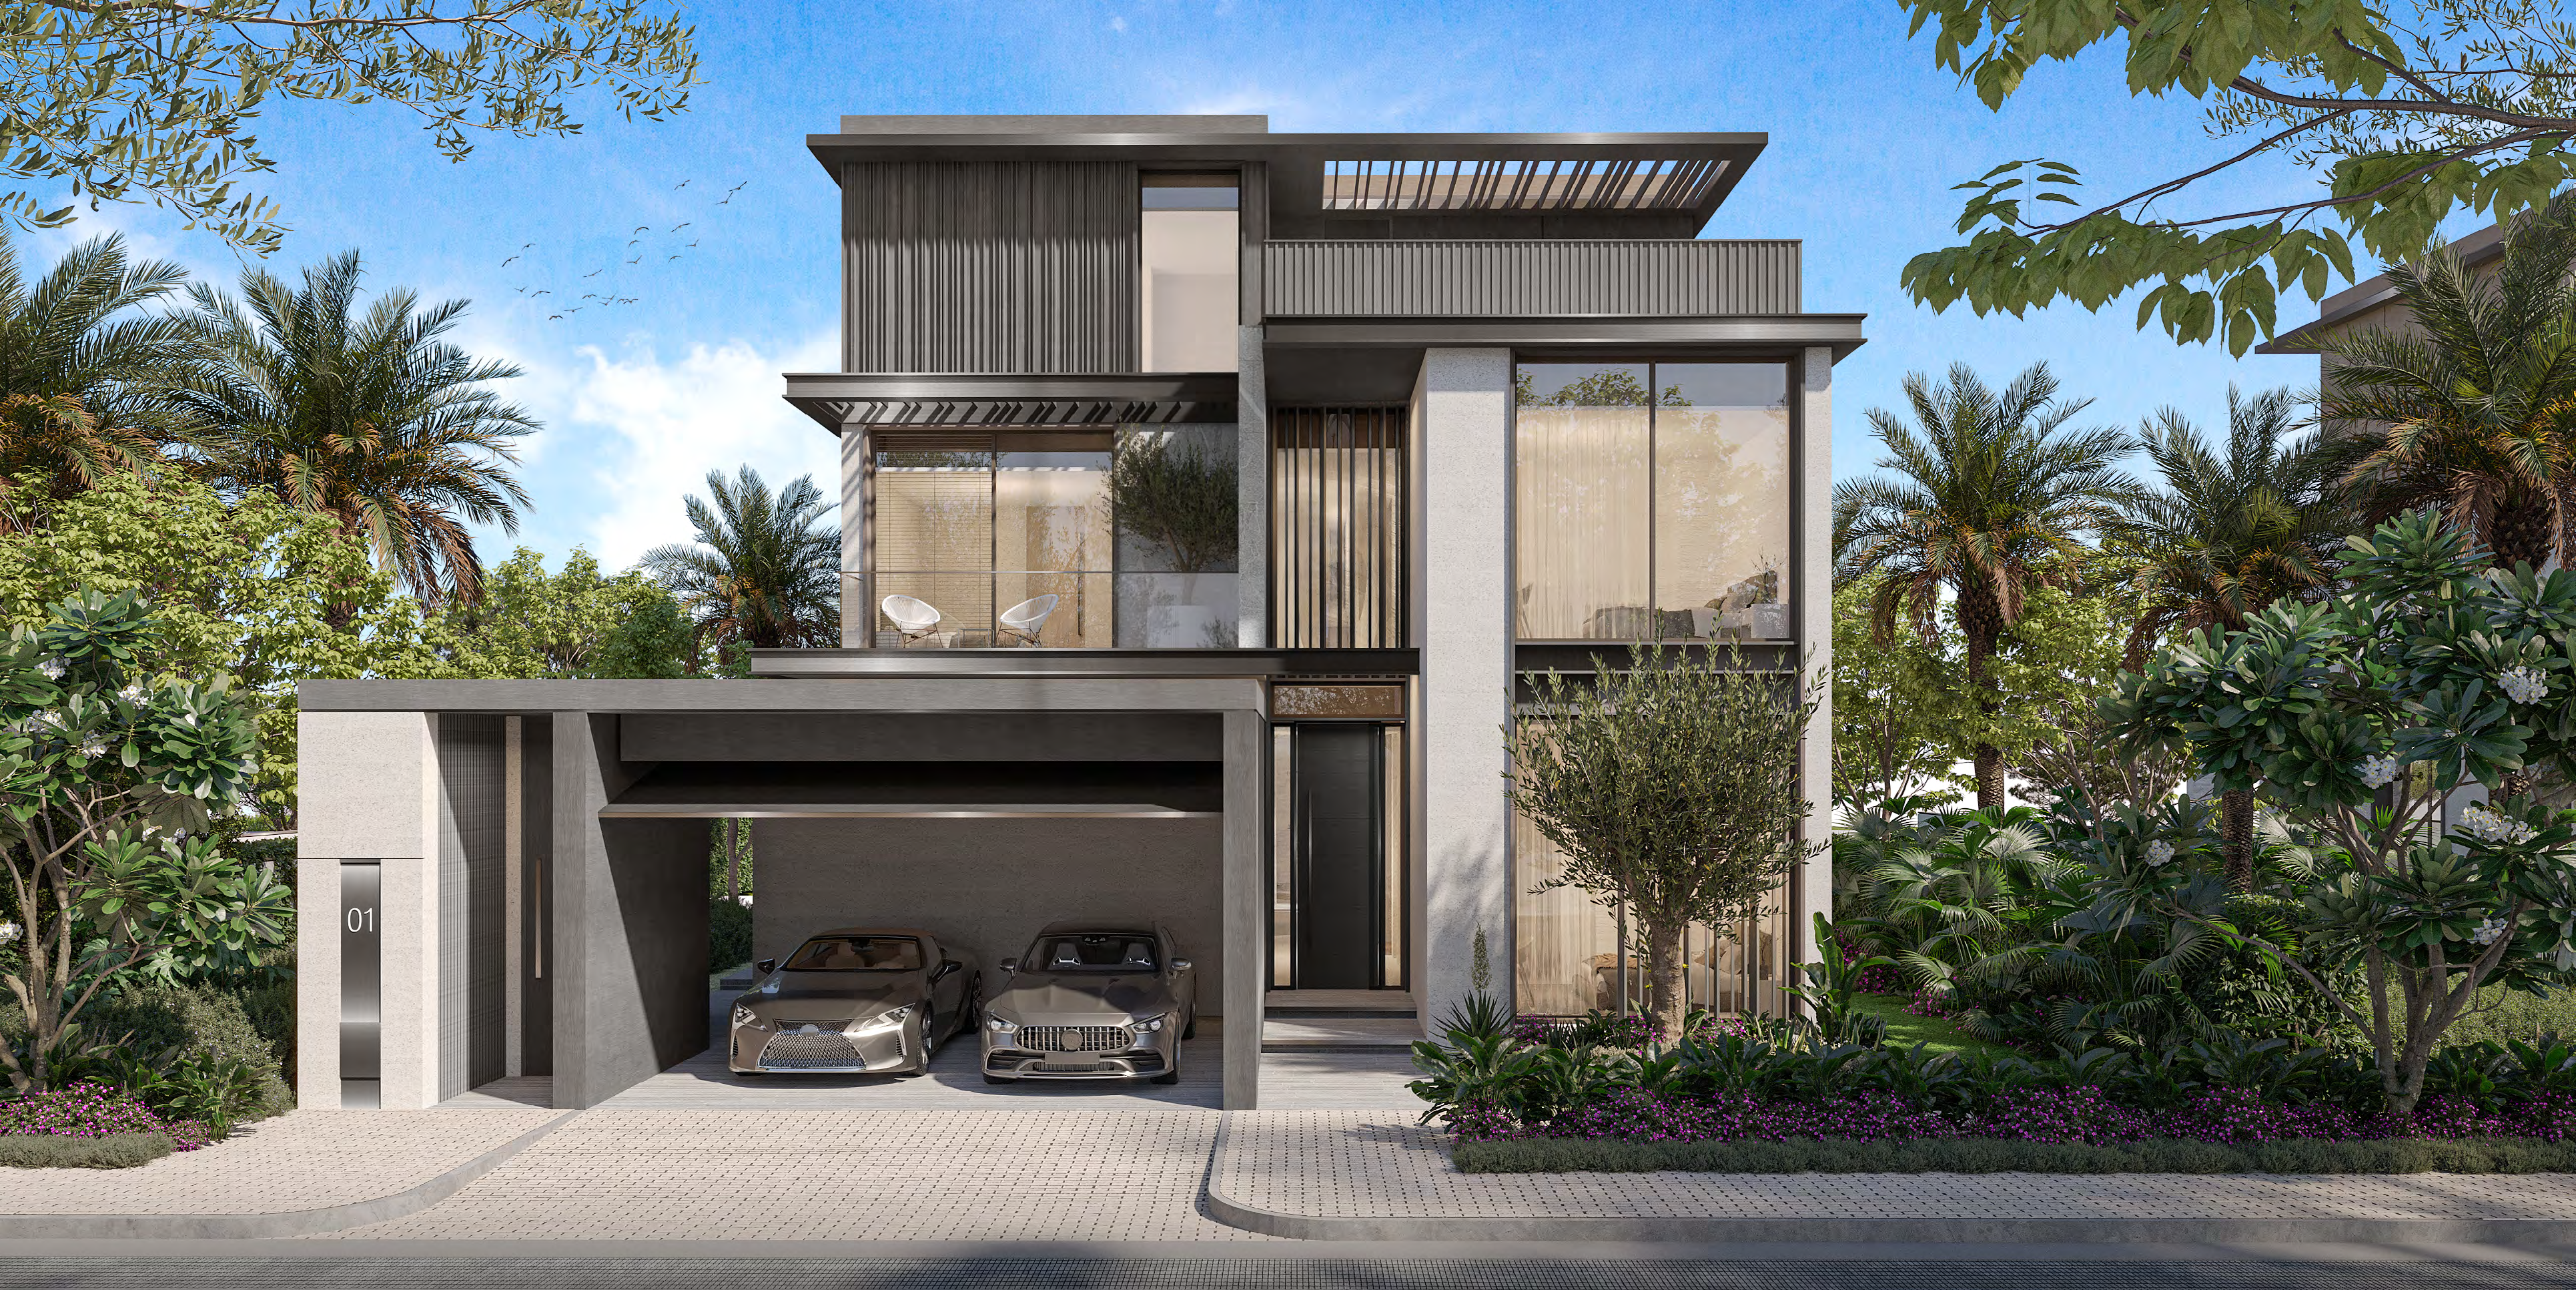
Classic residences range from two to five bedrooms. Selected garden homes have their own pool; four-bedroom duplexes and penthouses form separate collections. Cleaning, personal training and other à la carte services should be budgeted separately from general building services.
02 / At a glance
| Layout | Published area |
|---|---|
| Building 8 · 2-bedroom Type C, units 103/203 | 2,050 sq ft total: 1,841 interior + 209 terraceSolaya official toolkit floor plans ·28pages |
| Building 8 · 3-bedroom Type D, units 102/202 | 3,136 sq ft total: 2,646 interior + 490 terraceSolaya official toolkit floor plans ·28pages |
| Building 8 · 3-bedroom garden Type H, G 01 | 6,726 sq ft total: 3,094 interior + 3,632 terraceSolaya official toolkit floor plans ·28pages |
| Building 8 · 4-bedroom duplex Type B, 302/502 | 5,278 sq ft total: 4,457 interior + 821 terrace; whole home, not each levelSolaya official toolkit floor plans ·28pages |
Inside the home
Explore the layouts and room dimensions. Open a floor plan for a closer look.
2,050 sq ft total area
Areas follow the totals printed in each pack, including where the displayed component values differ by 1 sq ft. Each duplex level shows the same whole-residence total.
Plan source · page 403 / Planning your purchase
The linked developer sheet lists AVERAGE prices: AED 16.56 m two bedrooms; 26.83 m three; 35.78 m four; 54.69 m five; 113.95 m penthouse. These are not minimum prices or confirmed unit offers.
Solaya official toolkit average-price and payment sheetThe currently linked sheet requires 20% booking, 10% May 2027, 10% November 2027, 10% May 2028, 10% November 2028 and 40% April 2030 handover. It is not a personalised contract. Confirm whether this release’s calendar applies to the chosen building.
The current linked payment sheet estimates April 2030. An older broker reference gives June 2029. Keep each release’s schedule separate and obtain the selected unit’s signed date.
Solaya official toolkit average-price and payment sheetPXP Solaya older June 2029 delivery reference04 / The neighbourhood
Jumeirah beachfront beside J1 Beach

Approximate travel times from La Mer, Jumeirah 1, Dubai
The Meraas project page gives 20 minutes to Downtown and Dubai Mall and 30 minutes to the airport. Times depend on route and traffic.
05 / Look closer
06 / Further reading
Keep exploring
BY MERAASCity Walk, Dubai
 BY MERAAS
Dubai Design District, Dubai
 BY MERAAS