
 BY MERAAS
City Walk, Dubai
Developer release guide · reconfirmAED 2.7MPayment plan75/25 · dated developer release plan
View project details Meraas/Project information
The Acres, Dubailand, Dubai
01 / The project
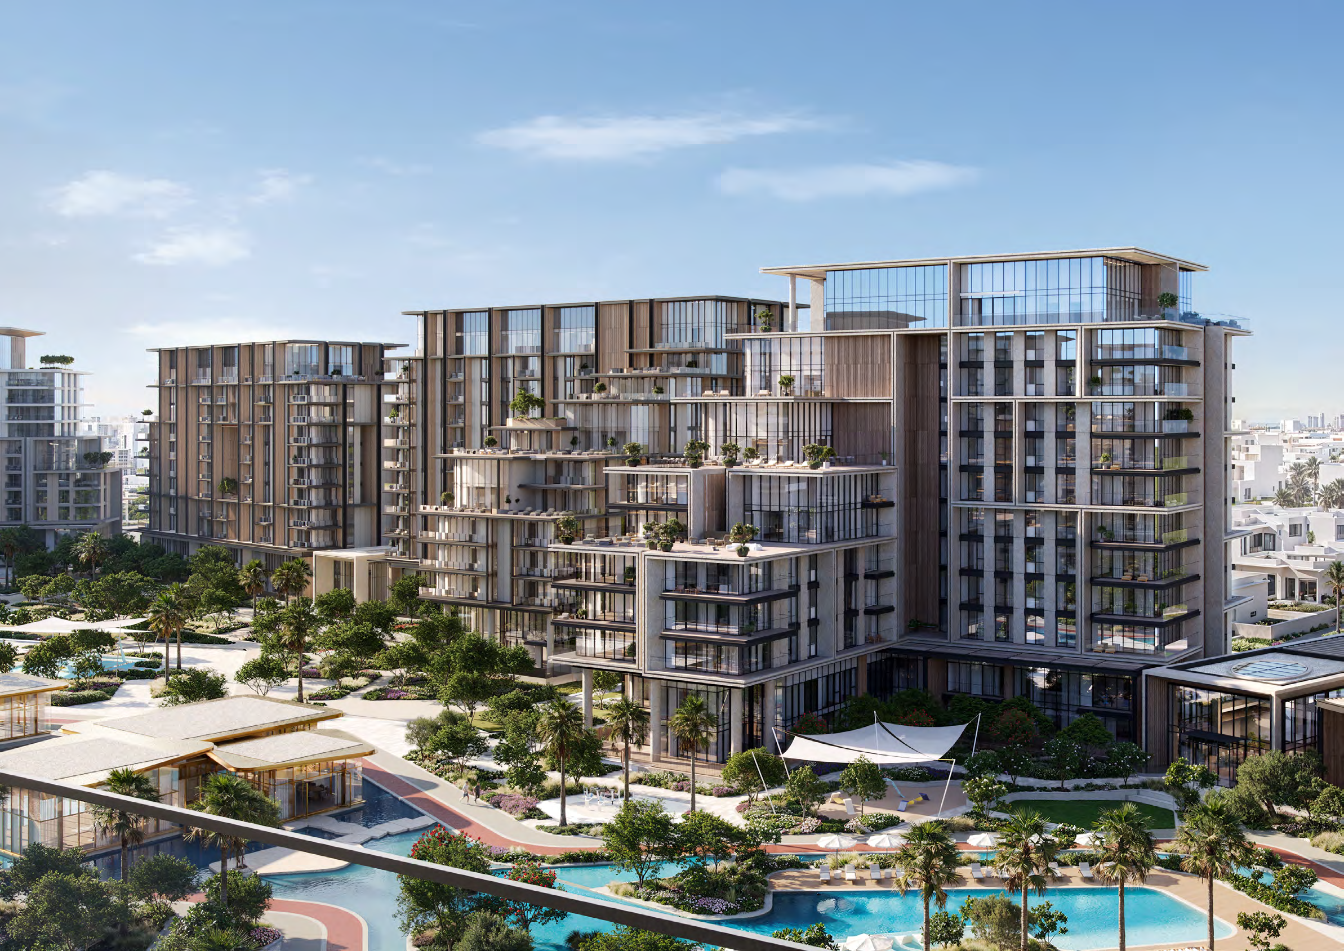
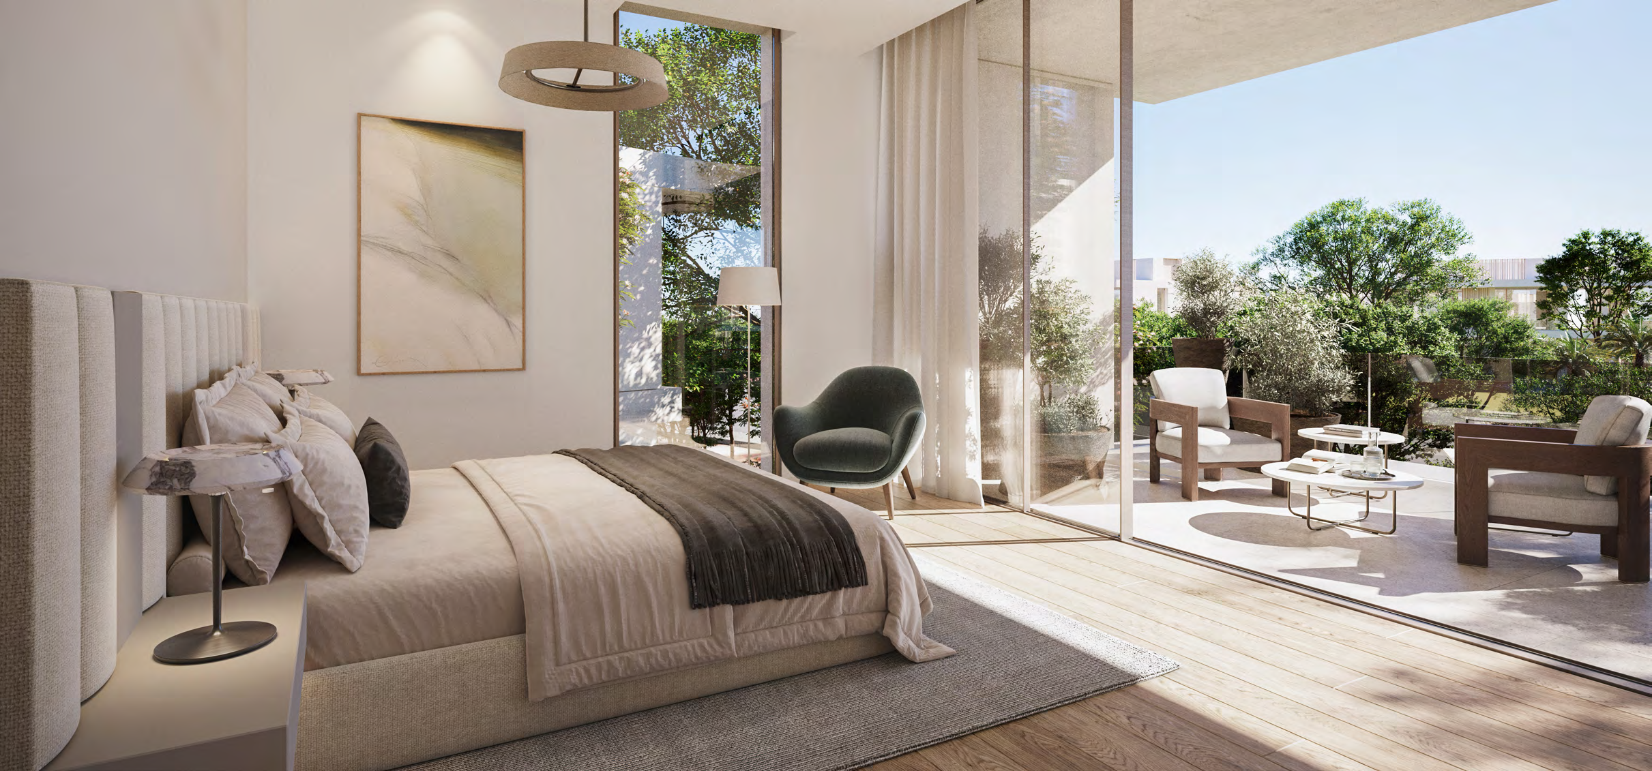
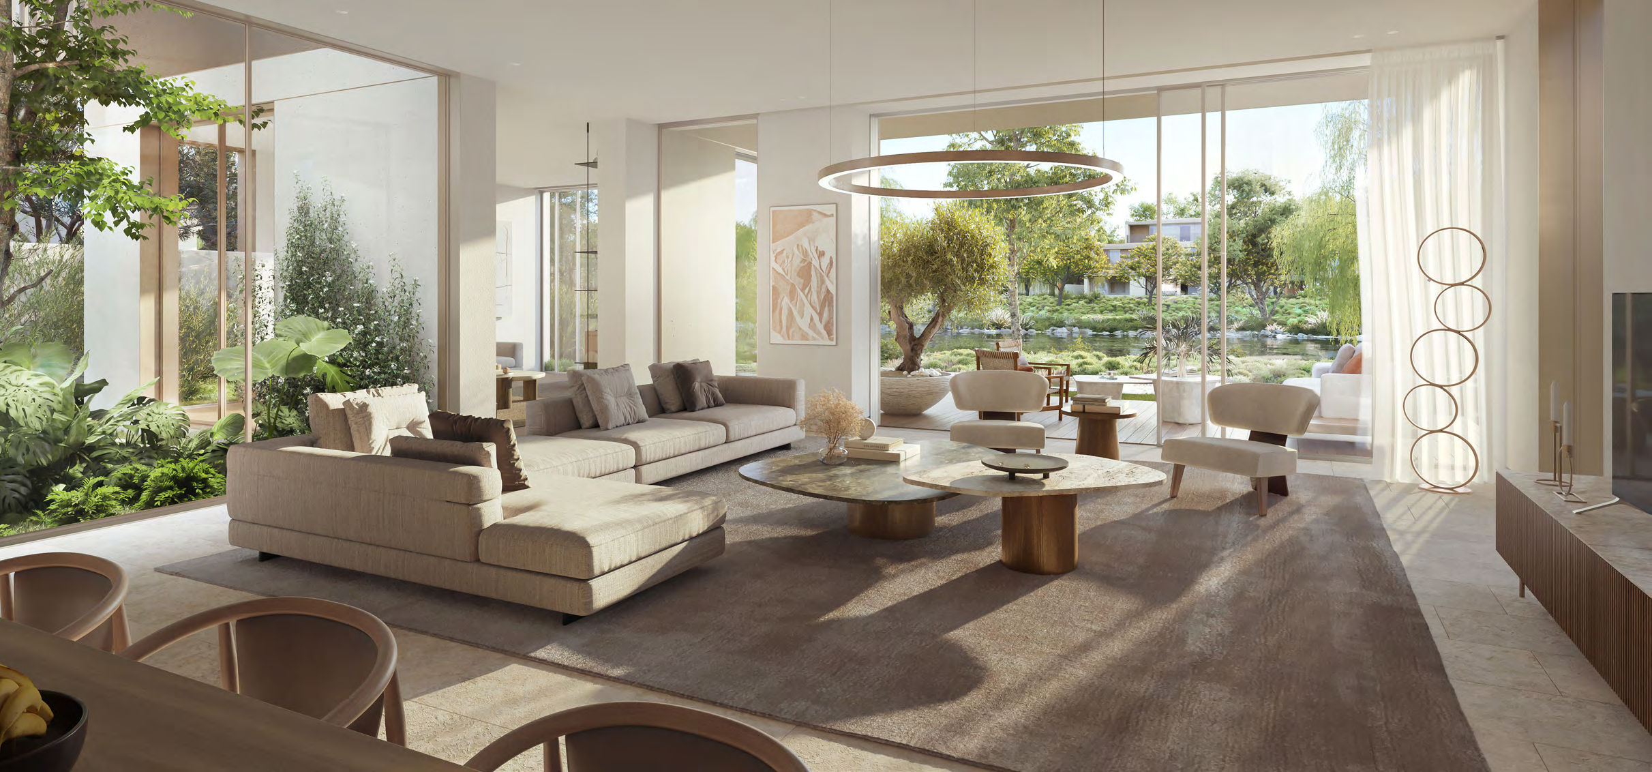
The Acres Estate is the larger five- to seven-bedroom villa offering within The Acres in Dubailand. Its Ivory and Amber collections have distinct plans, with courtyards, generous family spaces and layouts that connect to the surrounding gardens and lagoon community.
Ivory and Amber are different collections, with separate five-, six- and seven-bedroom plans. Seven-bedroom examples add an upper level. The plan disclaimer excludes swimming pools and landscape works and makes them the end user’s responsibility; these costs should not be assumed included.

02 / At a glance
| Layout | Published area |
|---|---|
| Ivory · 5-bedroom H-5 BR | 6,913.12 sq ft total; 642.25 sq mThe Acres Estates official Ivory/Amber floor plans |
| Ivory · 6-bedroom J-6 BR | 7,747.00 sq ft total; 719.72 sq mThe Acres Estates official Ivory/Amber floor plans |
| Ivory · 7-bedroom L-7 BR | 11,089.73 sq ft total; 1,030.27 sq mThe Acres Estates official Ivory/Amber floor plans |
| Amber · 5-bedroom G-5 BR | 7,396.85 sq ft total; 687.19 sq mThe Acres Estates official Ivory/Amber floor plans |
| Amber · 6-bedroom I-6 BR | 7,937.85 sq ft total; 737.45 sq mThe Acres Estates official Ivory/Amber floor plans |
| Amber · 7-bedroom K-7 BR | 10,748.30 sq ft total; 998.55 sq mThe Acres Estates official Ivory/Amber floor plans |
Inside the home
Explore the layouts and room dimensions. Open a floor plan for a closer look.
6,913.12 sq ft total area
Areas follow the printed total on the selected drawing. The developer excludes the depicted pools and landscaping from the supplied works.
Plan source · page 403 / Planning your purchase
The current linked sheet gives starting guides of AED 14.5 m for five bedrooms, AED 16 m for six and AED 22.2 m for seven. It does not confirm current inventory, every plot’s price or earlier-release terms.
The Acres Estates current linked price/payment sheetCurrent sheet: 10% booking; 10% August 2025; 10% February 2026; 10% July 2026; 10% December 2026; 5% May 2027; 5% October 2027; 5% February 2028; 35% August 2028 handover. Past launch dates require the chosen unit’s actual balance statement.
The current linked release sheet estimates August 2028. Obtain the selected plot’s contractual date; earlier or later phases can differ.
The Acres Estates current linked price/payment sheet04 / The neighbourhood
Access via Sheikh Zayed Bin Hamdan Al Nahyan Street and Emirates Road
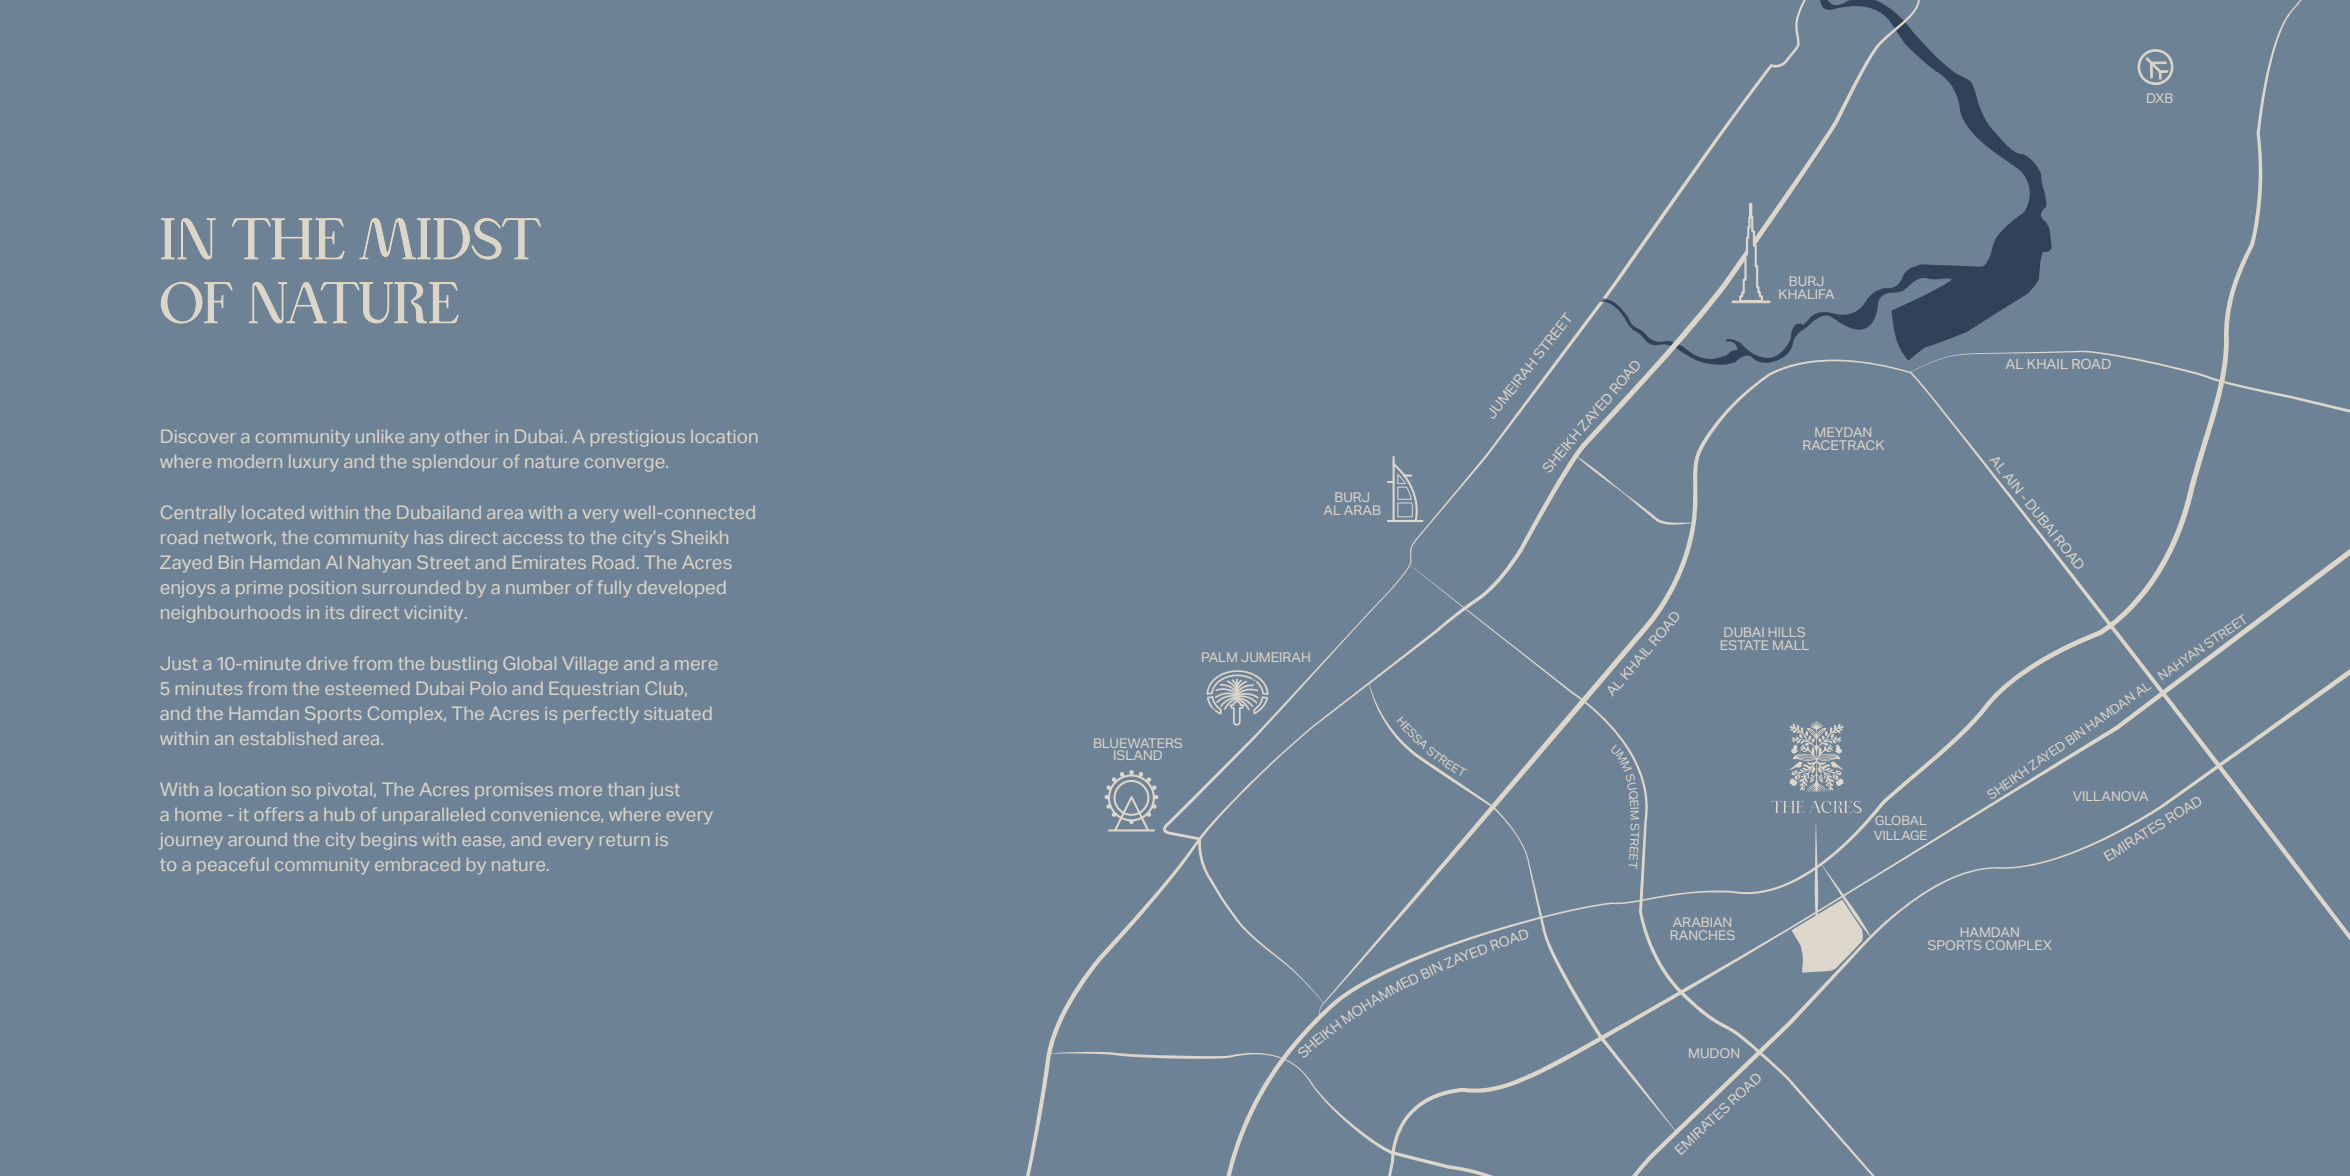
Approximate travel times from The Acres, Dubailand, Dubai
The developer’s estimates apply to The Acres community. Travel times vary with traffic, route and the selected plot.
05 / Look closer
06 / Further reading
Keep exploring
BY MERAASCity Walk, Dubai
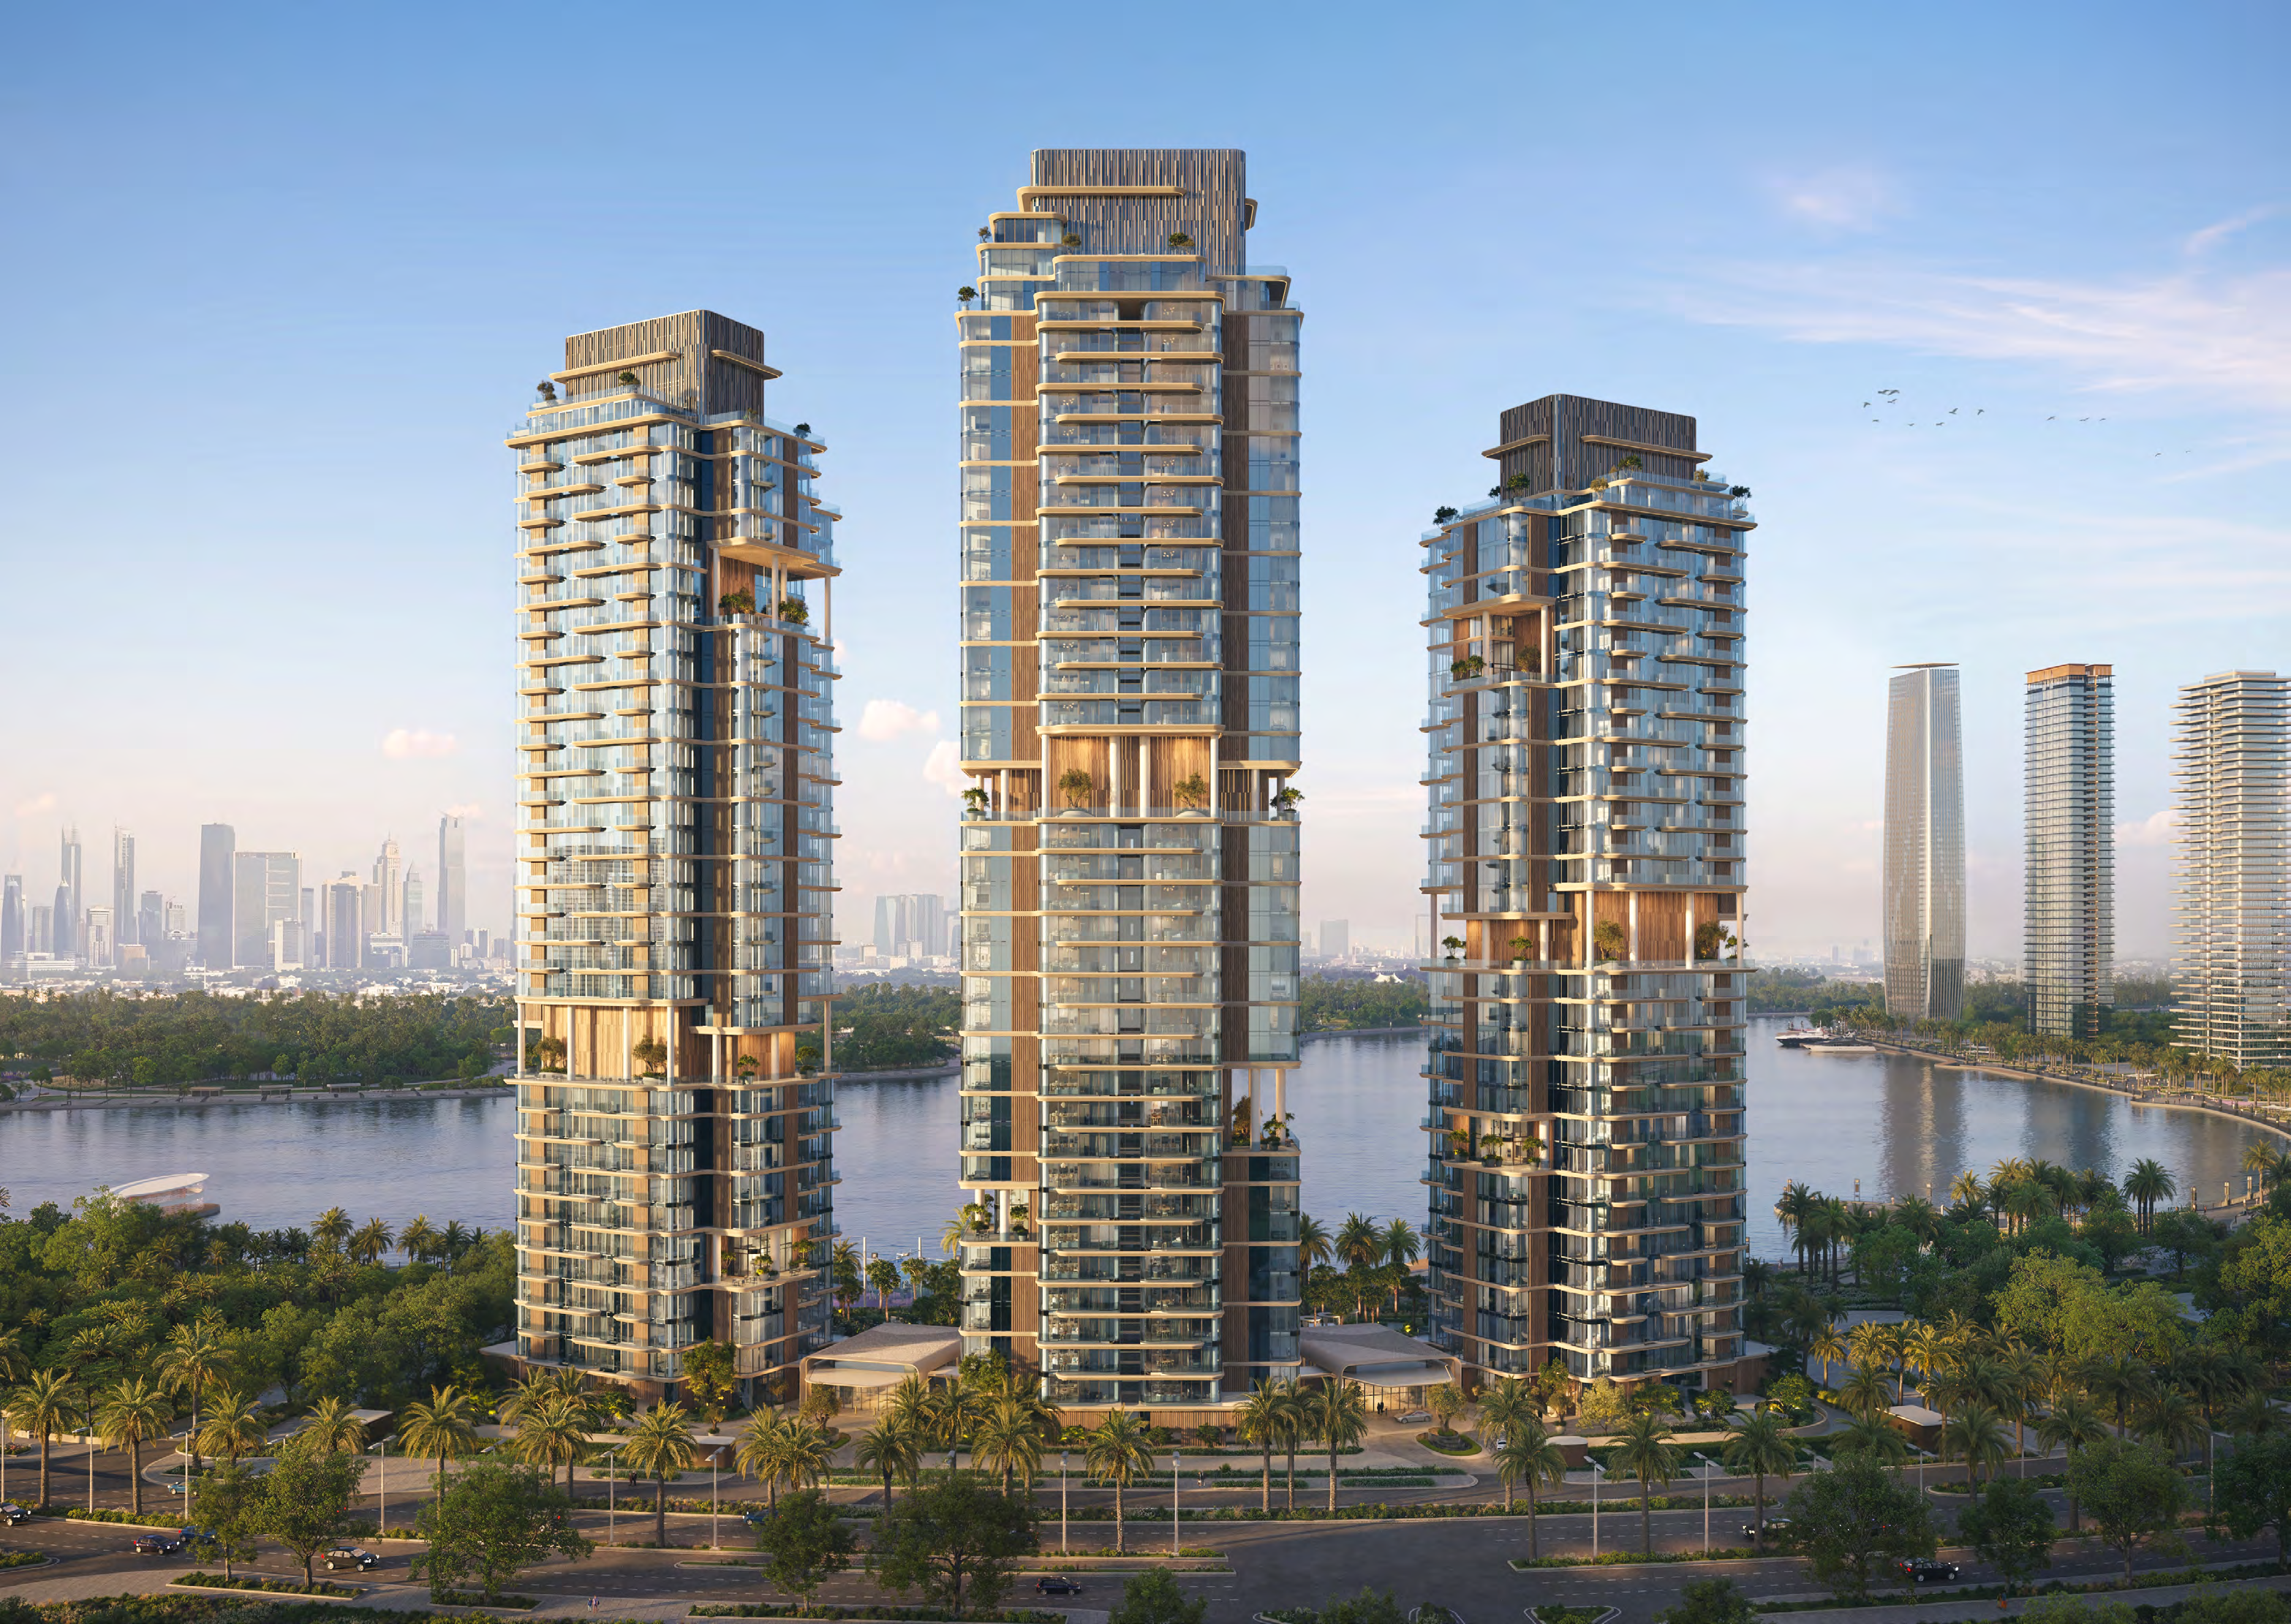 BY MERAAS
Dubai Design District, Dubai
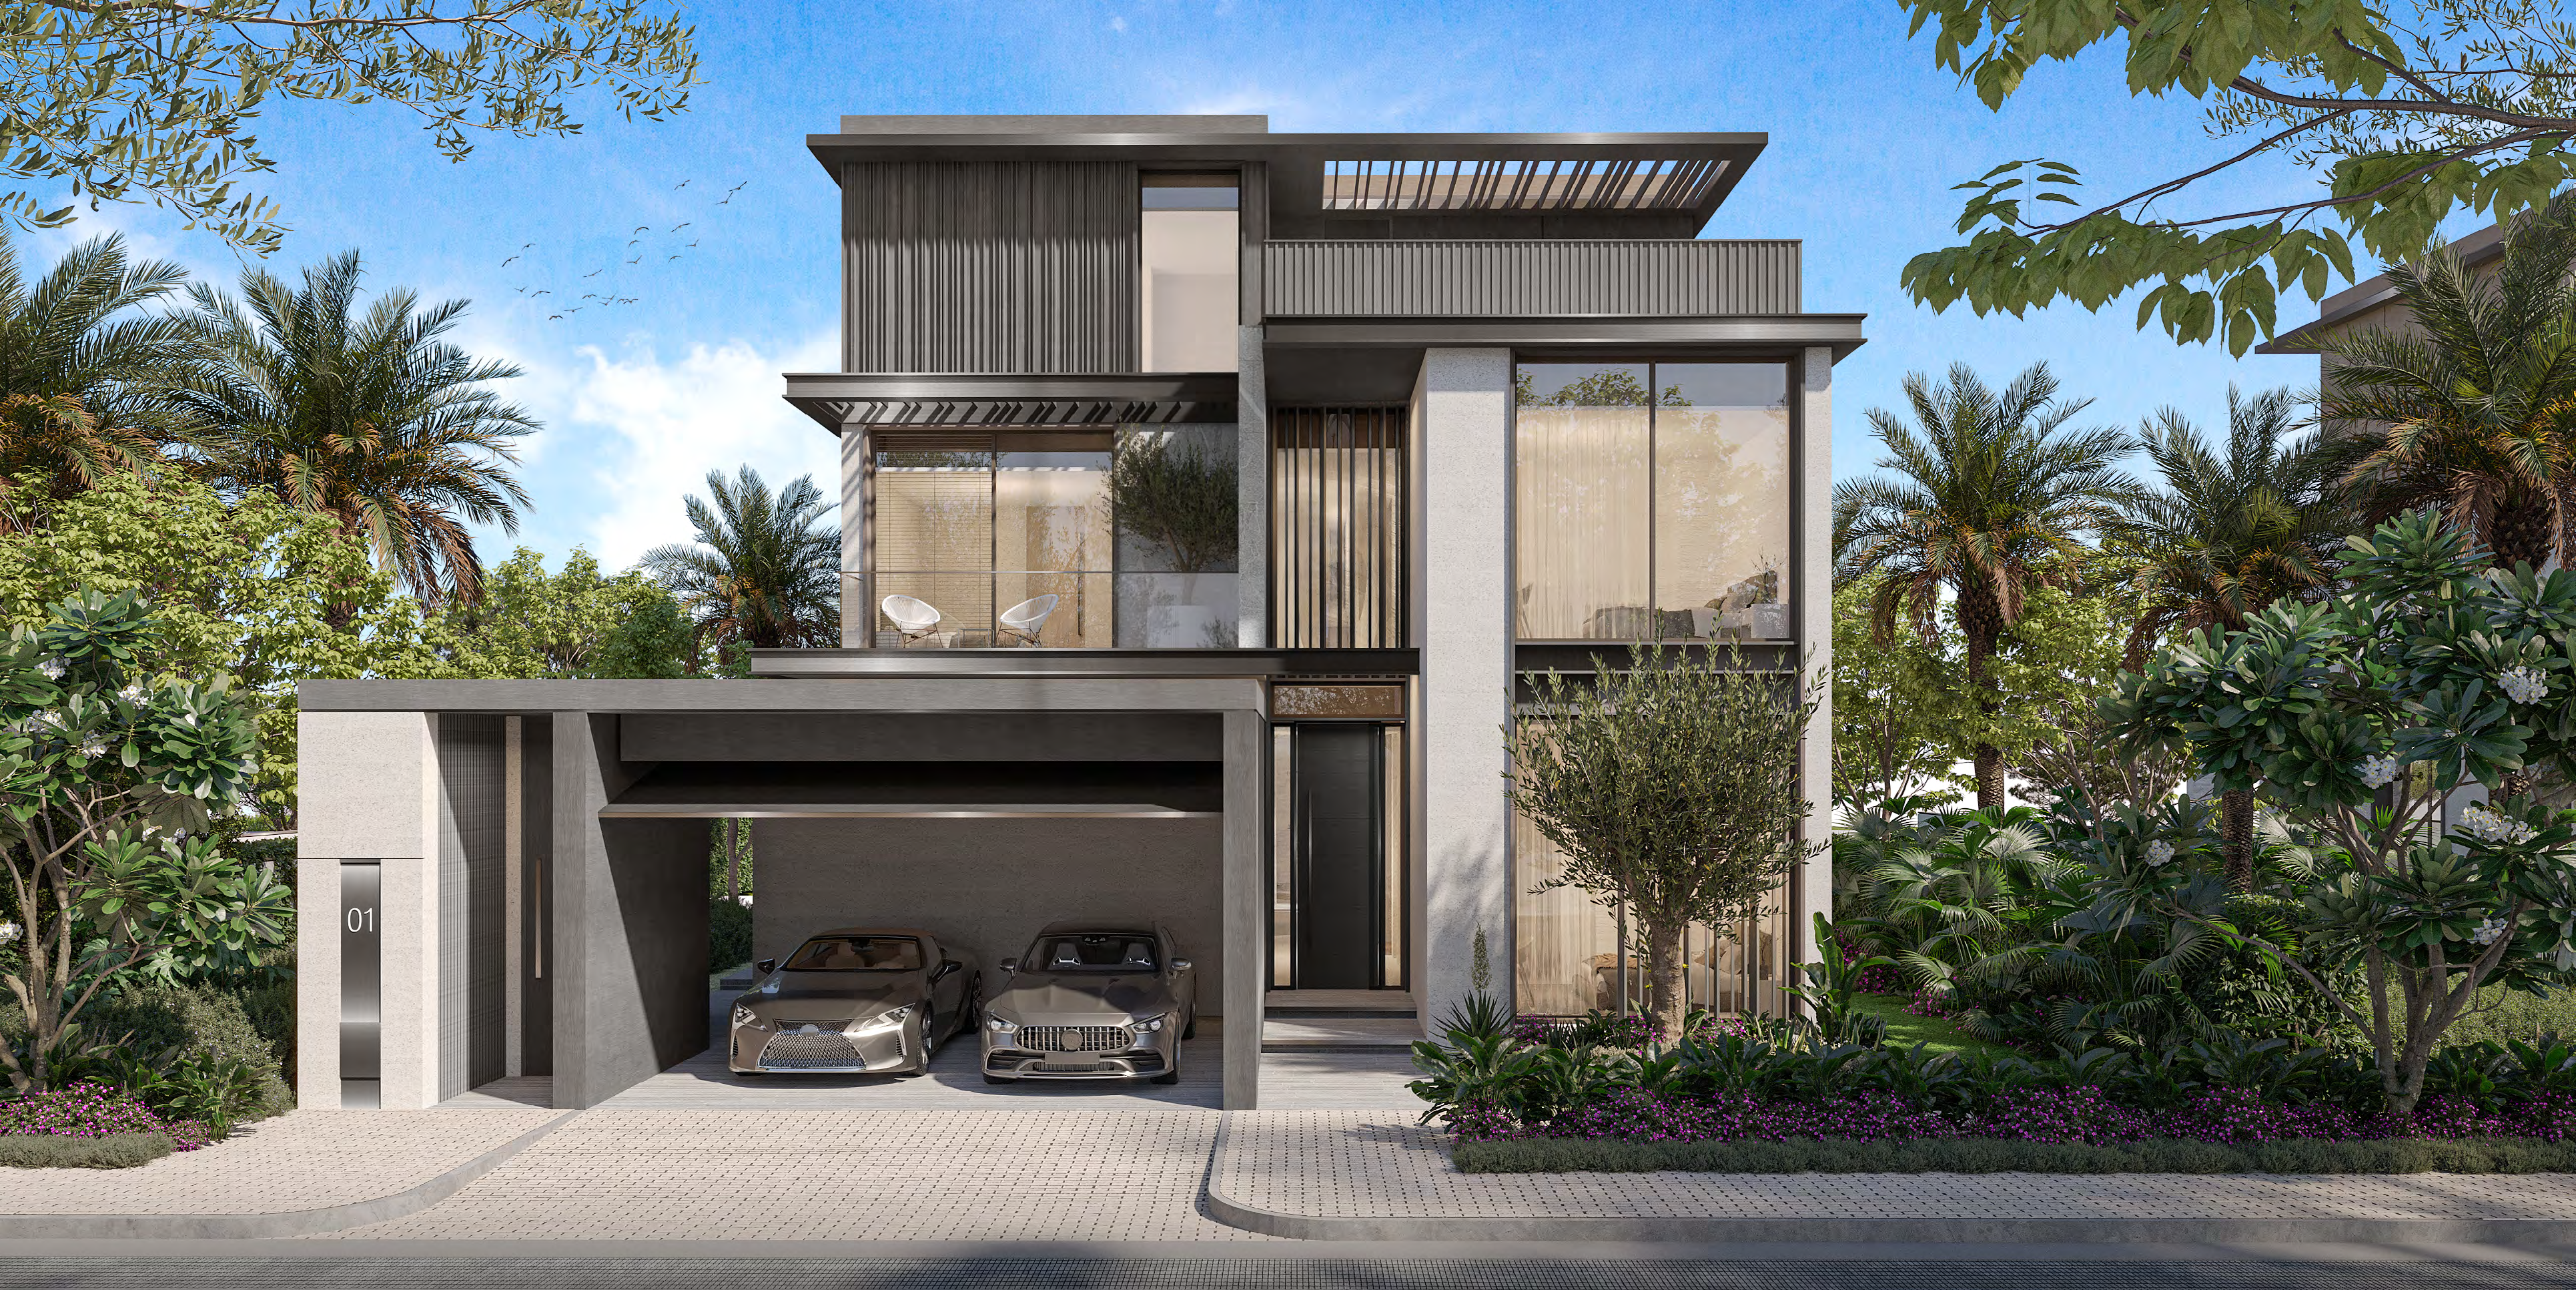 BY MERAAS