
 BY MERAAS
City Walk, Dubai
Developer release guide · reconfirmAED 2.7MPayment plan75/25 · dated developer release plan
View project details Meraas/Project information
City Walk, Al Wasl, Dubai
01 / The project
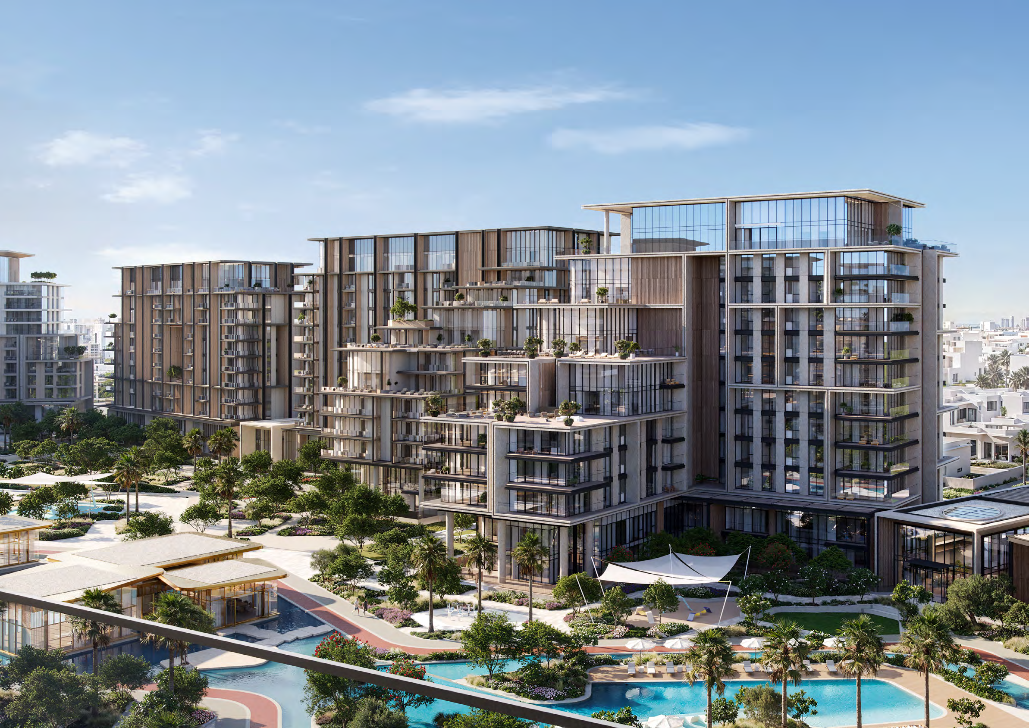
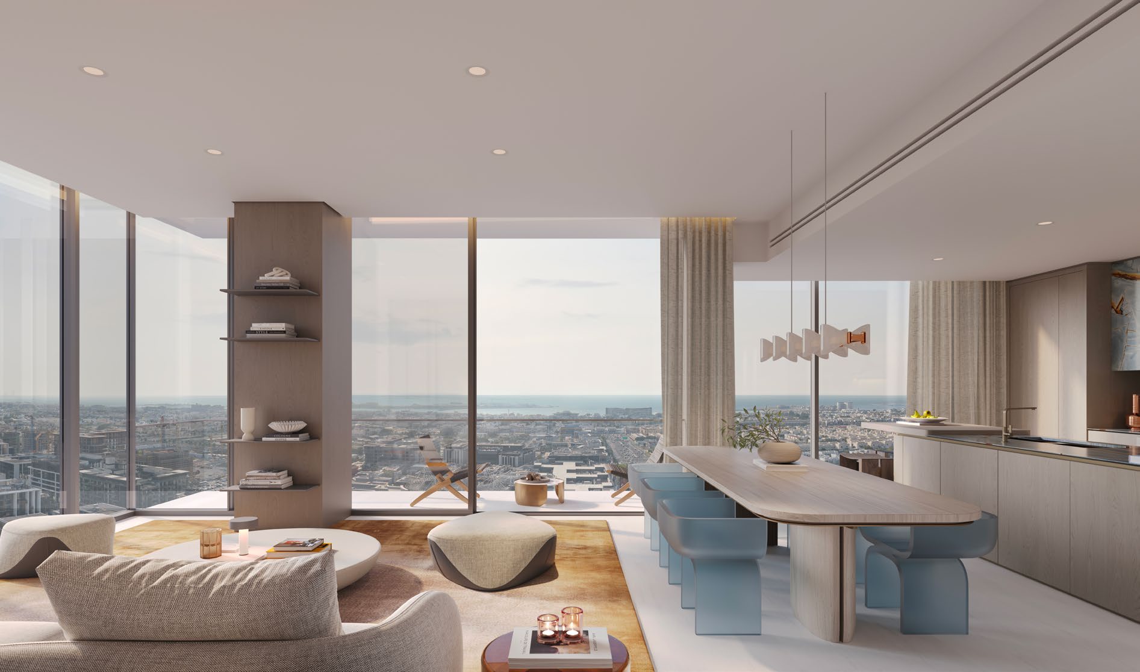
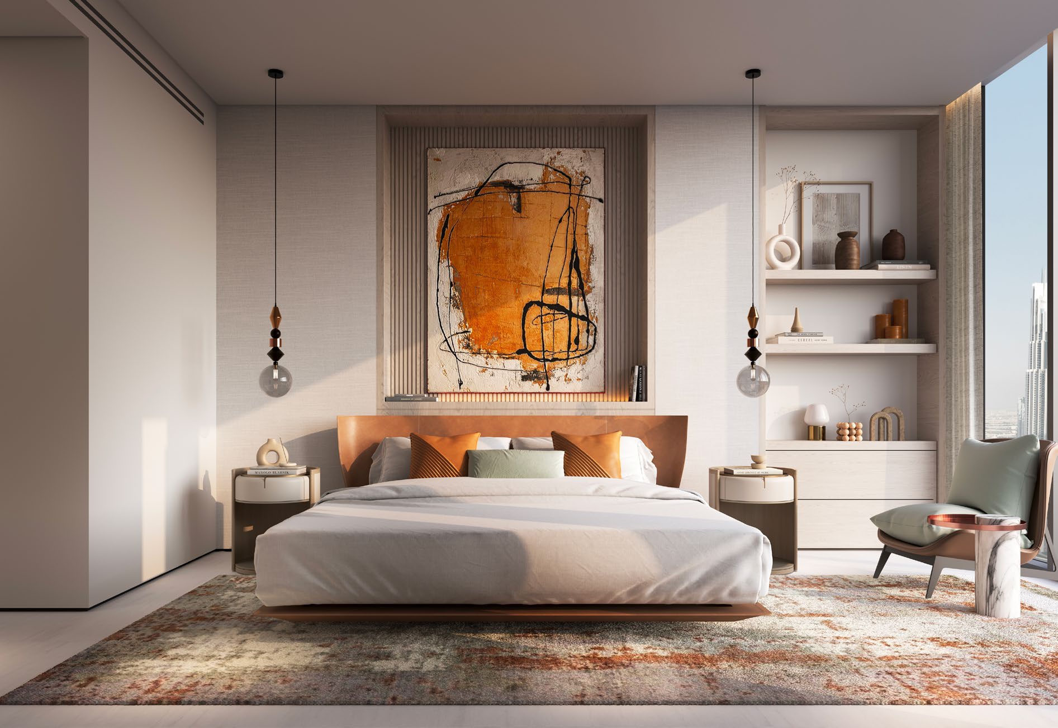
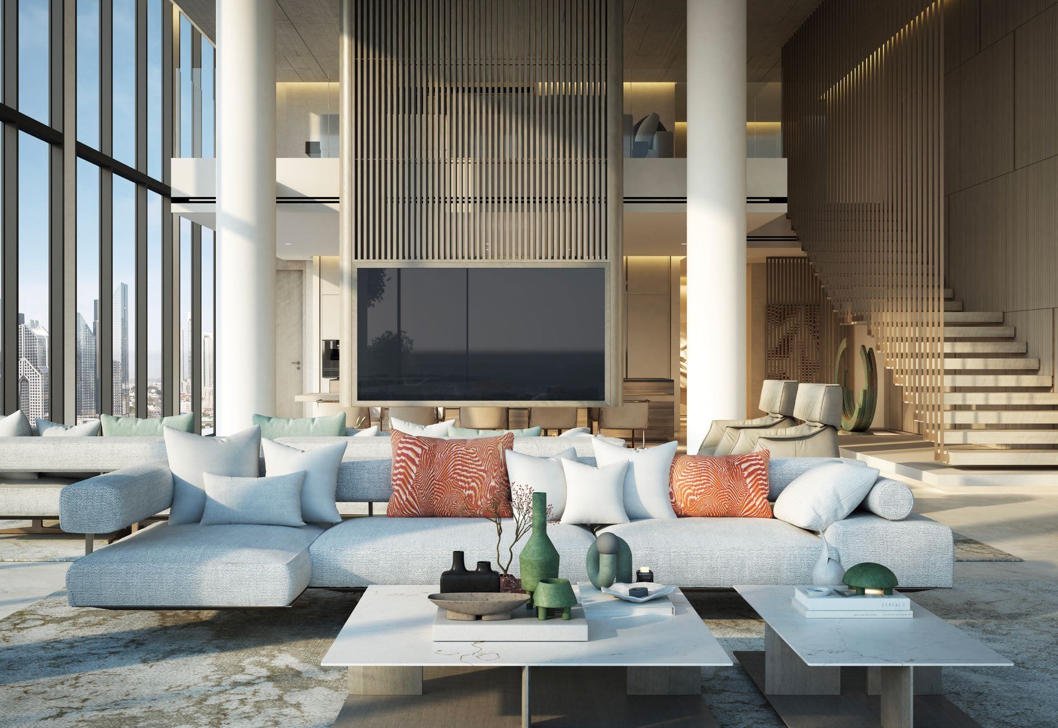
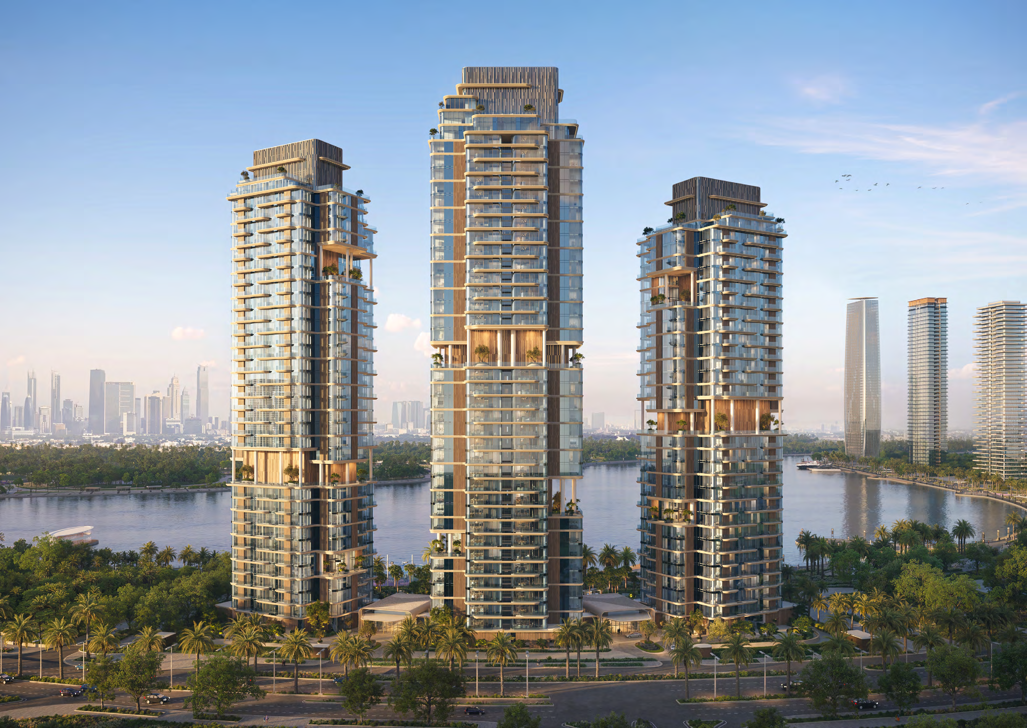
Verve City Walk comprises two residential towers linked by a podium and retail setting along Al Safa Street. One- to four-bedroom apartments are joined by a five-bedroom duplex penthouse, while selected cut-out layouts offer double-height spaces and substantial terraces.
Podium leisure facilities are complemented by higher-level cut-out spaces and selected double-height homes. Access to an exclusive terrace or lounge should be checked against the selected unit rather than assumed for every apartment.
The duplex penthouse’s size repeats on both floor drawings: it is a whole-home total. Balcony and terrace components form part of the advertised saleable area.
02 / At a glance
| Layout | Published area |
|---|---|
| Tower A · 1-bedroom A 1 · unit 1104 | 829.04 sq ft: 770.05 suite + 58.99 balconyVerve City Walk official Tower A and B plans |
| Tower A · 2-bedroom A 1 · selected units | 1,510.07–1,510.18 sq ft total; plan includes maid roomVerve City Walk official Tower A and B plans |
| Tower A · 5-bedroom duplex penthouse ·3601 | 9,227.15 sq ft total: 7,214.19 suite + 2,012.96 balcony; both levelsVerve City Walk official Tower A and B plans |
| Tower B · 1-bedroom A 1 · selected units | 833.23–833.99 sq ft total: suite 774.25–775.00 + 58.99 balconyVerve City Walk official Tower A and B plans |
| Tower B · 3-bedroom D 1 ·2703 | 3,480.40 sq ft: 2,597.87 suite + 882.53 balcony/terraceVerve City Walk official Tower A and B plans |
| Tower B · 4-bedroom A 2 ·1703 | 3,855.20 sq ft: 3,033.81 suite + 821.39 balcony/terraceVerve City Walk official Tower A and B plans |
Inside the home
Explore the layouts and room dimensions. Open a floor plan for a closer look.
829.04–833.99 sq ft total area
Areas follow the printed total on each sheet. The two penthouse sheets show the same combined total. Tower A Type B1 includes an unusual spread of printed totals. Confirm the area for the specific unit before relying on the drawing.
Plan source · page 303 / Planning your purchase
The official sheet lists AED 2.12 m one bedroom; 2.90 m two; 4.21 m “2+ Bedroom”; 5.50 m three; 8.75 m large three; 12.1 m four; 29.52 m penthouse. These are historical launch guides, not current inventory or a unit quotation.
Verve City Walk official starting-price/payment sheetOfficial schedule: 20% booking; 10% November 2024; 5% March 2025; 10% August 2025; 10% January 2026; 10% June 2026; 10% November 2026; 25% July 2028 handover. Obtain actual paid/remaining balances; past dates are not a new buyer’s future calendar.
The official payment sheet estimates July 2028. Property Finder’s headline gives September 2028 while its FAQ retains July. Confirm the contract’s tower and completion date.
Verve City Walk official starting-price/payment sheetProperty Finder Verve delivery-date comparison04 / The neighbourhood
Al Safa Street, near Sheikh Zayed Road

Approximate travel times from City Walk, Al Wasl, Dubai
These are developer estimates. Drive times vary by route and traffic.
05 / Look closer
06 / Further reading
Keep exploring
BY MERAASCity Walk, Dubai
 BY MERAAS
Dubai Design District, Dubai
 BY MERAAS