
 BY MODON
Wadeem Gardens, Hudayriyat Island, Abu Dhabi
Developer advertised fromAED 8.7MPayment plan25 / 75
View project details Modon/Project information
Hudayriyat Island, Abu Dhabi
01 / The project
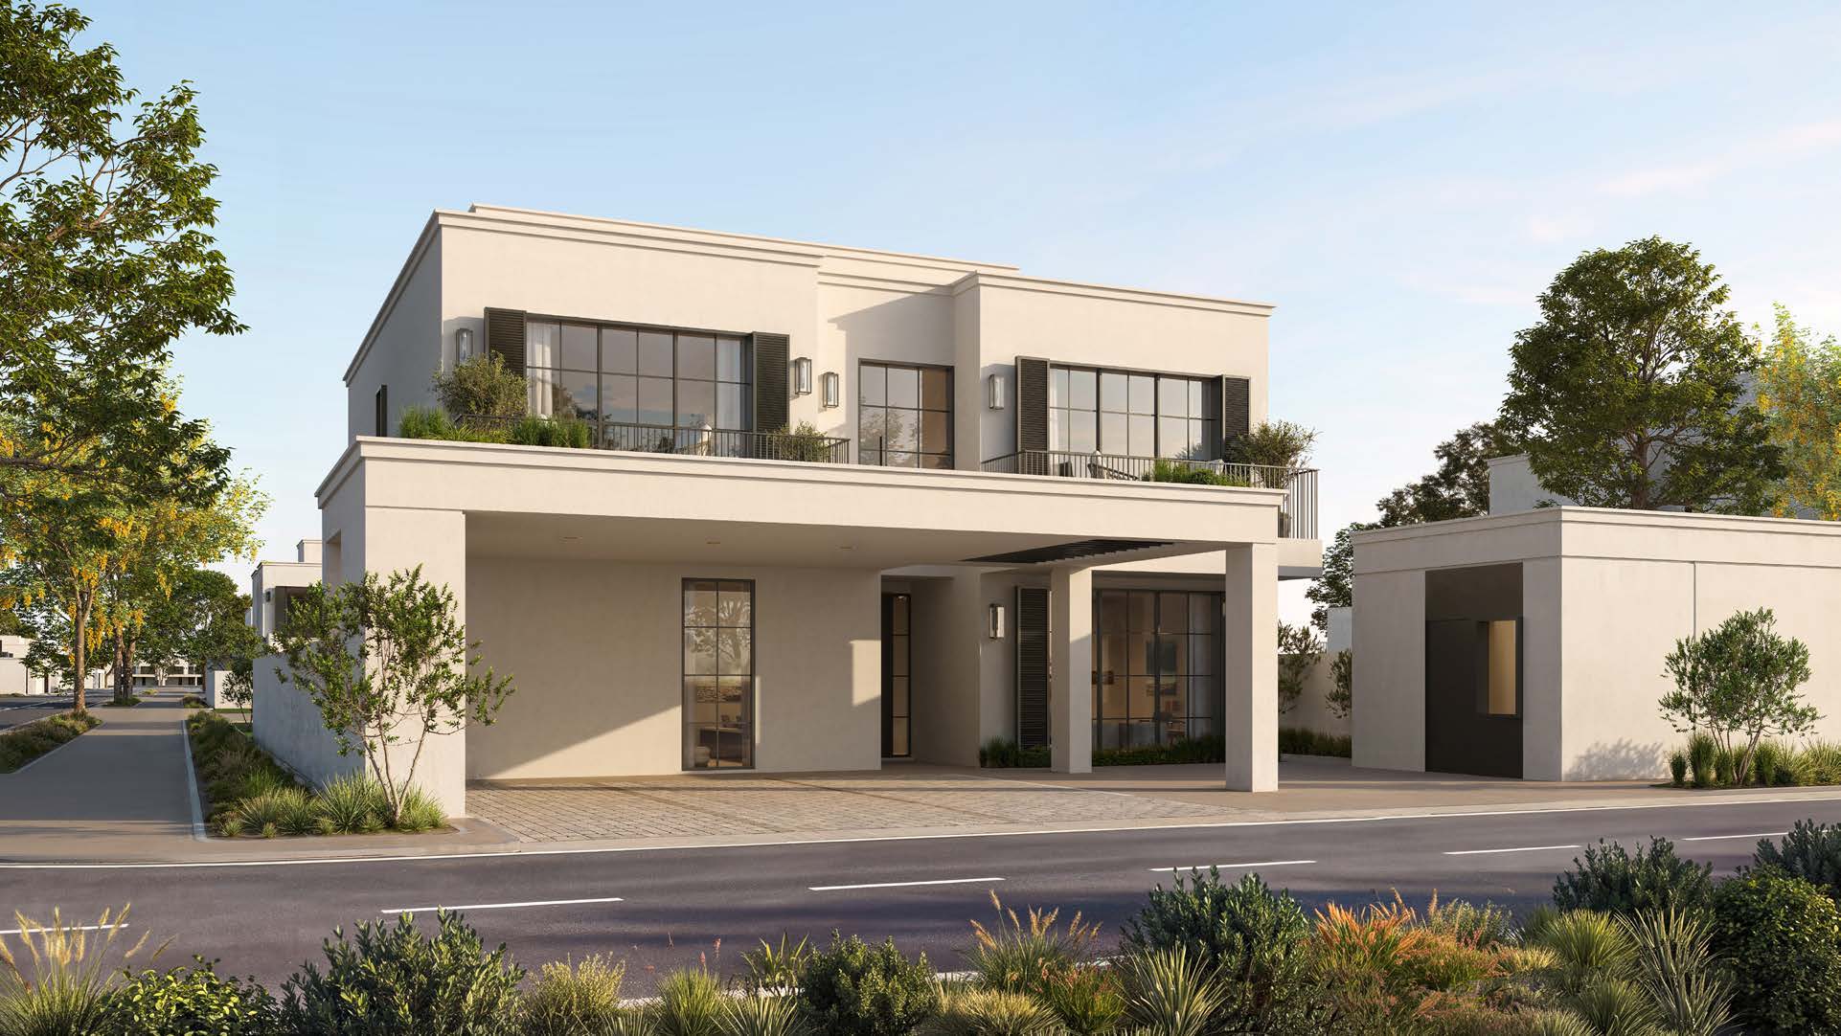
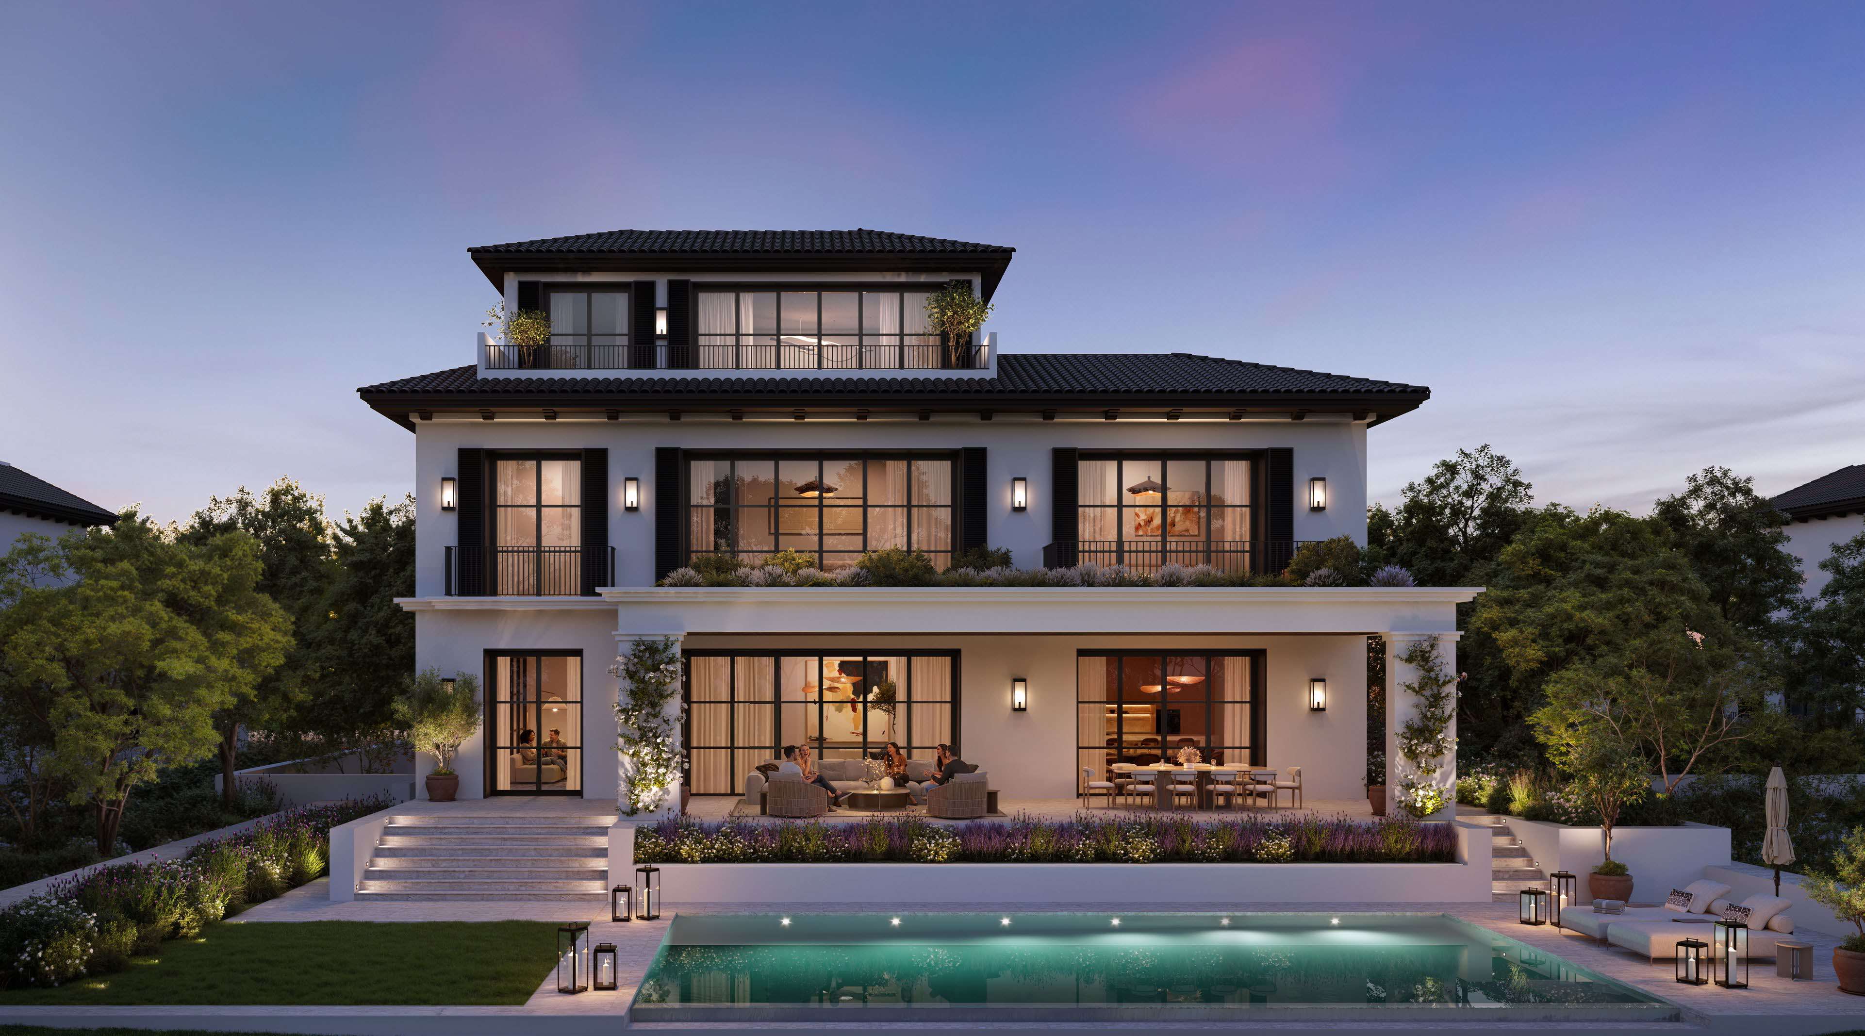
Four- to six-bedroom standalone villas on Hudayriyat Island, offered with South Californian or Modern Contemporary façades and private outdoor space.
Ground-plus-one villas are arranged around private plots, with two façade styles advertised by Modon.
Brochure editions use different area measurements; confirm the contracted specification.

02 / At a glance
| Layout | Published area |
|---|---|
| 4BR · revised brochure | 516 m² internal + 153 m² external BUAAl Naseem Community · revised original brochure, broker mirror |
| 5BR · revised brochure | 587 m² internal + 195 m² external BUAAl Naseem Community · revised original brochure, broker mirror |
| 6BR · revised brochure | 639 m² internal + 143 m² external BUAAl Naseem Community · revised original brochure, broker mirror |
| 4BR · earlier brochure | 490 m² floor total, excluding parkingAl Naseem · earlier original brochure via CASADIORAl Naseem · earlier original villa drawings via CASADIOR |
| 5BR · earlier brochure | 560 m² floor total, excluding parkingAl Naseem · earlier original brochure via CASADIORAl Naseem · earlier original villa drawings via CASADIOR |
| 6BR · earlier brochure | 620 m² floor total, excluding parkingAl Naseem · earlier original brochure via CASADIORAl Naseem · earlier original villa drawings via CASADIOR |
Inside the home
Explore the layouts and room dimensions. Open a floor plan for a closer look.
516 m² internal / 153 m² external BUA · whole villa
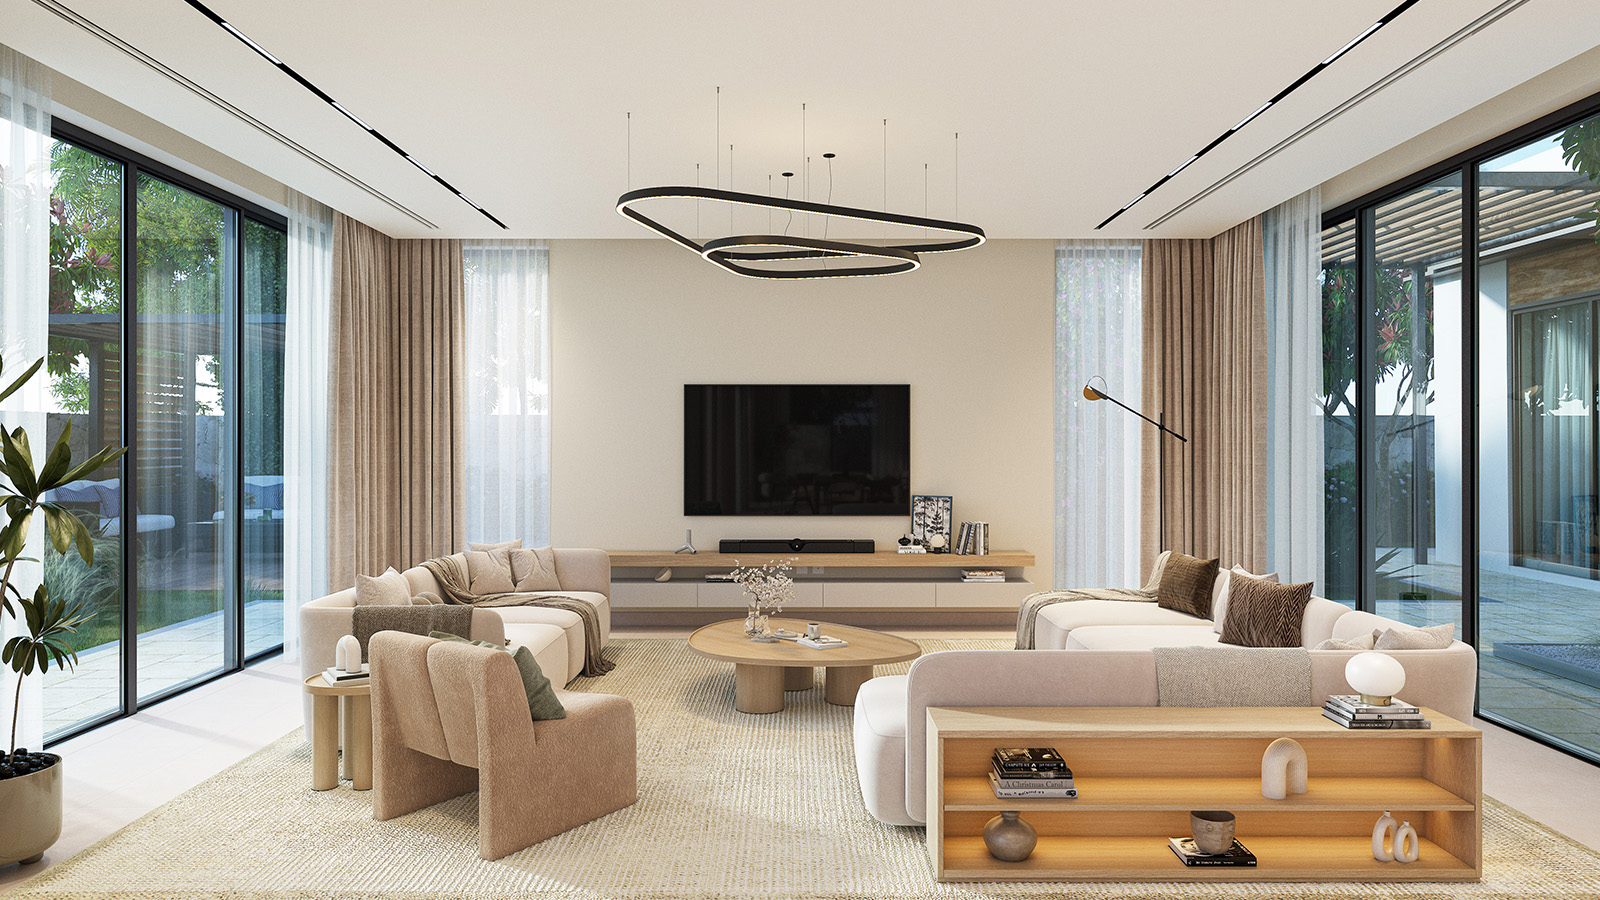
Revised BUA separates internal and external areas. Earlier totals exclude parking and use a different basis. These editions cannot establish a universal contracted area or revision. Some interior designs are shared with other Modon collections. Confirm the selected villa, measured area, finishes and facility entitlements. Both original floor levels, room schedules and source notices remain together.
Plan source · page 1703 / Planning your purchase
Modon’s FAQ lists four-bedroom villas from AED 7.8 million; its project facts list five-bedroom homes from AED 9 million and six-bedroom homes from AED 10 million. Obtain a current unit quotation.
Modon · Al Naseem Community current project and FAQsModon publishes 40/60.
The project FAQ targets first-phase Q4 2027, while Modon’s central FAQ also lists Q4 2026. A broker’s historical payment calendar references March 2028. Confirm the applicable phase and contracted date.
Modon · Al Naseem Community current project and FAQs04 / The neighbourhood
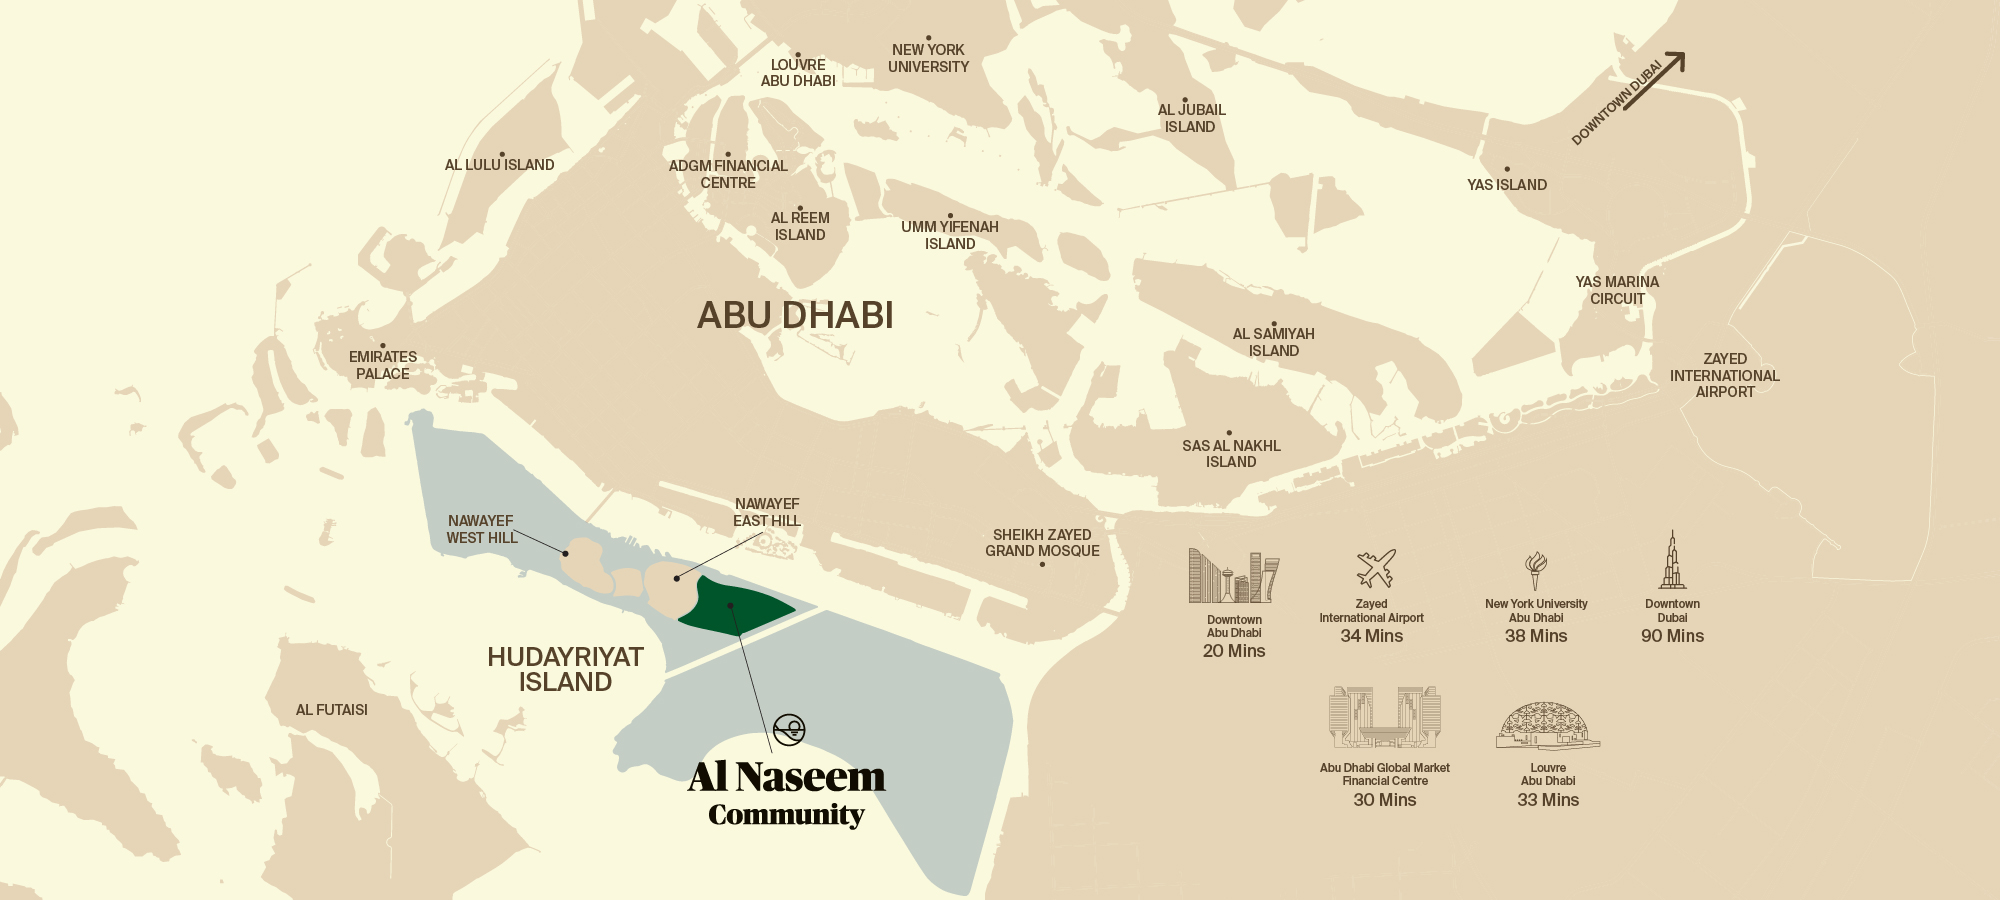
Approximate travel times from Hudayriyat Island, Abu Dhabi
The brochure regional and island plans remain available as complete source sheets. Proposed island destinations do not establish villa-specific access or completion. Confirm the contracted entrance and current route. The separate Hudayriyat sales centre is omitted as a villa pin.
05 / Look closer
06 / Further reading
Keep exploring
BY MODONWadeem Gardens, Hudayriyat Island, Abu Dhabi
 BY MODON
Hudayriyat Golf Estates, Hudayriyat Island, Abu Dhabi
 BY MODON
Tara Park, Reem Island, Abu Dhabi