
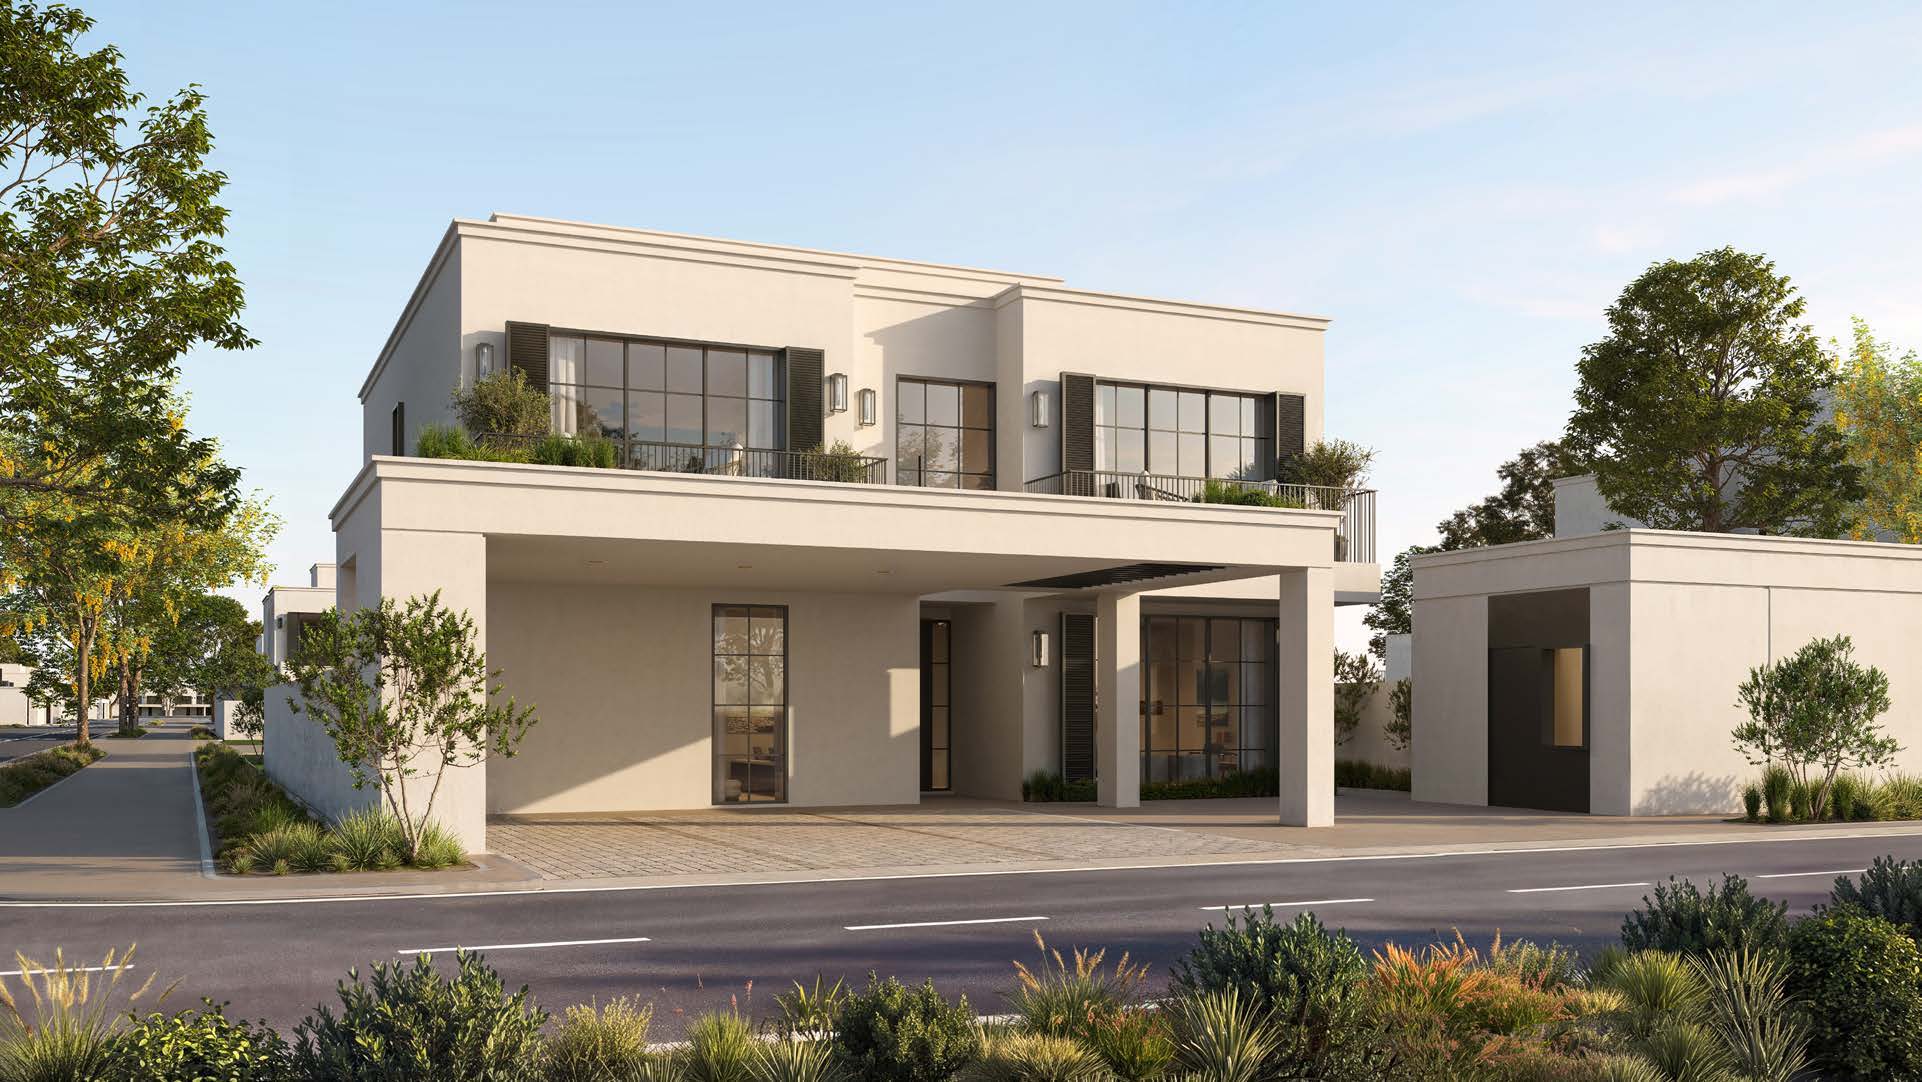
 BY MODON
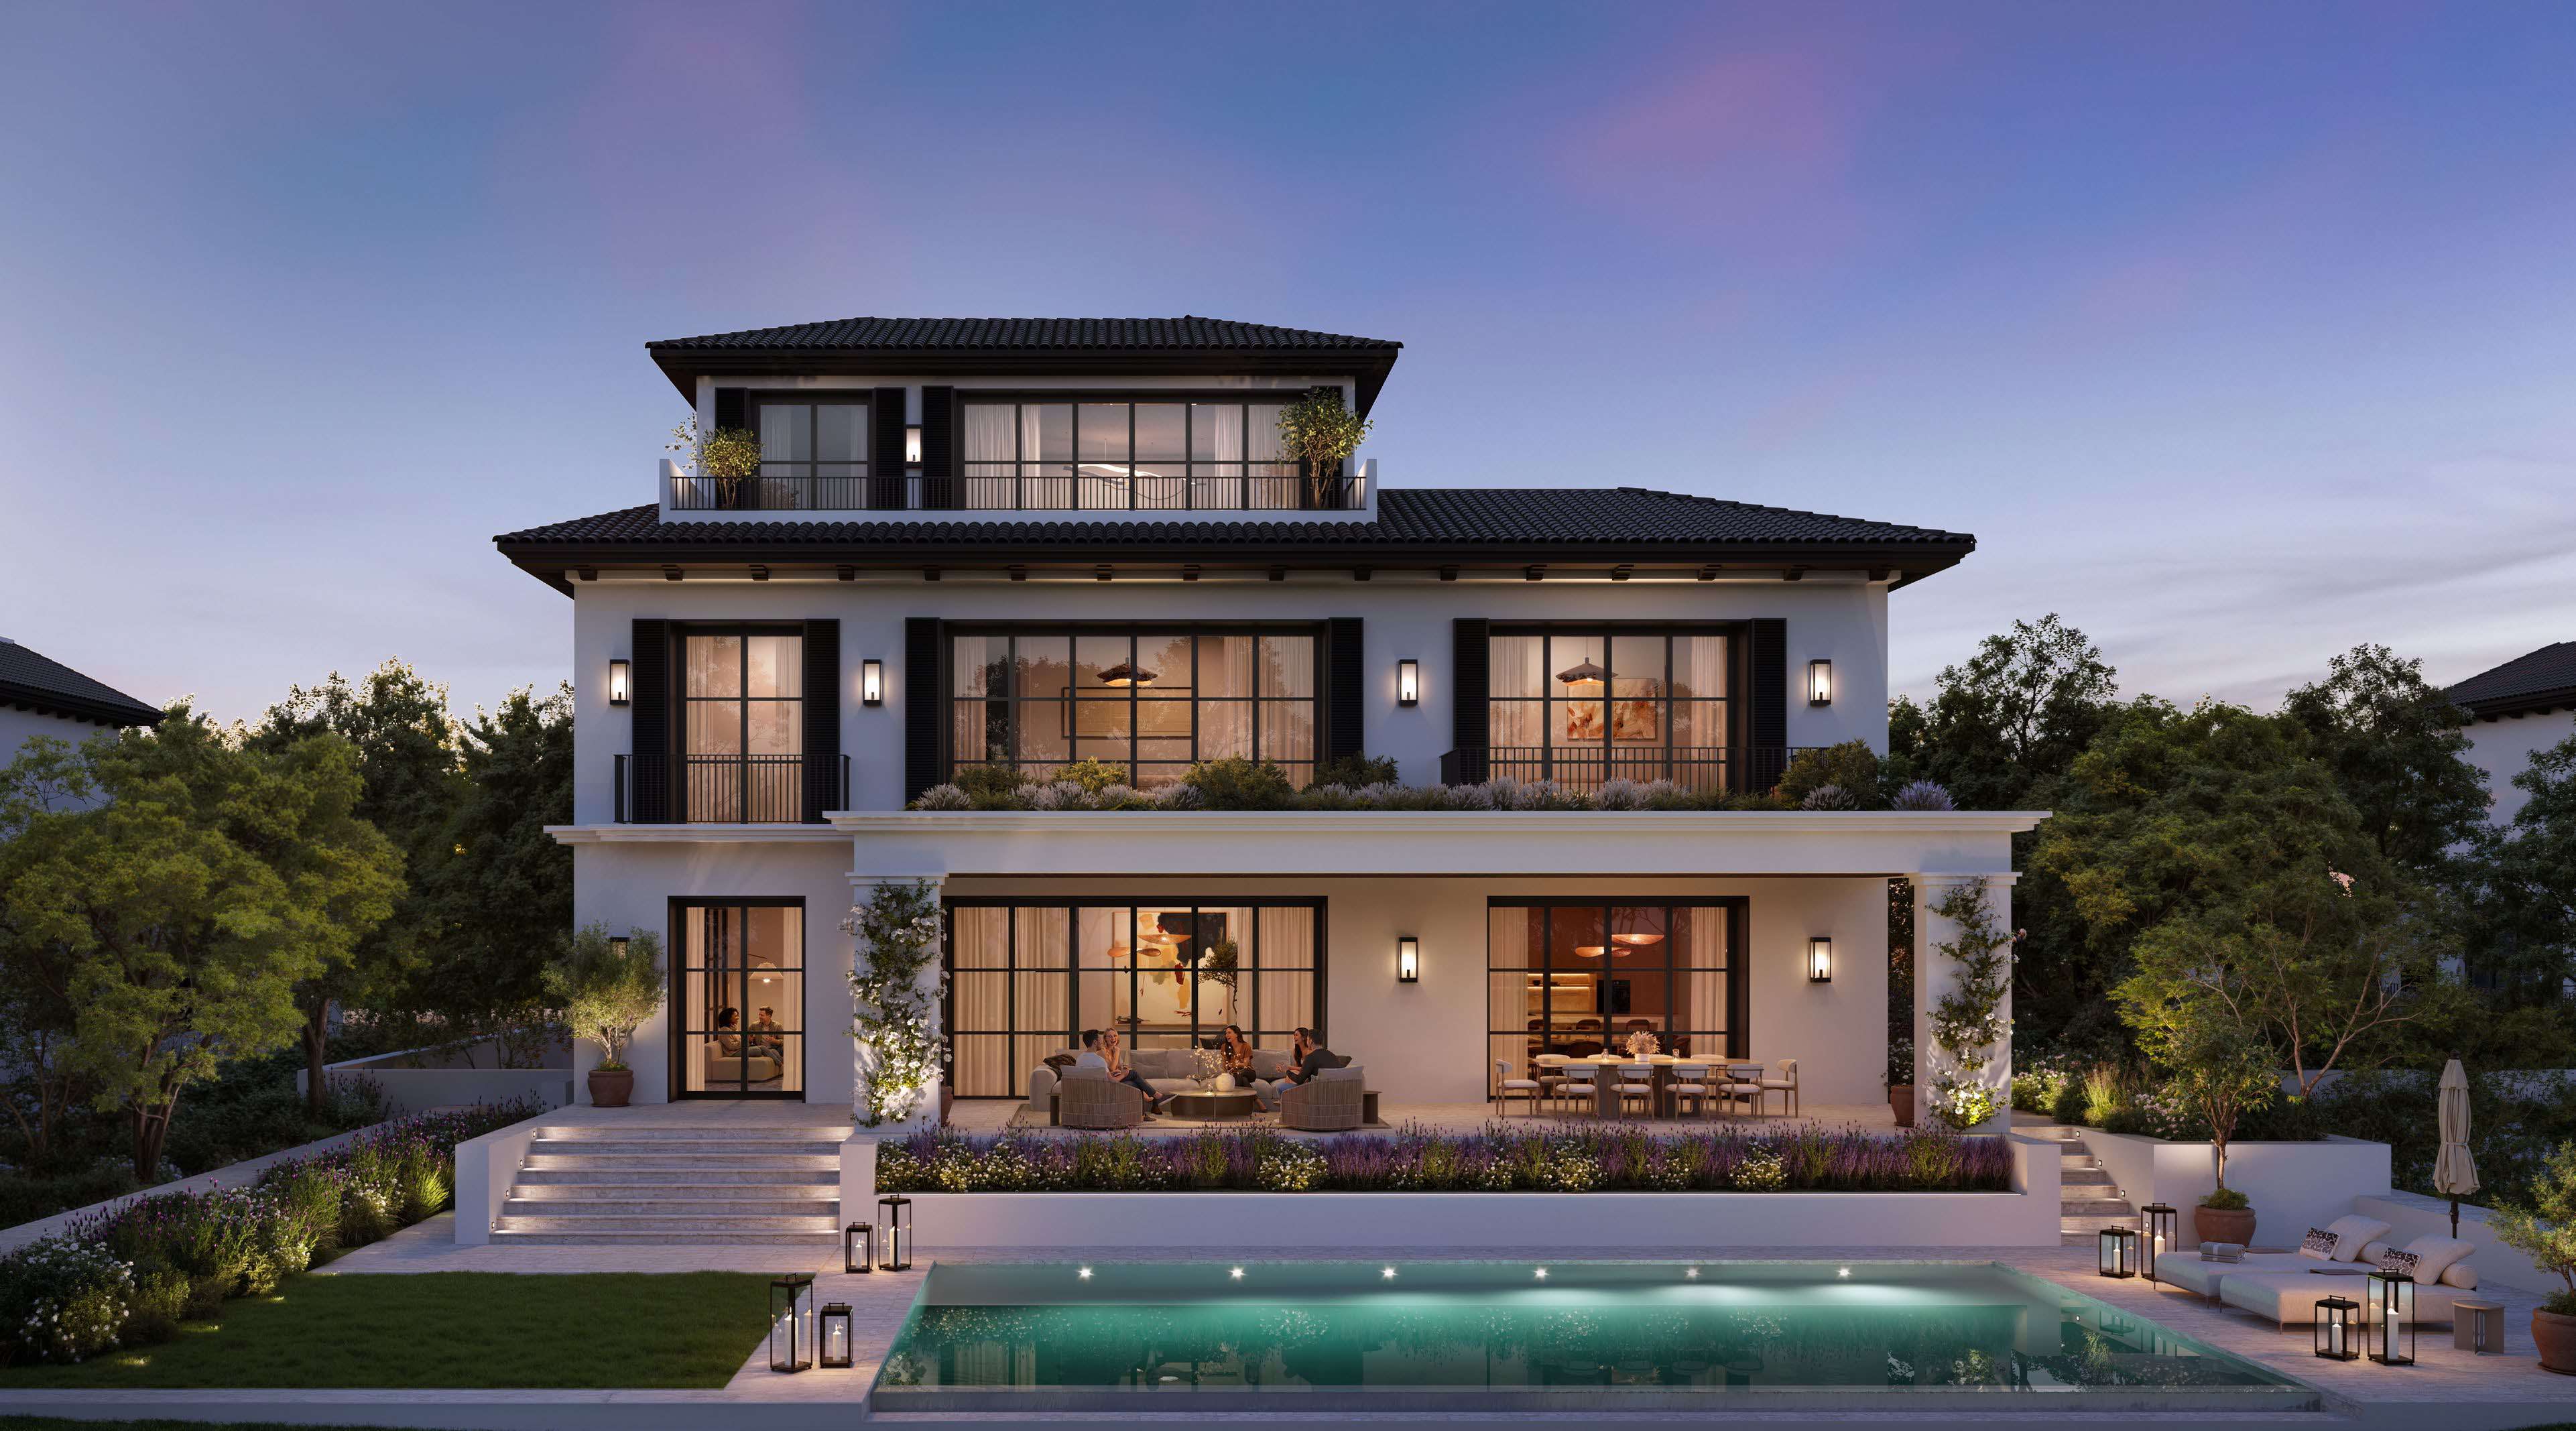
Wadeem Gardens, Hudayriyat Island, Abu Dhabi
Developer advertised fromAED 8.7MPayment plan25 / 75
View project details Modon/Project information
Reem Island, Abu Dhabi
01 / The project
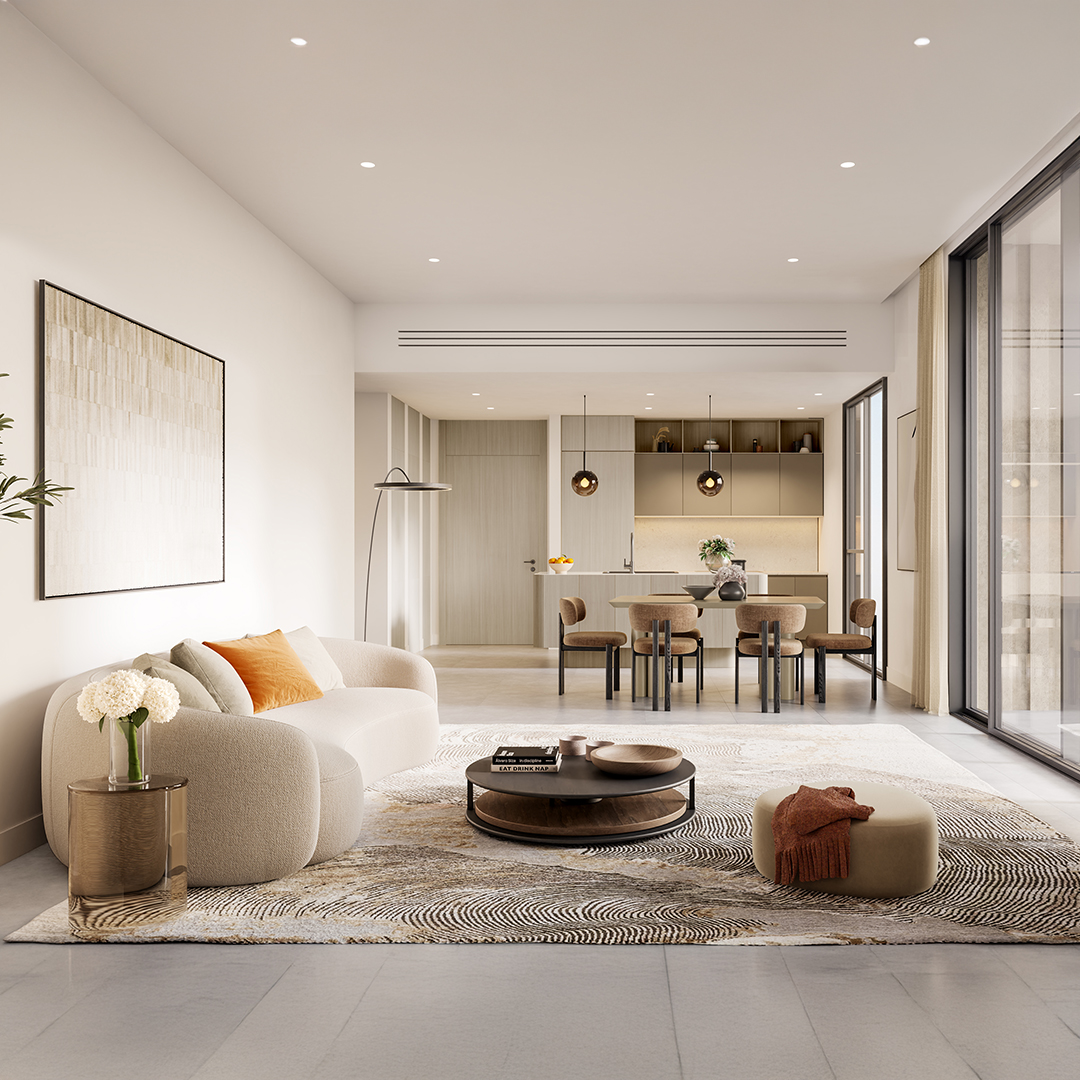
Tara Park combines apartments, landscaped podiums and shared leisure spaces opposite Reem Mall.
Original brochure: two-tower first phase. April 2026 announcement: six towers, 834 homes. Current FAQ: two towers, 494 homes. Scope requires clarification.
02 / At a glance
| Layout | Published area |
|---|---|
| 1BR typical | 81.5–91.3 m² GSATara Park: original five typical layouts, broker mirror |
| 2BR corner | 121.2–169 m² GSATara Park: original five typical layouts, broker mirror |
| 2BR middle | 121.2–169 m² GSATara Park: original five typical layouts, broker mirror |
| 3BR corner | 146.8–190.6 m² GSA, as printedTara Park: original five typical layouts, broker mirror |
| 3BR middle | 146.8–190.6 m² GSA, as printedTara Park: original five typical layouts, broker mirror |
Inside the home
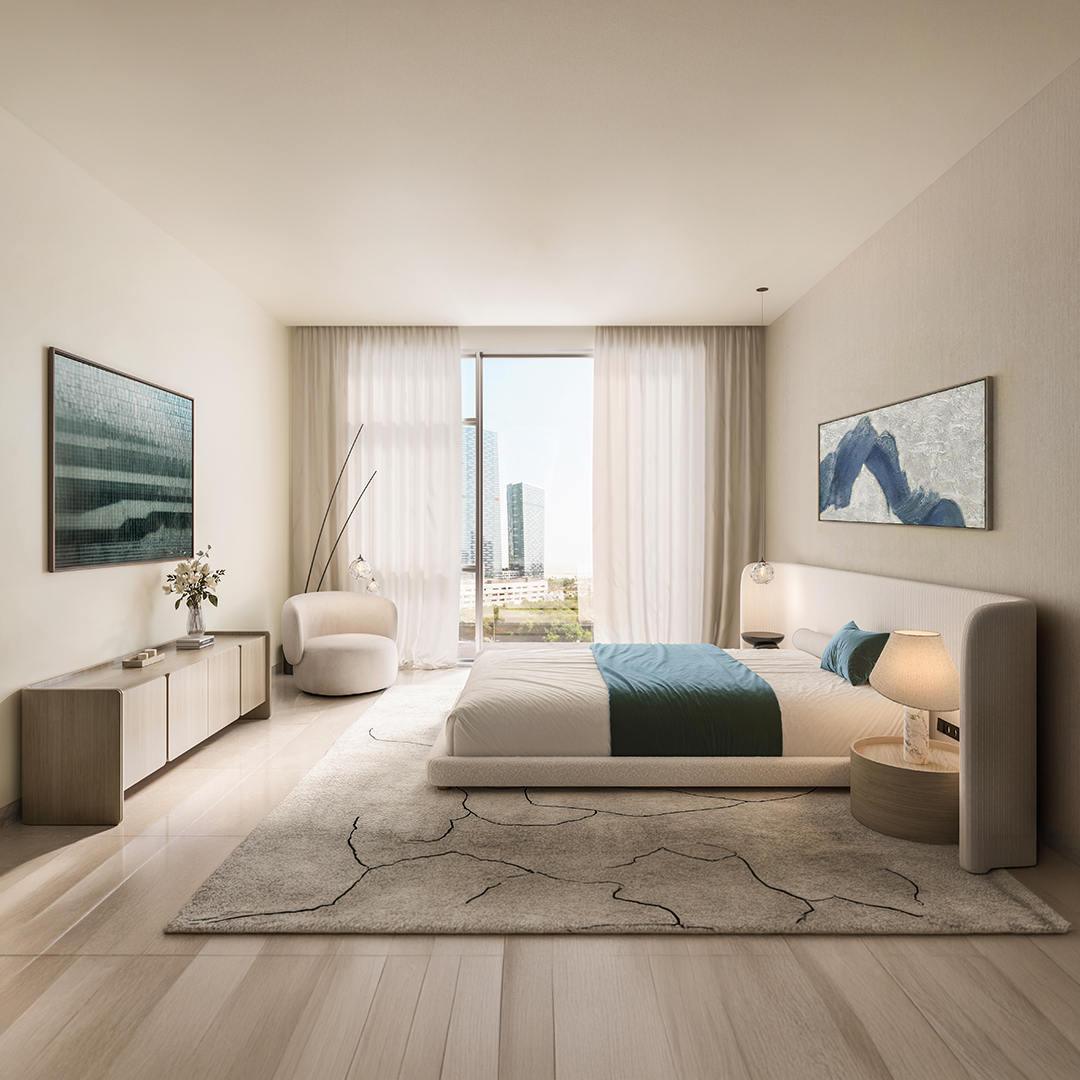
Explore the layouts and room dimensions. Open a floor plan for a closer look.
81.5–91.3 m² published family GSA range
The sheets show one bedroom, two bedroom corner and middle, and three bedroom corner and middle samples. GSA ranges describe published families and do not establish one selected unit’s exact area. Current webpage ranges differ from these drawings. The original preliminary notice retains template villa wording on these apartment sheets. Confirm the contracted building, release, level, revision, area basis and final specification.
Plan source · page 103 / Planning your purchase
Modon averages: AED 1.68m / 2.68m / 3.68m for 1 / 2 / 3BR; portal launch reference AED 1.64m. Not live quotations.
Tara Park: current Modon project and FAQsCurrent developer: 5/35/60; earlier portal: 5/45/50. Confirm the selected phase’s schedule.
Current developer: early Q2 2030; earlier-phase portal: December 2029. Confirm release-specific completion.
04 / The neighbourhood
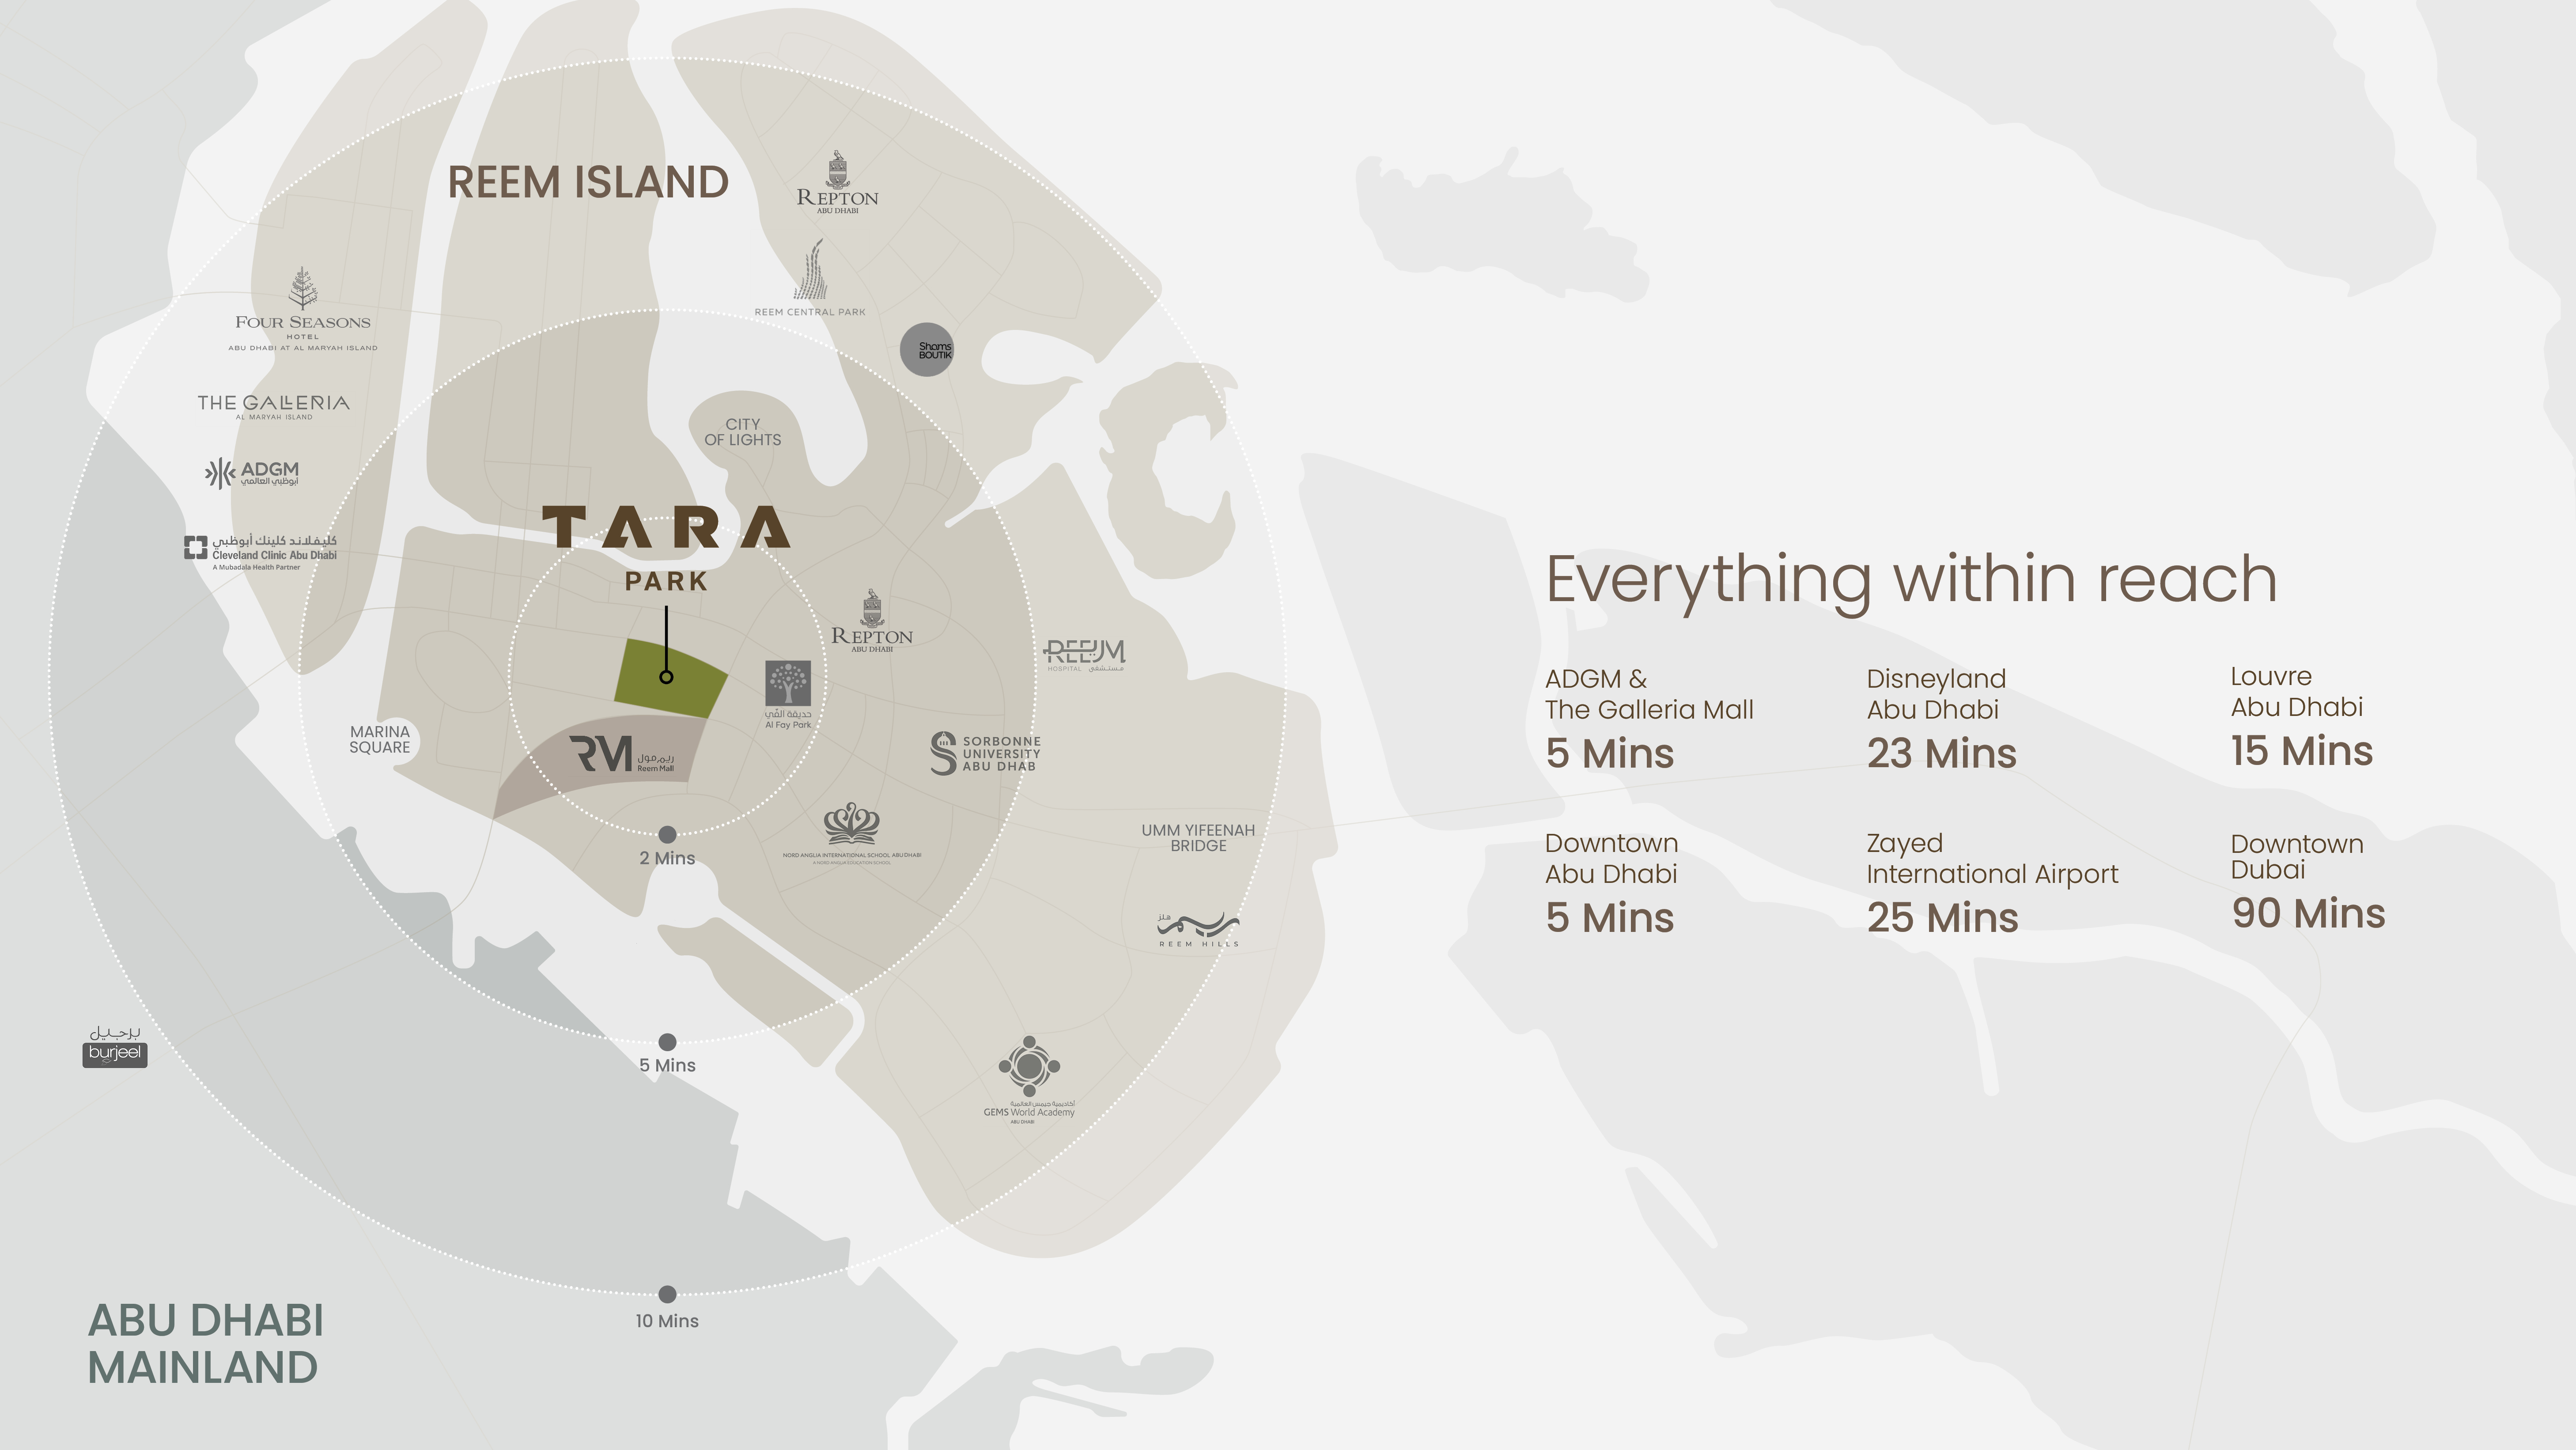
Approximate travel times from Reem Island, Abu Dhabi
The original brochure regional map repeats these destination estimates. Concentric 2, 5 and 10 minute rings do not establish destination-specific journeys. Sales-centre coordinates elsewhere on the project page identify Hudayriyat Island and are omitted from this Reem Island project pin. Confirm the final tower entrance and current routing.
05 / Look closer
06 / Further reading
Keep exploring
BY MODONWadeem Gardens, Hudayriyat Island, Abu Dhabi
 BY MODON
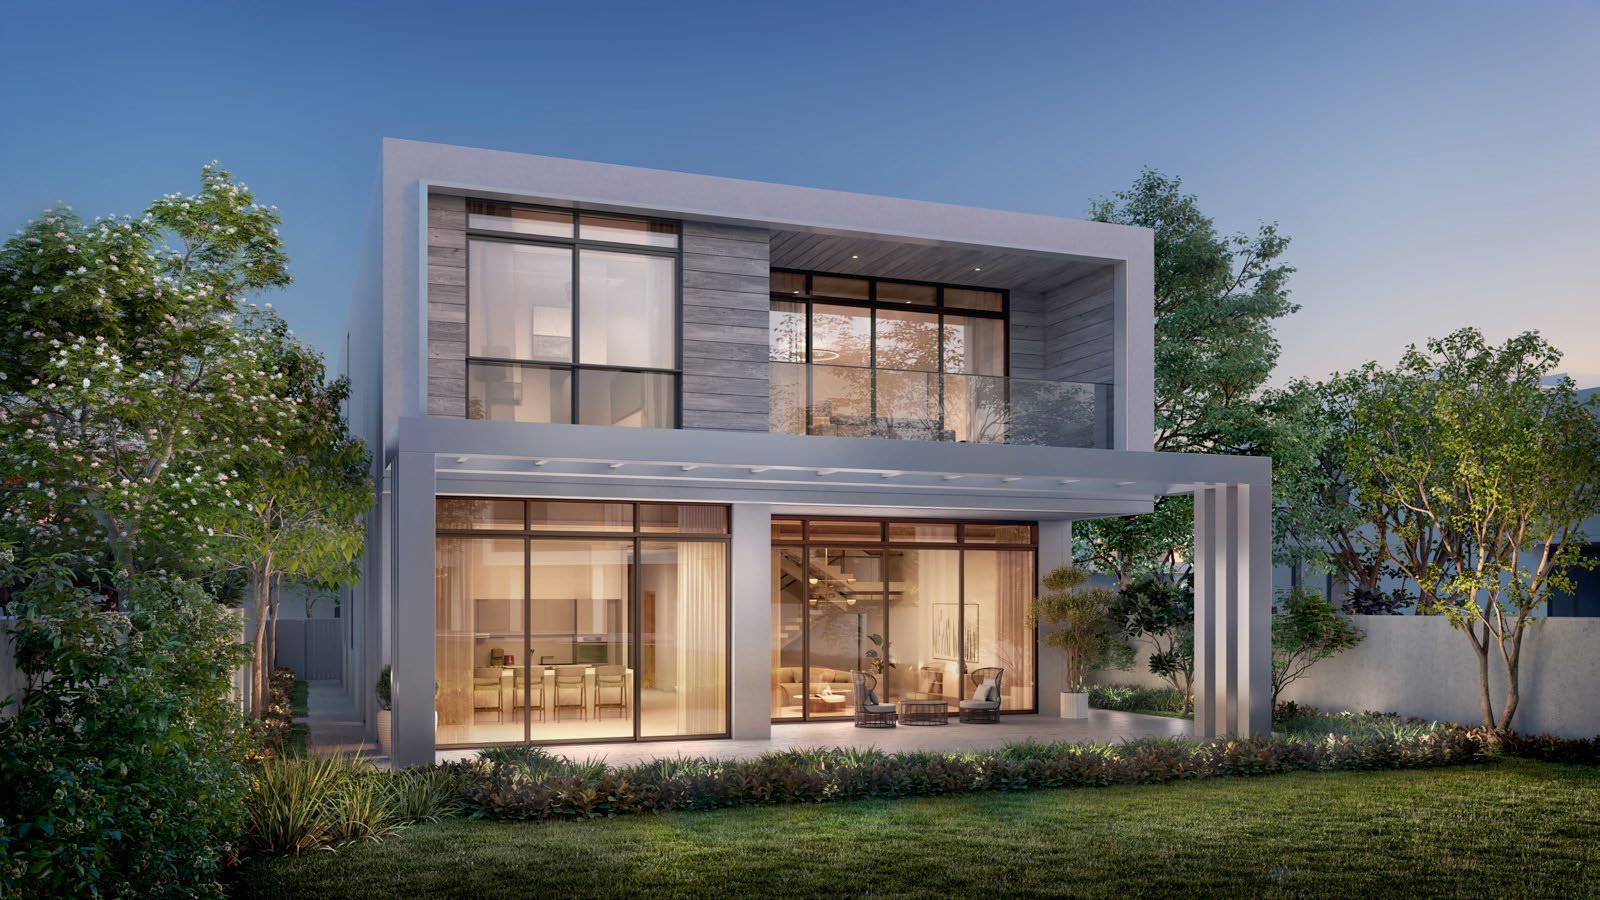
Hudayriyat Golf Estates, Hudayriyat Island, Abu Dhabi
 BY MODON