
 BY MODON
Wadeem Gardens, Hudayriyat Island, Abu Dhabi
Developer advertised fromAED 8.7MPayment plan25 / 75
View project details Modon/Project information
Hudayriyat Island, Abu Dhabi
01 / The project
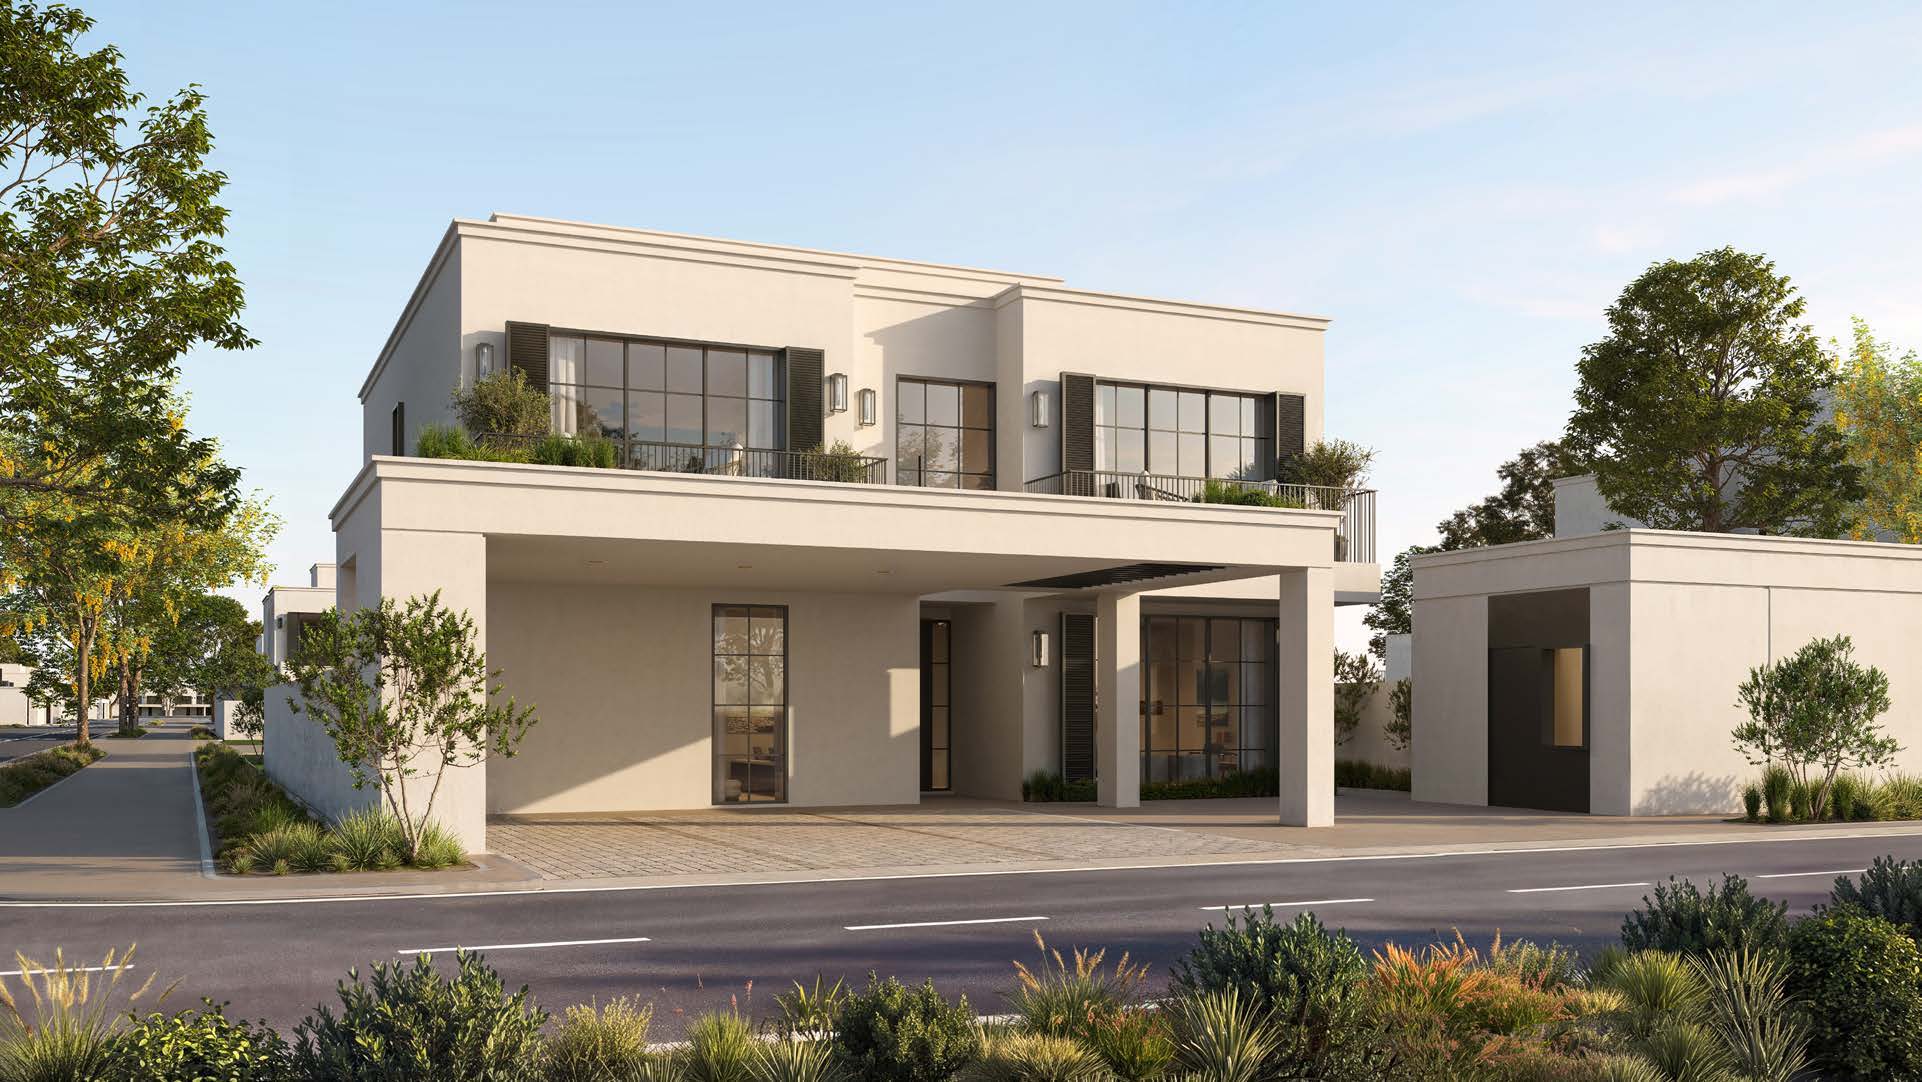
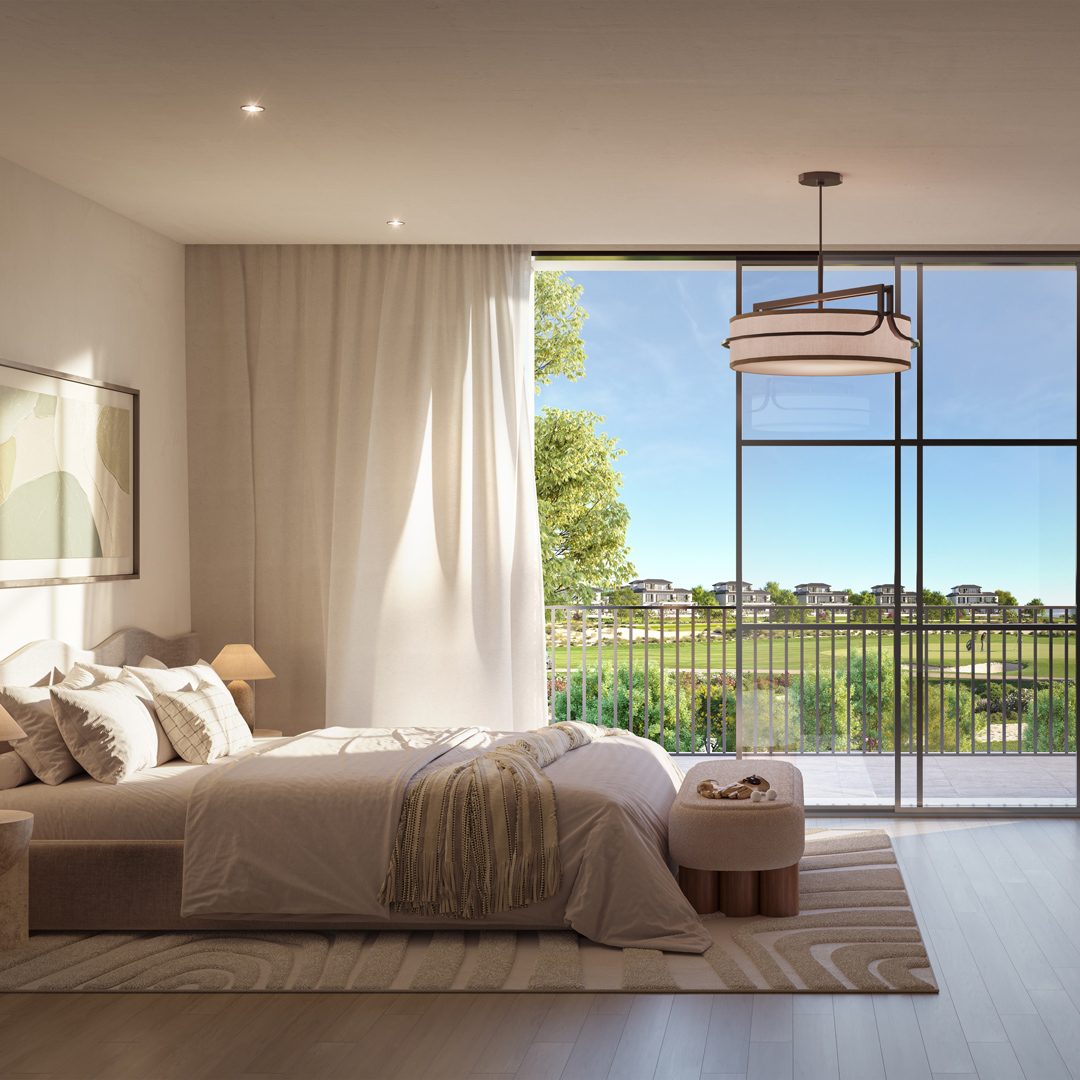
Hudayriyat Golf Estates brings townhomes, villas and mansions around fairways and water channels. Andalusian-inspired architecture connects compact family homes with larger multilevel residences.
Layouts range from two-storey townhomes to Fairway Villas with a penthouse level and Golf Mansions with a basement. GSA totals already include their published levels.
02 / At a glance
| Layout | Published area |
|---|---|
| 3BR Golf Townhome | 204 m² GSAGolf Estates: original residence brochure, broker mirror |
| 4BR Golf Townhome | 237 m² GSAGolf Estates: original residence brochure, broker mirror |
| 4BR Golf Home | 372 m² GSAGolf Estates: original residence brochure, broker mirror |
| 5BR Range Villa | 547 m² GSAGolf Estates: original residence brochure, broker mirror |
| 6BR Fairway Villa | 910 m² GSAGolf Estates: original residence brochure, broker mirror |
| 6BR Golf Mansion | 1,150 m² GSAGolf Estates: original residence brochure, broker mirror |
| 3BR Par 3 Villa · original drawing | 229 m² GSA; webpage 235 m².Hudayriyat Golf Estates: current Modon project and FAQsPar 3 Villas: original brochure, broker mirror |
| 4BR Par 4 Villa · original drawing | 318 m² GSA; webpage 327 m².Hudayriyat Golf Estates: current Modon project and FAQsPar 4 Villas: original brochure, broker mirror |
Inside the home
Explore the layouts and room dimensions. Open a floor plan for a closer look.
1,150 m² whole-home GSA · published total
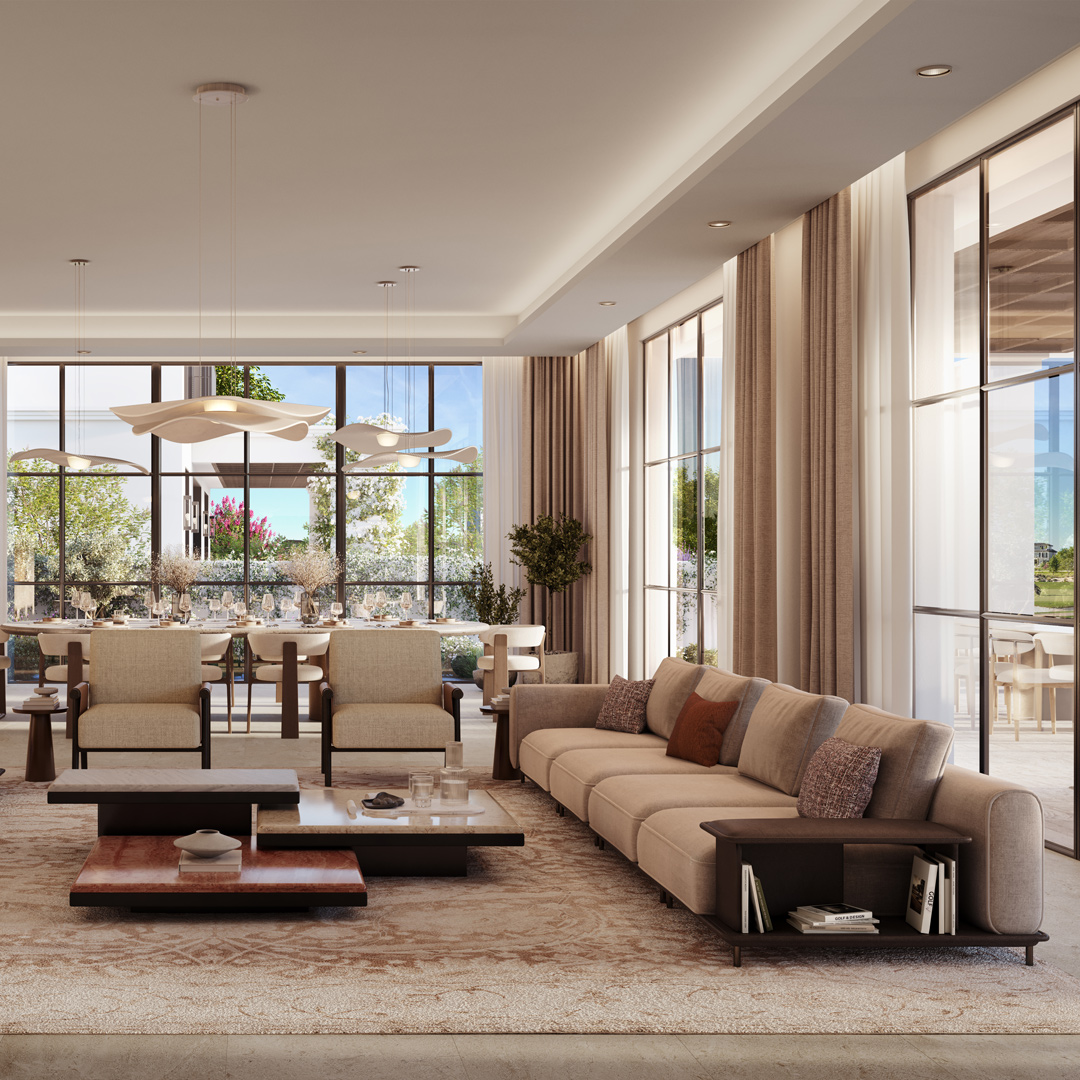
Twenty complete source sheets retain the published home and level distinctions. Each GSA is a whole-home total repeated across its matching level sheets. Room lists preserve flexible office, gym and bedroom options without increasing the headline bedroom count. Original Par 3 and Par 4 brochures print 229 and 318 m² GSA, compared with 235 and 327 m² on the current webpage. Confirm the contracted revision, area basis, plot, inclusions and final specification. Published golf townhome interior designs do not establish every villa or mansion finish or membership entitlement.
Plan source · page 2703 / Planning your purchase
Current Modon averages: 3BR townhome AED 4.2m; 4BR townhome 4.9m; Golf Home 7.4m; Range Villa 10.3m; Fairway Villa 26.8m; Mansion 35.8m; Par 3 4.9m; Par 4 6.6m. These are not starting quotations. Older factsheet townhomes start at AED 4.25m.
Hudayriyat Golf Estates: current Modon project and FAQsThe undated original schedule totals 40/60. Construction instalments run March 2027–March 2030; confirm the applicable phase schedule.
Modon targets Q3 2030, with August 2030 in its FAQ. March 2030 is the final dated construction instalment, not handover.
Hudayriyat Golf Estates: current Modon project and FAQs04 / The neighbourhood
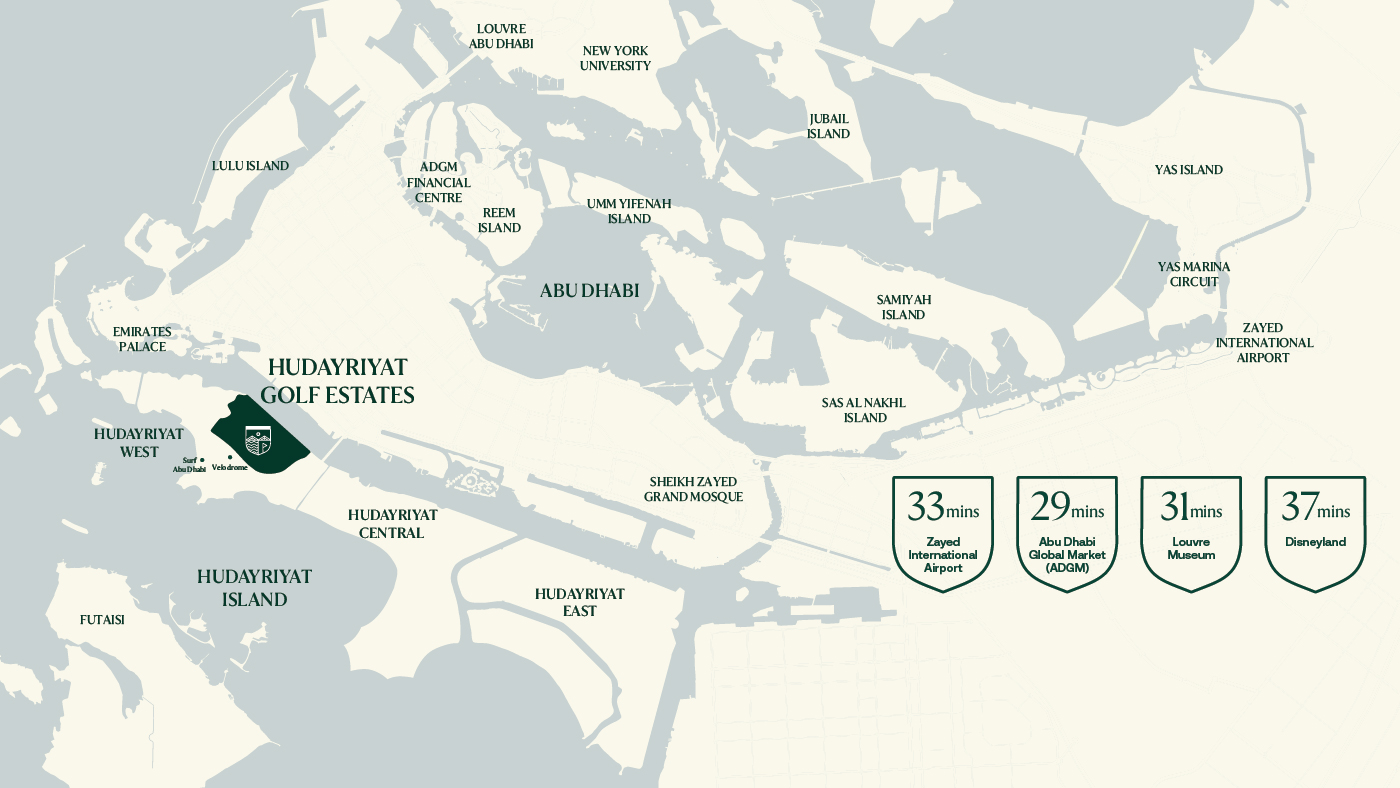
Approximate travel times from Hudayriyat Island, Abu Dhabi
The original main and Par brochures repeat these regional estimates. Published sales-centre coordinates identify a separate visitor destination and are omitted from the project pin. Confirm the contracted plot entrance and current routing.
05 / Look closer
06 / Further reading
Keep exploring
BY MODONWadeem Gardens, Hudayriyat Island, Abu Dhabi
 BY MODON
Tara Park, Reem Island, Abu Dhabi
 BY MODON