All Modon projects

Modon/Project information

Bashayer

Hudayriyat Island, Abu Dhabi

Bashayer image gallery

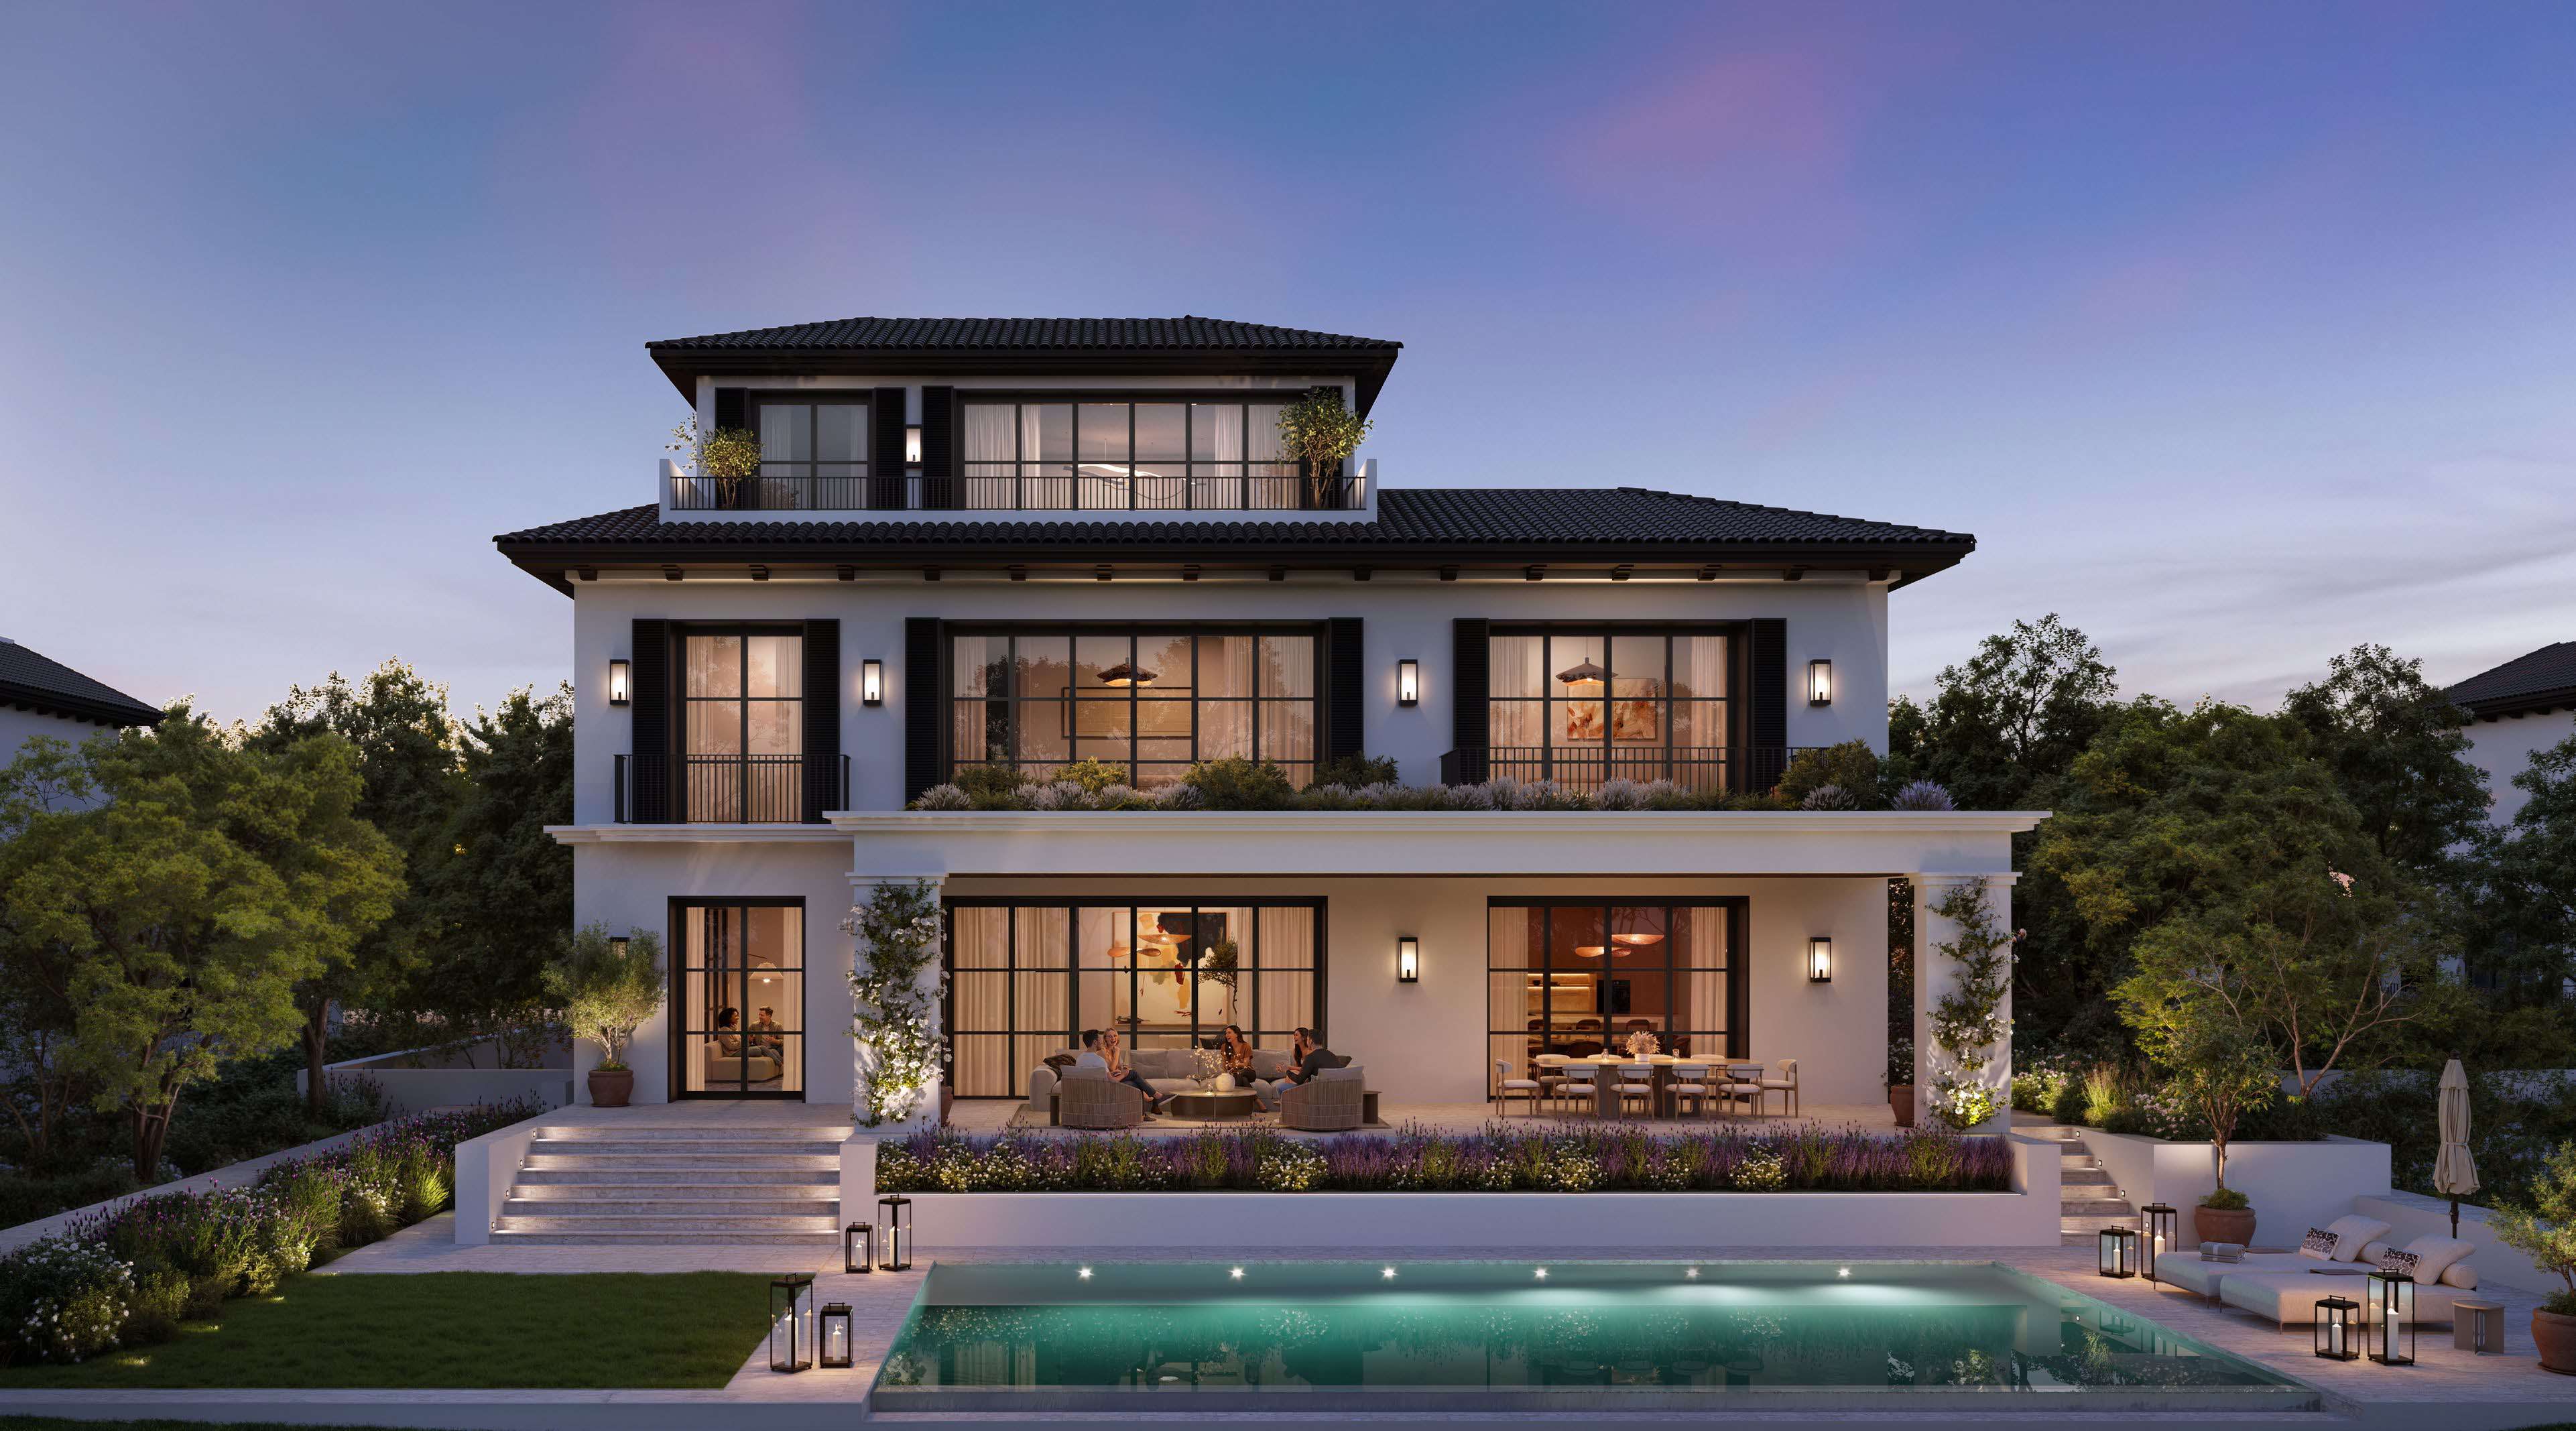
01 / 32 Select villa · proposed exterior

01 / The project

A closer look.

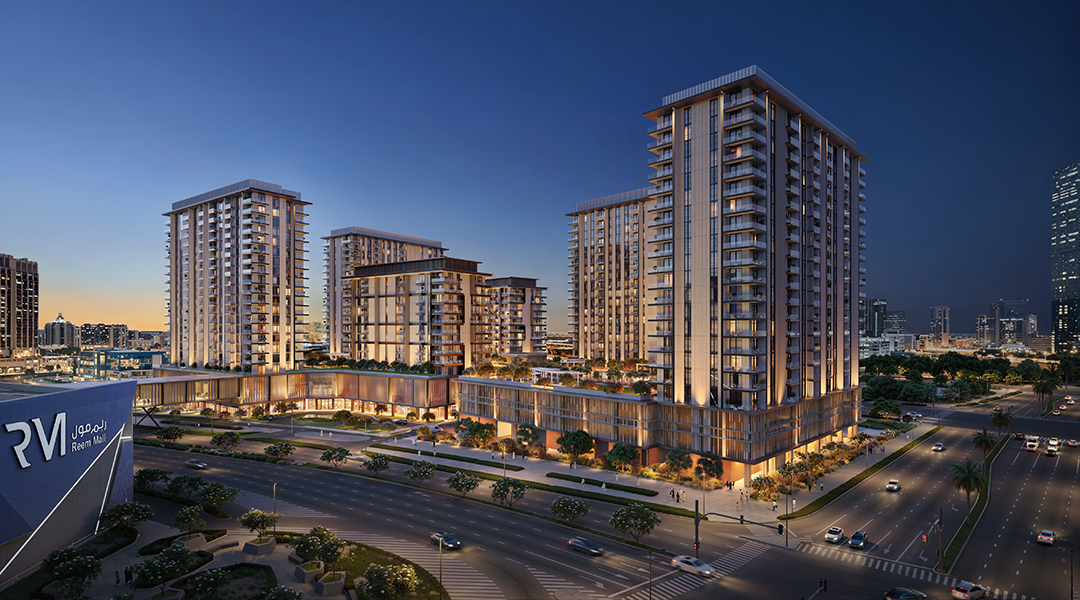
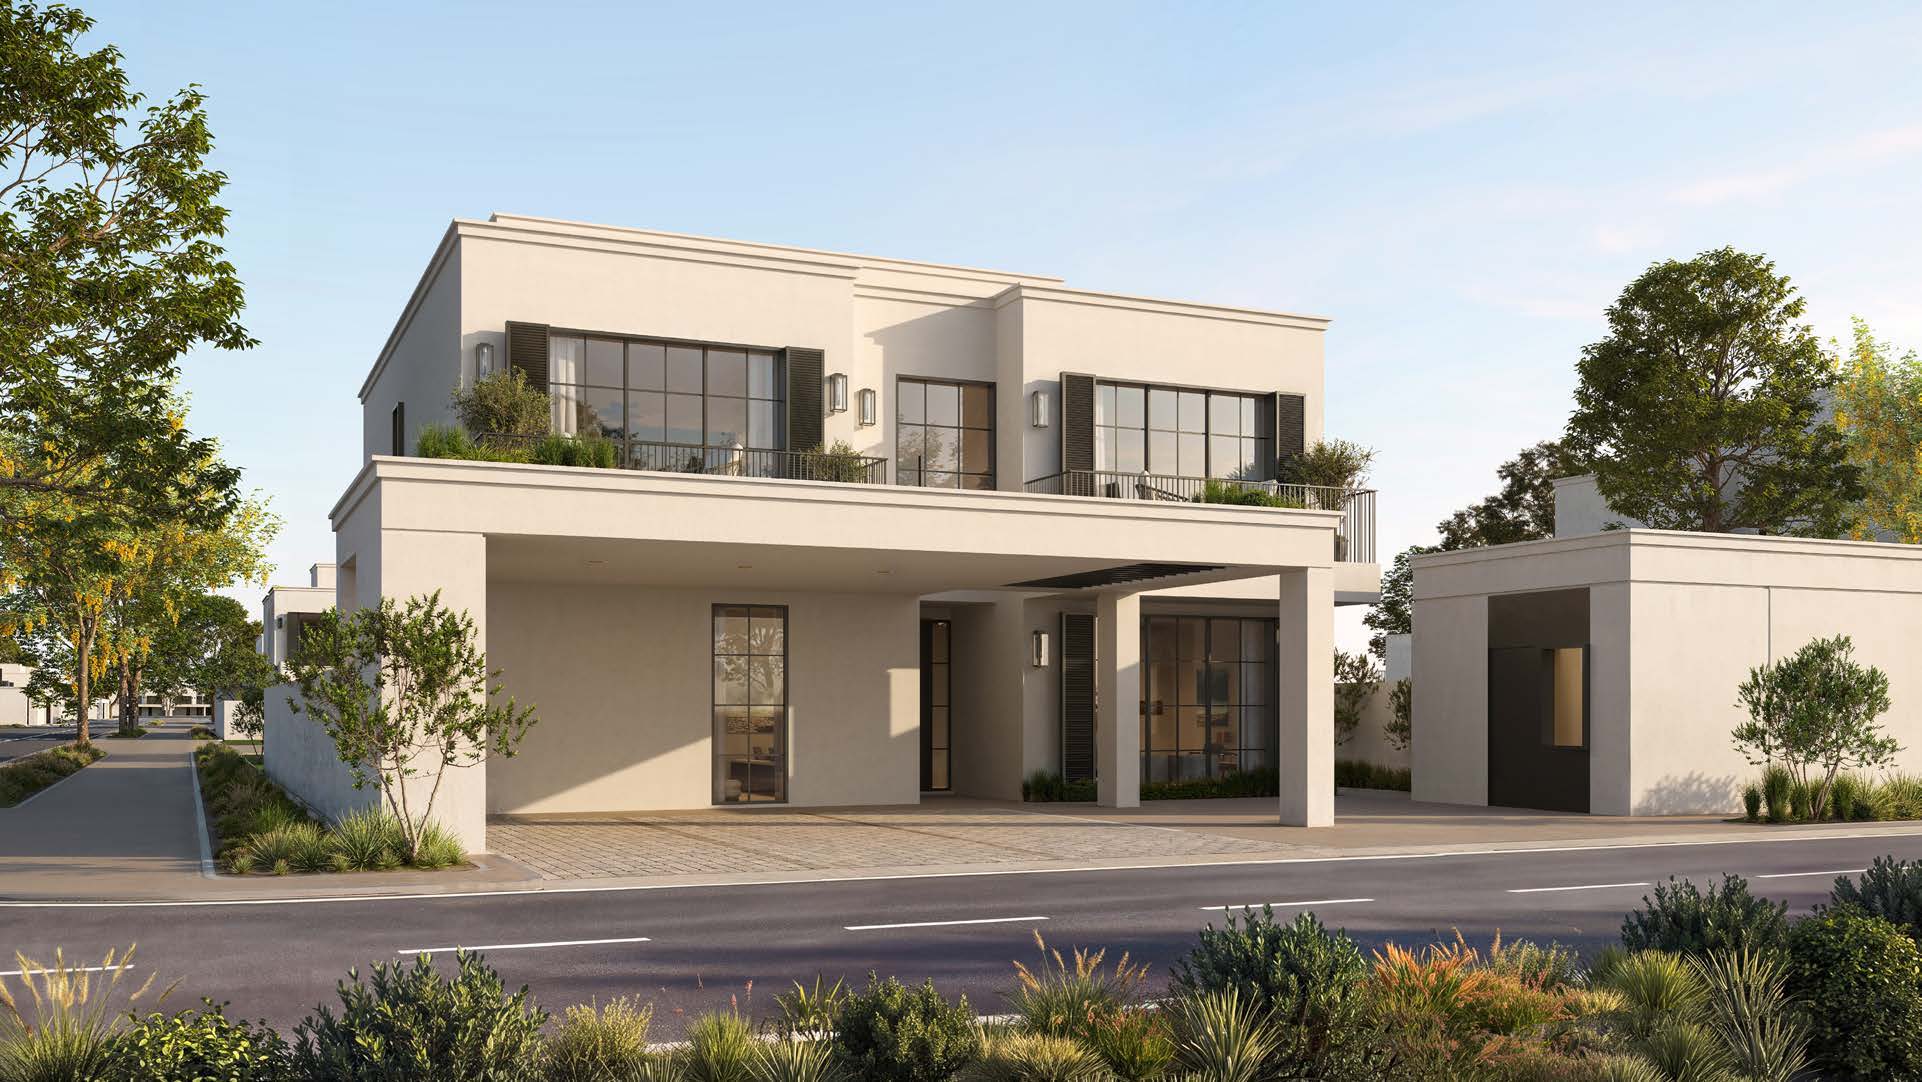
Bashayer combines villas, apartments, penthouses and townhomes along Hudayriyat Island’s northern waterfront. Shared parks and leisure facilities connect the neighbourhood with its planned waterfront promenade.

The December 2025 launch described 157 villas and 330 residences in two terraced buildings. A July 2026 announcement reported the final 300-residence phase sold out; this is historical release information, not current availability.
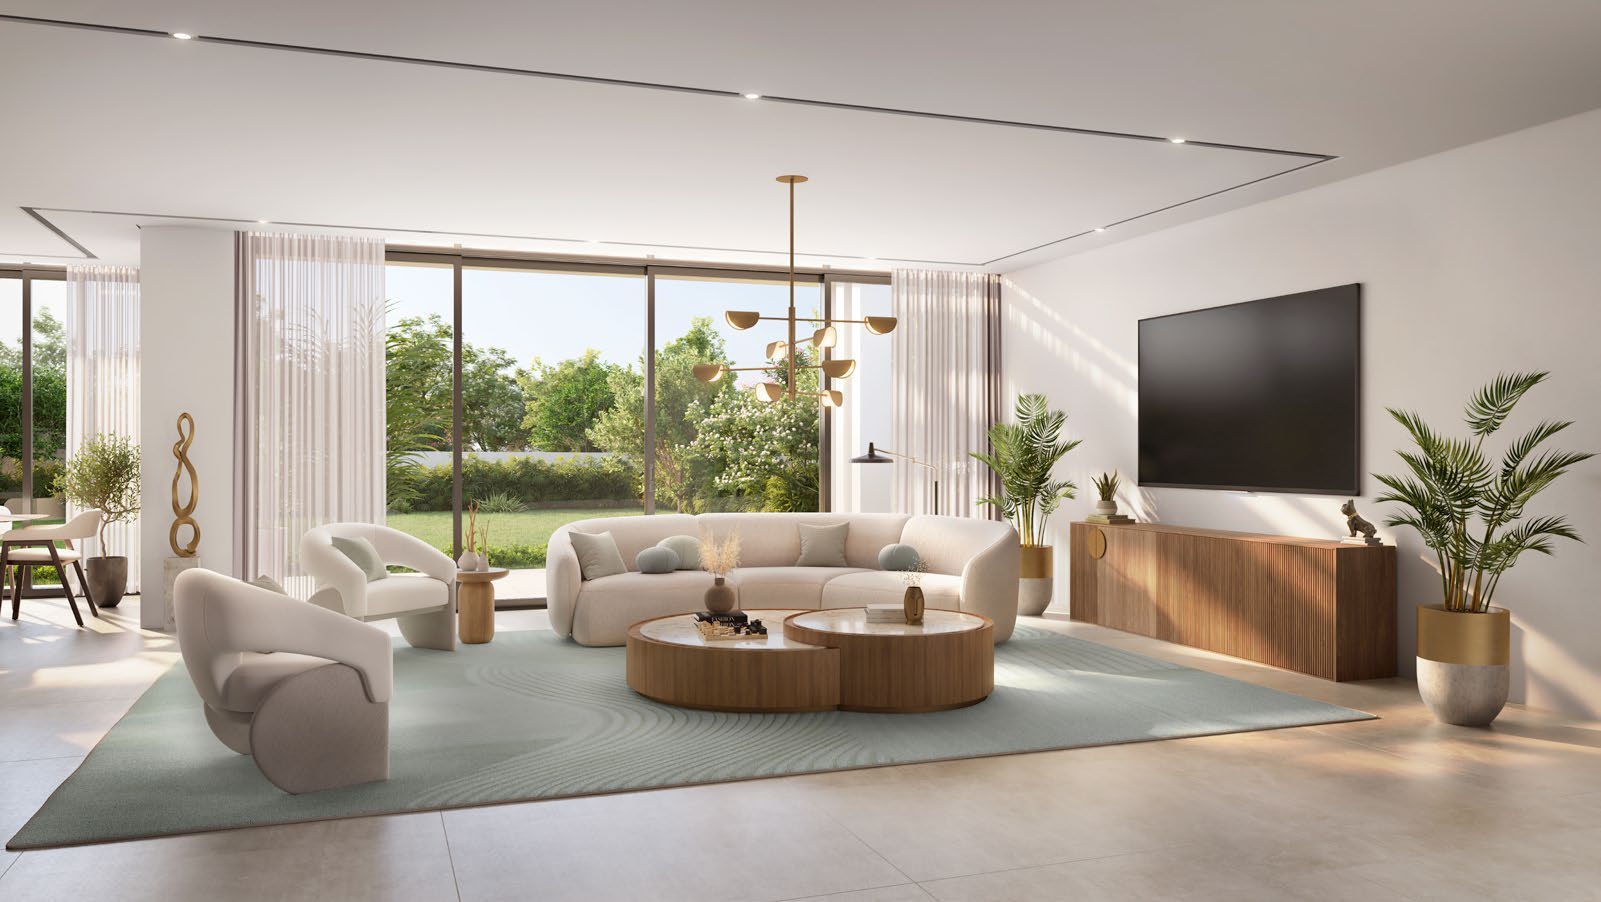
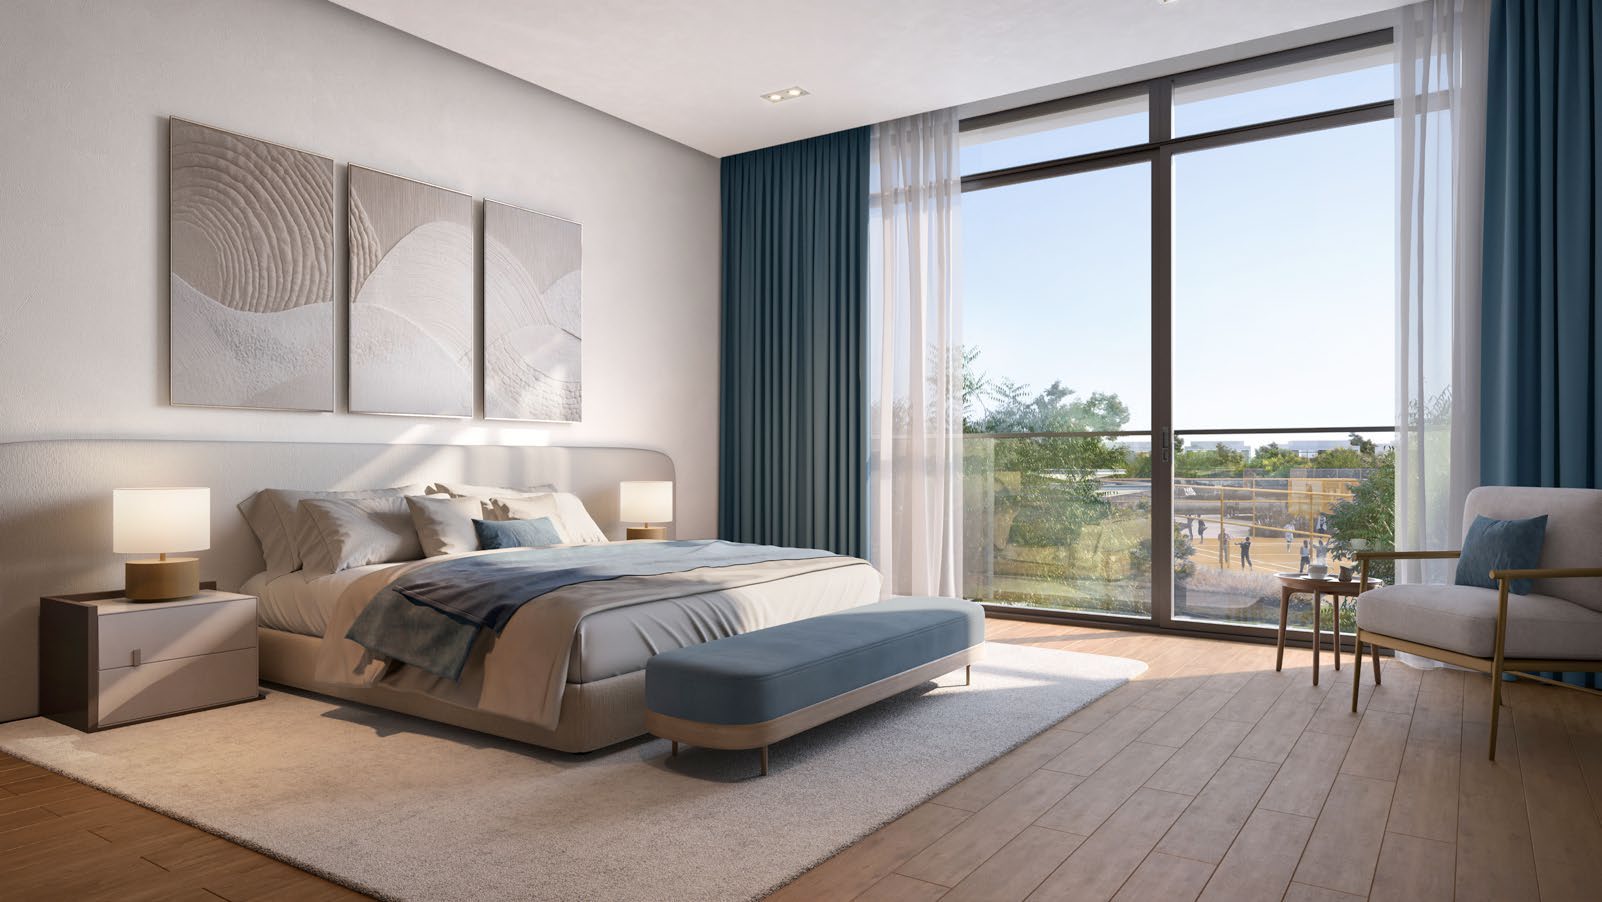
A look inside Bashayer.

Proposed Bashayer Select villa · living
Select villa · living
Proposed Bashayer Select villa · bedroom
Select villa · bedroom
Bashayer: current developer community and FAQBashayer: developer launch, 8 December 2025Bashayer final phase: developer sell-out announcement, July 2026
Tenure: current developer statement
Freehold purchases offered to all nationalities; confirm the selected title.Bashayer: current developer community and FAQ
Waterfront promenade
3.5 km planned promenade with piers.Bashayer: developer launch, 8 December 2025

02 / At a glance

The details.

Residence type
Villa
Bedrooms
1–5
Developer
Modon
Bashayer: current developer community and FAQ

Unit sizes & layouts

Residence layouts and floor areas. See the linked plans for each configuration.
LayoutPublished area
Current 1BR apartment81–94 m²Bashayer: current developer community and FAQ
Current 2BR apartment129–226 m²Bashayer: current developer community and FAQ
Current 3BR apartment178–299 m²Bashayer: current developer community and FAQ
Current 2BR townhome164–207 m²Bashayer: current developer community and FAQ
Current 4BR townhome253–386 m²Bashayer: current developer community and FAQ
Current penthouse390–489 m²Bashayer: current developer community and FAQ
Select, 4BR villa365.99 m² GSABashayer: original villa and residence brochure, broker mirror
Shore, 5BR villa590.51 m² GSABashayer: original villa and residence brochure, broker mirror
Earlier 1BR apartments93 / 100 m² GSABashayer: original villa and residence brochure, broker mirror
Earlier 2BR apartments133 / 143 / 151 / 160 m² GSABashayer: original villa and residence brochure, broker mirror
Earlier 3BR apartments190 / 237 / 258 m² GSABashayer: original villa and residence brochure, broker mirror
Earlier penthouses397 / 402 m² GSABashayer: original villa and residence brochure, broker mirror

Amenities & lifestyle

  • Community centre
  • Children’s play areas
  • Swimming pool
  • Parks and green spaces
  • Padel and multi-sports courts
  • Gym
  • Cycling and jogging trails
Bashayer: current developer community and FAQ

Inside the home

Floor plans.

Explore the layouts and room dimensions. Open a floor plan for a closer look.

Open floor plan PDF

365.99 m² brochure whole-home GSA

Villa GSA is the brochure whole-home total repeated across its matching levels. Select is 365.99 m² and Shore 590.51 m². Apartment Type 2D prints 258 m² while its 175 + 82 m² components total 257 m². Current website ranges differ. Apartment sheets retain template villa wording in their original notices.

Plan source · page 3

4 BR Select villa · ground floor

Open PDF

Use original size for small labels. Scroll or swipe across the enlarged sheet.

03 / Planning your purchase

Price & payment plan.

Enquire for pricingPrice on request
Payment plan50 / 50

Current one-bedroom apartments are advertised from AED 2.5 million. Earlier villa guides differ: factsheet AED 7.2 million; Property Finder AED 6 million. Confirm the selected release.

Bashayer: current developer community and FAQBashayer Villas: original factsheet, broker mirrorBashayer Villas: Property Finder earlier reference

Current terms: 5 / 45 / 50. The table preserves an older villa calendar: 10% reservation.

  1. 10%ReservationBashayer Villas: original dated payment plan, broker mirror
  2. 5%Infrastructure · 30 May 2026Bashayer Villas: original dated payment plan, broker mirror
  3. 5%Villa contractor · 30 November 2026Bashayer Villas: original dated payment plan, broker mirror
  4. 10%Substructure 50% · 30 May 2027Bashayer Villas: original dated payment plan, broker mirror
  5. 5%Superstructure 50% · 30 November 2027Bashayer Villas: original dated payment plan, broker mirror
  6. 10%Façade 50% · 30 May 2028Bashayer Villas: original dated payment plan, broker mirror
  7. 5%BCC · 30 November 2028Bashayer Villas: original dated payment plan, broker mirror
  8. 50%Handover · 31 March 2029Bashayer Villas: original dated payment plan, broker mirror
Bashayer: current developer community and FAQ

Current targets: villas Q1 2030; apartments Q2 2030. Original villa calendar: March 2029; Property Finder: September 2028. Confirm the release.

Bashayer: current developer community and FAQBashayer Villas: original dated payment plan, broker mirrorBashayer Villas: Property Finder earlier reference

04 / The neighbourhood

Location & connectivity.

Hudayriyat Island, Abu Dhabi

Get directions
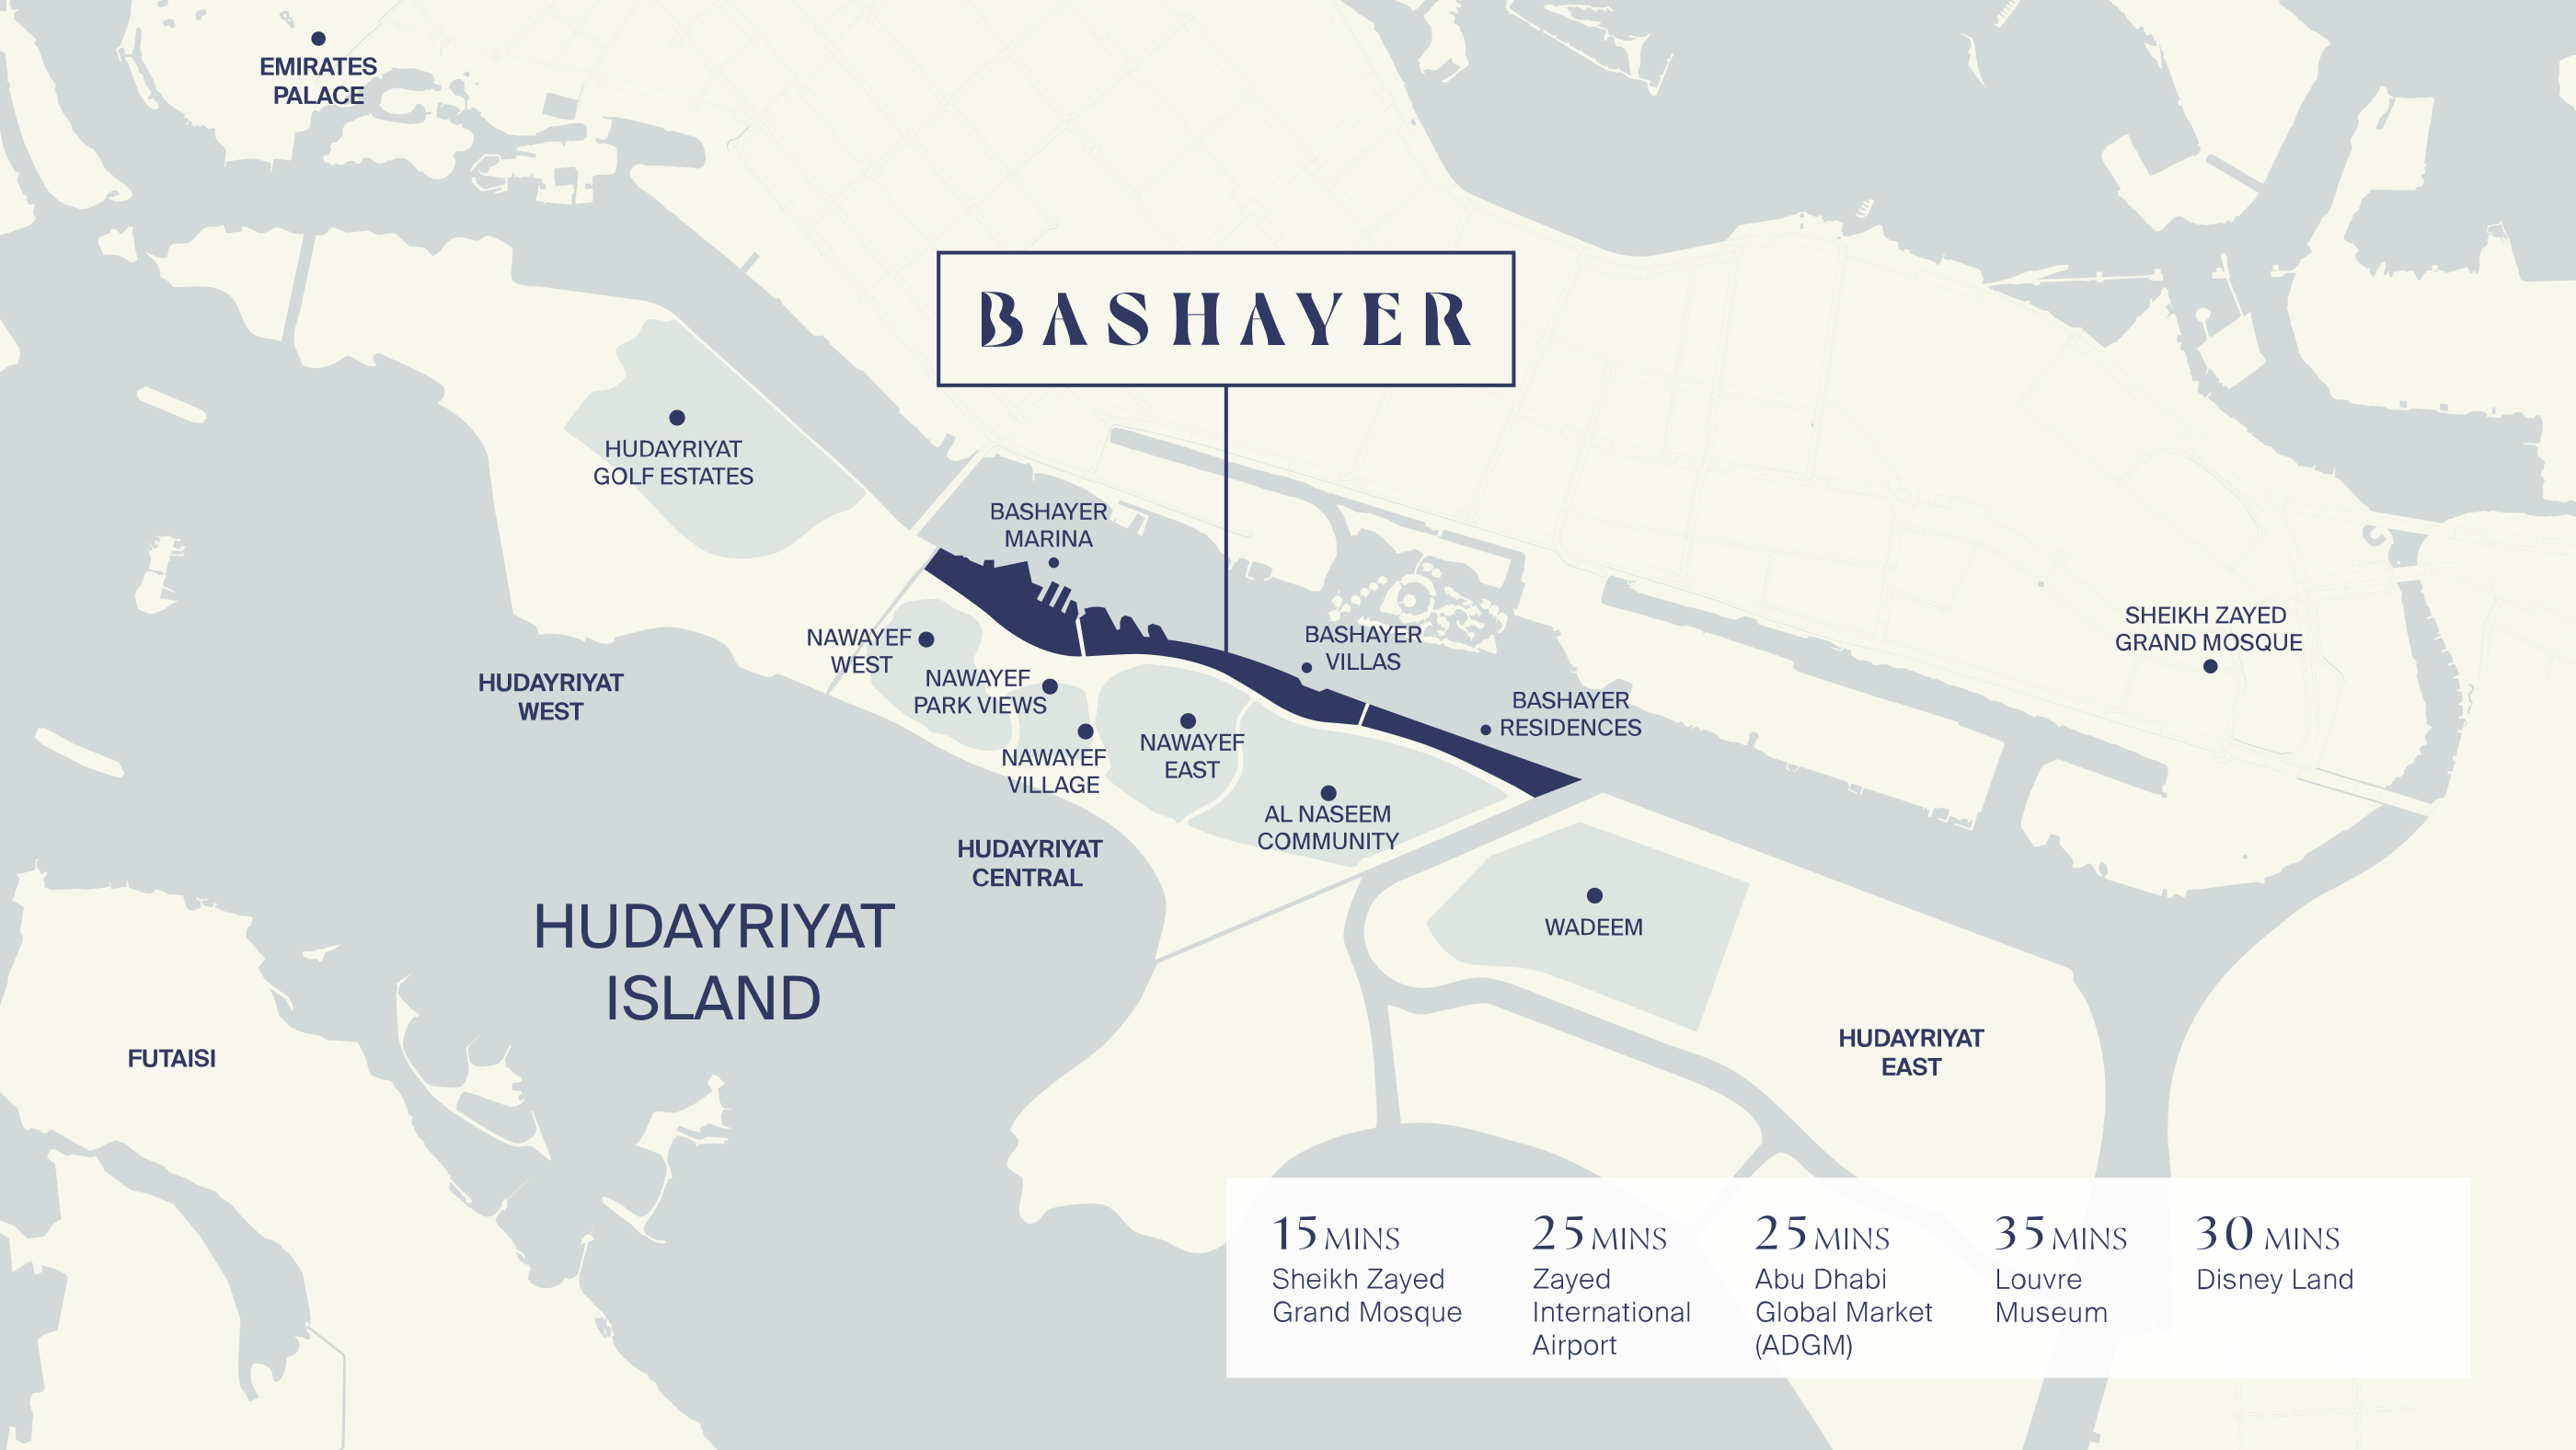
Complete current Modon map marking Bashayer Marina, Villas and Residences on Hudayriyat Island.
Bashayer · current developer regional map.

Nearby destinations

Approximate travel times from Hudayriyat Island, Abu Dhabi

  • 15minSheikh Zayed Grand Mosque
  • 25minZayed International Airport
  • 25minAbu Dhabi Global Market
  • 35minLouvre Abu Dhabi
  • 30minDisneyland · proposed resort

The current developer map supplies these estimates. Original brochure page 6 also publishes Saadiyat Island 35 minutes, Al Maktoum International Airport 75 minutes and Downtown Dubai 90 minutes. The Hudayriyat sales centre is a separate visitor destination.

Location source

05 / Look closer

Project resources.

06 / Further reading

Project sources.