
 BY MODON
Hudayriyat Golf Estates, Hudayriyat Island, Abu Dhabi
Developer average · 3BR townhomeAED 4.2MPayment plan40 / 60
View project details Modon/Project information
Hudayriyat Island, Abu Dhabi
01 / The project
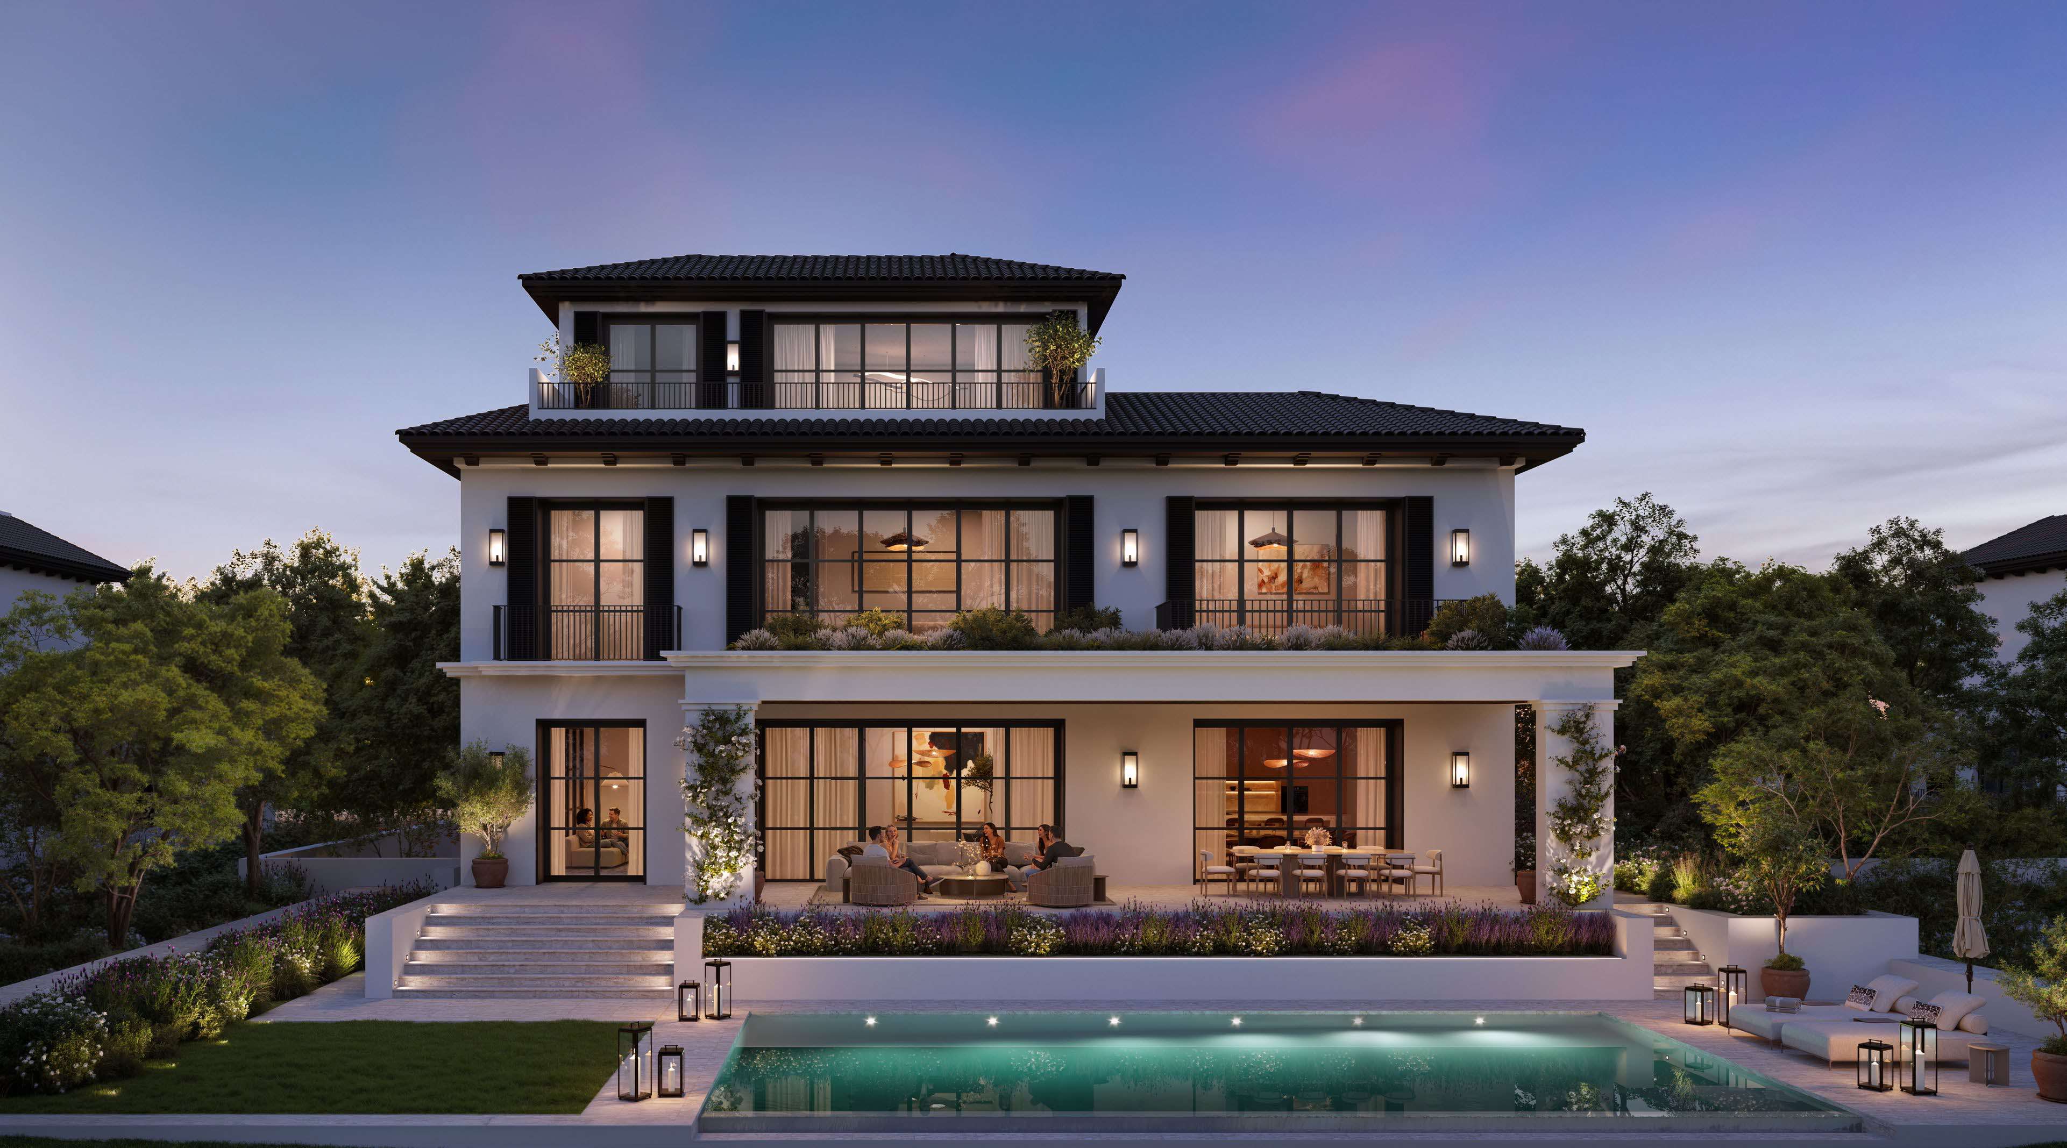
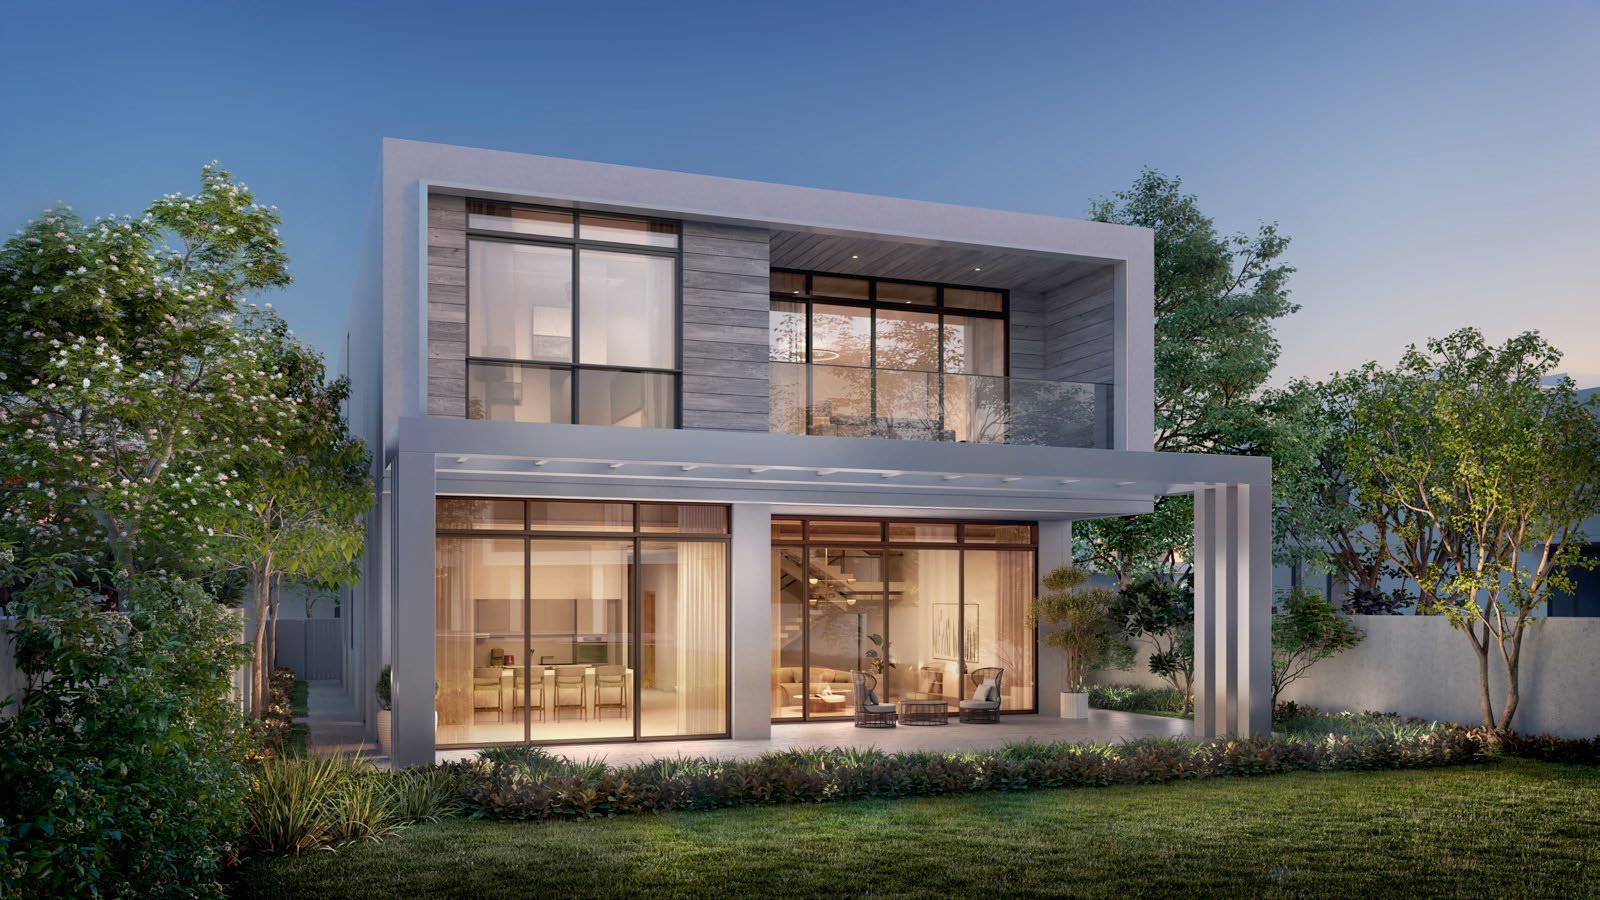
Four- to six-bedroom villas on Hudayriyat Island connect with Wadeem’s planned schools, shops and community destinations.
Arabian and Modern façades accompany two internal layouts per bedroom size. Show and service kitchens, staff rooms and upstairs family spaces distinguish the alternatives.
Villas are not directly waterfront. Pool provision permits owner installation, subject to approvals.

02 / At a glance
| Layout | Published area |
|---|---|
| 4BR · options A and B | 430 m² printed whole-villa unit size.Wadeem Gardens: original six villa layouts, broker mirror |
| 5BR · options A and B | 510 m² printed whole-villa unit size.Wadeem Gardens: original six villa layouts, broker mirror |
| 6BR · options A and B | 591 m² printed whole-villa unit size.Wadeem Gardens: original six villa layouts, broker mirror |
Inside the home
Explore the layouts and room dimensions. Open a floor plan for a closer look.
430 m² printed unit size
The complete original spreads retain room tables and notices. Printed unit sizes are 430, 510 and 591 m² for the four, five and six bedroom homes, with A and B options for each. Bedroom dimensions omit wardrobe and bathroom space. A depicted pool requires the owner’s installation and approvals. Confirm the contracted area, type, revision and specification.
Plan source · page 103 / Planning your purchase
Modon advertises starting prices of AED 8.7 / 10.2 / 11.6 million for 4 / 5 / 6BR. Confirm the selected home’s quotation.
Wadeem Gardens: current Modon project and FAQsThe 25/75 finance option requires lender approval. Confirm cash terms separately.
Modon targets Q2 2031. The portal specifies April 2031; neither replaces the contracted completion terms.
Wadeem Gardens: current Modon project and FAQs04 / The neighbourhood
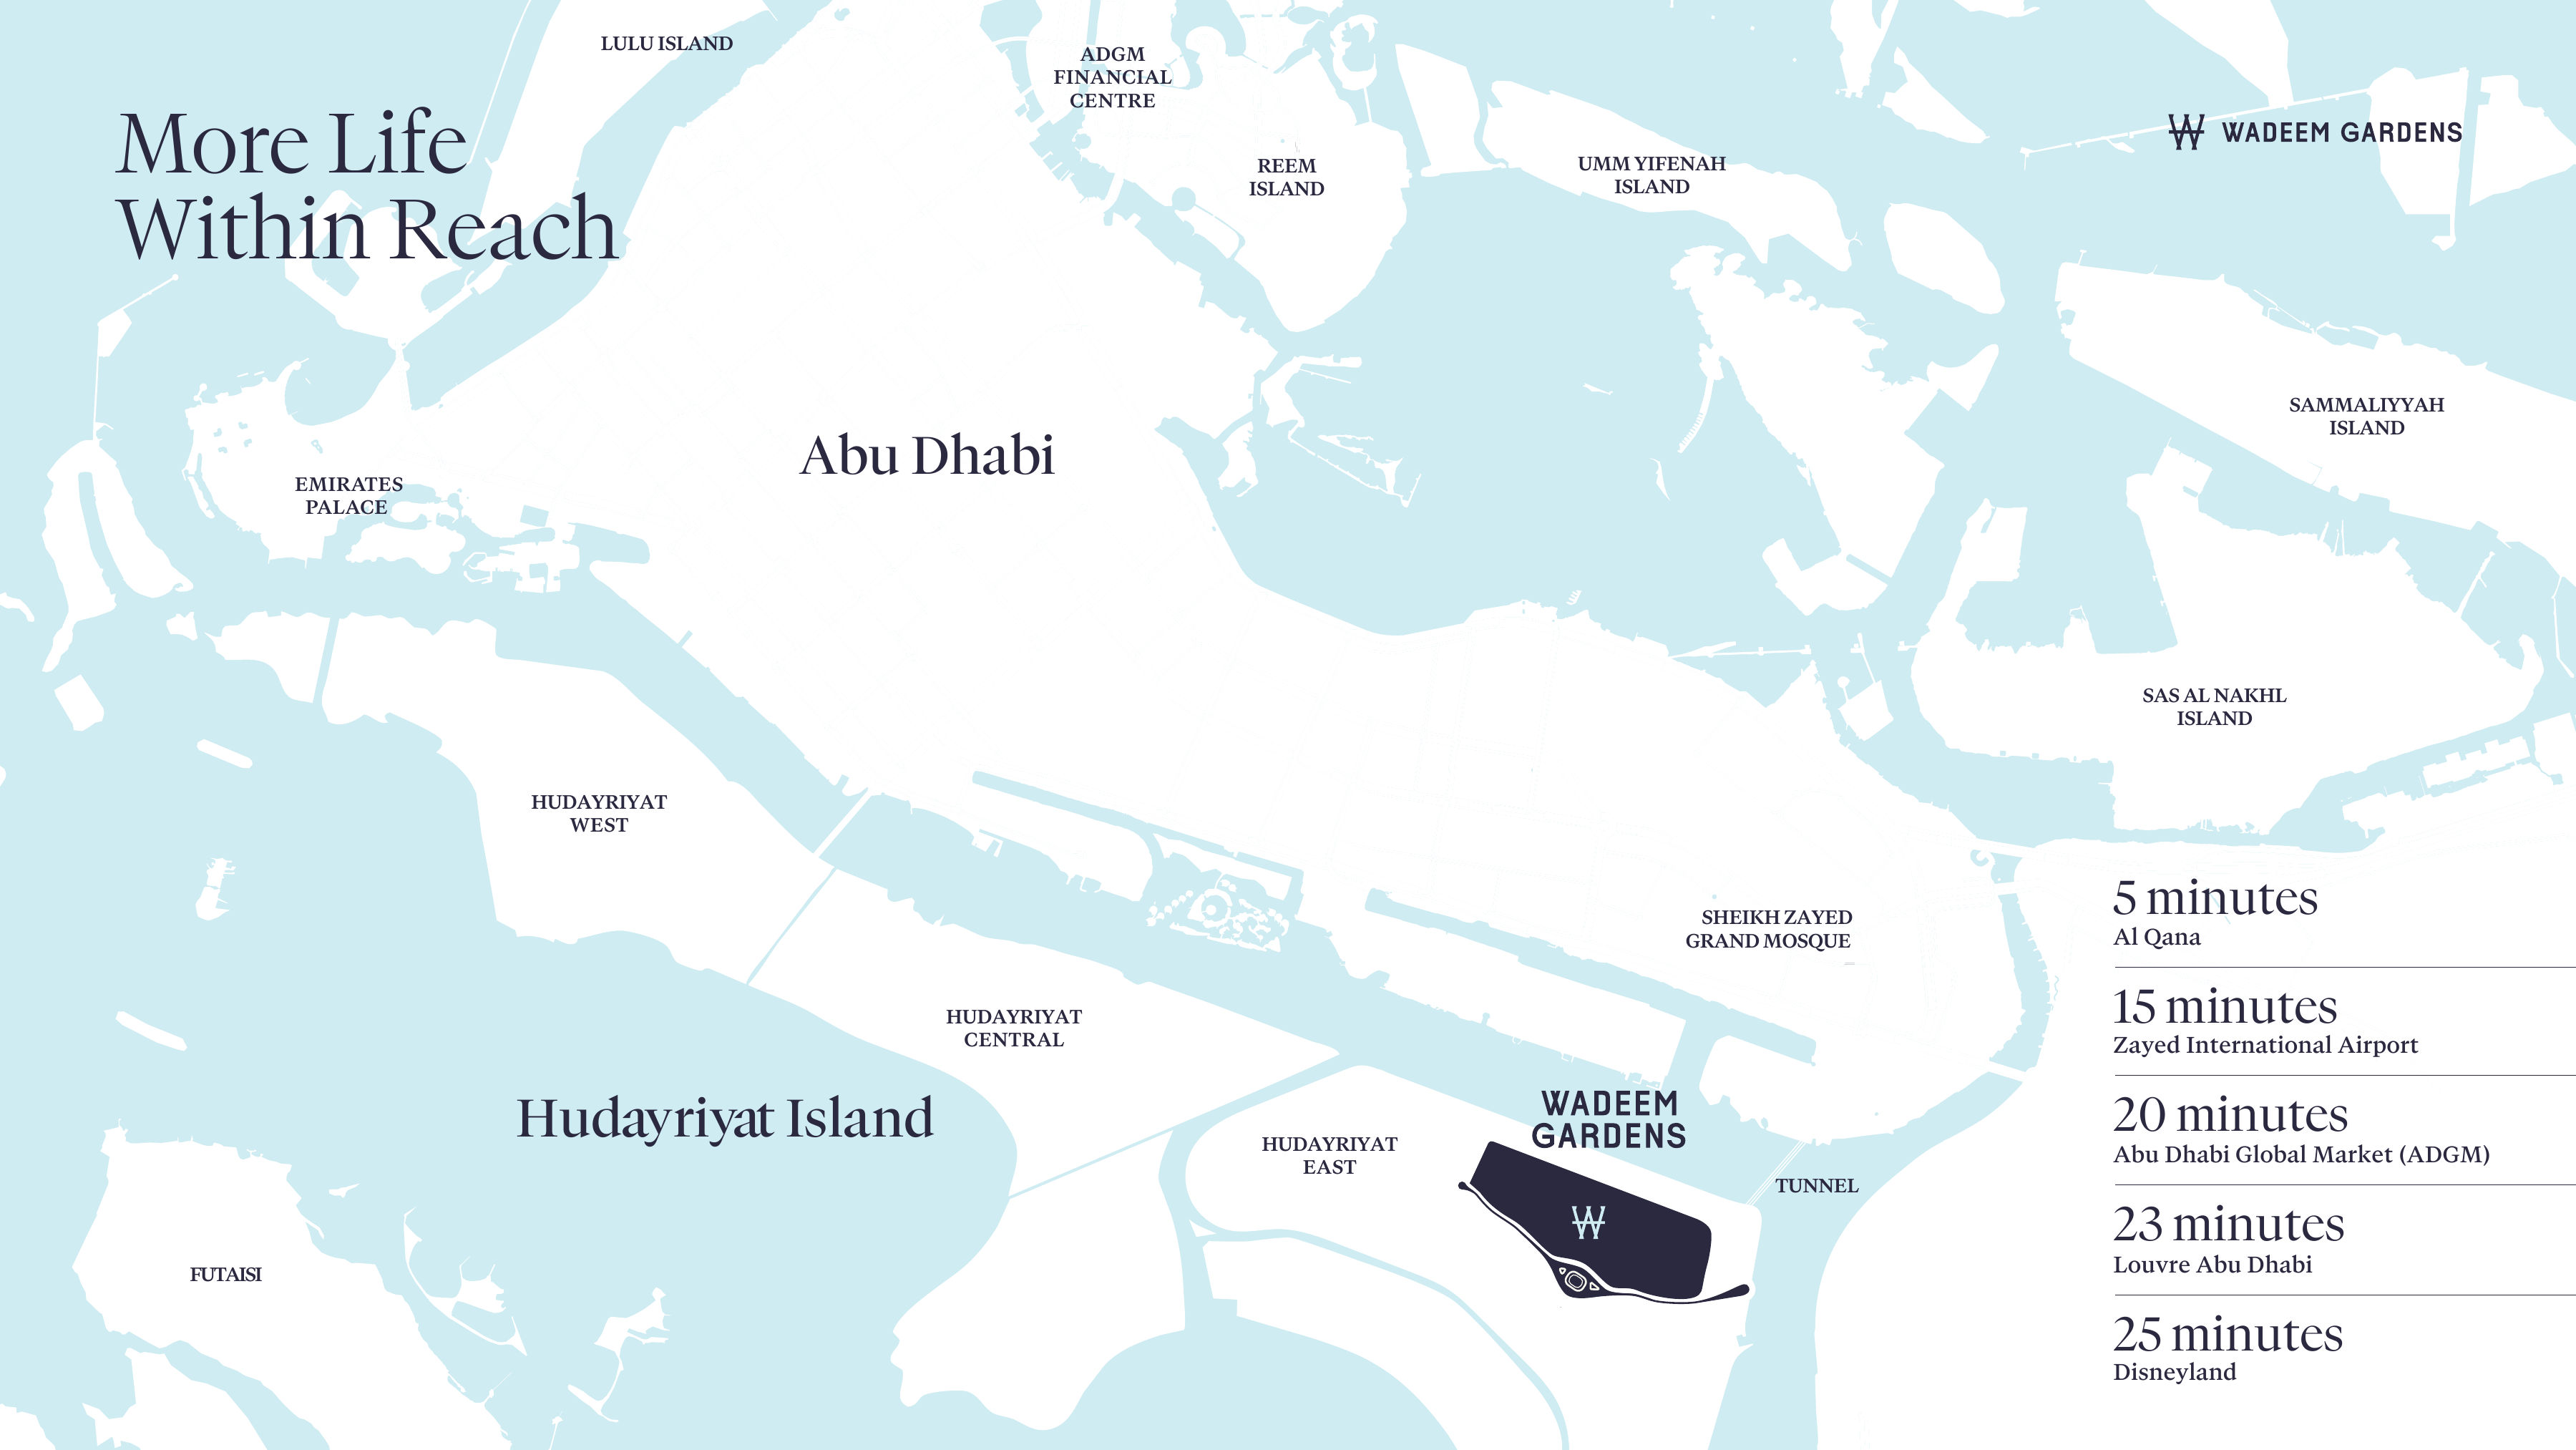
Approximate travel times from Hudayriyat Island, Abu Dhabi
The original brochure provides these community estimates. The current developer SVG repeats the four airport, ADGM, Louvre and Disneyland figures. Confirm the final villa entrance and current routing. Sales-centre coordinates published elsewhere on the page identify a separate visitor destination and are omitted from the project pin.
05 / Look closer
06 / Further reading
Keep exploring
BY MODONHudayriyat Golf Estates, Hudayriyat Island, Abu Dhabi
 BY MODON
Tara Park, Reem Island, Abu Dhabi
 BY MODON