
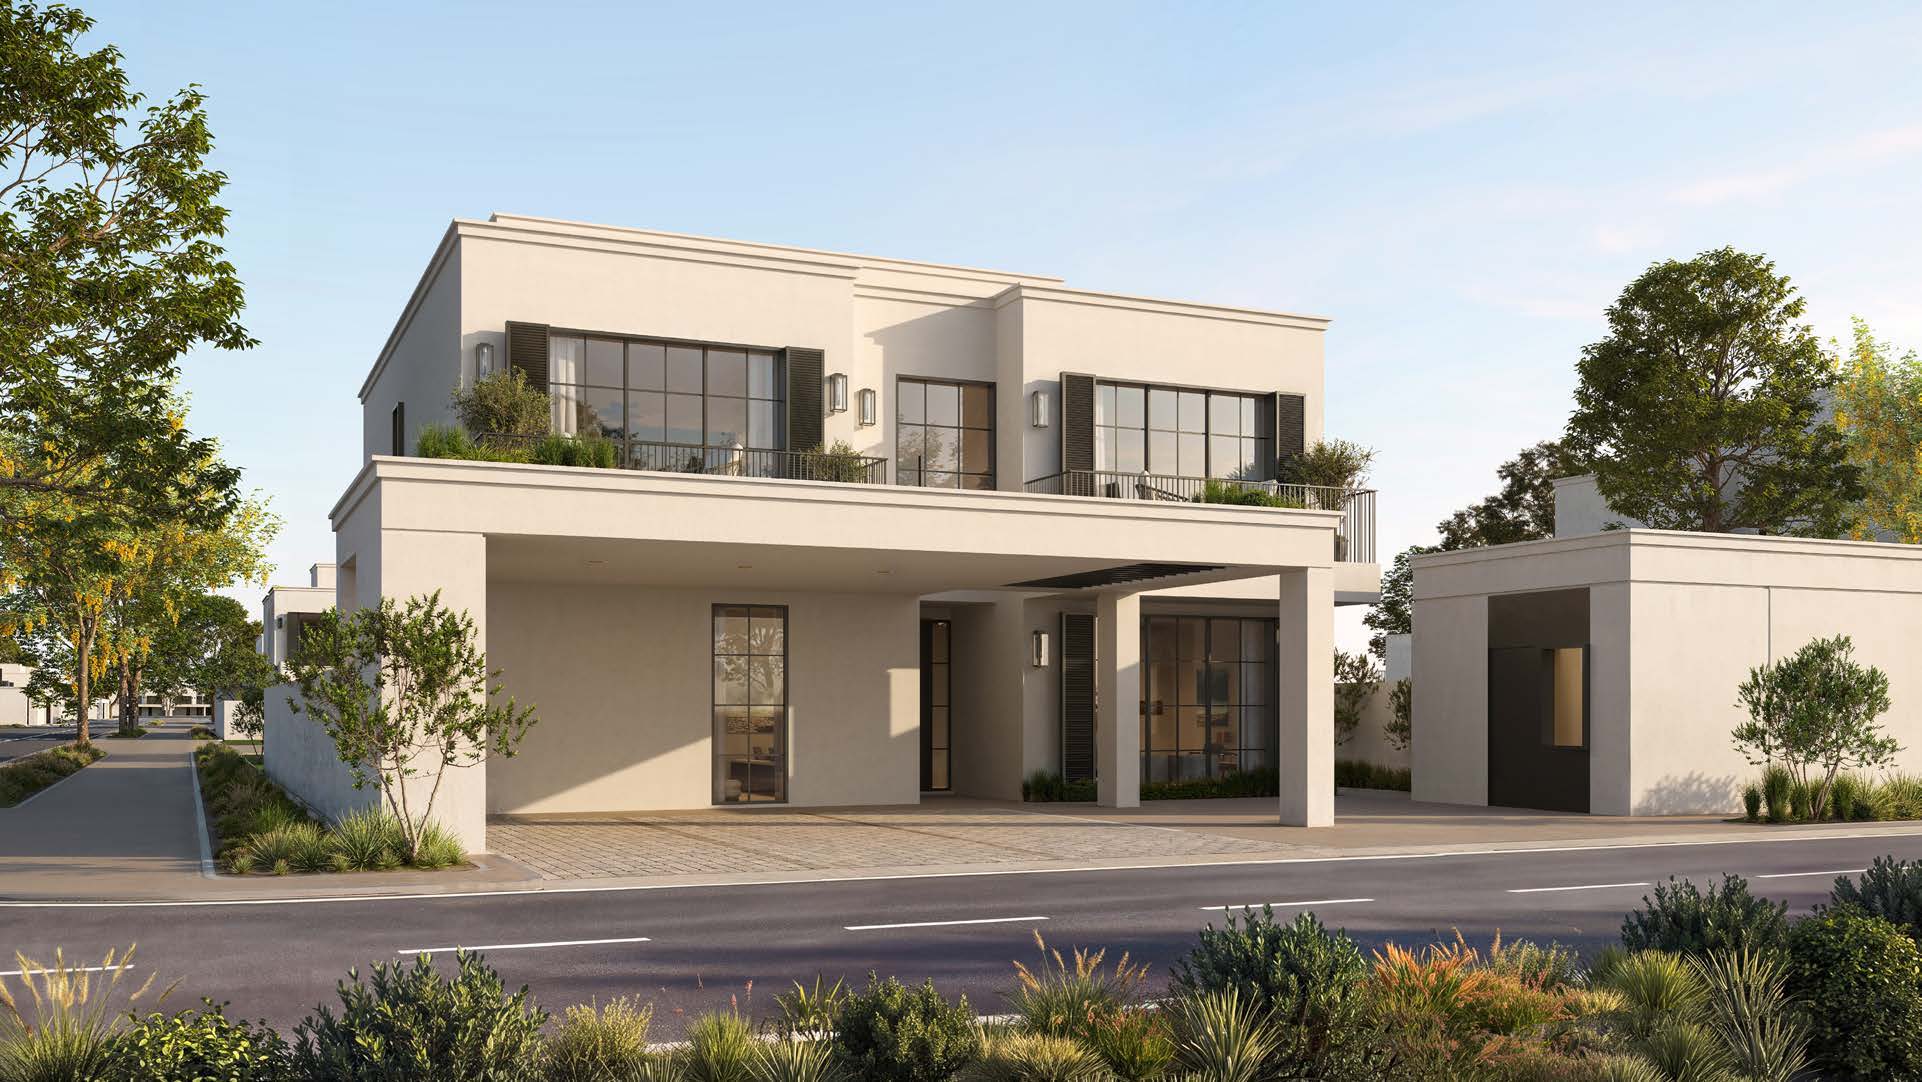
 BY MODON
Wadeem Gardens, Hudayriyat Island, Abu Dhabi
Developer advertised fromAED 8.7MPayment plan25 / 75
View project details Modon/Project information
Reem Island, Abu Dhabi
01 / The project
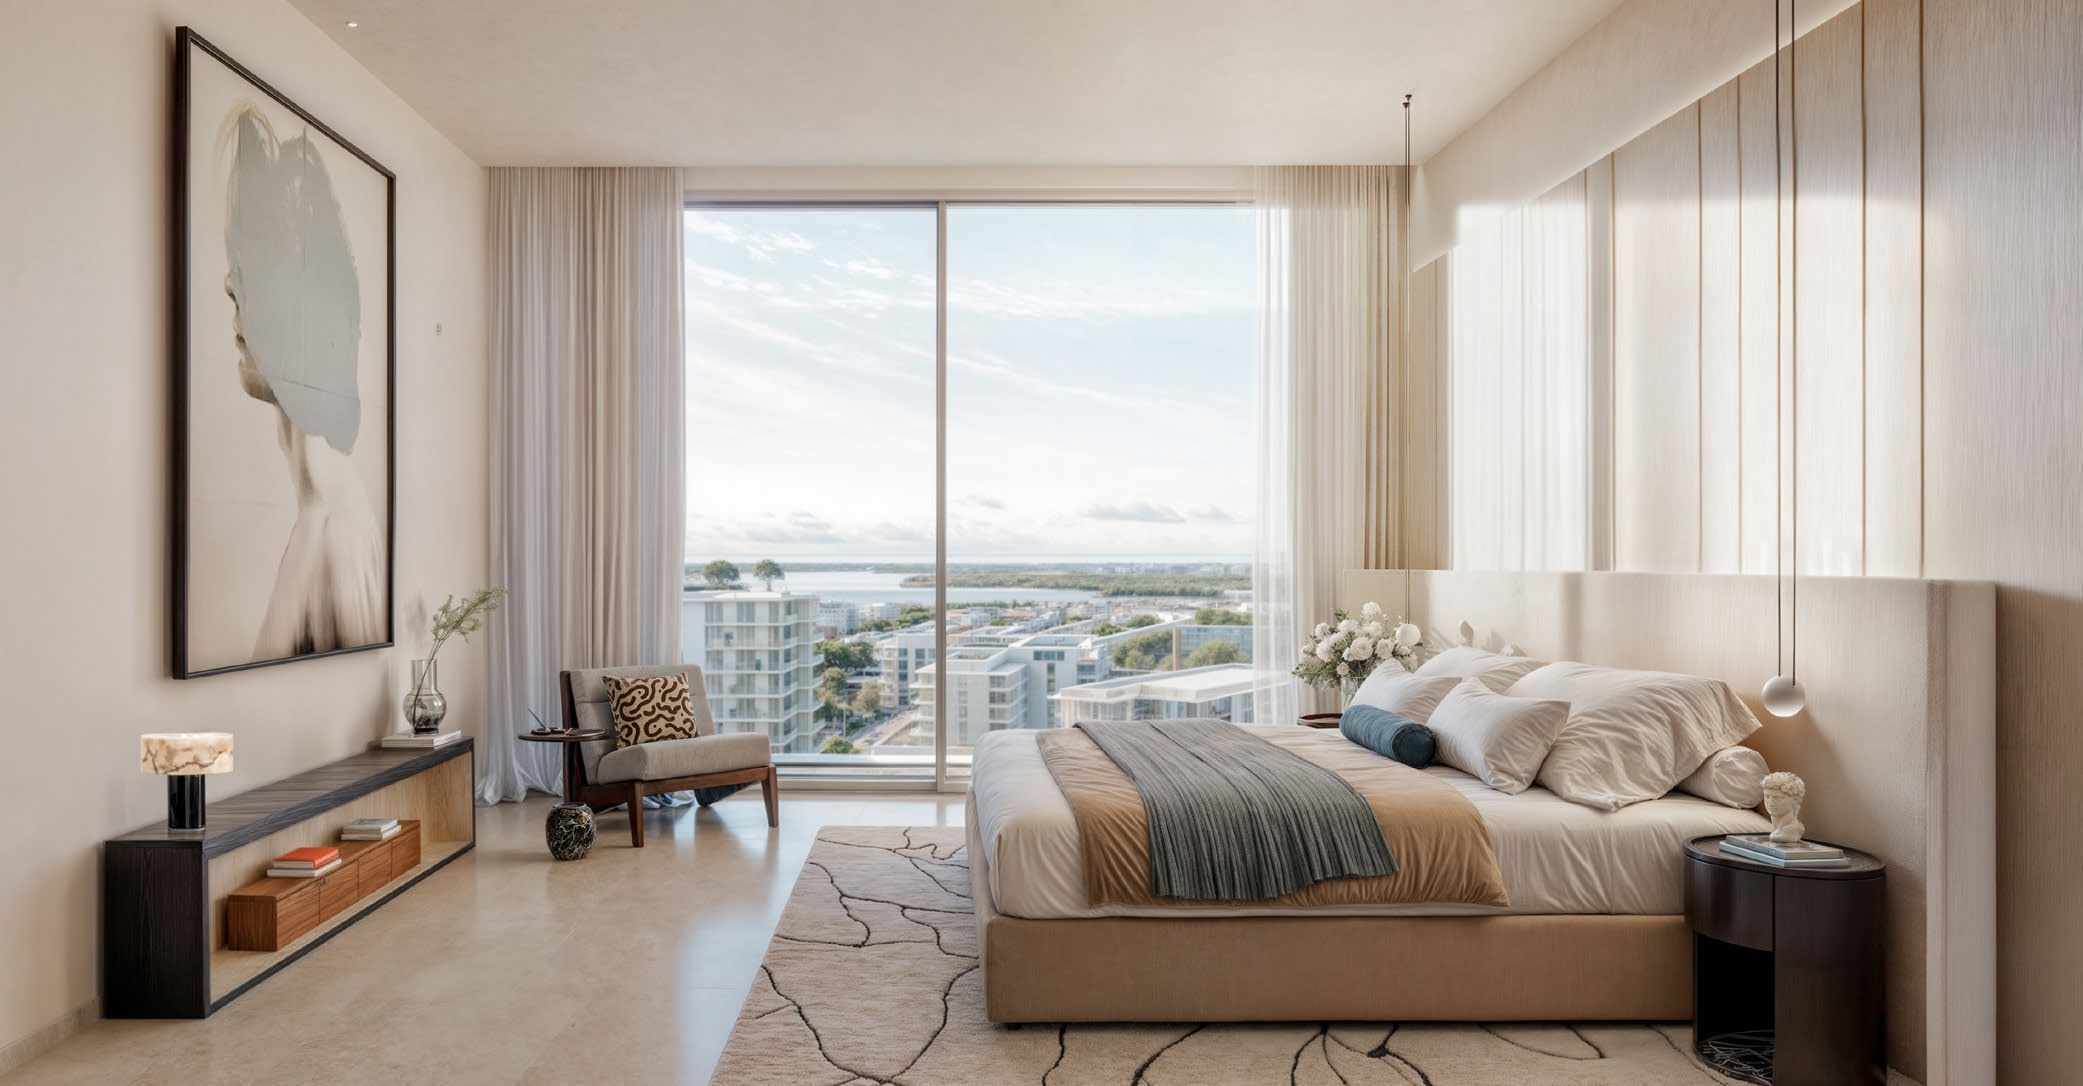
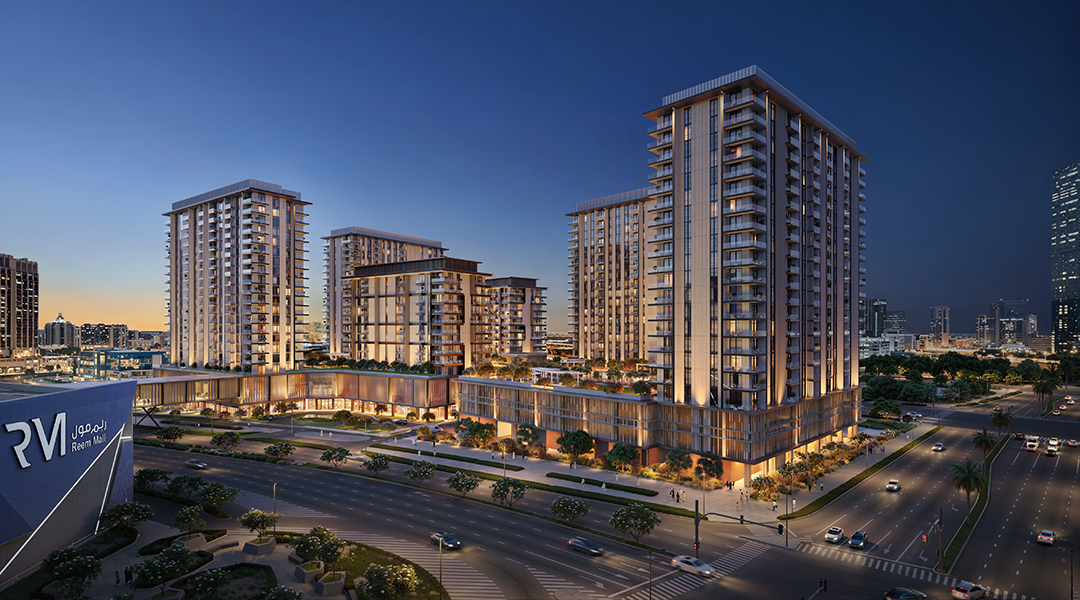
Muheira brings one-, two- and three-bedroom apartments to the waterfront of Al Reem Island. The current release combines residential towers with swimming, fitness and shared leisure spaces.
The May 2025 launch comprised 475 apartments in two towers. The issuer subsequently reported a launch-day sell-out. The current developer page advertises a new phase; the earlier announcement does not establish its availability.

02 / At a glance
| Layout | Published area |
|---|---|
| Current 1BR | 74–86 m²Muheira: current developer release and FAQ |
| Current 2BR | 113–156 m²Muheira: current developer release and FAQ |
| Current 3BR | 188–240 m²Muheira: current developer release and FAQ |
| Earlier 1BR | 73–107 m² average GSAMuheira: earlier original floor plans, broker mirror |
| Earlier 2BR | 110–180 m² average GSAMuheira: earlier original floor plans, broker mirror |
| Earlier 3BR | 182–237 m² average GSAMuheira: earlier original floor plans, broker mirror |
| Phase 2 1BR | 74–87 m² average GSAMuheira Phase 2: original brochure, distribution-partner mirror |
| Phase 2 2BR | 113–157 m² average GSAMuheira Phase 2: original brochure, distribution-partner mirror |
| Phase 2 3BR | 187–340 m² average GSAMuheira Phase 2: original brochure, distribution-partner mirror |
Inside the home
Explore the layouts and room dimensions. Open a floor plan for a closer look.
74 m² printed average GSA
Each average GSA follows its source edition. Phase 2 Type C prints 340 m², while the current website gives a 240 m² three-bedroom maximum. The original Maysan brochure has different building maps, unit labels and areas from the separate drawing pack. Key plans show building context without an individual unit area. Confirm the contracted phase, level, revision and measured area. Images and amenities retain their edition scope.
Plan source · page 1803 / Planning your purchase
Current published averages are AED 1.6m / 2.8m / 4.3m for 1 / 2 / 3BR, not starting prices. The May 2025 launch started at AED 1.2m.
Muheira: current developer release and FAQMuheira: developer launch, 22 May 2025Current terms are 50 / 50. The table preserves the earlier factsheet’s dated calendar.
Current target: Q2 2029. Earlier factsheet: Q1 2029, with completion in March 2029.
Muheira: current developer release and FAQMuheira: earlier original factsheet and calendar, broker mirror04 / The neighbourhood
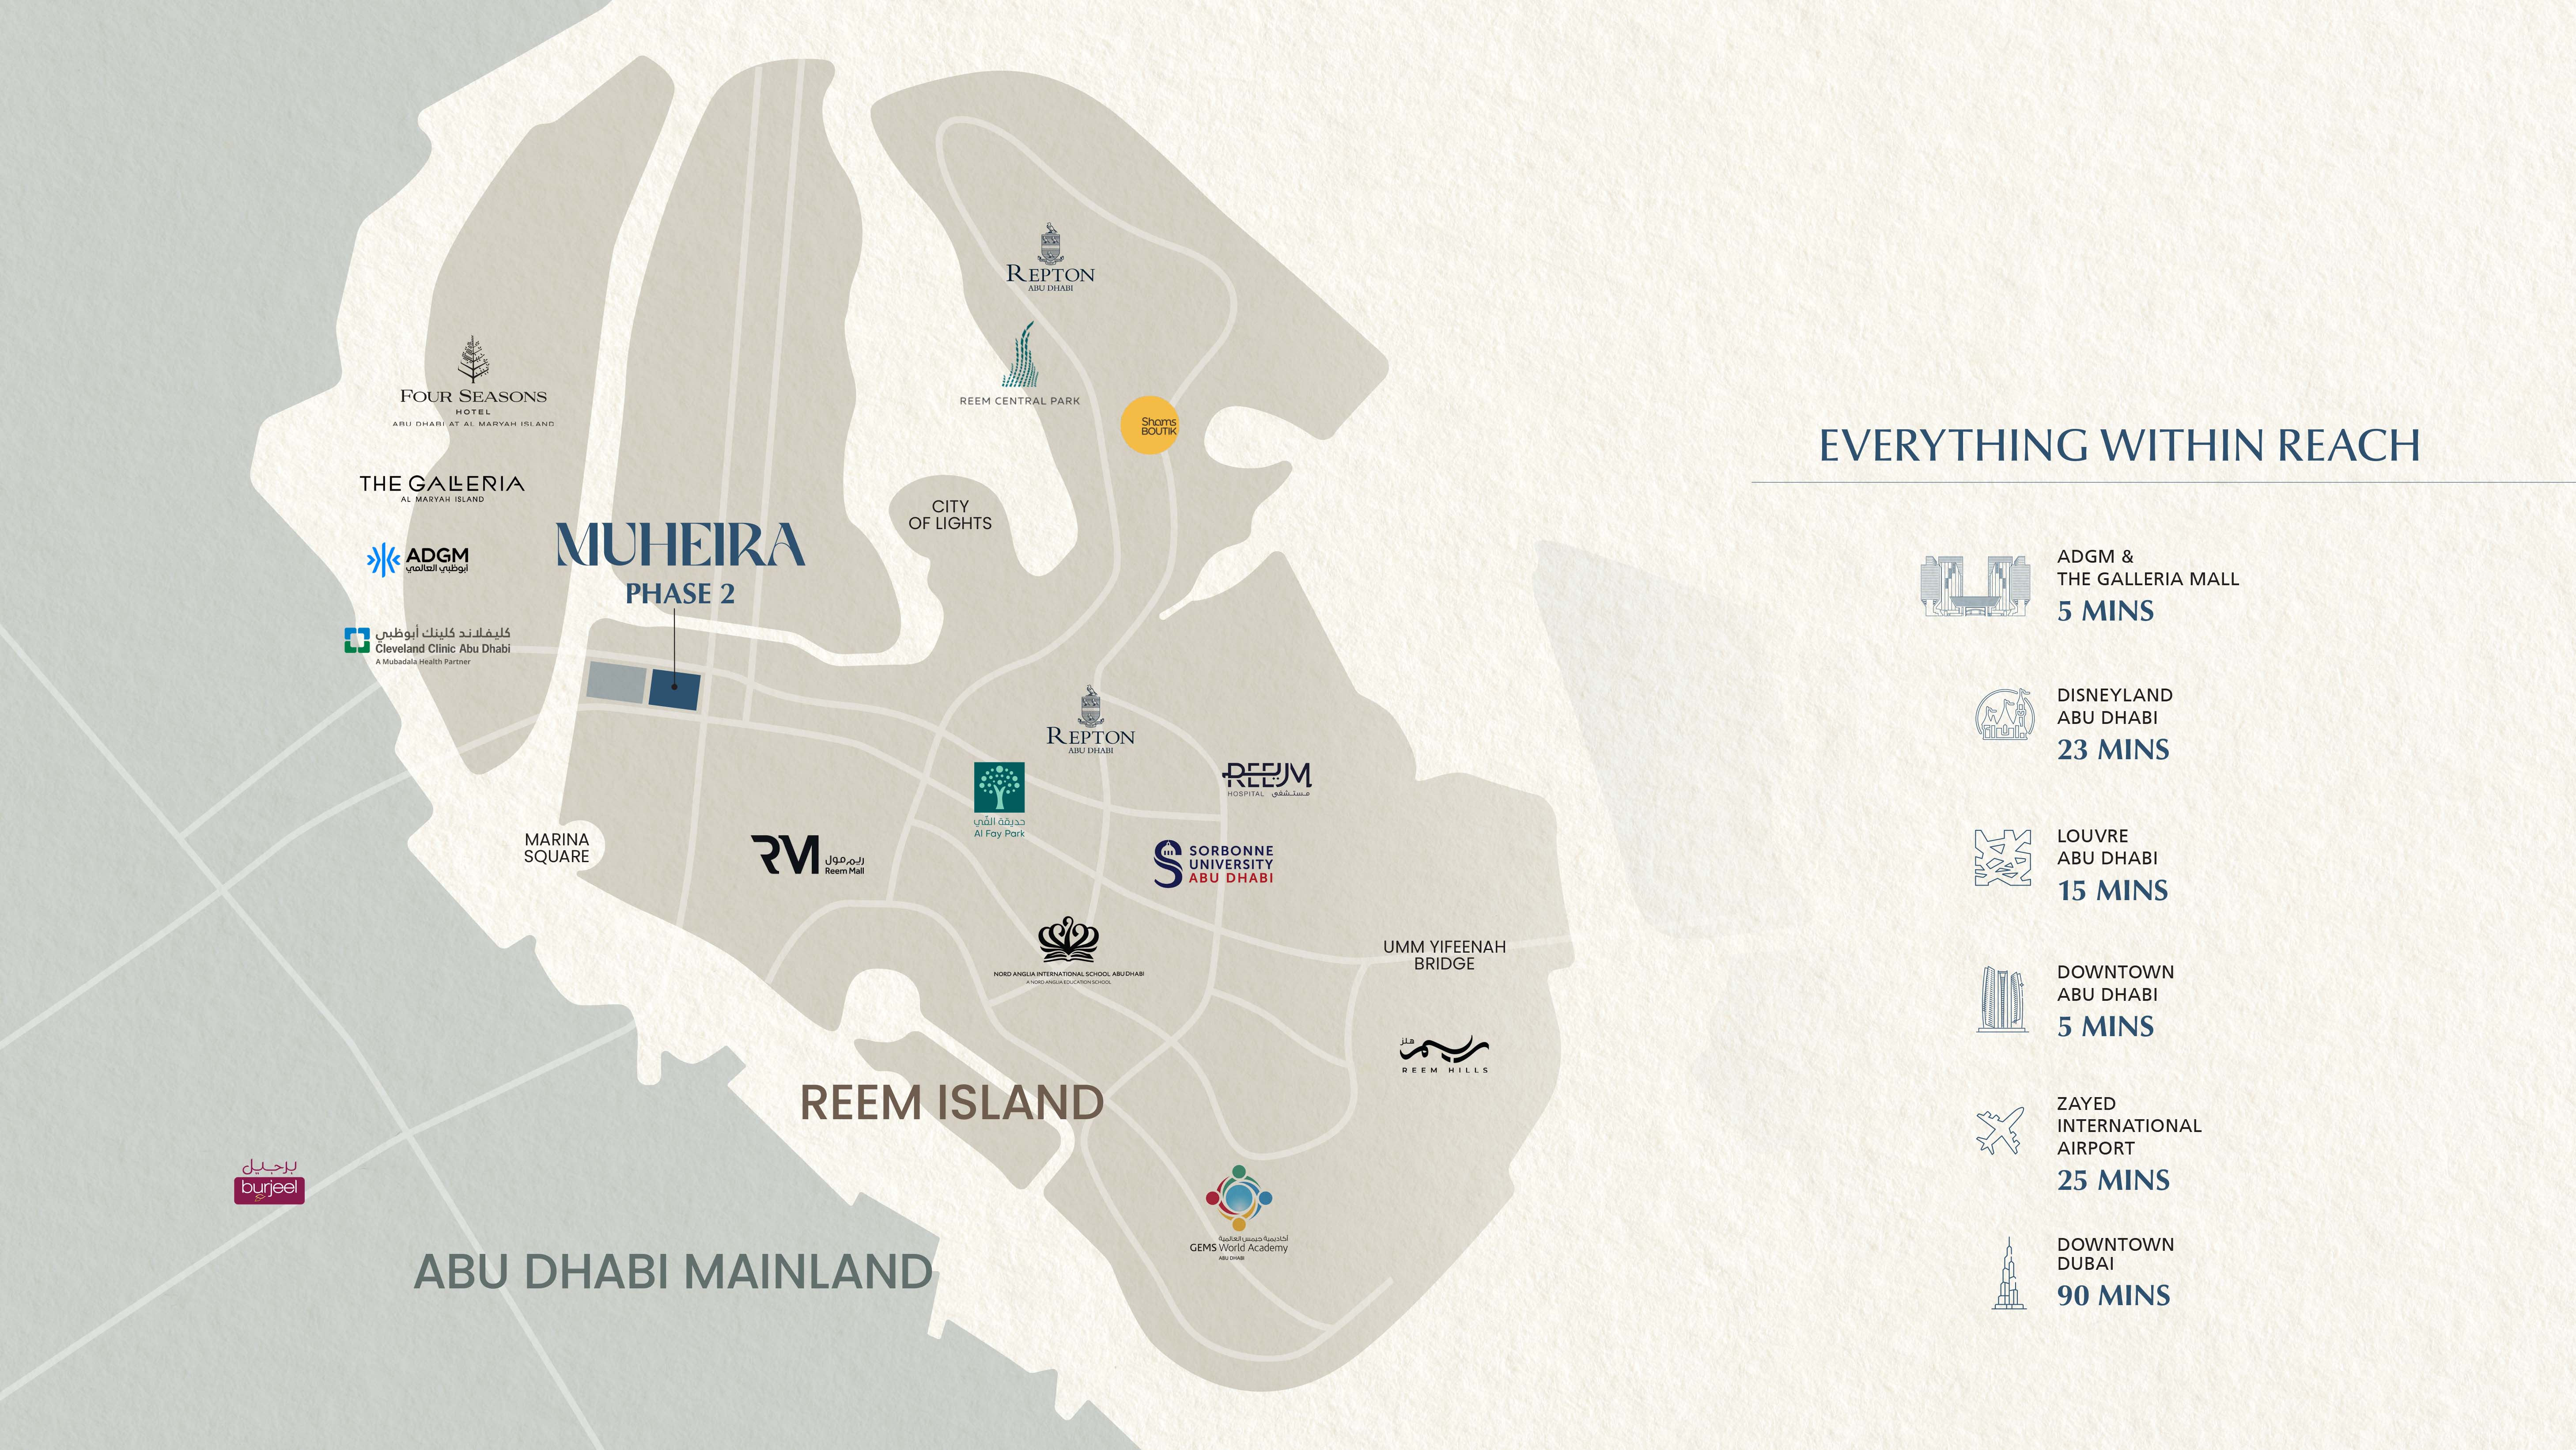
Approximate travel times from Reem Island, Abu Dhabi
The Phase 2 brochure repeats these estimates. The earlier Maysan brochure has a different location and travel table. Its maps remain separately labelled in the drawing selector. Sales-centre coordinates identify Hudayriyat Island and are omitted from this Reem Island project pin.
05 / Look closer
06 / Further reading
Keep exploring
BY MODONWadeem Gardens, Hudayriyat Island, Abu Dhabi
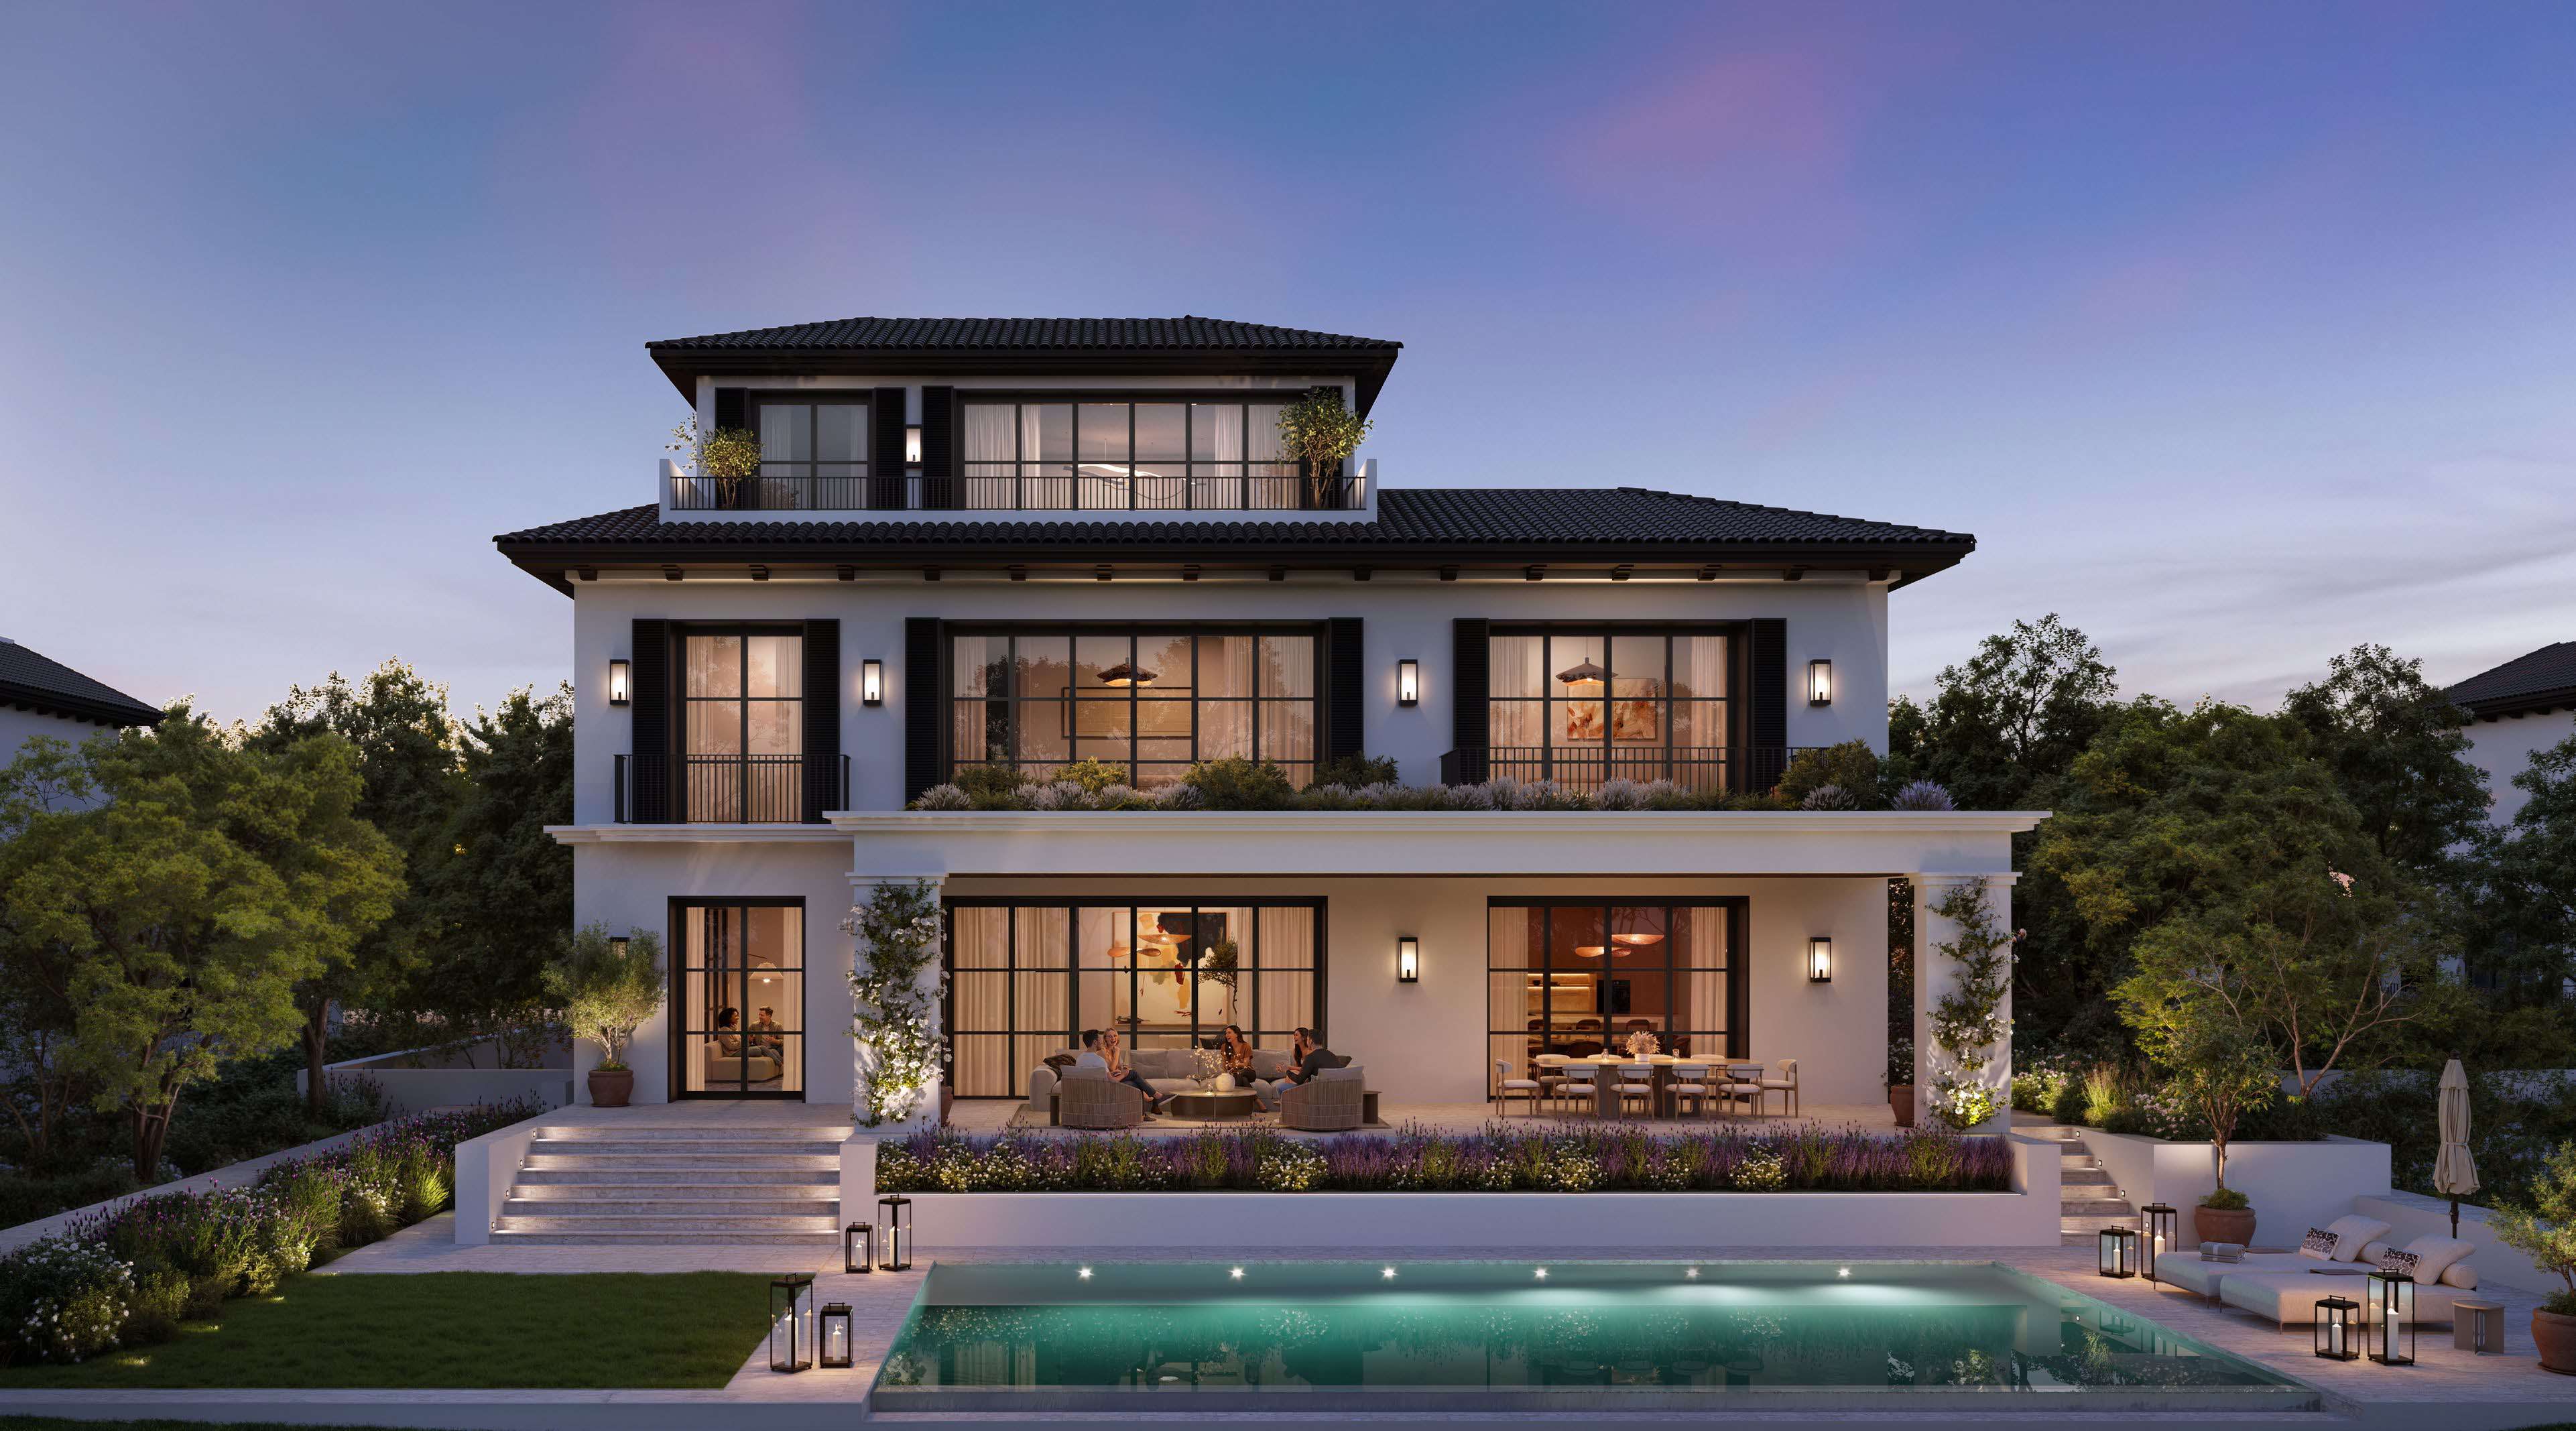 BY MODON
Hudayriyat Golf Estates, Hudayriyat Island, Abu Dhabi
 BY MODON
Tara Park, Reem Island, Abu Dhabi