All Modon projects

Modon/Project information

Nawayef East

Hudayriyat Island, Abu Dhabi

Nawayef East image gallery

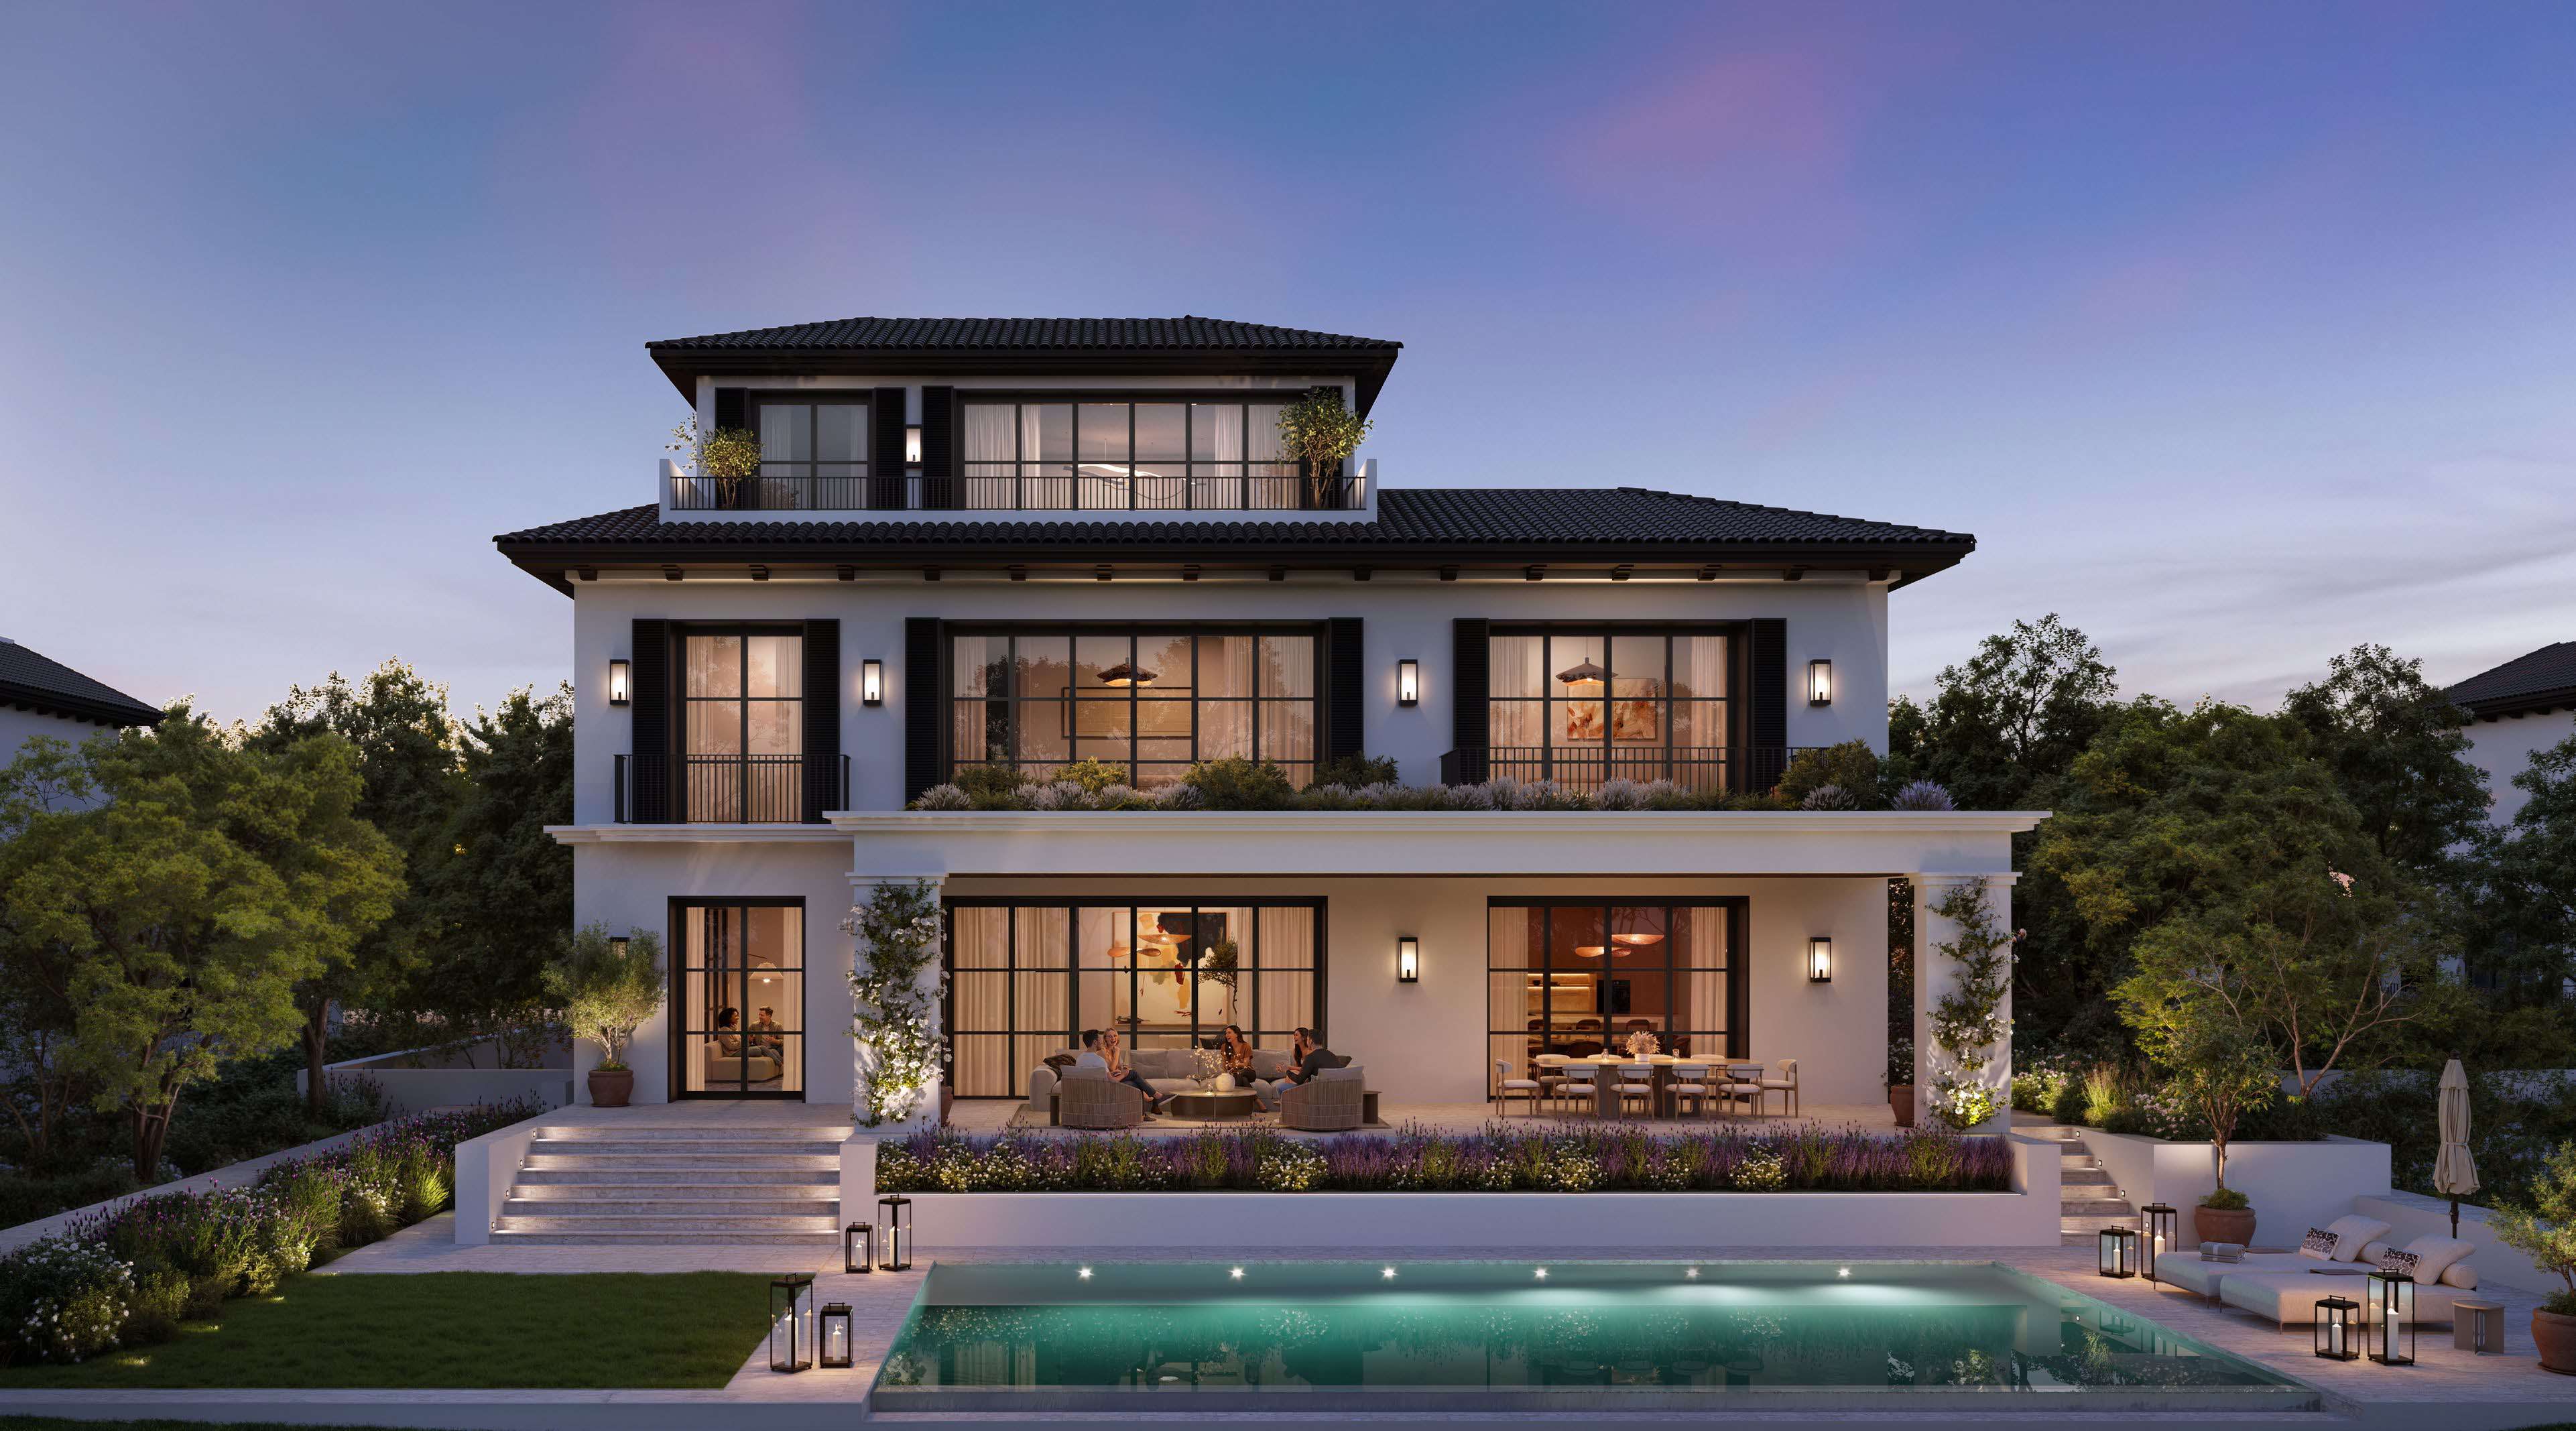
01 / 35 Homes Type 01 · poolside

01 / The project

A closer look.

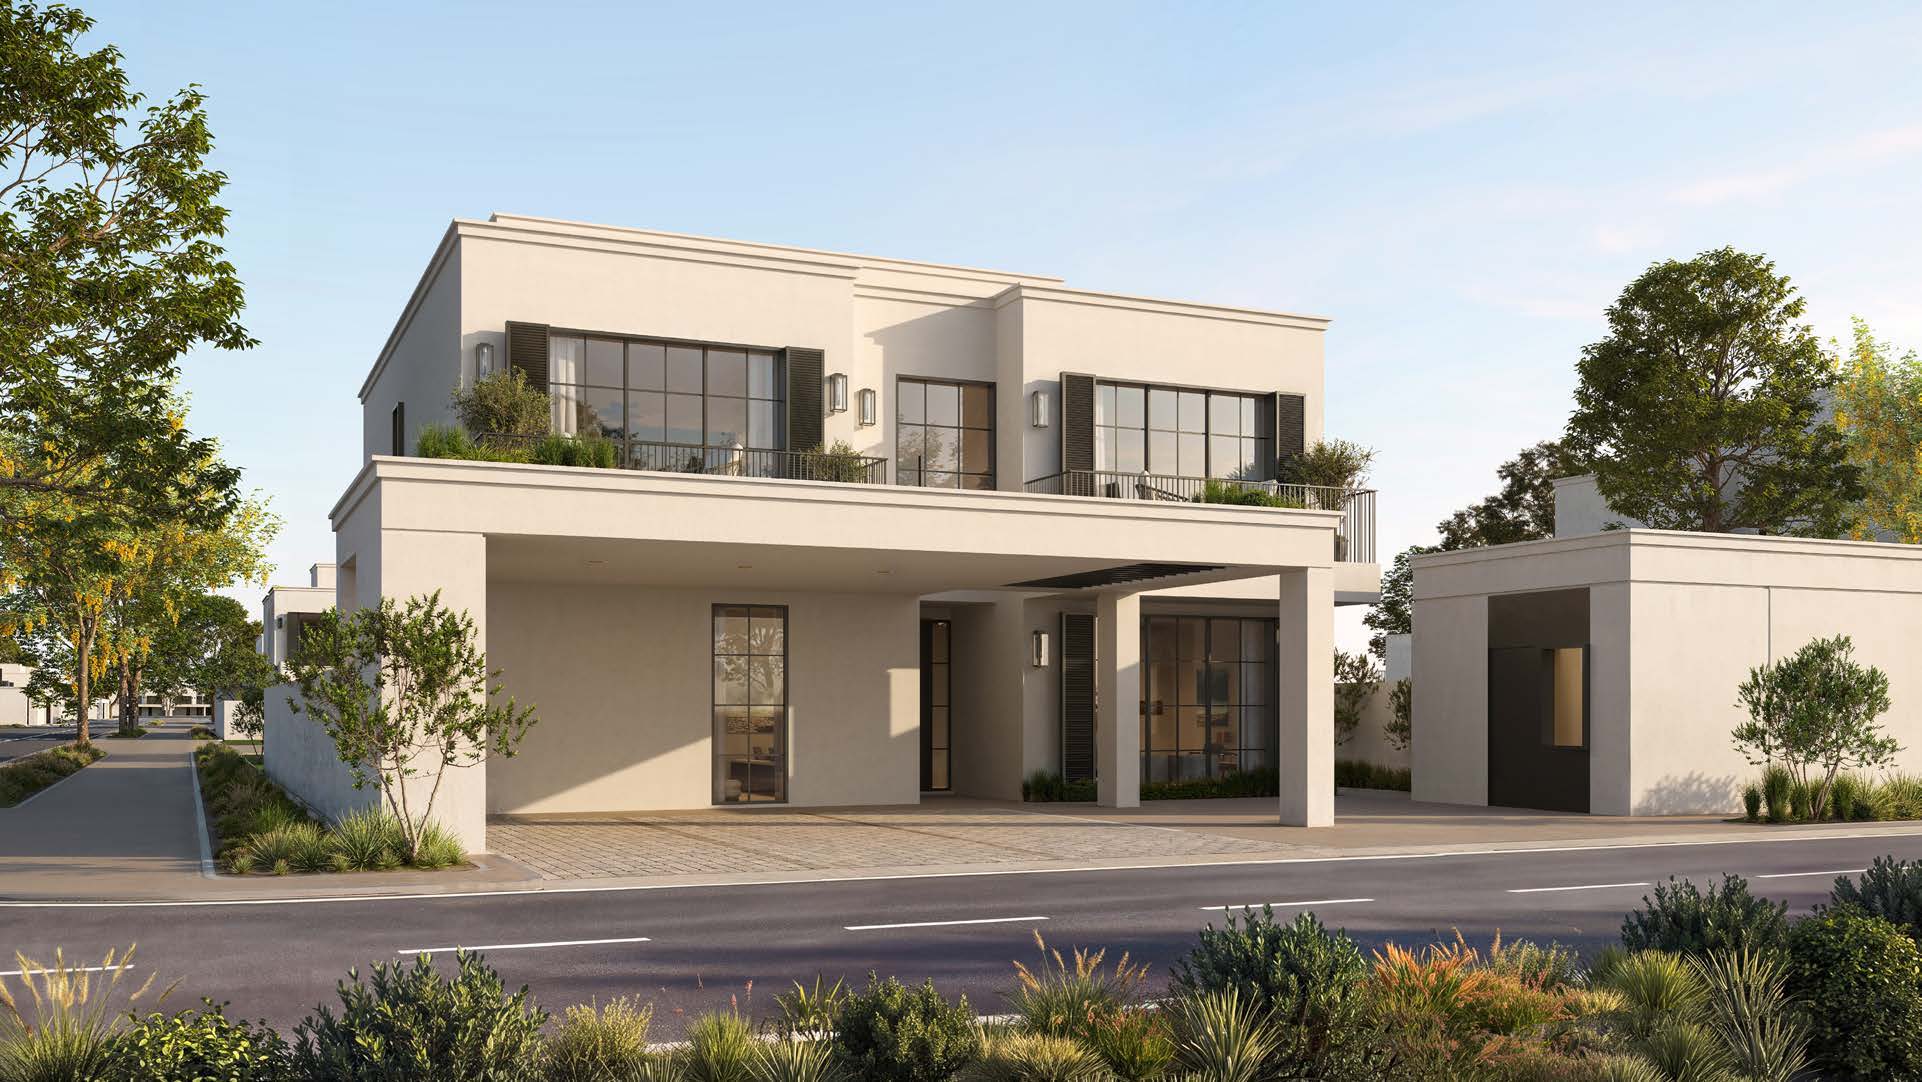
A hillside villa neighbourhood on Hudayriyat Island, with separate Homes, Heights and Mansions collections. Four- to eight-bedroom properties are advertised across the three collections.

The Homes collection is the smaller villa offering; Heights and hilltop Mansions are separate products with different sizes and pricing.

The November 2024 launch initially offered Homes and Heights Types 05–08, with other Heights designs and Mansions to follow.
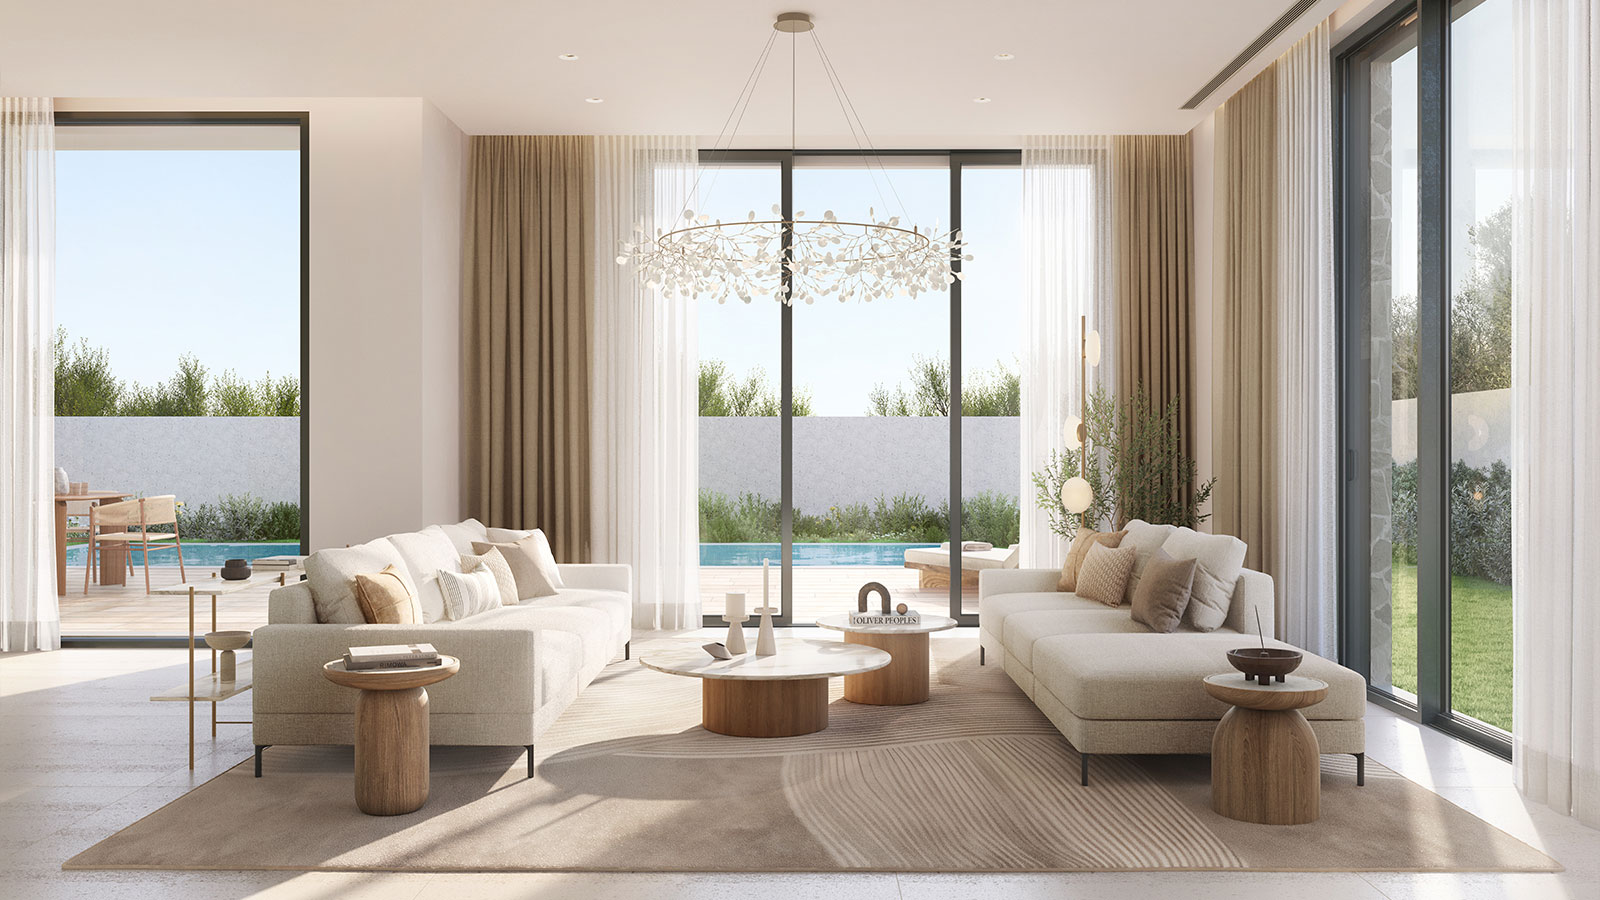
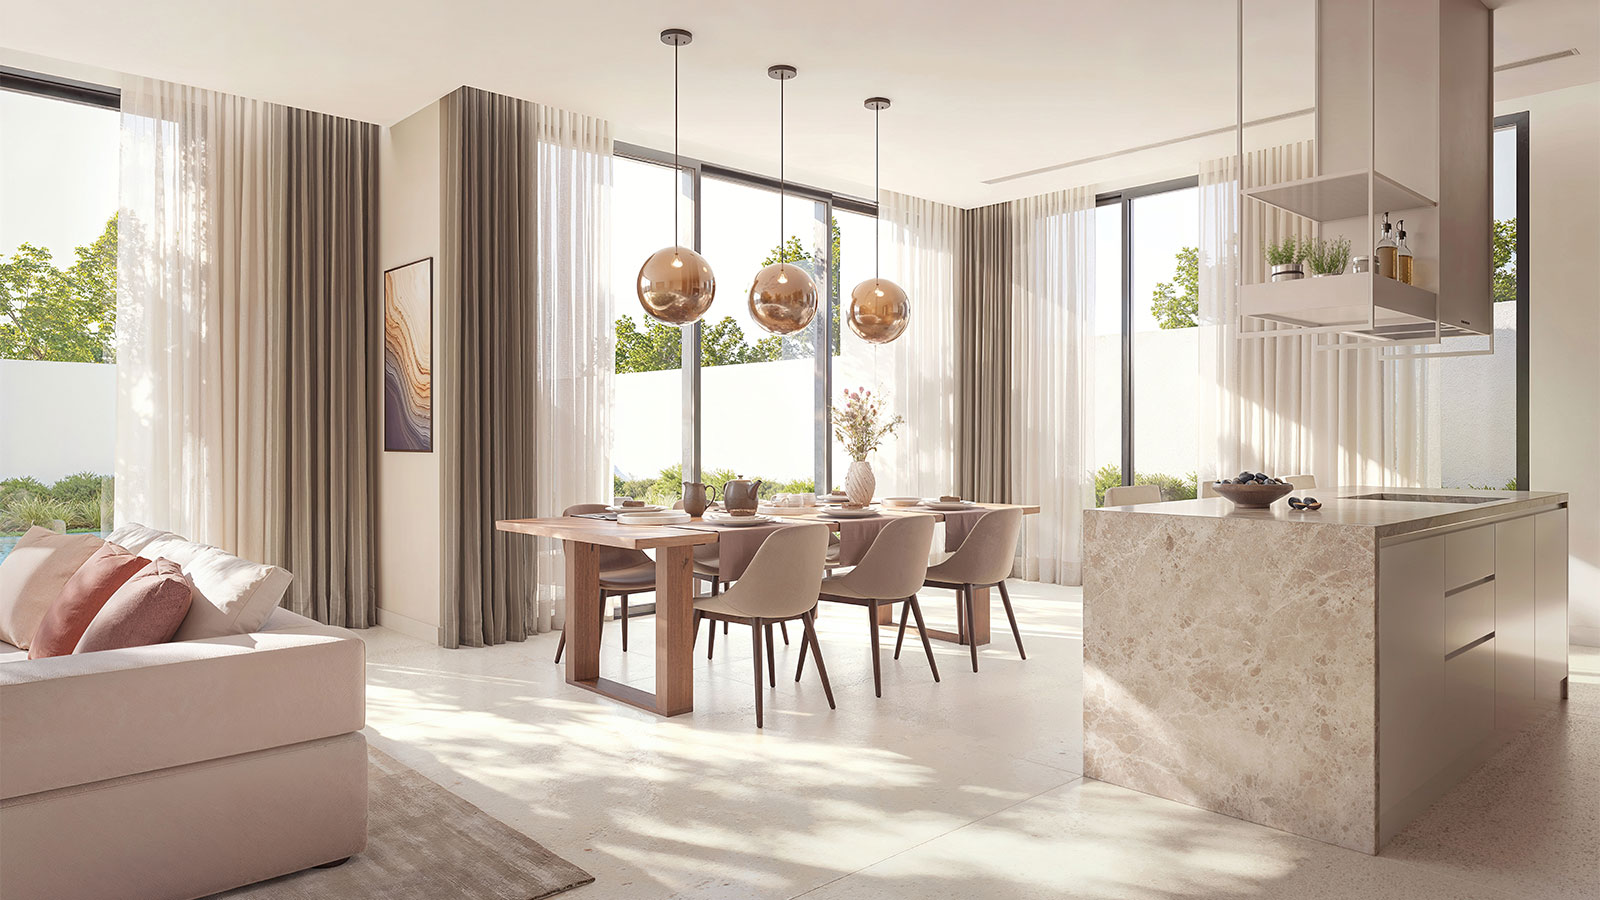
A look inside Nawayef East.

Nawayef East Homes Type 06 · living concept
Homes Type 06 · living
Nawayef East Homes Type 05 · dining concept
Homes Type 05 · dining
Modon · Nawayef East current project and FAQsModon · East Hill launch, 7 November 2024
Launch collections
Six Homes designs, eight Heights designs and five Mansion designs were announced; these are design counts, not available homes.Modon · East Hill launch, 7 November 2024
Ownership
Modon advertises freehold ownership for all nationalities; confirm the specific title and purchase terms.Modon · Nawayef East current project and FAQs

02 / At a glance

The details.

Residence type
Villa
Bedrooms
4–8
Handover
December 2028
Developer
Modon
Modon · Nawayef East current project and FAQs

Unit sizes & layouts

Residence layouts and floor areas. See the linked plans for each configuration.
LayoutPublished area
Homes 01 · 5BR432 m² totalModon · East Hill Homes original brochure
Homes 02 · 4BR437 m² totalModon · East Hill Homes original brochure
Homes 03 · 5BR468 m² totalModon · East Hill Homes original brochure
Homes 04 · 4BR400 m² totalModon · East Hill Homes original brochure
Homes 05 · 4BR370 m² totalModon · East Hill Homes original brochure
Homes 06 · 4BR374 m² totalModon · East Hill Homes original brochure
Heights 01 · 7BR1,952 m² GSAOriginal East Hill Heights Types 01–08 brochure · broker-hosted mirror
Heights 02 · 6BR1,868 m² GSAOriginal East Hill Heights Types 01–08 brochure · broker-hosted mirror
Heights 03 · 5BR1,820 m² GSAOriginal East Hill Heights Types 01–08 brochure · broker-hosted mirror
Heights 04 · 5BR1,946 m² GSAOriginal East Hill Heights Types 01–08 brochure · broker-hosted mirror
Heights 05 · 5BR1,219 m² GSAOriginal East Hill Heights Types 01–08 brochure · broker-hosted mirror
Heights 06 · 6BR1,280 m² GSAOriginal East Hill Heights Types 01–08 brochure · broker-hosted mirror
Heights 07 · 7BR1,289 m² GSAOriginal East Hill Heights Types 01–08 brochure · broker-hosted mirror
Heights 08 · 5BR1,197 m² GSAOriginal East Hill Heights Types 01–08 brochure · broker-hosted mirror
Heights 05 extended1,265 m² overall GSAOriginal East Hill Heights Types 01–08 brochure · broker-hosted mirror
Heights 06 extended1,328 m² overall GSAOriginal East Hill Heights Types 01–08 brochure · broker-hosted mirror
Heights 07 extended1,337 m² overall GSAOriginal East Hill Heights Types 01–08 brochure · broker-hosted mirror
Heights 08 extended1,246 m² overall GSAOriginal East Hill Heights Types 01–08 brochure · broker-hosted mirror

Amenities & lifestyle

  • Jogging trails
  • Community swimming pool
  • Gym
  • Play area
  • Clubhouse
  • Mosque
  • Parkland
  • Tennis
Modon · Nawayef East current project and FAQs

Inside the home

Floor plans.

Explore the layouts and room dimensions. Open a floor plan for a closer look.

Open floor plan PDF

432 m² printed whole-home GSA

GSA labels refer to the whole home and repeat across its sheets. Homes Type 05 prints 370 m² while 172 + 197 totals 369 m². Extended Heights plots have separate overall areas. Each pod drawing offers alternative uses. Contracted revision, measured area, finishes and private facilities require confirmation.

Plan source · page 20

Homes 01 · 5 BR · area and plot key

Open PDF

Use original size for small labels. Scroll or swipe across the enlarged sheet.

03 / Planning your purchase

Price & payment plan.

Published Homes starting guideAED 6.6M
Payment plan40/60

These are separate collection guides, not current unit quotations.

Modon · Nawayef East current project and FAQs

The project FAQ describes 10% downpayment, 30% during construction and 60% on handover. Obtain the selected property’s dated schedule.

  1. 10%Downpayment · published guideModon · Nawayef East current project and FAQs
  2. 30%During construction · published guideModon · Nawayef East current project and FAQs
  3. 60%On handover · published guideModon · Nawayef East current project and FAQs
Modon · Nawayef East current project and FAQs

December 2028 is Modon’s published estimate. Confirm the contracted date and progress for the chosen collection.

Modon · Nawayef East current project and FAQs

04 / The neighbourhood

Location & connectivity.

Hudayriyat Island, Abu Dhabi

Get directions
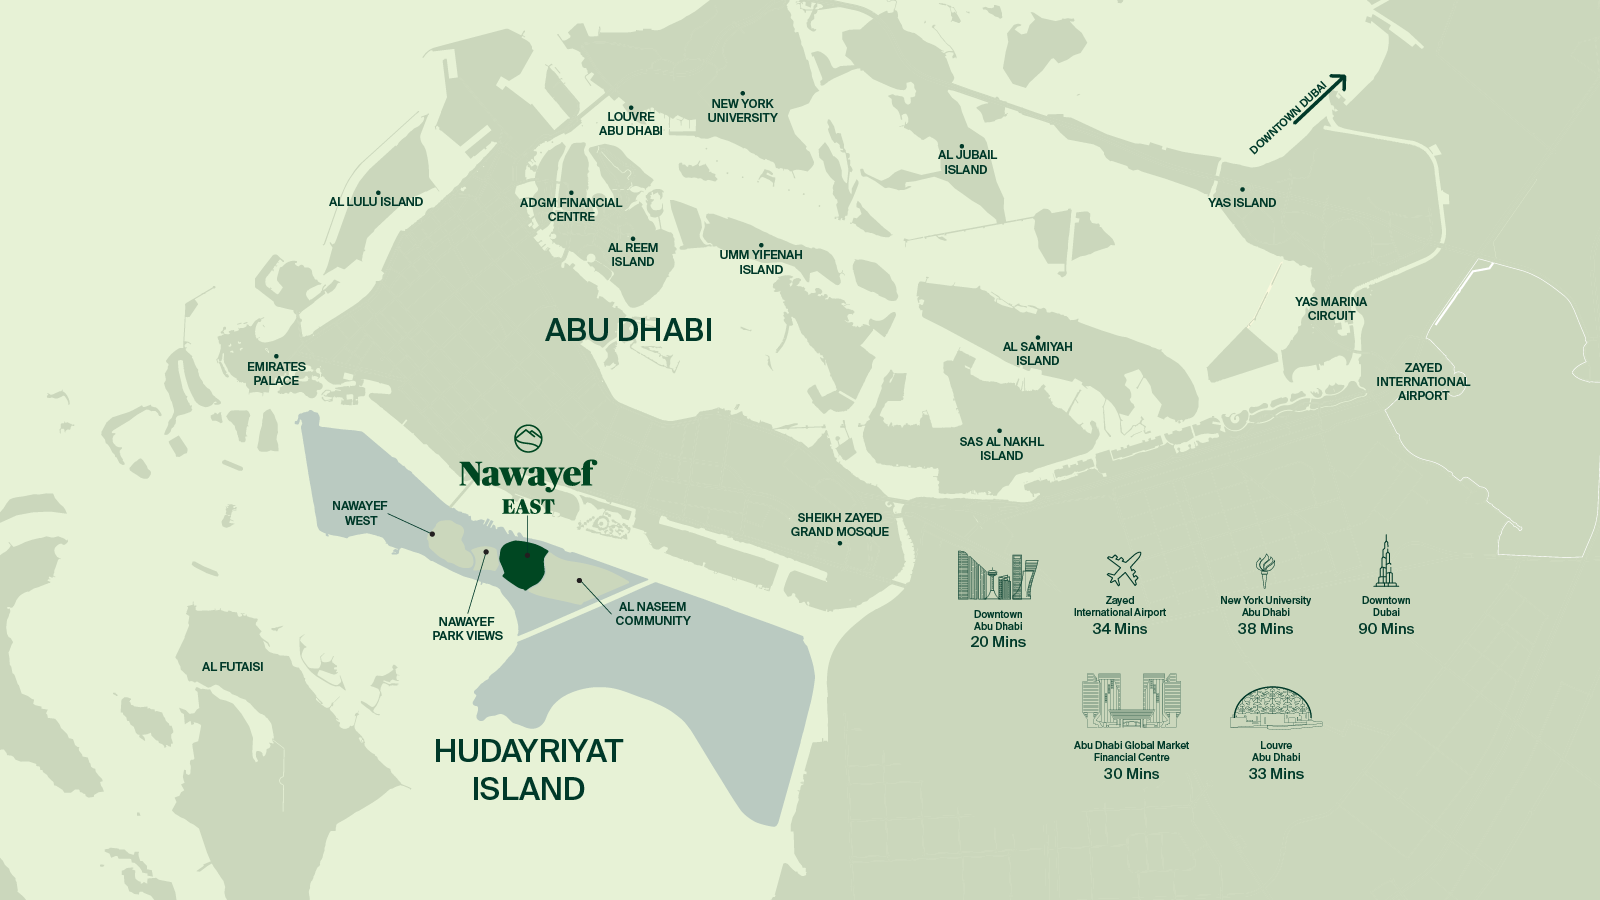
Complete current Modon regional map marking the East Hill separately from Nawayef West, Park Views and Al Naseem.
Nawayef East · current developer regional map.

Nearby destinations

Approximate travel times from Hudayriyat Island, Abu Dhabi

  • 20minDowntown Abu Dhabi
  • 34minZayed International Airport
  • 38minNew York University Abu Dhabi
  • 90minDowntown Dubai
  • 30minAbu Dhabi Global Market
  • 33minLouvre Abu Dhabi

Older brochure maps and the current regional map are separate dated views of the island. Confirm the contracted villa entrance and current route. The generic Hudayriyat sales centre is a separate visitor destination.

Location source

05 / Look closer

Project resources.

06 / Further reading

Project sources.