
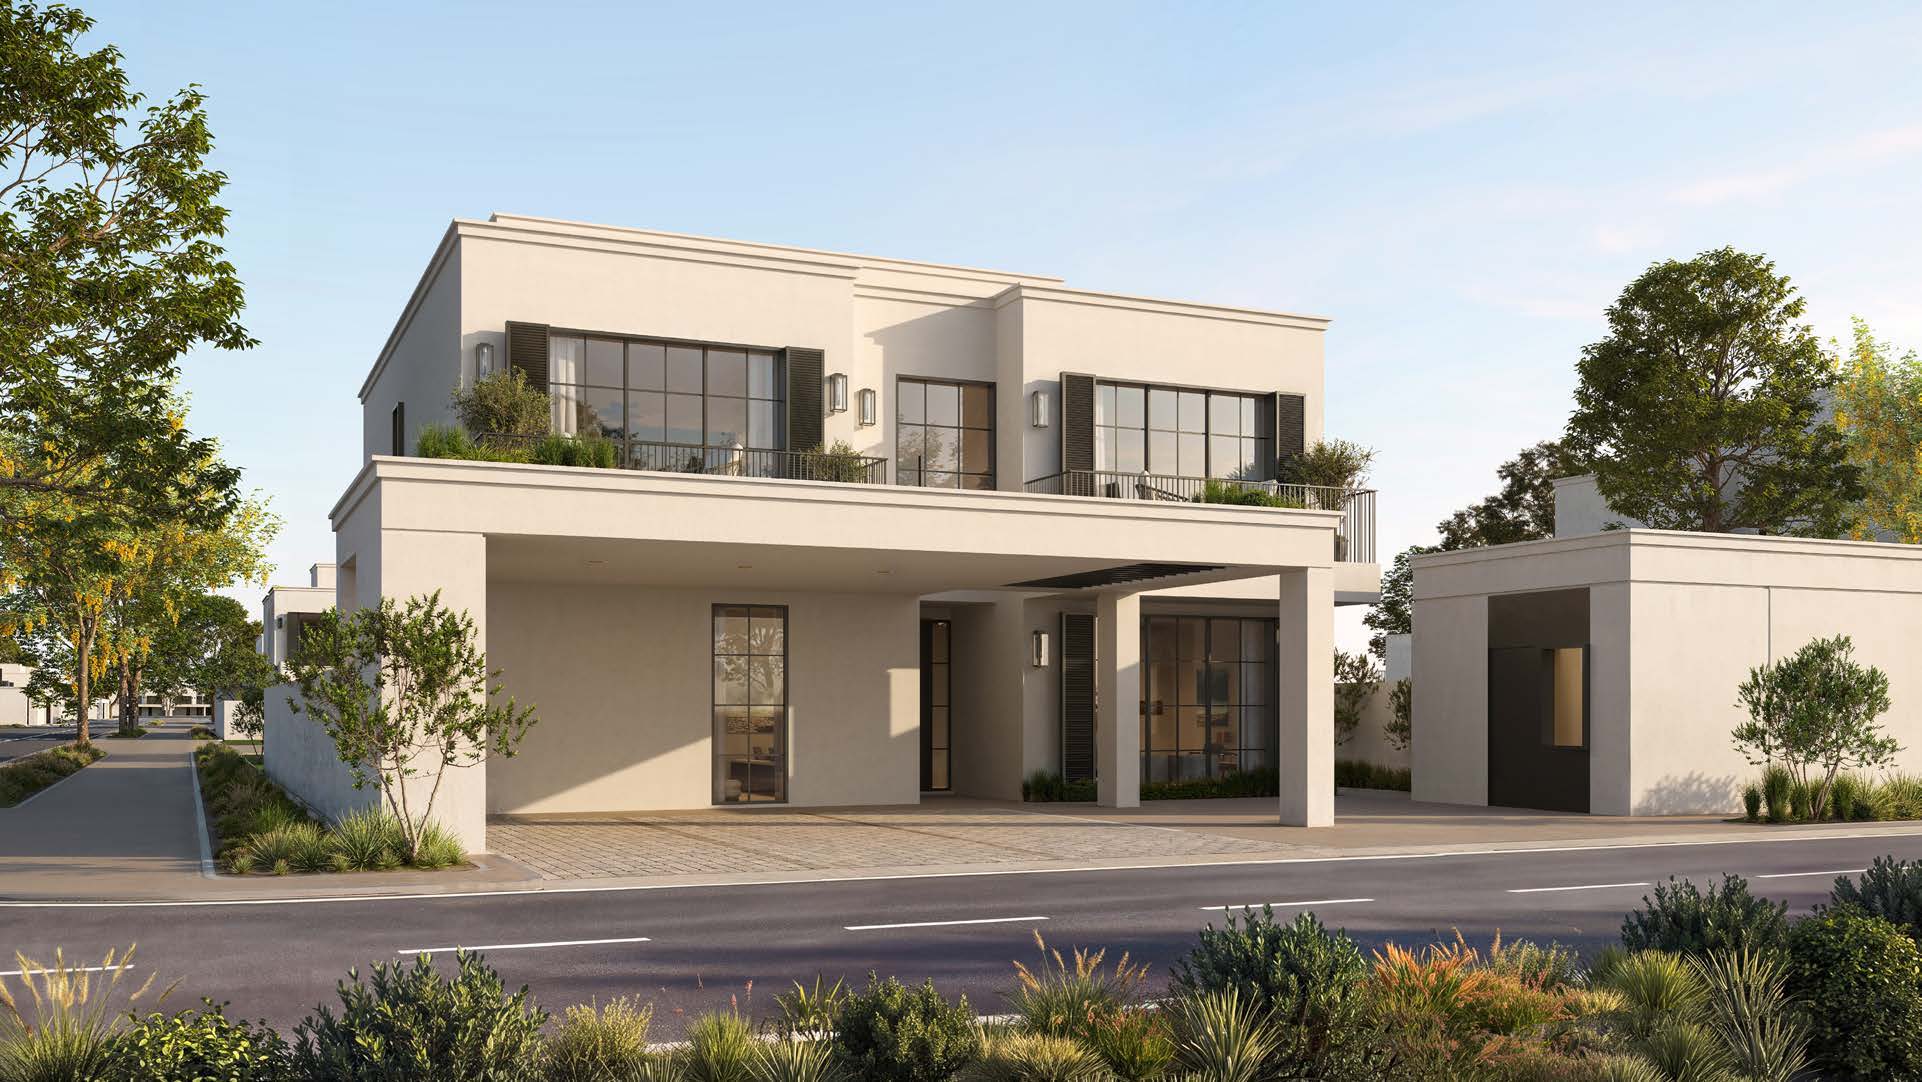
 BY MODON
Wadeem Gardens, Hudayriyat Island, Abu Dhabi
Developer advertised fromAED 8.7MPayment plan25 / 75
View project details Modon/Project information
Hudayriyat Island, Abu Dhabi
01 / The project
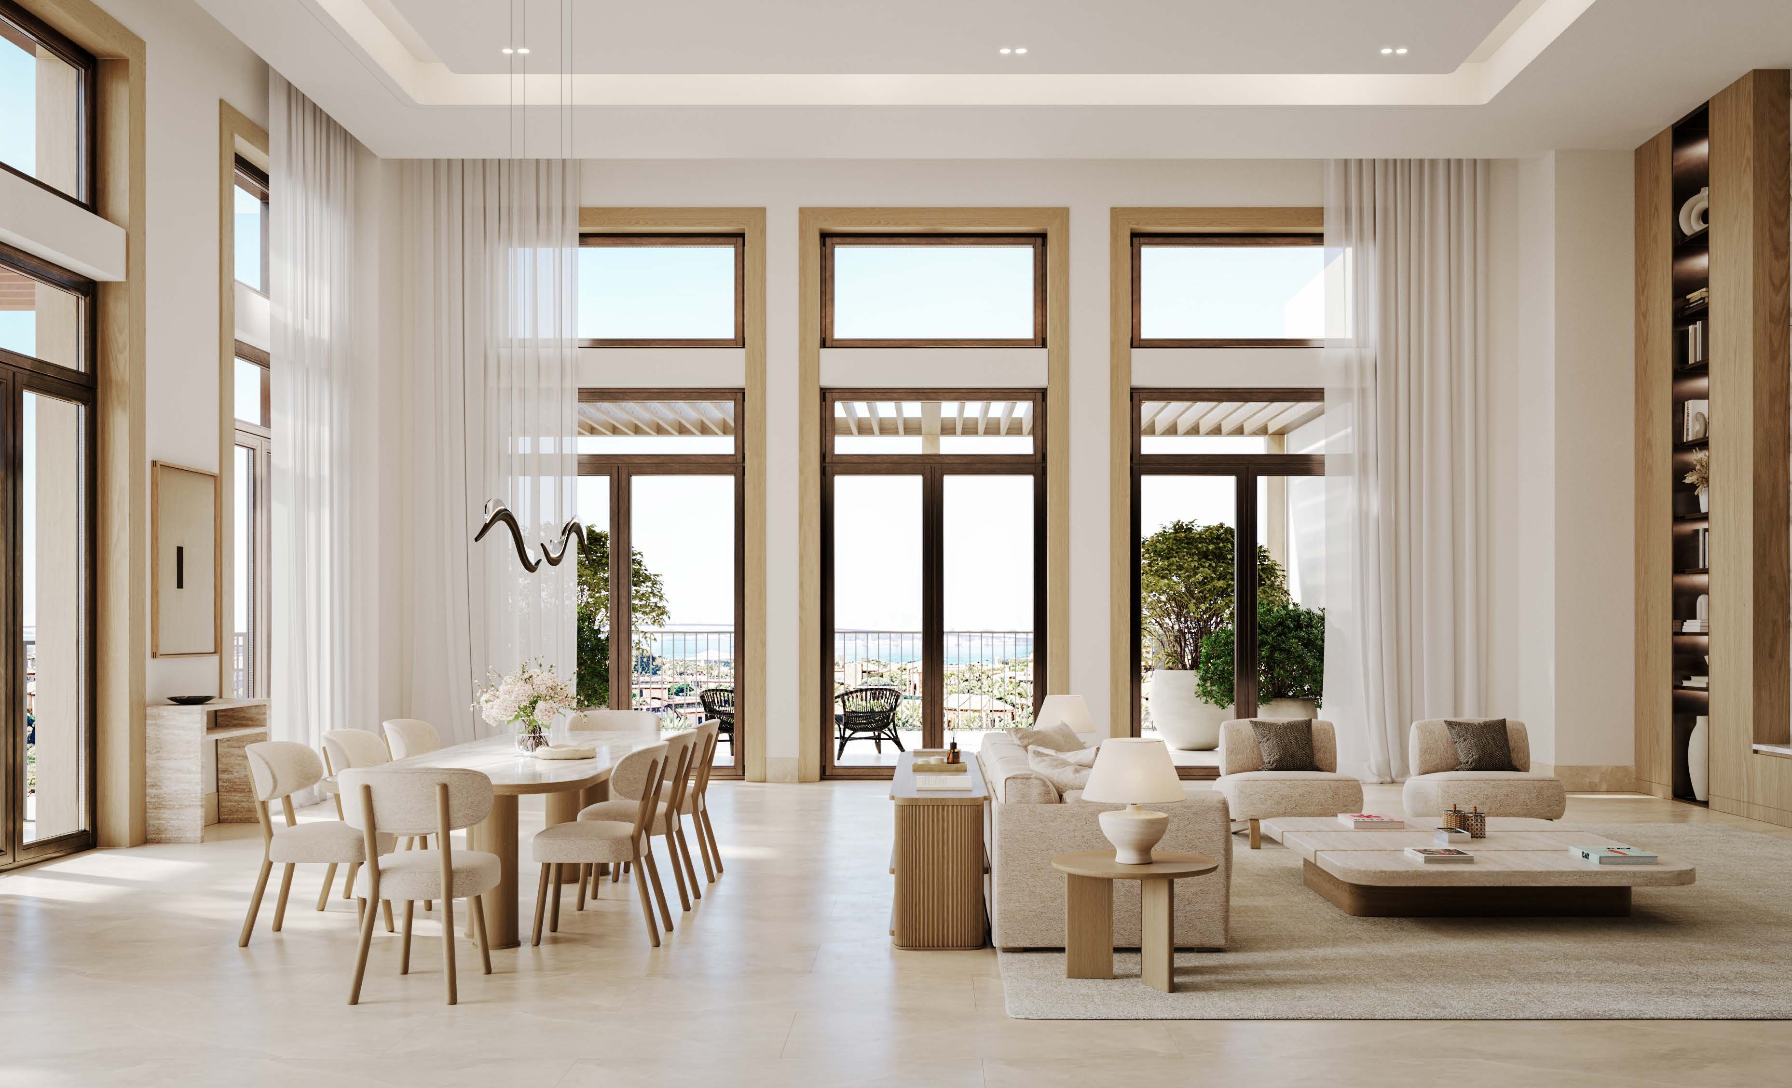
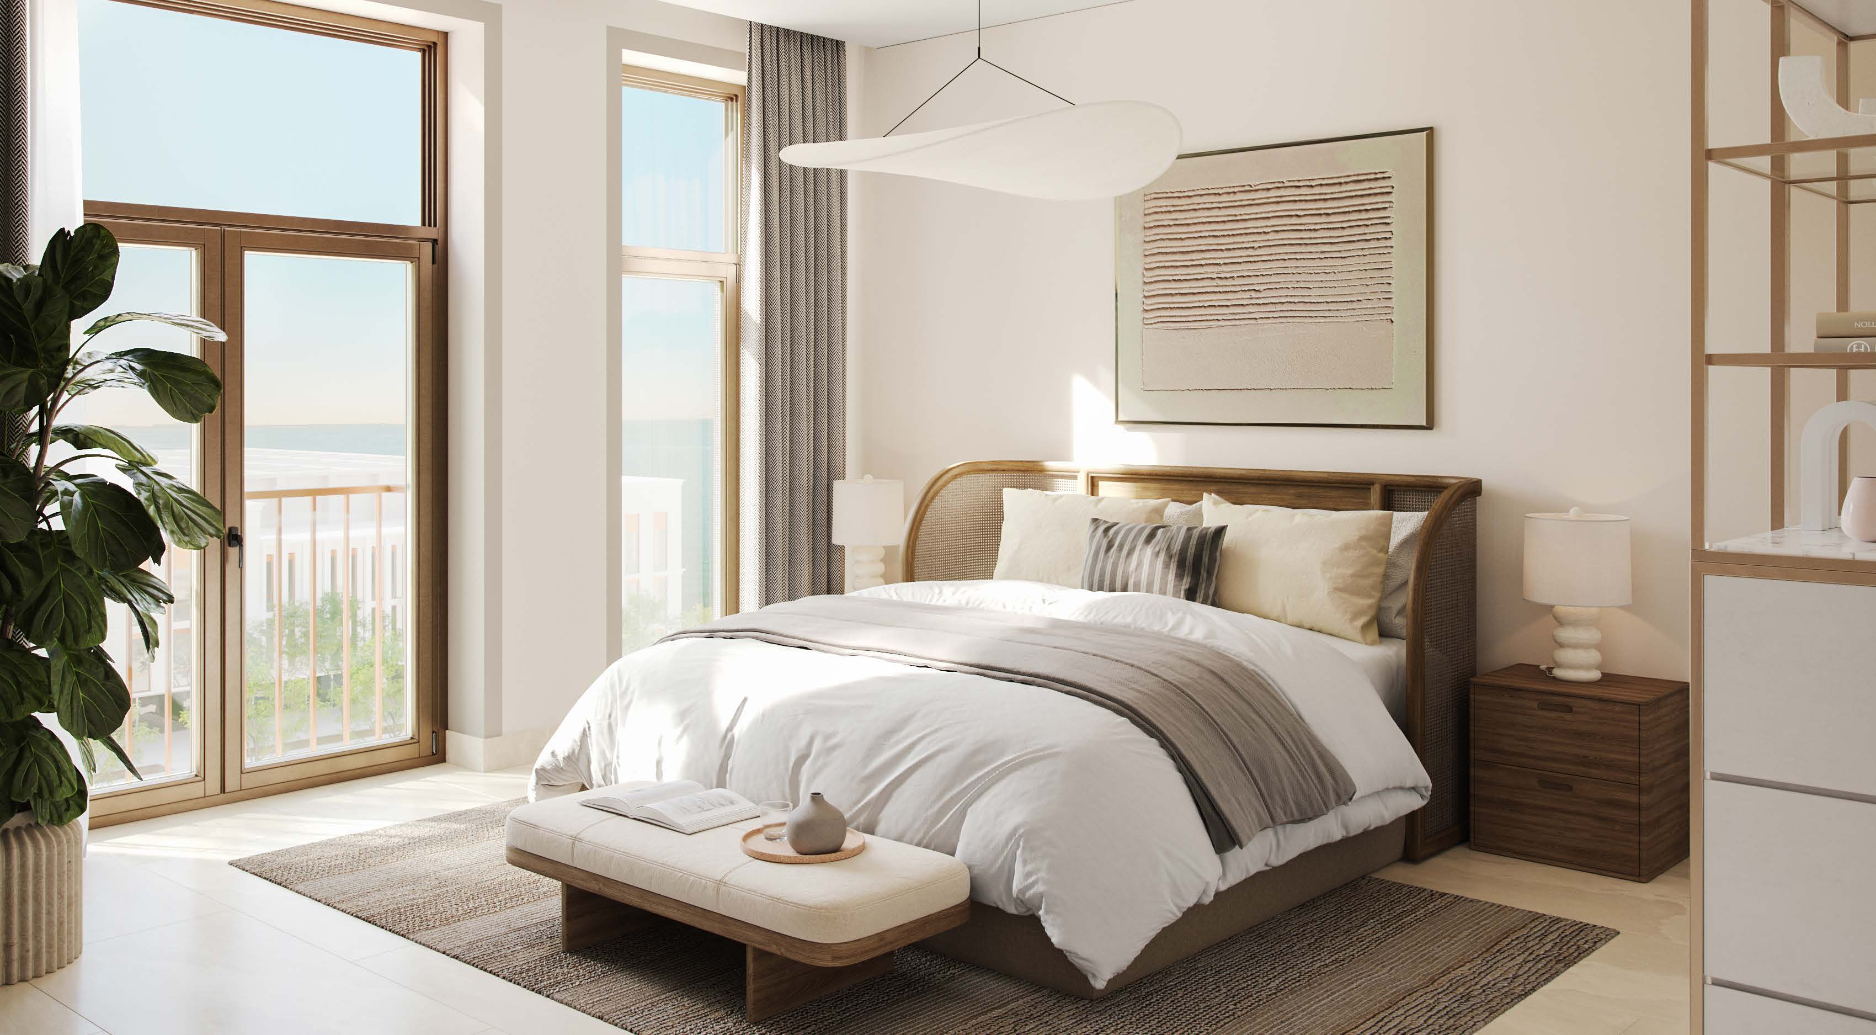
Mediterranean-inspired apartments on Hudayriyat Island, arranged beside a park between Nawayef’s hills, with terraces and nearby souq retail and dining.
Park-facing apartments between Nawayef’s two hills, with retail and dining at ground level.
The December 2024 launch introduced one- to four-bedroom homes; a published layout does not establish current availability.
02 / At a glance
| Layout | Published area |
|---|---|
| 1BR | 96.79–140.60 m² GSANawayef Park Views · original layout drawings, broker-hosted |
| 2BR | 162.80–254.56 m² GSANawayef Park Views · original layout drawings, broker-hosted |
| 3BR | 232.56–305.77 m² GSANawayef Park Views · original layout drawings, broker-hosted |
| 4BR Type A | 495.25 m² GSANawayef Park Views · original layout drawings, broker-hosted |
Inside the home
Explore the layouts and room dimensions. Open a floor plan for a closer look.
101.30 / 140.6 m² printed GSA
Paired spreads retain both layouts. Areas follow their left-to-right order. Type C prints 195.7 m² while 169.2 + 26.6 totals 195.8 m². Some room-table type labels differ from their sheet headers, including three-bedroom B1 and four-bedroom A. Original notices and keys remain intact. Confirm the contracted type, level, revision and area basis.
Plan source · page 203 / Planning your purchase
Modon advertises one-bedroom homes from AED 2 million. Property Finder separately shows AED 2.1 million and a sold-out label; confirm the specific release and current quotation.
Modon · Nawayef Park ViewsOriginal calendar shown below; several dates have passed. The current developer page confirms 10% booking, 50% construction and 40% handover; obtain your unit’s dated schedule.
04 / The neighbourhood
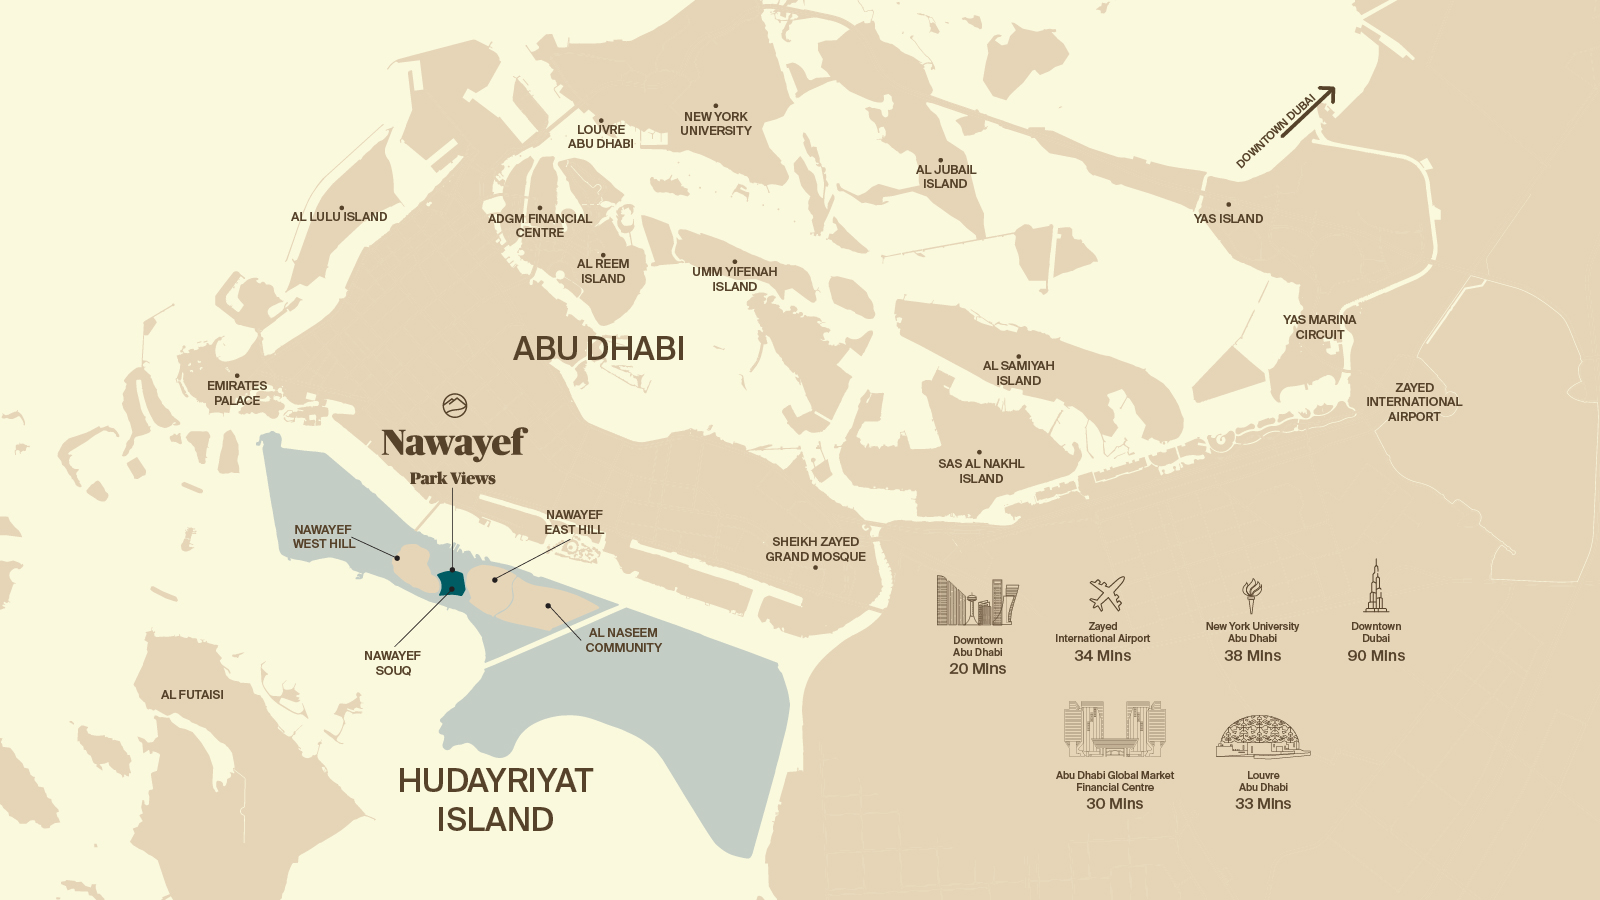
Approximate travel times from Hudayriyat Island, Abu Dhabi
The original brochure regional map repeats these six figures and also gives Emirates Palace and Sheikh Zayed Grand Mosque 23 minutes each. The Hudayriyat sales centre is a separate visitor destination and is omitted as a project pin. Confirm the contracted building entrance and current route.
05 / Look closer
06 / Further reading
Keep exploring
BY MODONWadeem Gardens, Hudayriyat Island, Abu Dhabi
 BY MODON
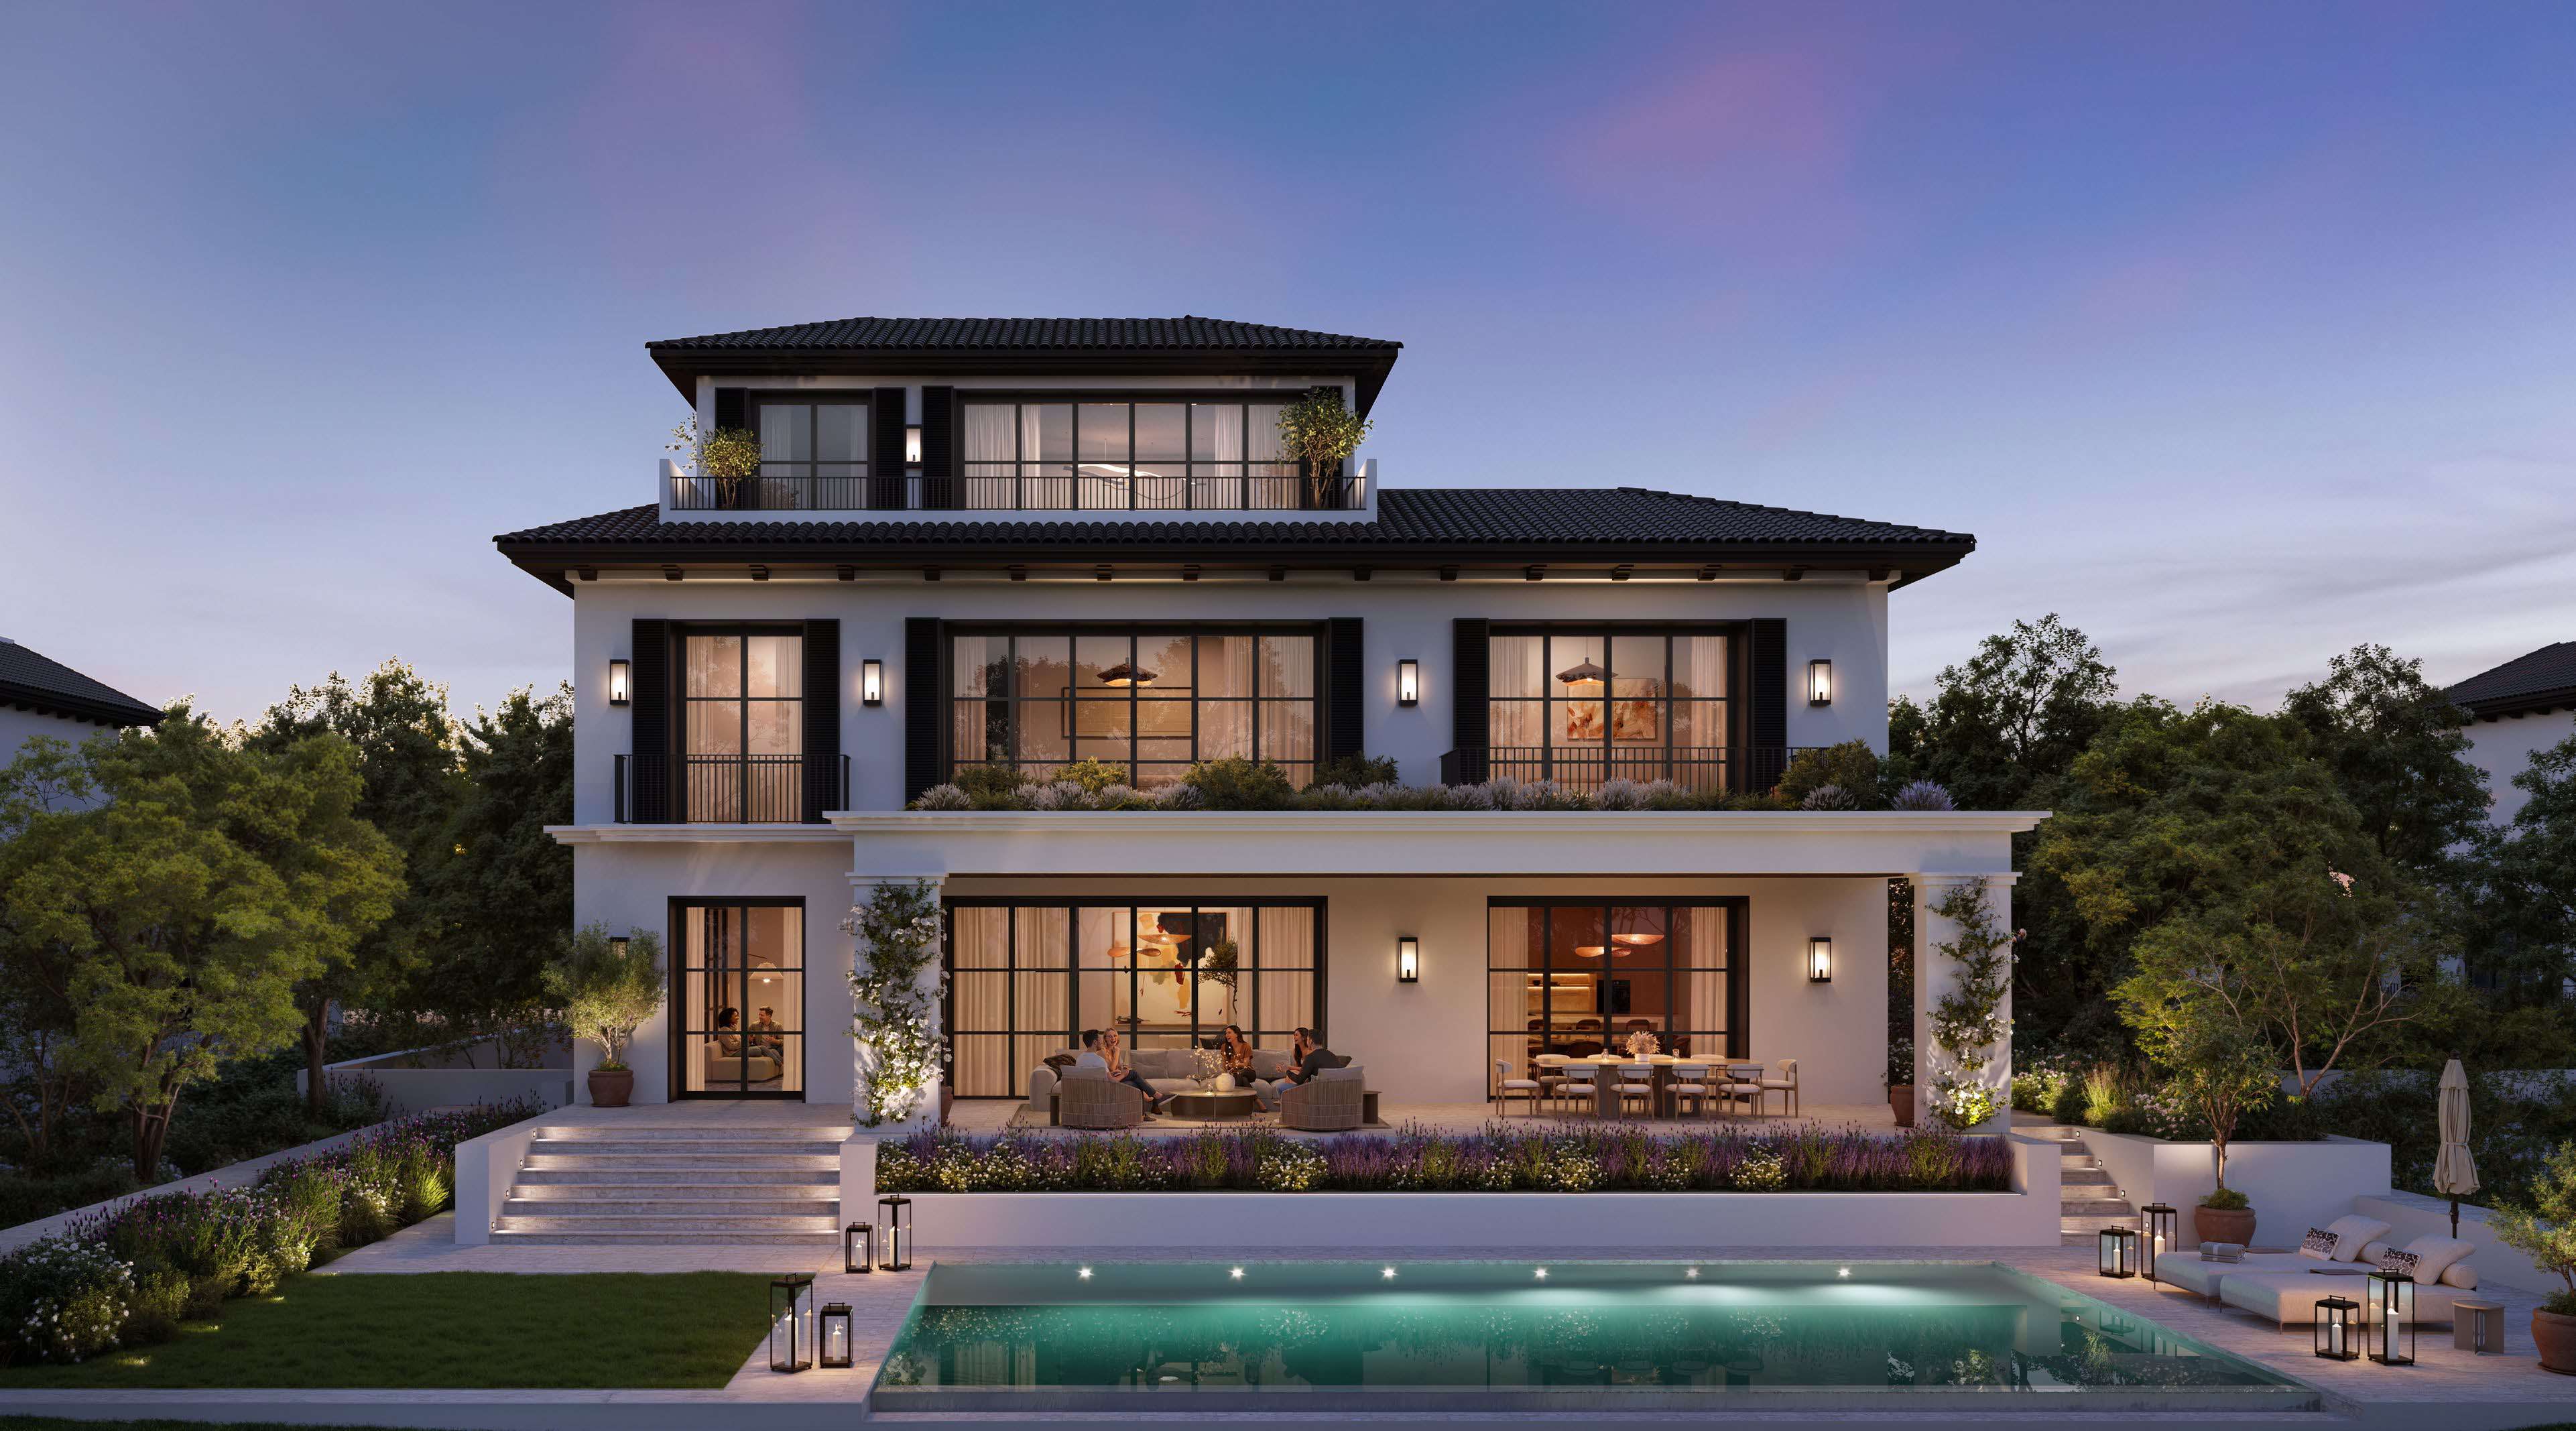
Hudayriyat Golf Estates, Hudayriyat Island, Abu Dhabi
 BY MODON
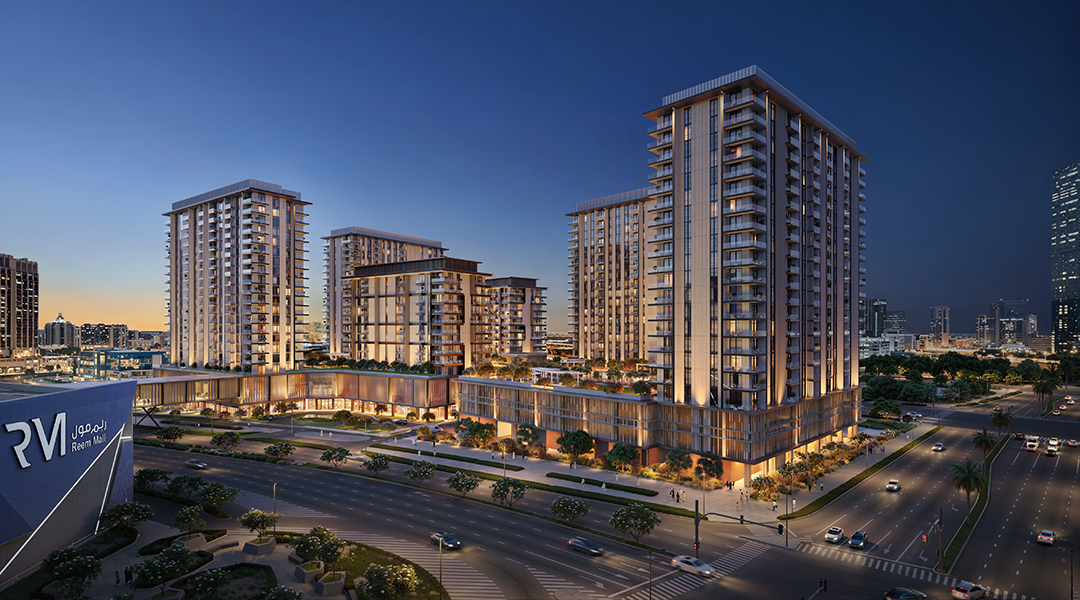
Tara Park, Reem Island, Abu Dhabi