All Modon projects

Modon/Project information

Reem Hills

Reem Hills, Al Reem Island, Abu Dhabi

Reem Hills image gallery

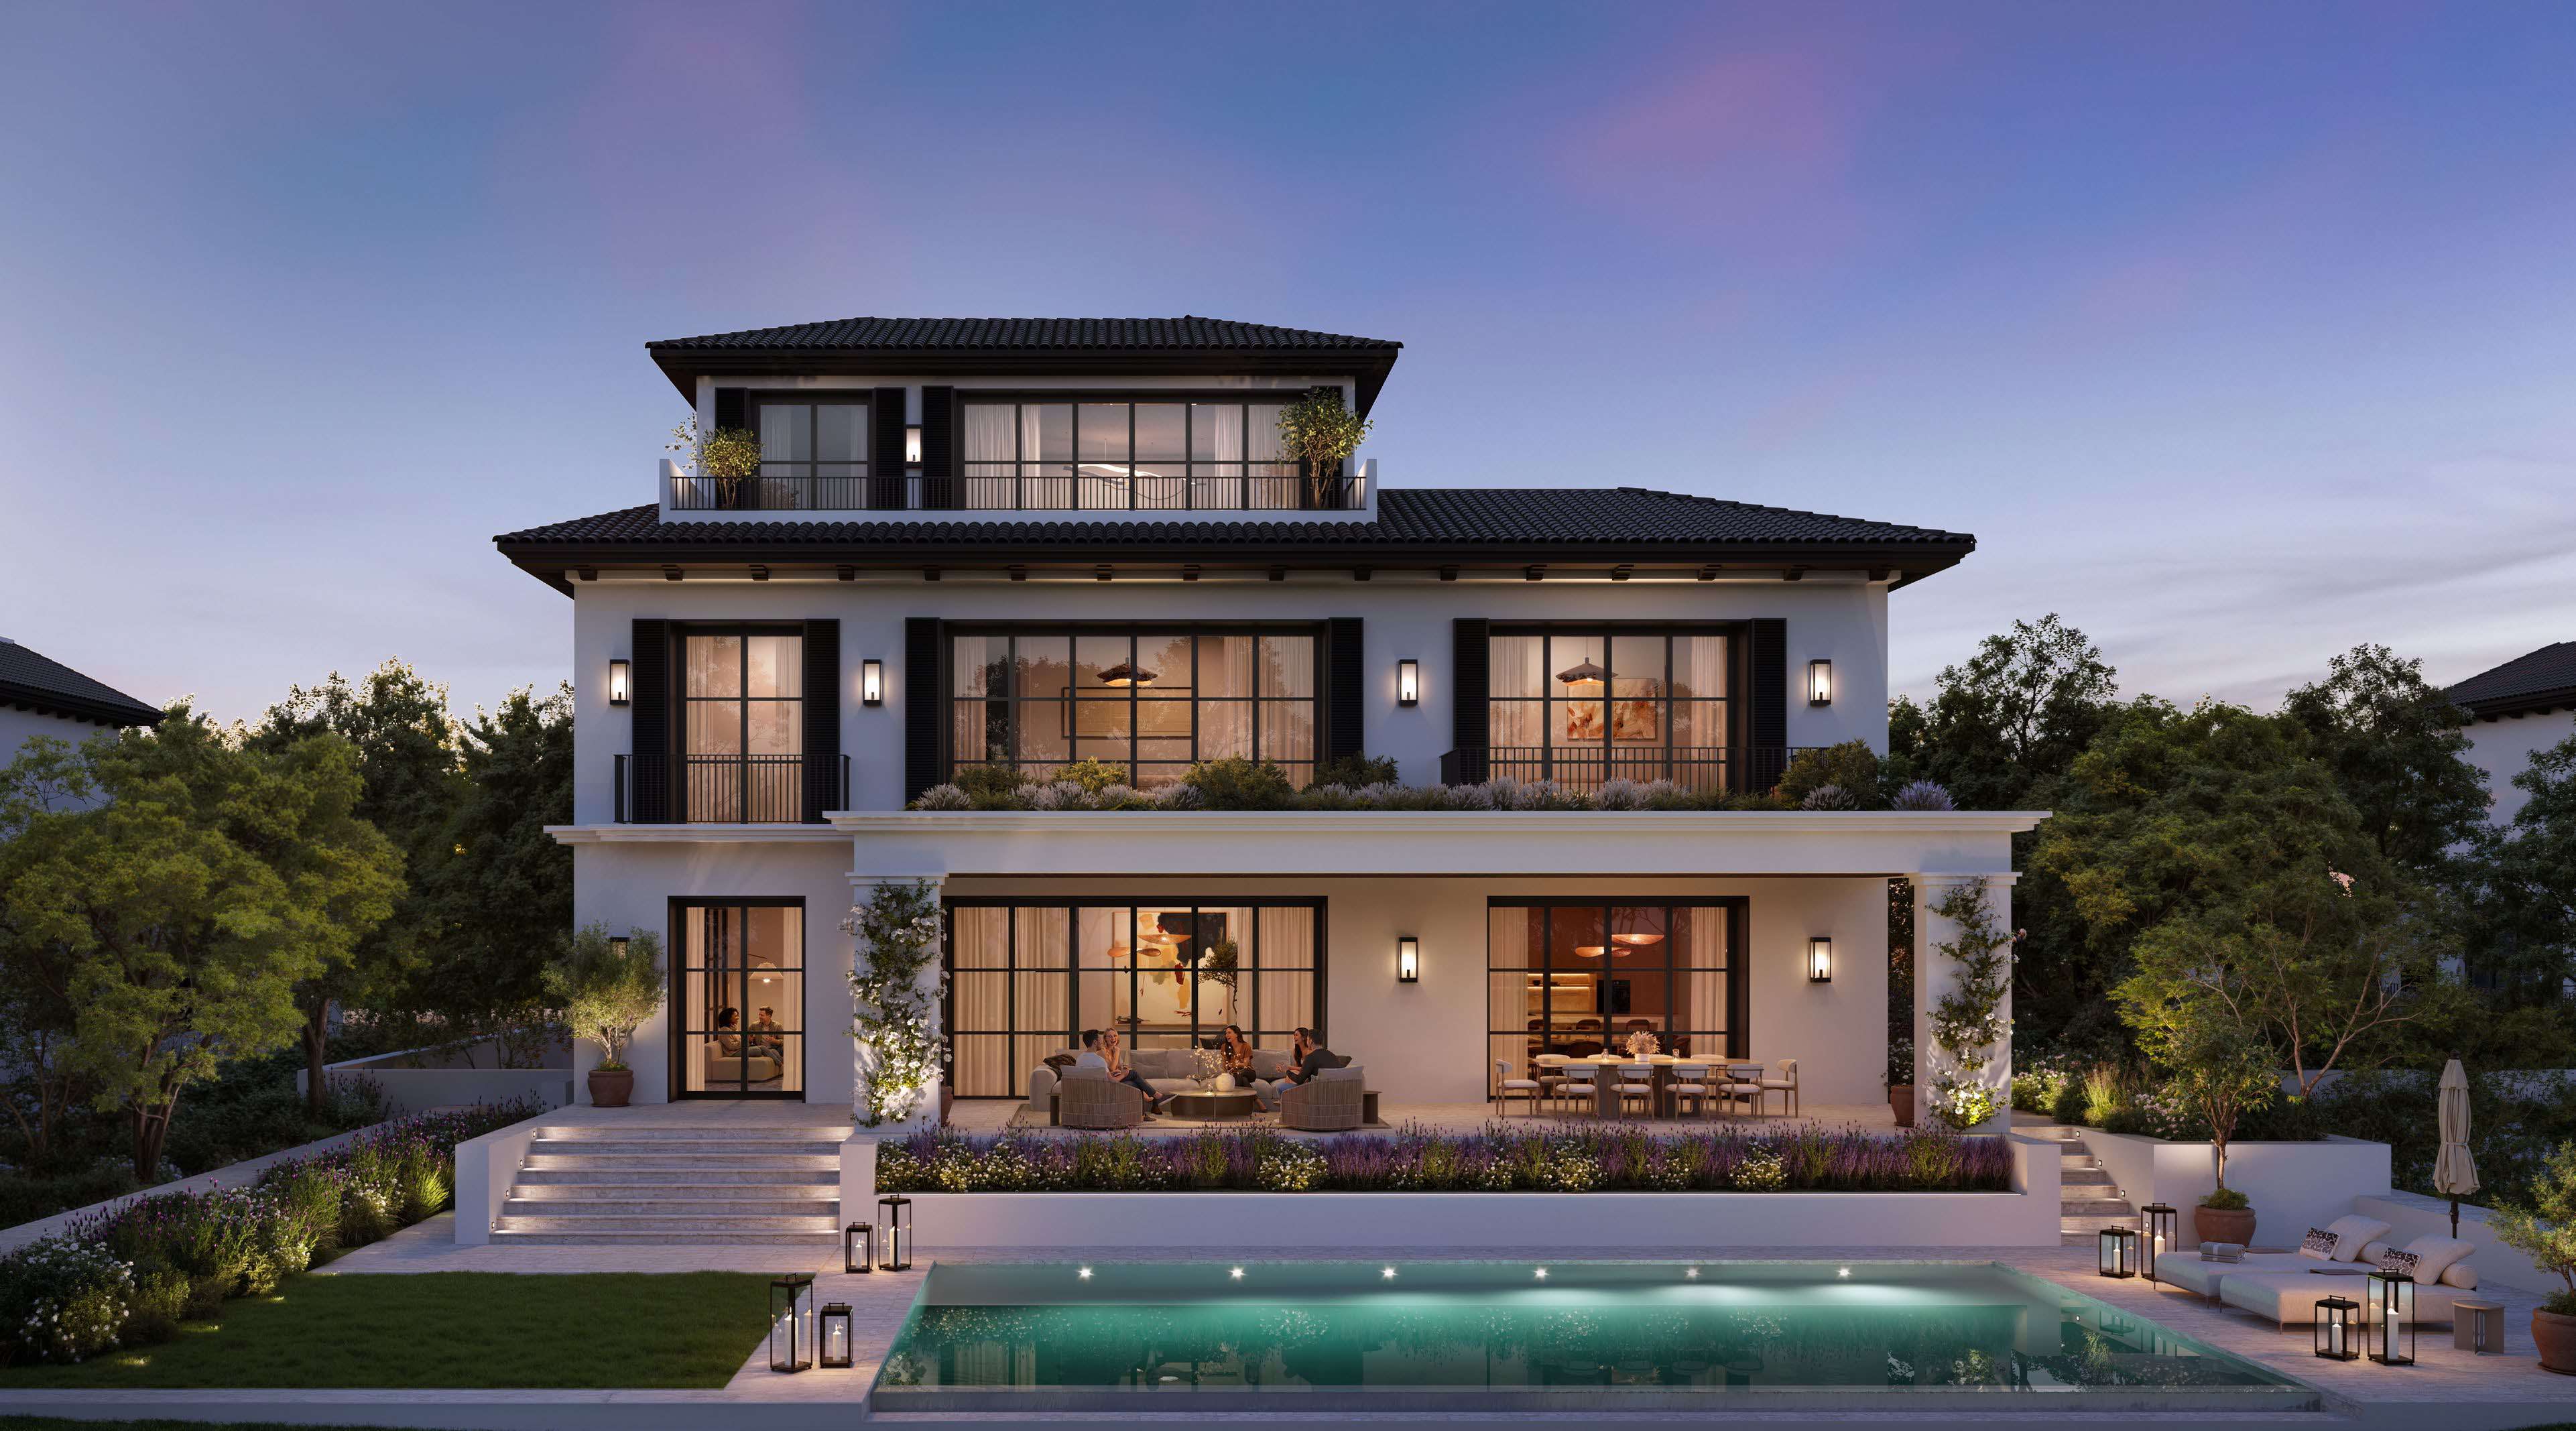
01 / 69 Current developer · show-villa poolside photograph

01 / The project

A closer look.

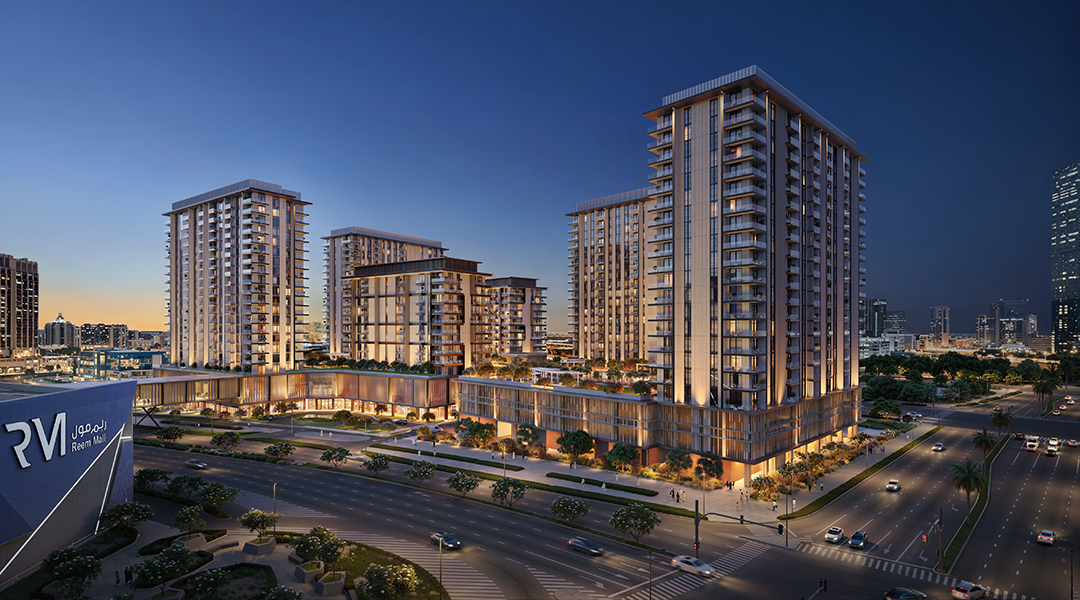
Apartments, townhouses and villas around landscaped hills on Al Reem Island, with parkland, clubhouses and waterfront leisure.

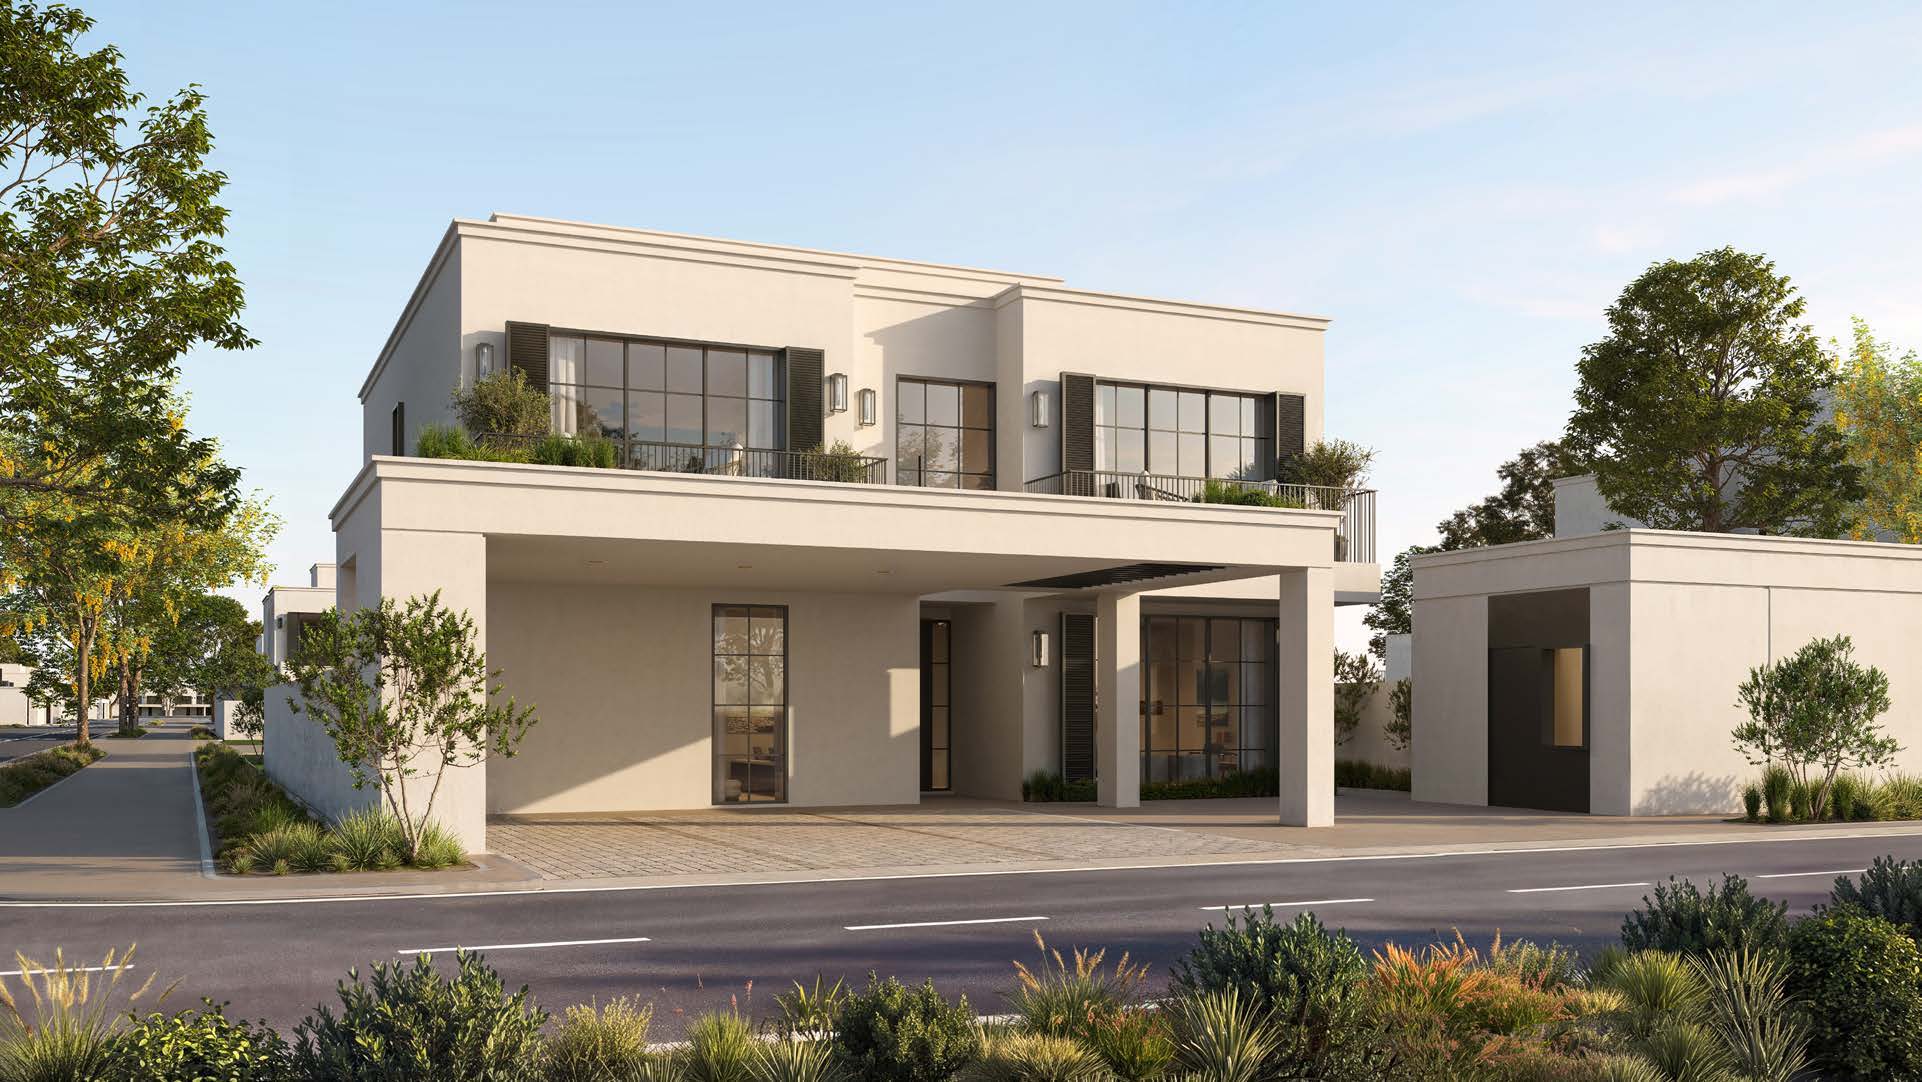
The gated neighbourhood combines apartments, duplex townhouses, twin villas and standalone homes.

Original documents carry Q Properties branding. Q Holding acquired Modon Properties in February 2024 and adopted the Modon Holding name in March; Reem Hills now appears in Modon’s portfolio.

A look inside Reem Hills.

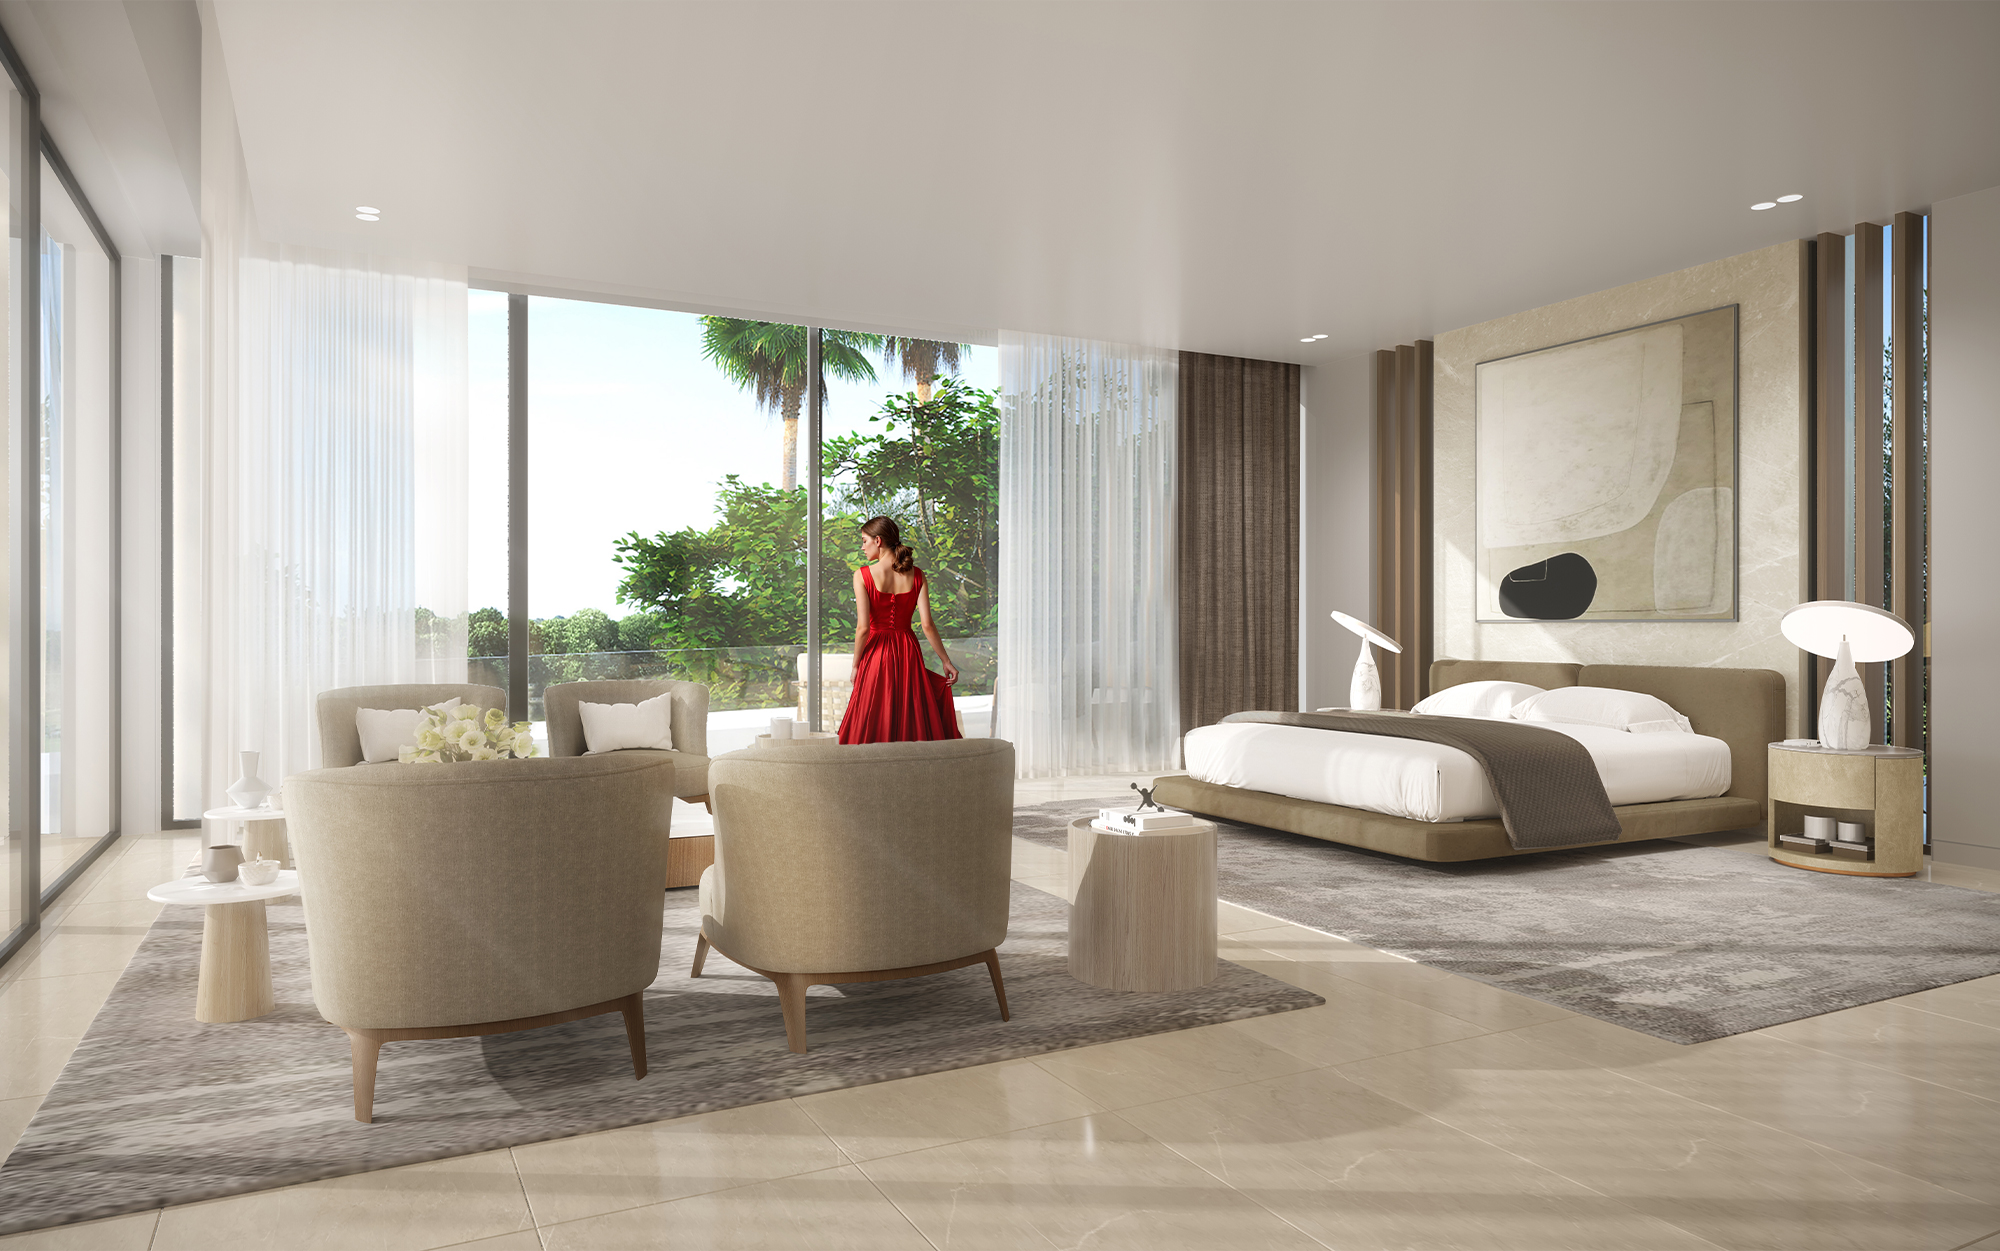
Reem Hills Current gallery · villa bedroom concept
Current gallery · villa bedroom
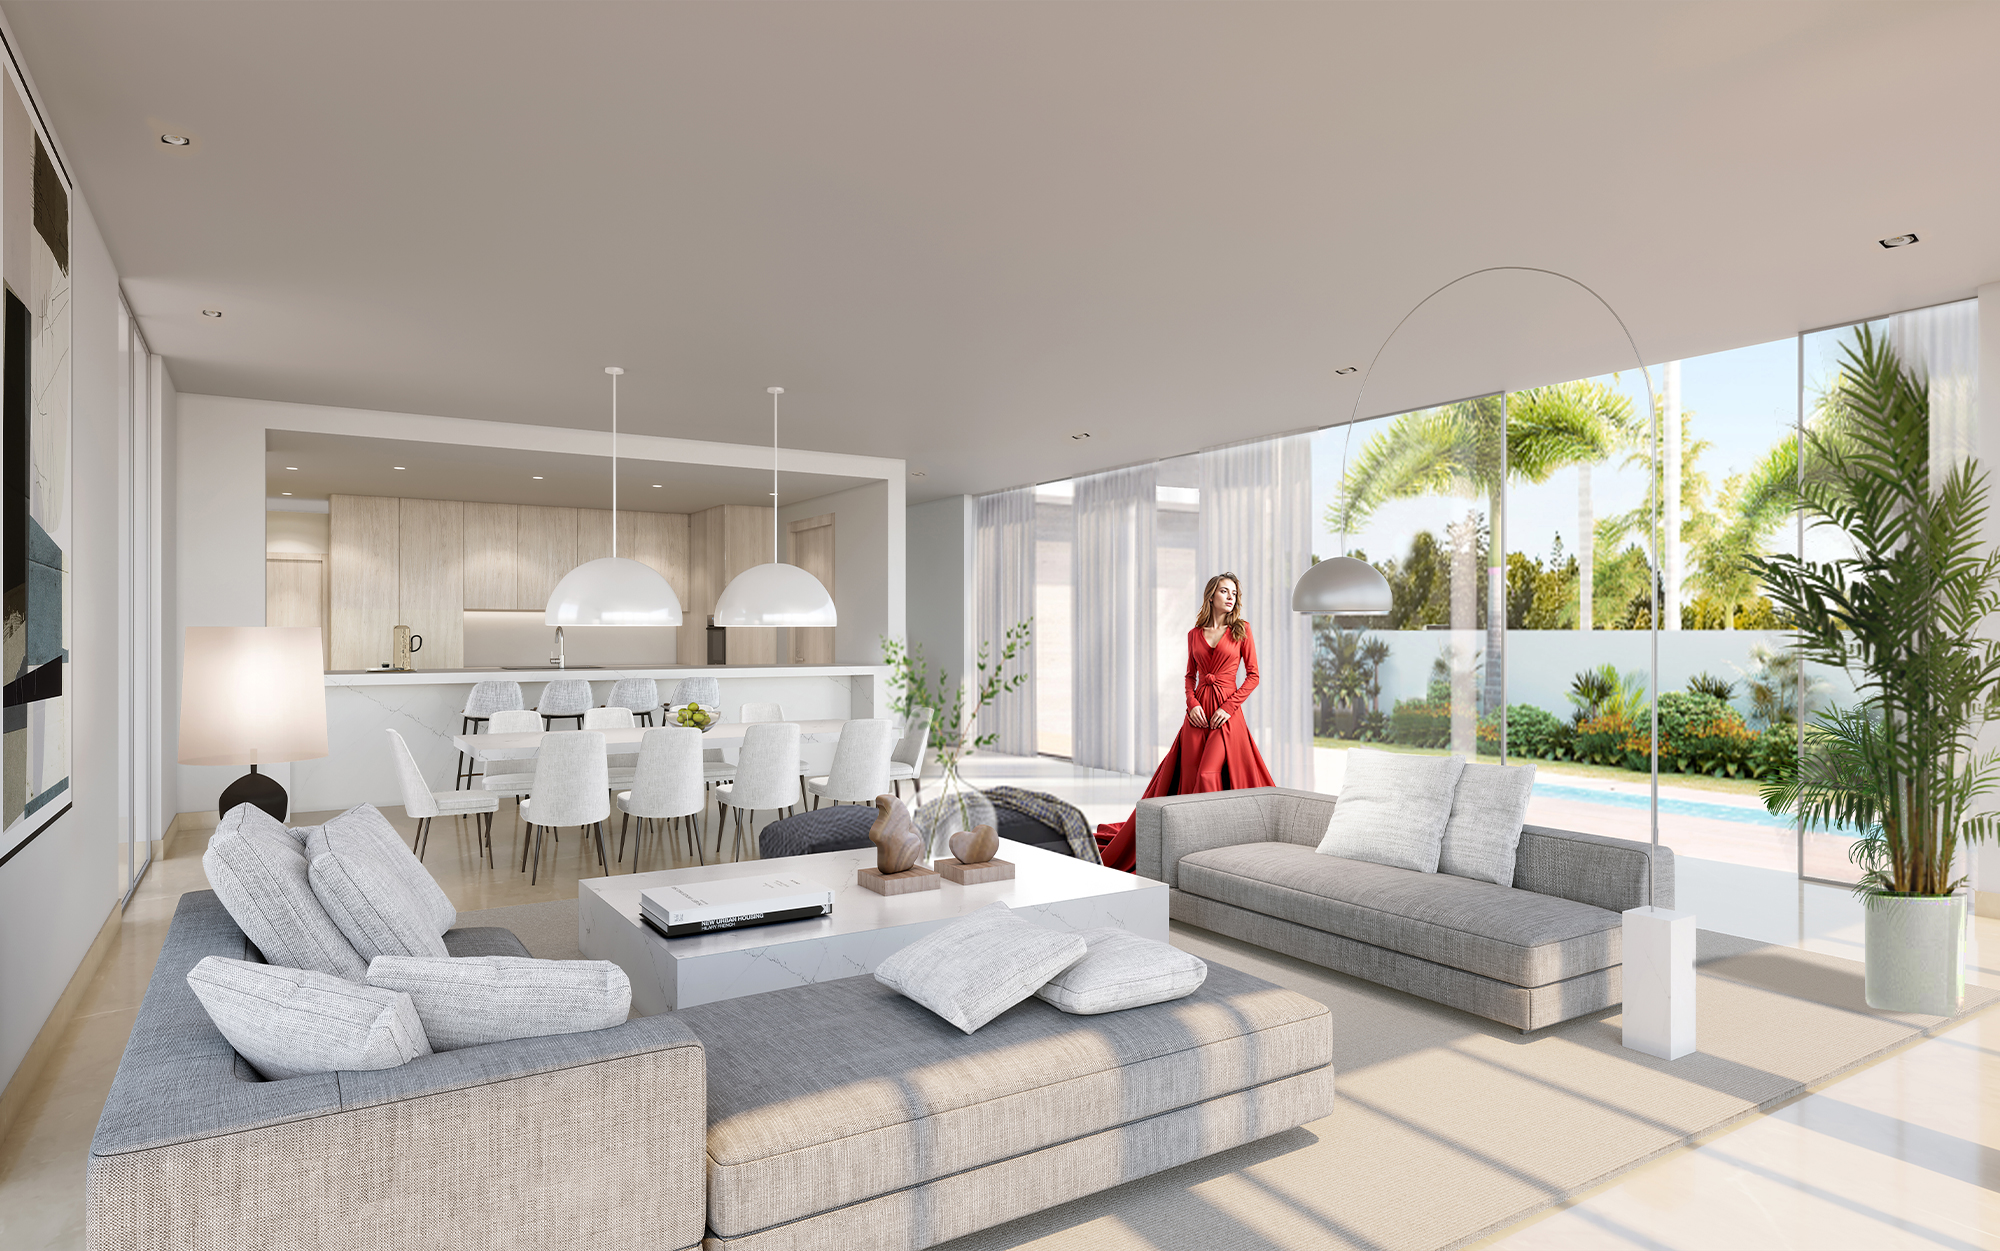
Reem Hills Current gallery · villa living concept
Current gallery · villa living
Modon · Reem HillsModon · corporate acquisition and name change, July 2024
Published tenure
Freehold, open to all nationalities.Modon · Reem Hills
Facilities
Community facilities are advertised; opening and access terms require confirmation.Modon · Reem Hills

02 / At a glance

The details.

Residence type
Villa
Bedrooms
1–7
Developer
Modon
Modon · Reem HillsQ Properties · original villa brochure, portal-hostedQ Properties · new-phase villa and townhouse brochure, broker-hostedQ Properties · apartment range guide, portal-hosted

Unit sizes & layouts

Residence layouts and floor areas. See the linked plans for each configuration.
LayoutPublished area
Apartment guide · 1BR786–1,489 ft² without maid; 961–1,298 ft² with maidQ Properties · apartment range guide, portal-hosted
Apartment guide · 2BR1,457–2,075 ft²Q Properties · apartment range guide, portal-hosted
Apartment guide · 3BR2,171–2,575 ft²Q Properties · apartment range guide, portal-hosted
Apartment guide · 3BR duplex2,336–3,009 ft²Q Properties · apartment range guide, portal-hosted
Original villas · 5BR10,487–11,119 ft² sellableQ Properties · original villa brochure, portal-hosted
Original villas · 6BR13,108–14,382 ft² sellableQ Properties · original villa brochure, portal-hosted
Original villas · 7BR17,435–19,153 ft² sellableQ Properties · original villa brochure, portal-hosted
New phase · 3BR RM/RC2,377 ft² sellableQ Properties · new-phase villa and townhouse brochure, broker-hosted
New phase · 4BR twin3,887 ft² sellableQ Properties · new-phase villa and townhouse brochure, broker-hosted
New phase · 4BR villa6,036 ft² sellableQ Properties · new-phase villa and townhouse brochure, broker-hosted
New phase · 5BR villa10,487 ft² sellableQ Properties · new-phase villa and townhouse brochure, broker-hosted
New phase · 6BR villa13,108 ft² sellableQ Properties · new-phase villa and townhouse brochure, broker-hosted
New phase · 7BR villa17,435 ft² sellableQ Properties · new-phase villa and townhouse brochure, broker-hosted
Original townhouse · 3BR SM2,378 ft² sellable; 2,104 ft² plotModon · original three-bedroom townhouse sheet
Original twin · 4BR3,887 ft² sellable; 3,705 ft² plotModon · original four-bedroom twin-villa sheet

Amenities & lifestyle

  • Community centre
  • Jogging and cycling paths
  • Swimming pools
  • Gym
  • Clubhouses
  • Parks
  • Beach access
  • Retail and dining
  • Tennis
  • Mosque
Modon · Reem Hills

Inside the home

Floor plans.

Explore the layouts and room dimensions. Open a floor plan for a closer look.

Open floor plan PDF

2,378 ft² whole-home sellable area

Whole-home areas repeat across levels. Editions differ, including townhouse SM/RM/RC and apartment A3. Garden figures retain their source basis. Some internal drawing headings conflict with the type panel. Confirm the contracted building, plot, revision, measured area and finishes. Makany/Maskan sheets are original broker-published images.

Plan source · page 1

Legacy · 3 BR townhouse SM

Open PDF

Use original size for small labels. Scroll or swipe across the enlarged sheet.

03 / Planning your purchase

Price & payment plan.

Developer one-bedroom guideAED 1.5M
Payment plan50/50

The project FAQ advertises one-bedroom apartments from AED 1.5 million. The separate island listing shows AED 4.1 million; neither establishes a current quotation for every phase.

Modon · Reem Hills

Modon advertises 50/50 without a dated instalment calendar. The table is Property Finder’s villa reference; its apartment listing instead gives 10/30/60. Confirm release-specific terms.

  1. 10%Portal villa reference · bookingProperty Finder · Reem Hills Villas
  2. 40%During constructionProperty Finder · Reem Hills Villas
  3. 50%On handoverProperty Finder · Reem Hills Villas
Modon · Reem Hills

The project FAQ estimates villas for Q2 2026 and apartments for Q2 2027; the island listing gives Q1 2029. Property Finder labels villas ready and apartments December 2026.

Modon · Reem HillsModon · Reem Island project listingProperty Finder · Reem Hills VillasProperty Finder · Reem Hills Apartments

04 / The neighbourhood

Location & connectivity.

Reem Hills, Al Reem Island, Abu Dhabi

Get directions
Complete original Q Properties new-phase regional map showing Reem Hills and published travel distances and times around Abu Dhabi.
Reem Hills · original new-phase regional map, broker-hosted brochure.

Nearby destinations

Approximate travel times from Reem Hills, Al Reem Island, Abu Dhabi

  • 3minReem Hospital1 km
  • 3minReem Mall1 km
  • 3minSorbonne University Abu Dhabi1.6 km
  • 8minCleveland Clinic Abu Dhabi5.3 km
  • 9minAbu Dhabi Mall5 km
  • 9minThe Galleria3.8 km
  • 10minAbu Dhabi Global Market5 km
  • 10minBurjeel Hospital5.4 km
  • 11minReem Central Park4.3 km
  • 14minPort Zayed7.4 km
  • 18minWTC Mall9.9 km
  • 18minQasr Al Hosn8.3 km
  • 19minLouvre Abu Dhabi10.6 km
  • 19minCranleigh Abu Dhabi11.2 km
  • 23minSoul Beach12.3 km
  • 23minSaadiyat Island14.4 km
  • 25minMarina Mall14.4 km
  • 26minNew York University Abu Dhabi15.2 km
  • 26minEmirates Palace13 km
  • 30minQasr Al Watan15.3 km

The separate apartment guide gives Saadiyat Island 20 minutes, and Yas Island and the airport 30 minutes each. Original villa and apartment maps use different estimates. Confirm the contracted entrance and current route. The generic Hudayriyat sales centre is a separate destination.

Location source

05 / Look closer

Project resources.

06 / Further reading

Project sources.