
 BY REPORTAGE PROPERTIES
01 / The project
A closer look.
A mixed-use tower on Al Maryah Island with studios, conventional apartments, lofts and duplex homes. Retail and shared leisure facilities sit within the same development, while larger layouts extend over two levels.
The original programme comprises 588 apartments and 11 retail shops.
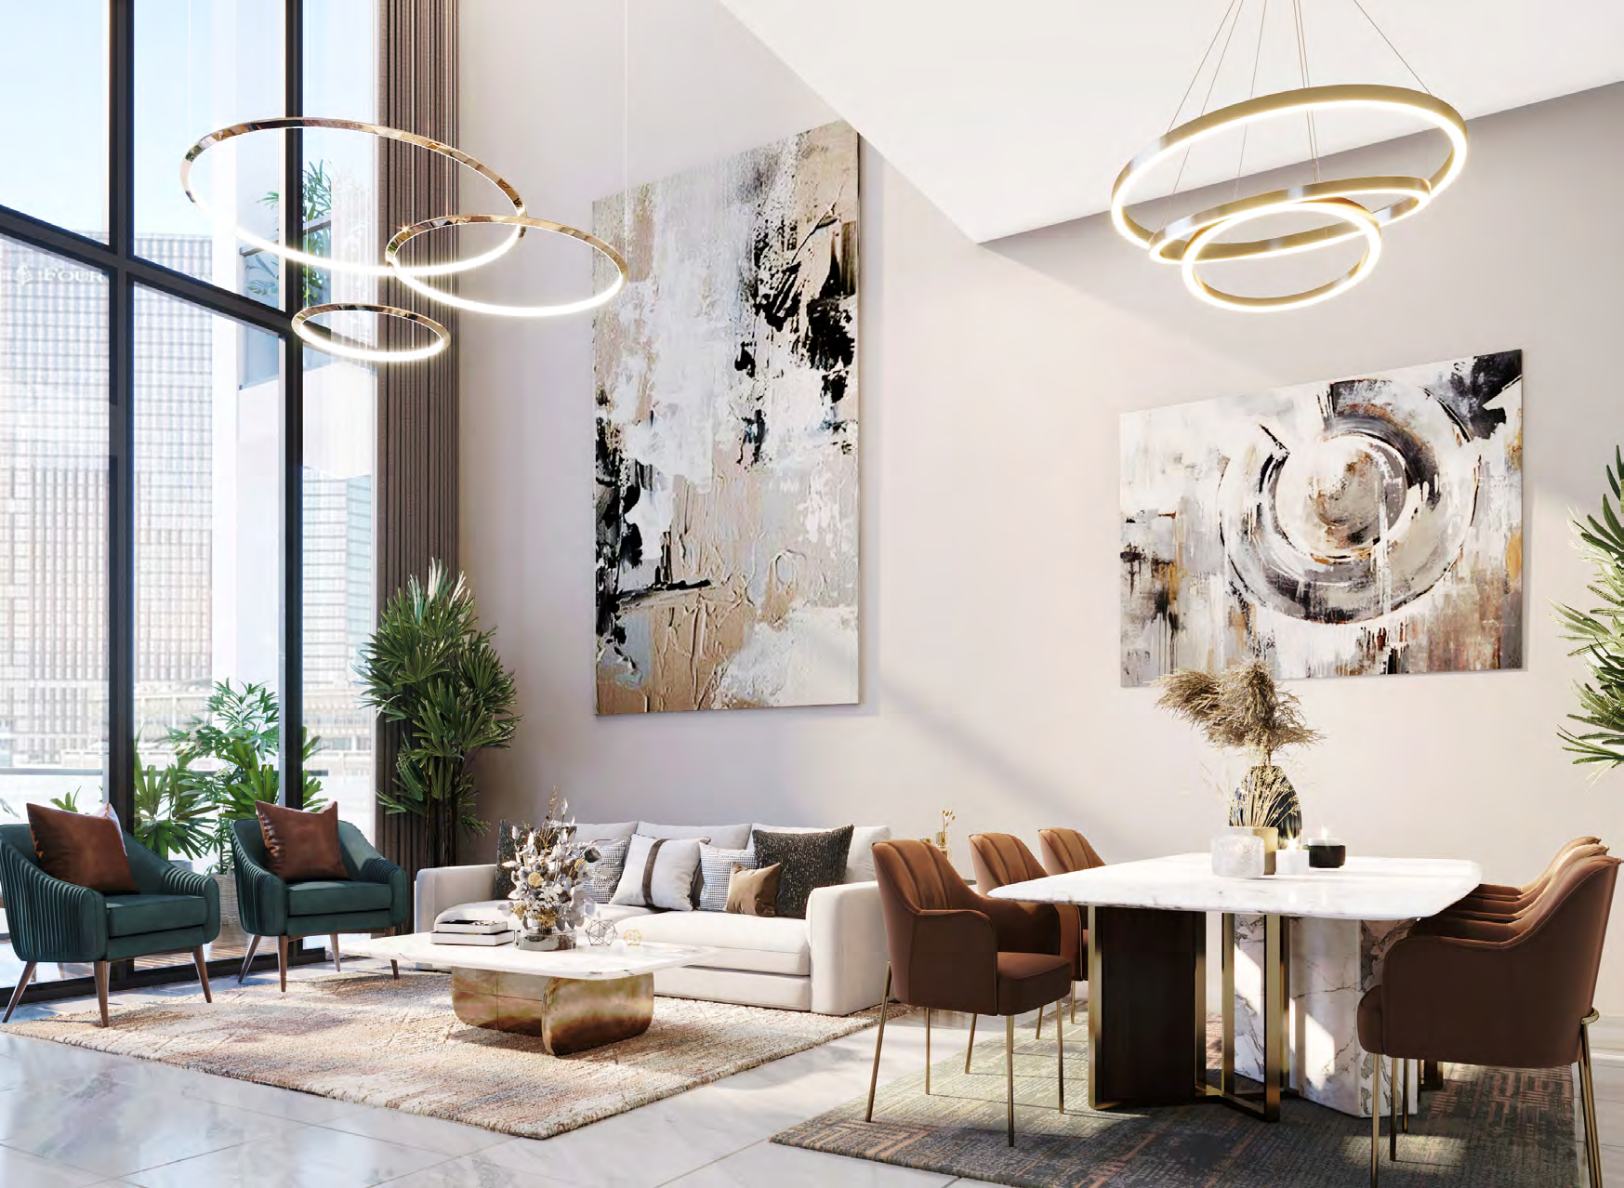
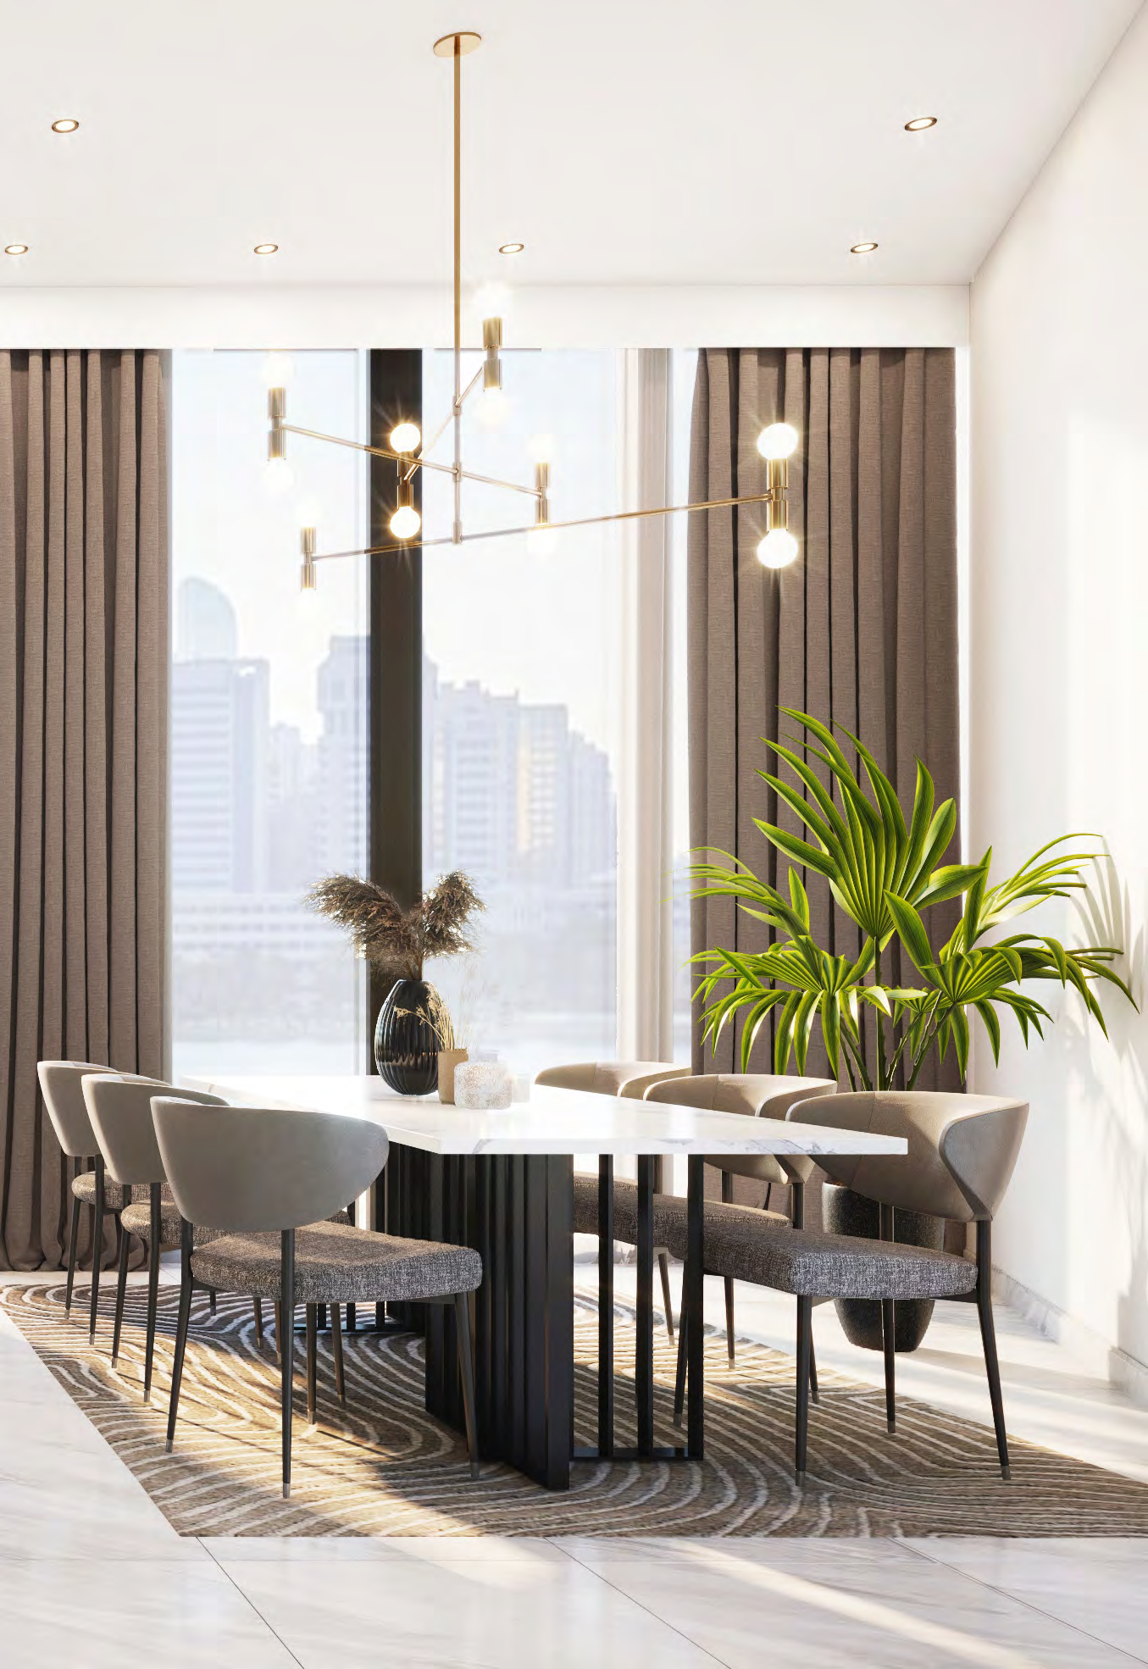
A look inside Al Maryah Vista 2.
- Area basis
- Printed whole-home totals include balconies; lofts and duplexes include both levels.Al Maryah Vista 2 · original brochure and unit drawings
- Building
- 8,448.82 m² plot; 120 m height; 29 residential floors.Al Maryah Vista 2 · original fact sheet
- Parking
- 810 covered spaces across the development; unit allocation needs confirmation.Al Maryah Vista 2 · original fact sheet
02 / At a glance
The details.
- Residence type
- Apartment
- Bedrooms
- Studio–4
- Developer
- Reportage Properties
Unit sizes & layouts
| Layout | Published area |
|---|---|
| Studio · A | 341–379 sq ftAl Maryah Vista 2 · original brochure and unit drawings |
| 1BR simplex · A/B | 599–777 sq ftAl Maryah Vista 2 · original brochure and unit drawings |
| 2BR simplex · A–C | 940–1,160 sq ftAl Maryah Vista 2 · original brochure and unit drawings |
| 3BR simplex · E | 1,350–1,365 sq ftAl Maryah Vista 2 · original brochure and unit drawings |
| 3BR loft · A/B | 1,224–1,311 sq ftAl Maryah Vista 2 · original brochure and unit drawings |
| 3BR duplex · C/D | 1,368–2,156 sq ftAl Maryah Vista 2 · original brochure and unit drawings |
| 4BR simplex · D | 1,648 sq ftAl Maryah Vista 2 · original brochure and unit drawings |
| 4BR duplex · A–C | 1,687–2,515 sq ftAl Maryah Vista 2 · original brochure and unit drawings |
Amenities & lifestyle
- Swimming pools
- Gym
- BBQ area
- Children’s play area
- Retail
- Bocce area
Inside the home
Floor plans.
Explore the layouts and room dimensions. Open a floor plan for a closer look.
31.67–35.20 m² printed total
Fifteen own-page metric sheets precede eight original brochure spreads and sixteen building plates. Source editions, units and totals remain distinct. Several printed totals differ from components. The metric 3 BR E internal range descends from 99.95 to 99.19 m², and 4 BR C prints an invalid 31st-to-29th floor range. The 4 BR D sheet prints 168.13 m² against components of 149.50. Other material conflicts affect the four-bedroom duplexes. Confirm the selected unit, floor and contractual schedule.
Plan source03 / Planning your purchase
Price & payment plan.
Published developer guideAED 540K
The developer’s project hero advertises from AED 540,000; Bayut’s launch reference is AED 629,000. Obtain a dated unit quotation and availability confirmation.
Reportage · Al Maryah Vista 2Bayut lists 10% down and 90% before handover. This secondary schedule is not a verified current developer contract.
- 10%Portal reference · down paymentBayut · Al Maryah Vista 2 commercial reference
- 90%Before handoverBayut · Al Maryah Vista 2 commercial reference
Bayut’s Q4 2025 forecast has elapsed.
Reportage · Al Maryah Vista 2Bayut · Al Maryah Vista 2 commercial reference04 / The neighbourhood
Location & connectivity.
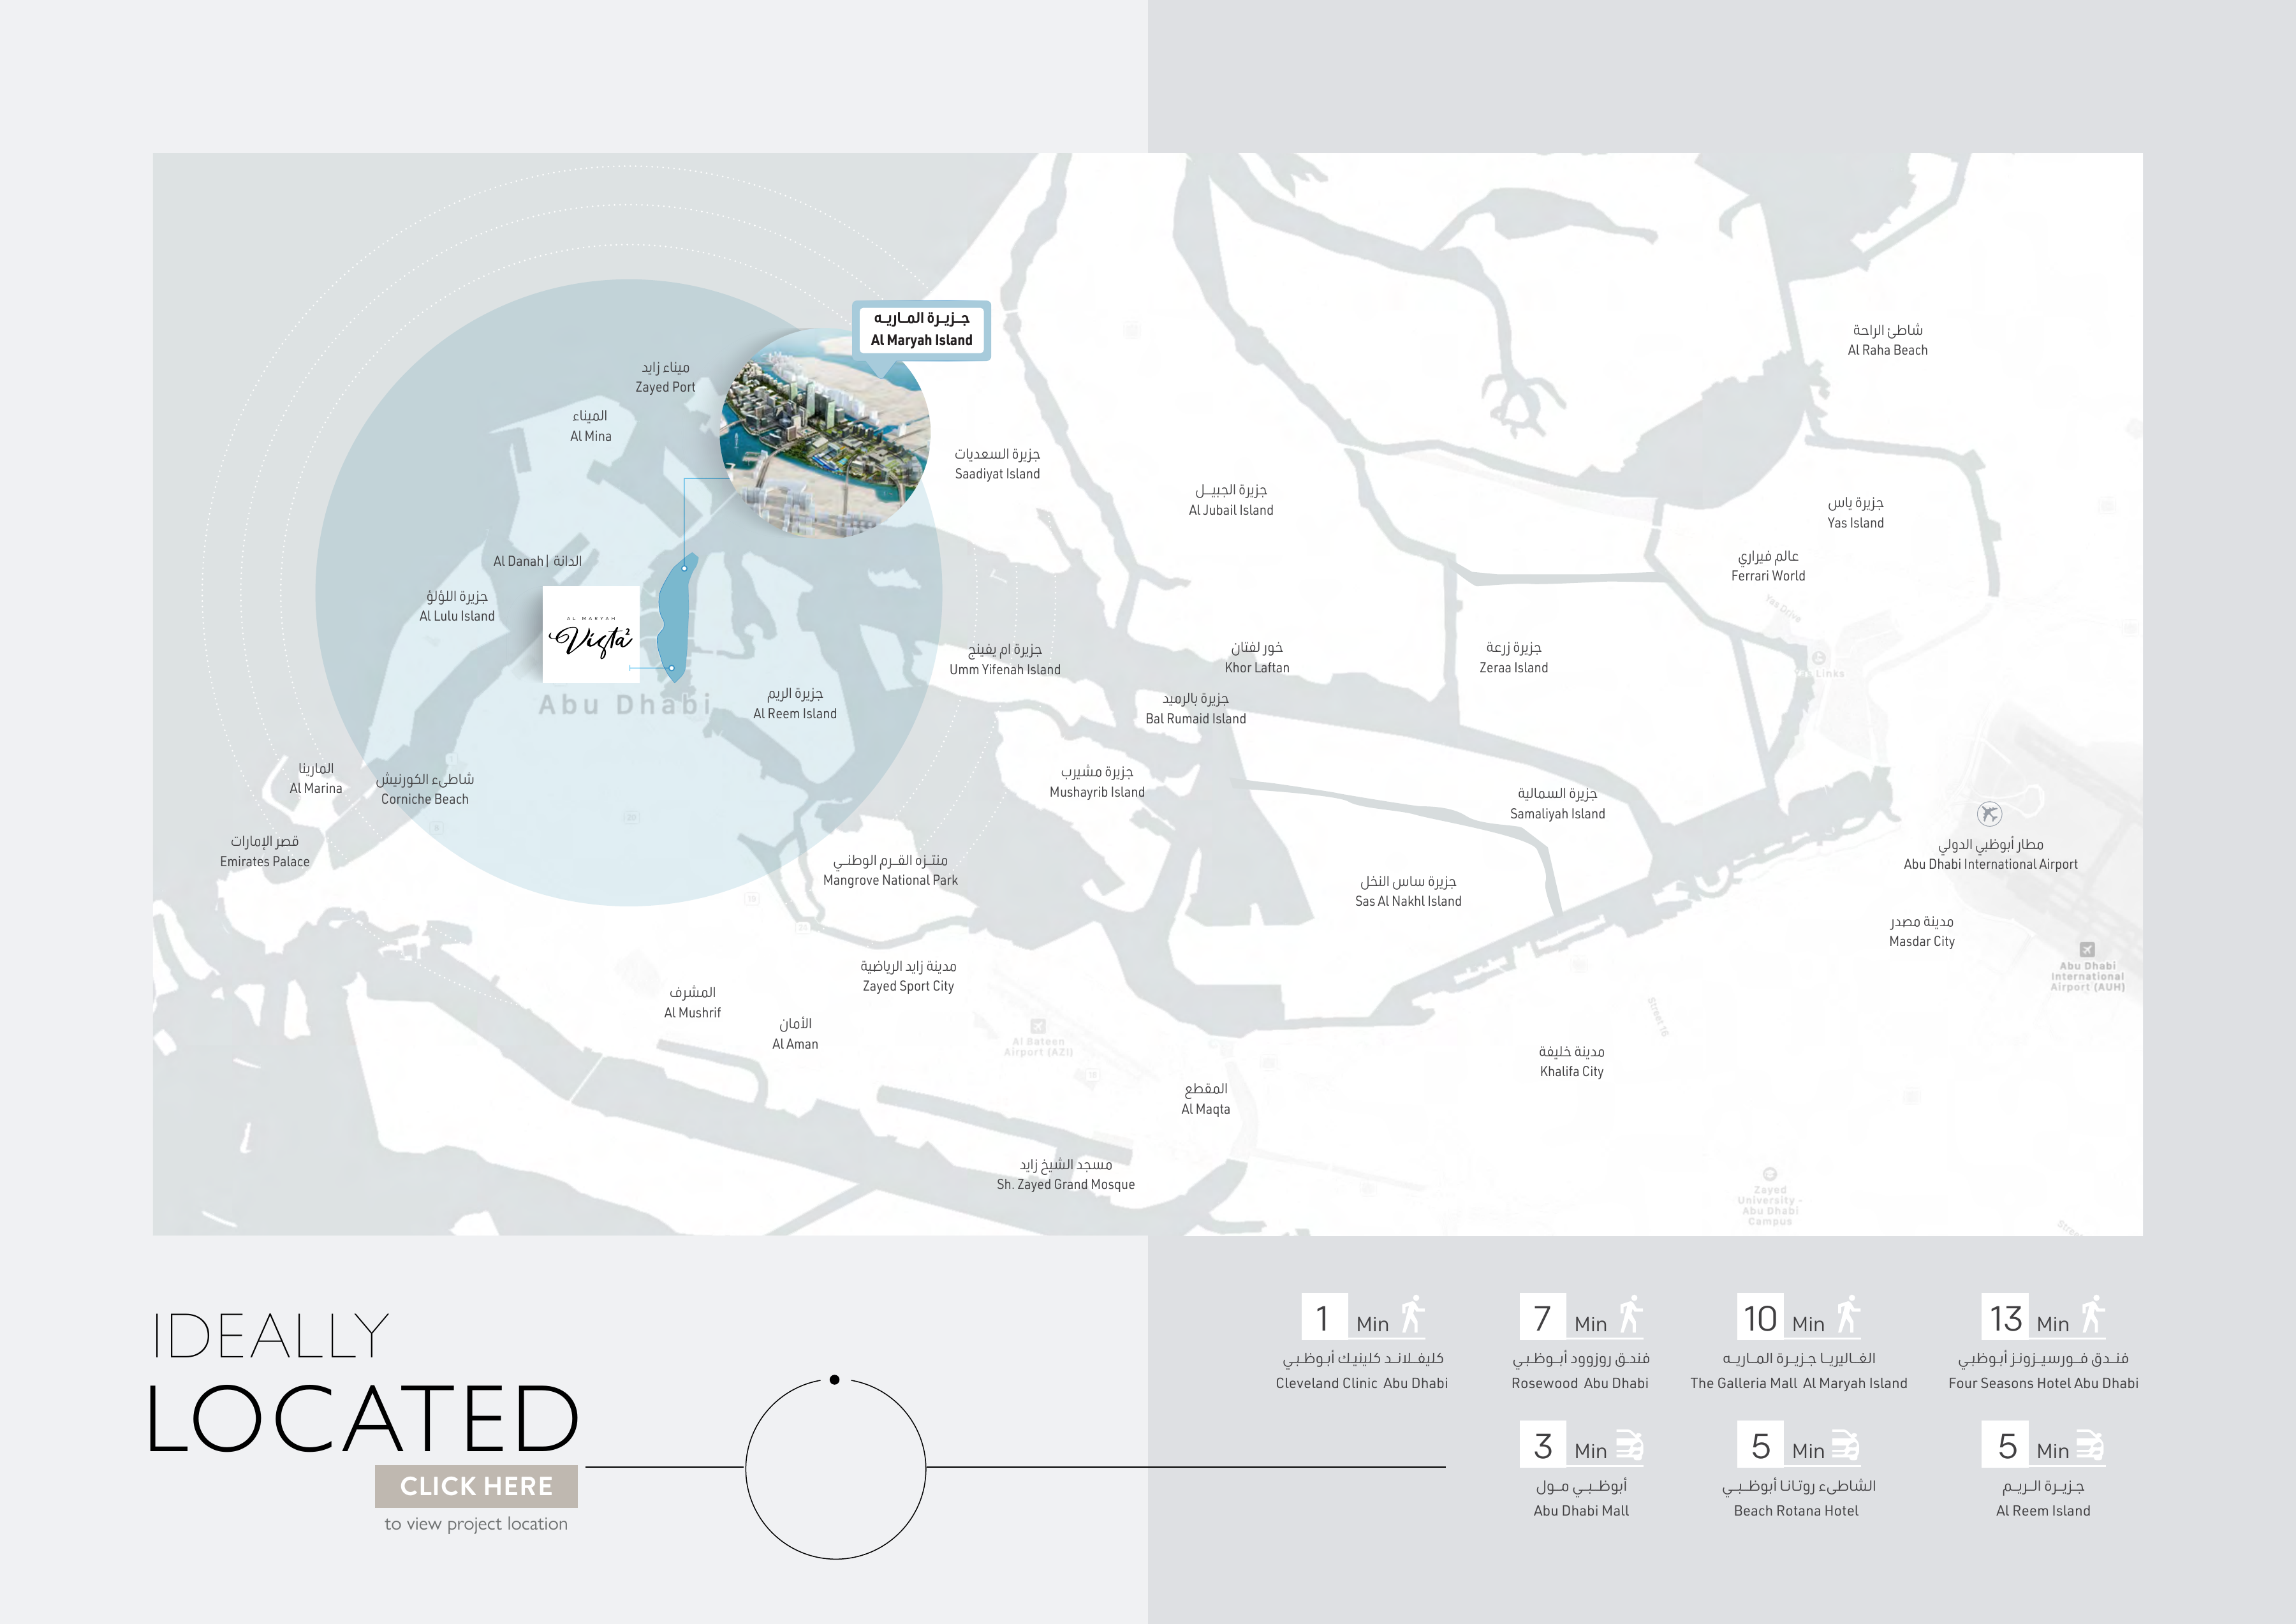
Al Maryah Island, Abu Dhabi
Explore interactive map
Developer own-page marker explicitly names Al Maryah Vista 2. Project vicinity only. Individual-home entrances may differ.
Nearby destinations
Approximate travel times from Al Maryah Island, Abu Dhabi
- 1minCleveland Clinic Abu Dhabi · walking
- 7minRosewood Abu Dhabi · walking
- 10minThe Galleria Al Maryah Island · walking
- 13minFour Seasons Hotel Abu Dhabi · walking
- 5minAbu Dhabi Mall · driving
- 5minBeach Rotana Hotel · driving
- 5minAl Reem Island · driving
Original factsheet estimates retain walking or driving mode. Its Abu Dhabi Mall drive is five minutes, while the brochure prints three. The whole regional and neighbourhood diagrams remain available. The own-page marker explicitly names Al Maryah Vista 2.
05 / Look closer
Project resources.
06 / Further reading

