BY REPORTAGE PROPERTIES
01 / The project
A closer look.
The Wadi plans apartments, duplexes and townhouses around a green valley and marina on Yas Canal.
Compare buildings.
A look inside The Wadi.


- Development structure
- Cosmo Developments, managed by Reportage Group.The Wadi: developer launch announcement, 18 September 2026
- Published scale
- Masterplan: 3,950 homes. E1/E2: 383/147 homes.The Wadi: developer launch announcement, 18 September 2026The Wadi: community and E1/E2 factsheets, broker mirror
- Tenure and transaction reference
- Property Finder lists freehold and a 2% government fee. Confirm title eligibility and complete purchase costs.The Wadi: Property Finder launch guide
02 / At a glance
The details.
- Residence type
- Apartment
- Bedrooms
- Studio–4
- Developer
- Reportage Properties
Unit sizes & layouts
| Layout | Published area |
|---|---|
| E1 · Studio | 306–502 sq ftThe Wadi: original E1/E2 drawings, broker mirror |
| E1 · 1BR | 488–929 sq ftThe Wadi: original E1/E2 drawings, broker mirror |
| E1 · 1BR+office | 916–1,334 sq ftThe Wadi: original E1/E2 drawings, broker mirror |
| E1 · 2BR | 717–1,636 sq ftThe Wadi: original E1/E2 drawings, broker mirror |
| E1 · 3BR | 1,100–2,029 sq ftThe Wadi: original E1/E2 drawings, broker mirror |
| E1 · 4BR | 2,330–2,418 sq ftThe Wadi: original E1/E2 drawings, broker mirror |
| E1 · Duplex H/I | 2,213–3,300 sq ftThe Wadi: original E1/E2 drawings, broker mirror |
| E2 · Studio | 350–521 sq ftThe Wadi: original E1/E2 drawings, broker mirror |
| E2 · 1BR | 704–1,240 sq ftThe Wadi: original E1/E2 drawings, broker mirror |
| E2 · 2BR | 1,131–1,512 sq ftThe Wadi: original E1/E2 drawings, broker mirror |
| E2 · 3BR labels | 1,912–3,435 sq ftThe Wadi: original E1/E2 drawings, broker mirror |
Amenities & lifestyle
- Marina
- Waterfront dining
- Spa
- Gym
- Tennis club
- Rooftop pools
- Children’s play areas
- Cycling paths
Inside the home
Floor plans.
Explore the layouts and room dimensions. Open a floor plan for a closer look.
306–502 sq ft printed total
E1 and E2 drawings. Printed totals include outdoor space and retain source differences, including one-square-foot component discrepancies. E1 Studio A1 prints 306–502 sq ft despite a 306–310 sq ft internal range plus 60–195 sq ft outdoors. E1 B7 repeats “from” in its range. E2 Type P is labelled 3BR but draws four bedrooms. Accessibility symbols, duplex levels, locators and original notices remain intact. Confirm the selected unit, measurements and contract revision.
Plan source · page 1703 / Planning your purchase
Price & payment plan.
Enquire for pricingPrice on request
Property Finder gives a launch guide of AED 865,000 and AED 864,921 in its FAQ; Tanami advertises AED 750,000.
The Wadi: Property Finder launch guideThe Wadi: Tanami commercial guideThe reference table follows Property Finder’s 20 / 80 plan. Tanami advertises a 5% booking option without a complete calendar.
- 20%Sales launchThe Wadi: Property Finder launch guide
- 80%HandoverThe Wadi: Property Finder launch guide
Property Finder targets December 2030. This is a forecast, not a verified contractual date or construction certificate.
The Wadi: current developer project pageThe Wadi: developer launch announcement, 18 September 2026The Wadi: Property Finder launch guide04 / The neighbourhood
Location & connectivity.
Yas Canal, Abu Dhabi
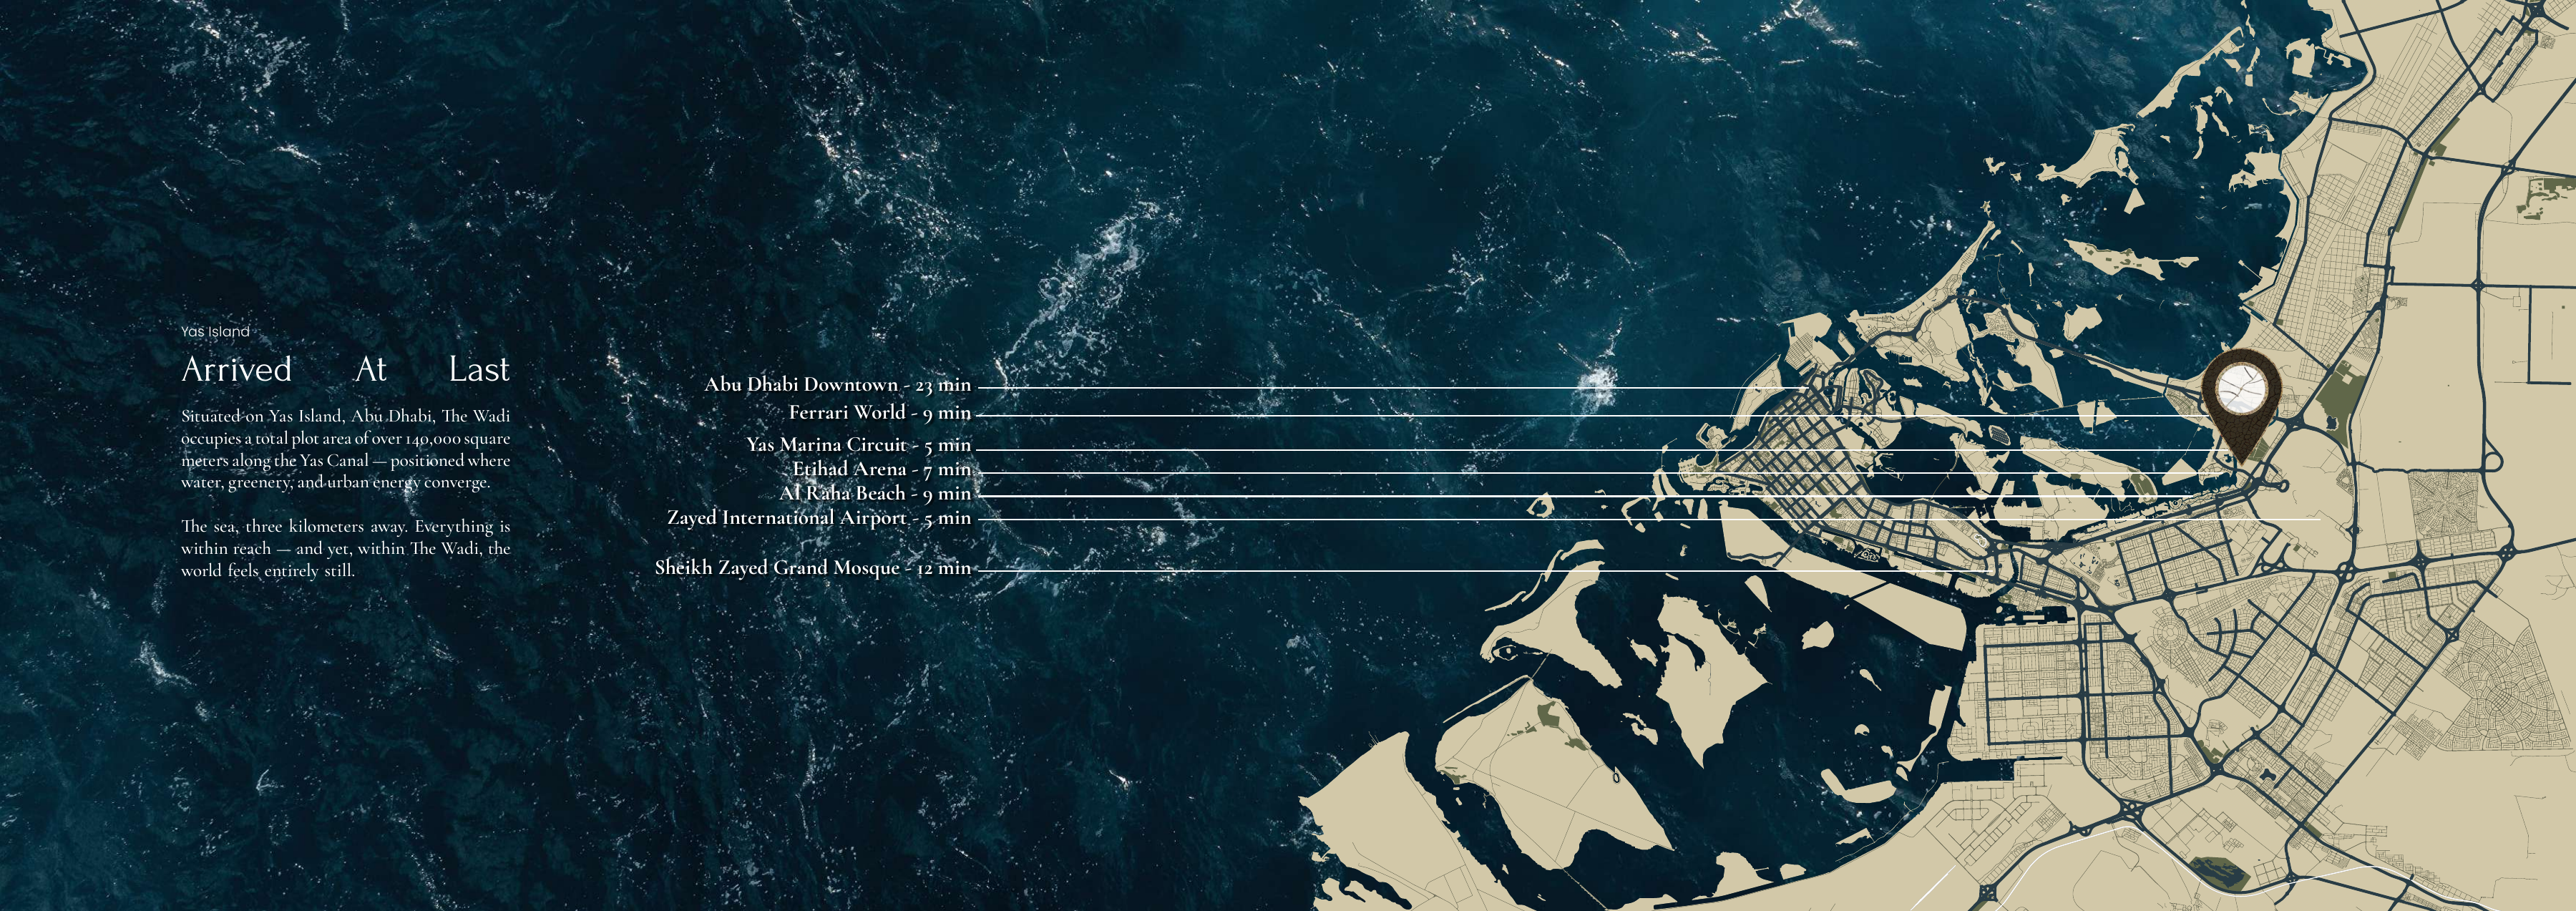
Nearby destinations
Approximate travel times from Yas Canal, Abu Dhabi
- 5minAl Raha Beach
- 7minEtihad Arena
- 20minZayed International Airport
- 25minAbu Dhabi Downtown
The current webpage counters specify these four values. The original regional map and factsheet instead give 9 minutes to Al Raha Beach, 5 to the airport and 23 to downtown. Their routes and revision dates require clarification.
05 / Look closer
Project resources.
06 / Further reading
Project sources.
- DeveloperThe Wadi: current developer project page
- DeveloperThe Wadi: developer launch announcement, 18 September 2026
- Official documentThe Wadi: original developer brochure
- BrokerThe Wadi: original brochure, broker mirror
- BrokerThe Wadi: community and E1/E2 factsheets, broker mirror
- BrokerThe Wadi: original E1/E2 drawings, broker mirror
- Property portalThe Wadi: Property Finder launch guide
- BrokerThe Wadi: Tanami commercial guide