
 BY REPORTAGE PROPERTIES
01 / The project
A closer look.
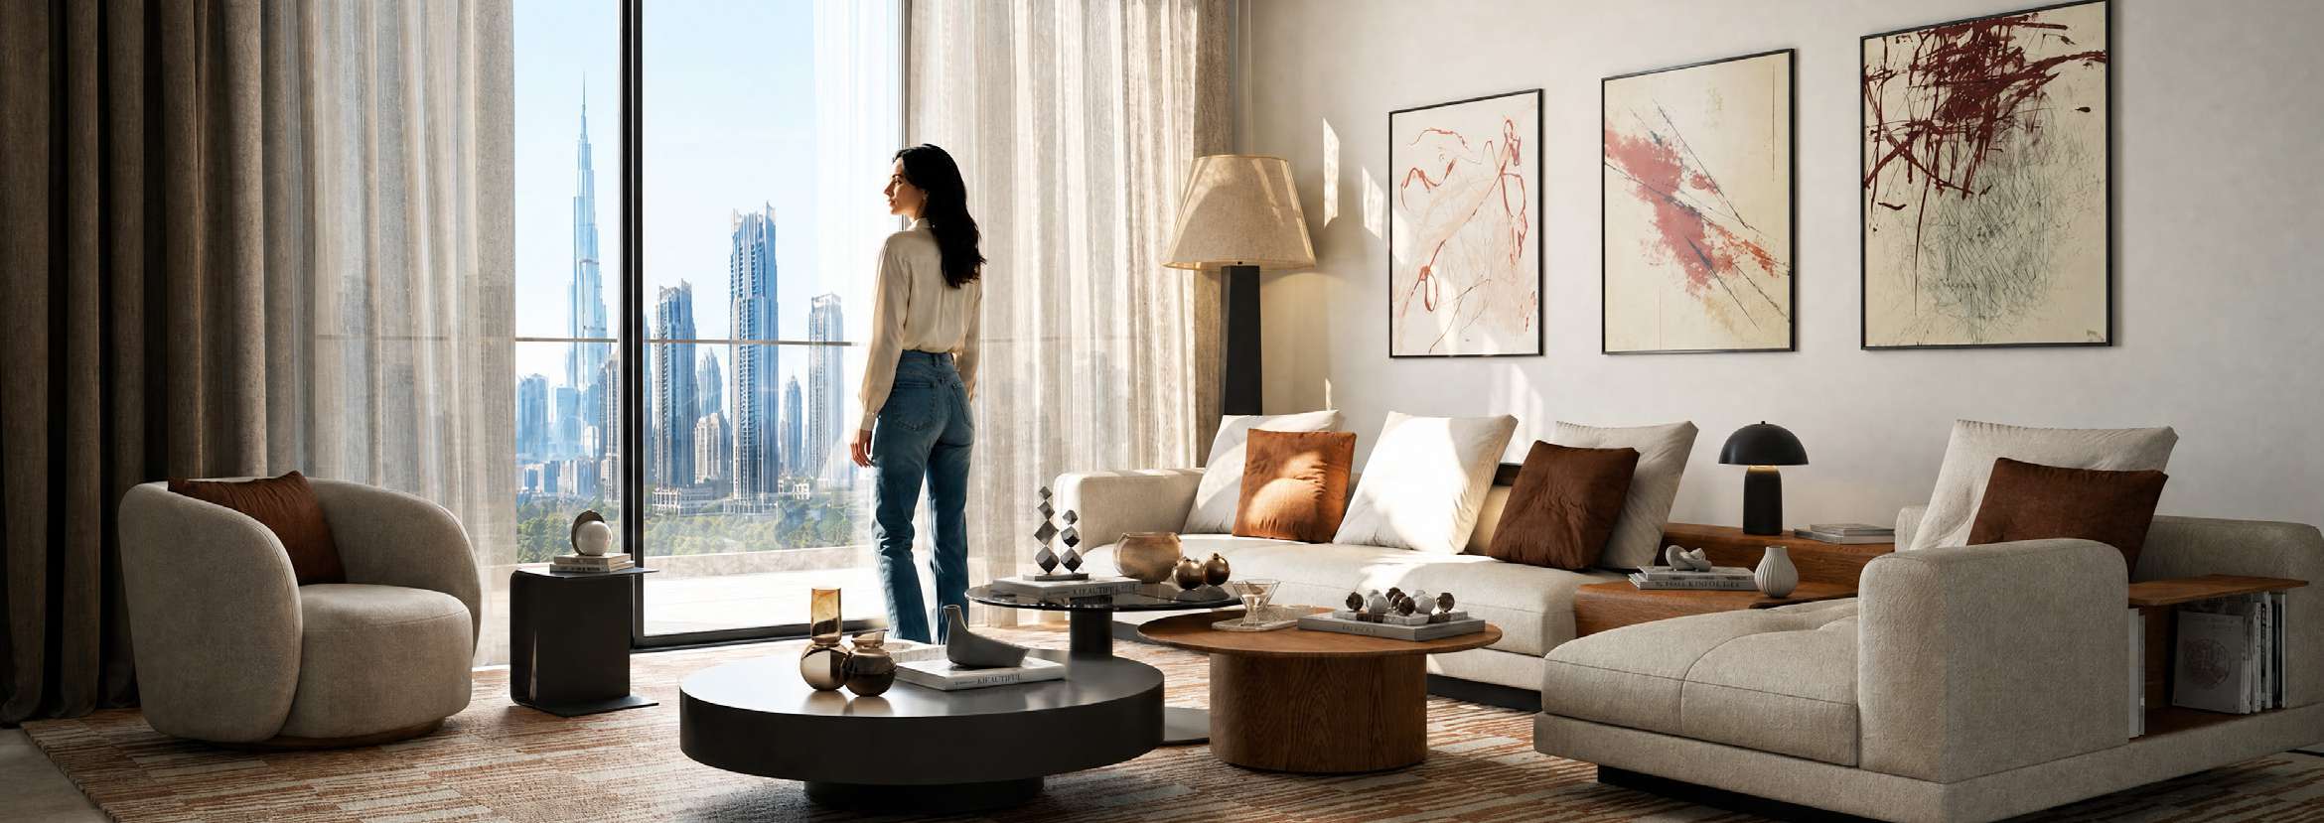
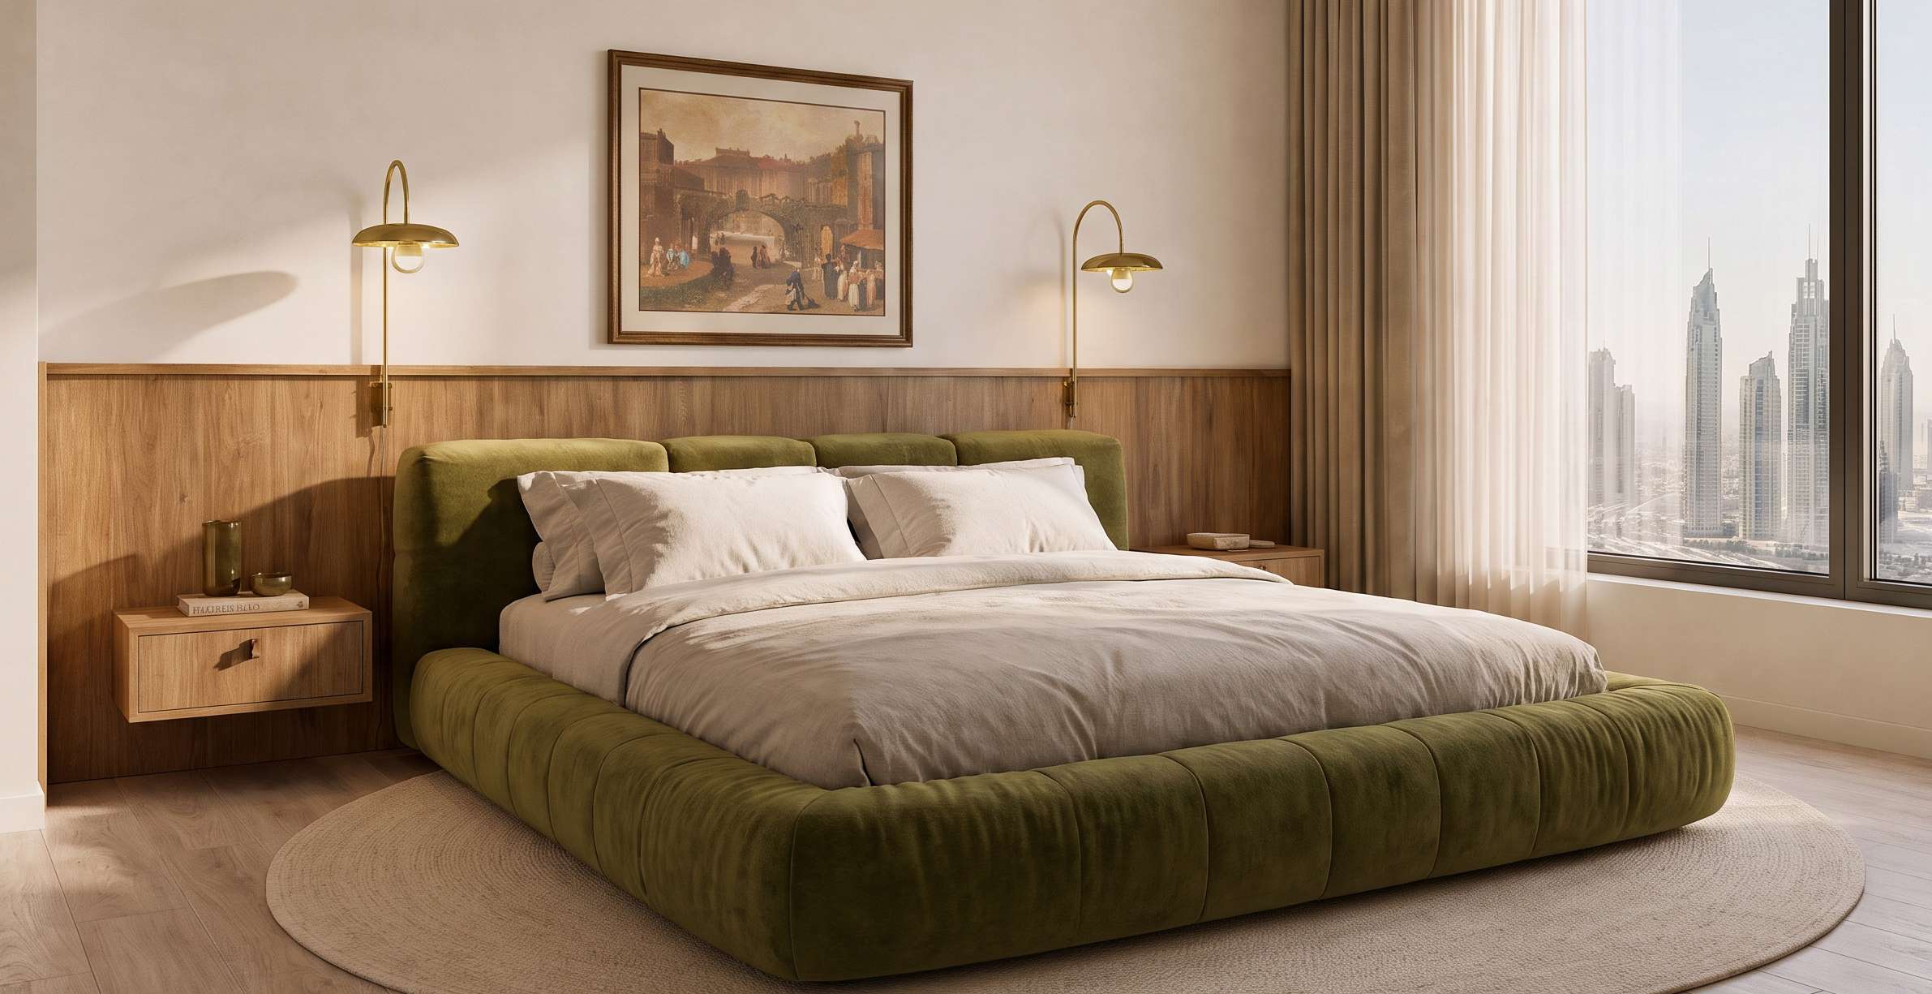
Verso pairs smaller apartments with two larger four-bedroom homes in Meydan Horizon. Shared spaces bring swimming, padel and quieter outdoor activity into the same building.
Compare the different balconies as carefully as the internal rooms.
A look inside Verso.
- Release
- 174 homes: 113 one-bedroom, 59 two-bedroom and two four-bedroom apartments.Verso and Époque: developer launch, 2 October 2026Verso: original factsheet
- Building
- Two basements, ground, two podiums and 15 upper floors; 192 parking spaces.Verso: original factsheet
- Plot
- 26,767.5 sq ft; the launch gives approximately 2,487 m².Verso and Époque: developer launch, 2 October 2026Verso: original factsheet
- Purchase reference
- Property Finder lists freehold and a 4% government fee. Confirm title eligibility and complete purchase costs.Verso: Property Finder launch guide
02 / At a glance
The details.
- Residence type
- Apartment
- Bedrooms
- 1, 2 & 4
- Developer
- Reportage Properties
Unit sizes & layouts
| Layout | Published area |
|---|---|
| 1BR A | 505.37–609.24 sq ftVerso: original apartment drawings |
| 2BR A | 768.87–829.14 sq ftVerso: original apartment drawings |
| 2BR B | 773.71–980.38 sq ftVerso: original apartment drawings |
| 2BR C | 813.43–1,036.67 sq ftVerso: original apartment drawings |
| 2BR D | 920.74 sq ftVerso: original apartment drawings |
| 4BR A | 1,802.20 sq ftVerso: original apartment drawings |
| 4BR B | 1,851.71 sq ftVerso: original apartment drawings |
Amenities & lifestyle
- Swimming pool
- Children’s pool
- Padel court
- Splash pad
- Gym
- Yoga area
- Children’s play area
Inside the home
Floor plans.
Explore the layouts and room dimensions. Open a floor plan for a closer look.
505.37–609.24 sq ft printed total
Printed totals include outdoor space and retain their published endpoints. Balcony sizes and floor scope vary. The 4BR Type B total is 0.01 sq ft below its printed components. Whole sheets preserve room dimensions, locators and source notices. Confirm the selected unit, measurements and contract revision.
Plan source · page 1303 / Planning your purchase
Price & payment plan.
Enquire for pricingPrice on request
Property Finder gives an AED 1.6 million launch guide, with larger layouts priced separately.
Verso: Property Finder launch guideVerso: EZRE commercial guideThe reference table follows Property Finder’s 20 / 10 / 70 schedule. EZRE also lists 30 / 70 alternatives.
- 20%Sales launch · referenceVerso: Property Finder launch guide
- 10%Construction · referenceVerso: Property Finder launch guide
- 70%Handover · referenceVerso: Property Finder launch guide
Property Finder targets December 2029; EZRE gives Q4 2029. These are secondary forecasts, not a verified contractual date or completion certificate.
Verso: developer project pageVerso: Property Finder launch guideVerso: EZRE commercial guide04 / The neighbourhood
Location & connectivity.
Meydan Horizon, Dubai
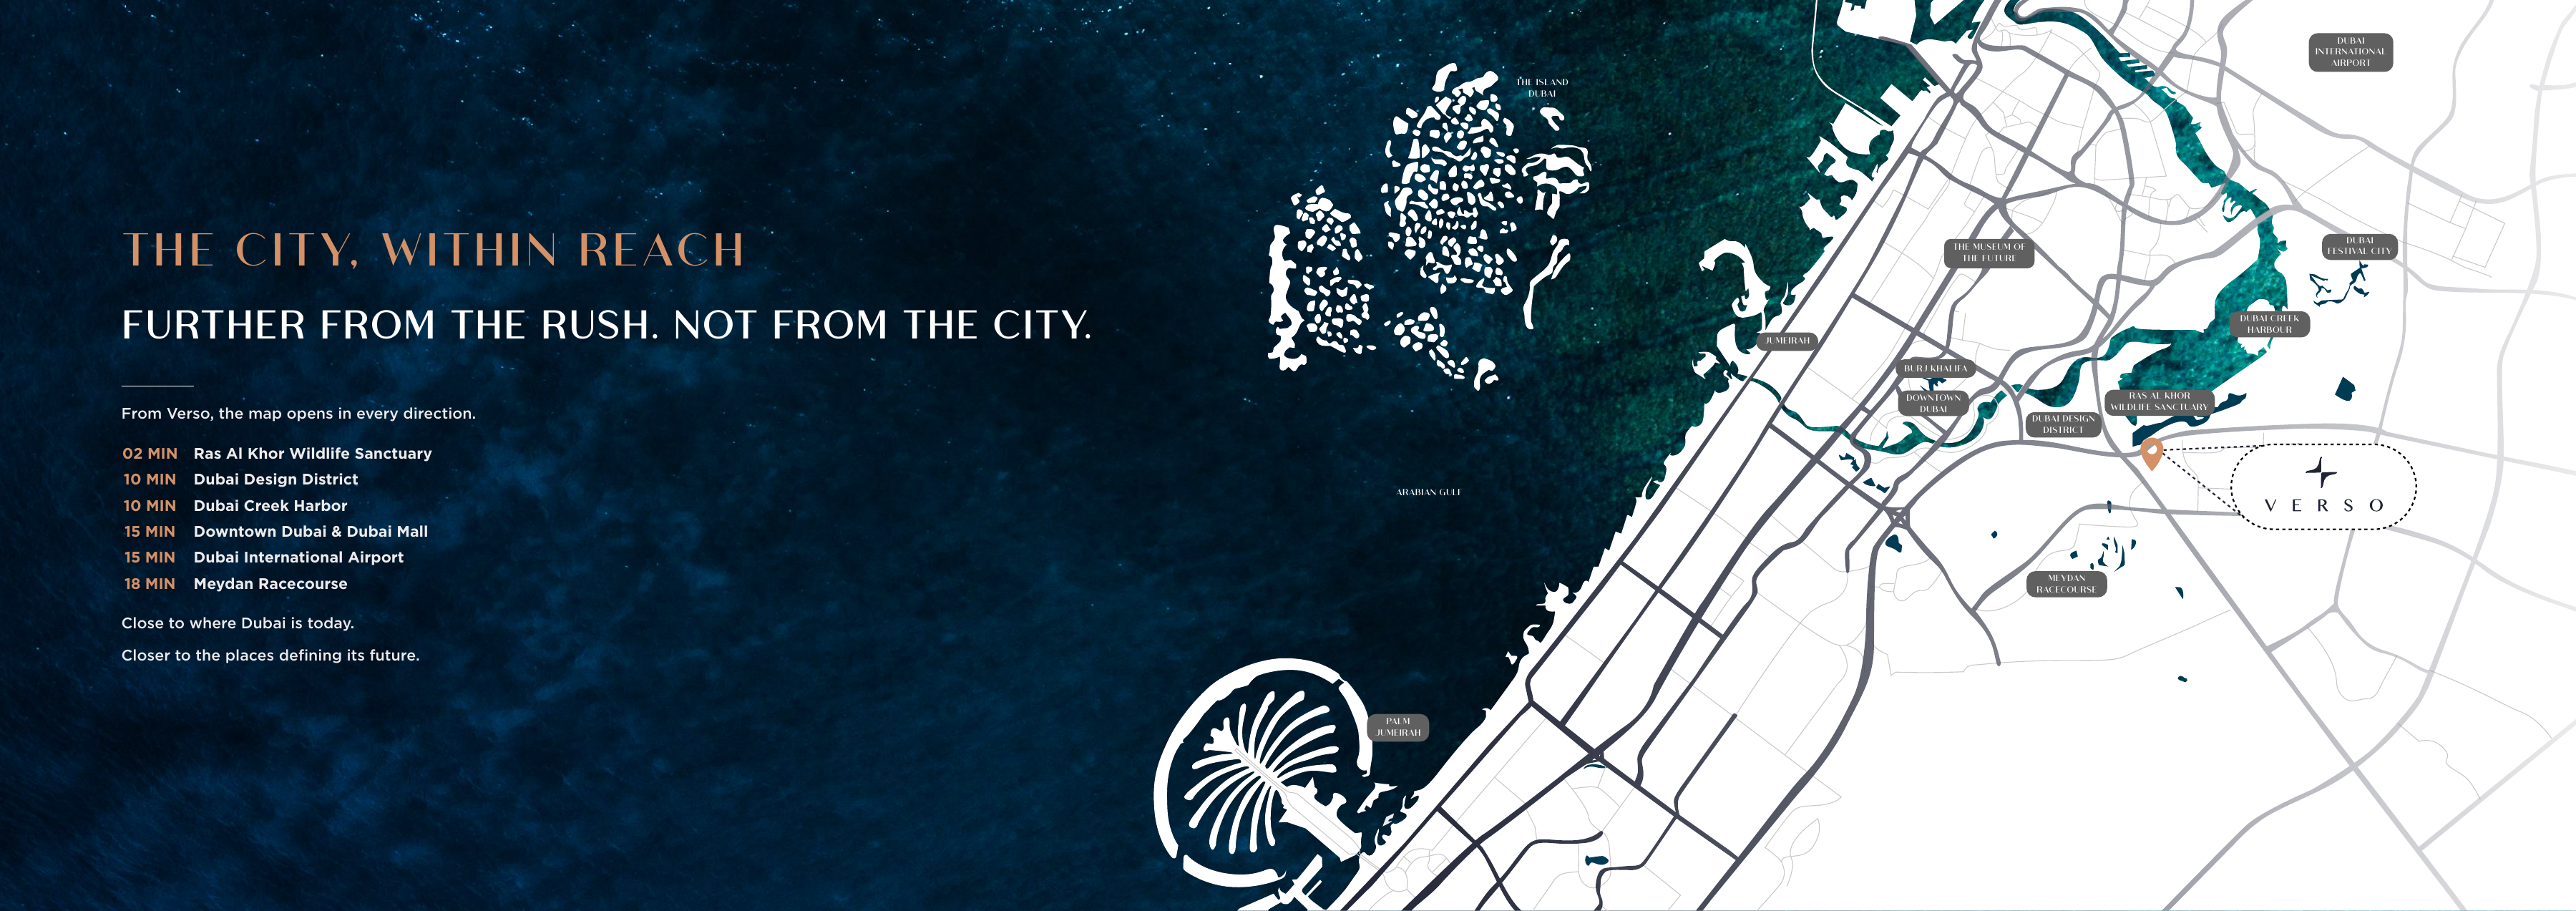
Nearby destinations
Approximate travel times from Meydan Horizon, Dubai
- 2minRas Al Khor Wildlife Sanctuary
- 5minHartland International School
- 5minNorth London Collegiate School
- 10minDubai Design District
- 10minDubai Creek Harbour
- 15minDowntown Dubai and Dubai Mall
- 15minBurj Khalifa and Business Bay
- 15minDubai International Airport
- 18minMeydan Racecourse
- 20minDubai Hills Estate
- 25minPalm Jumeirah
Published project drive estimates. The whole original regional diagram retains the wider setting.
05 / Look closer
Project resources.
06 / Further reading
Project sources.
- DeveloperVerso: developer project page
- DeveloperVerso and Époque: developer launch, 2 October 2026
- Official documentVerso: original brochure
- Official documentVerso: original apartment drawings
- Official documentVerso: original factsheet
- Property portalVerso: Property Finder launch guide
- BrokerVerso: EZRE commercial guide

