BY REPORTAGE PROPERTIES
01 / The project
A closer look.
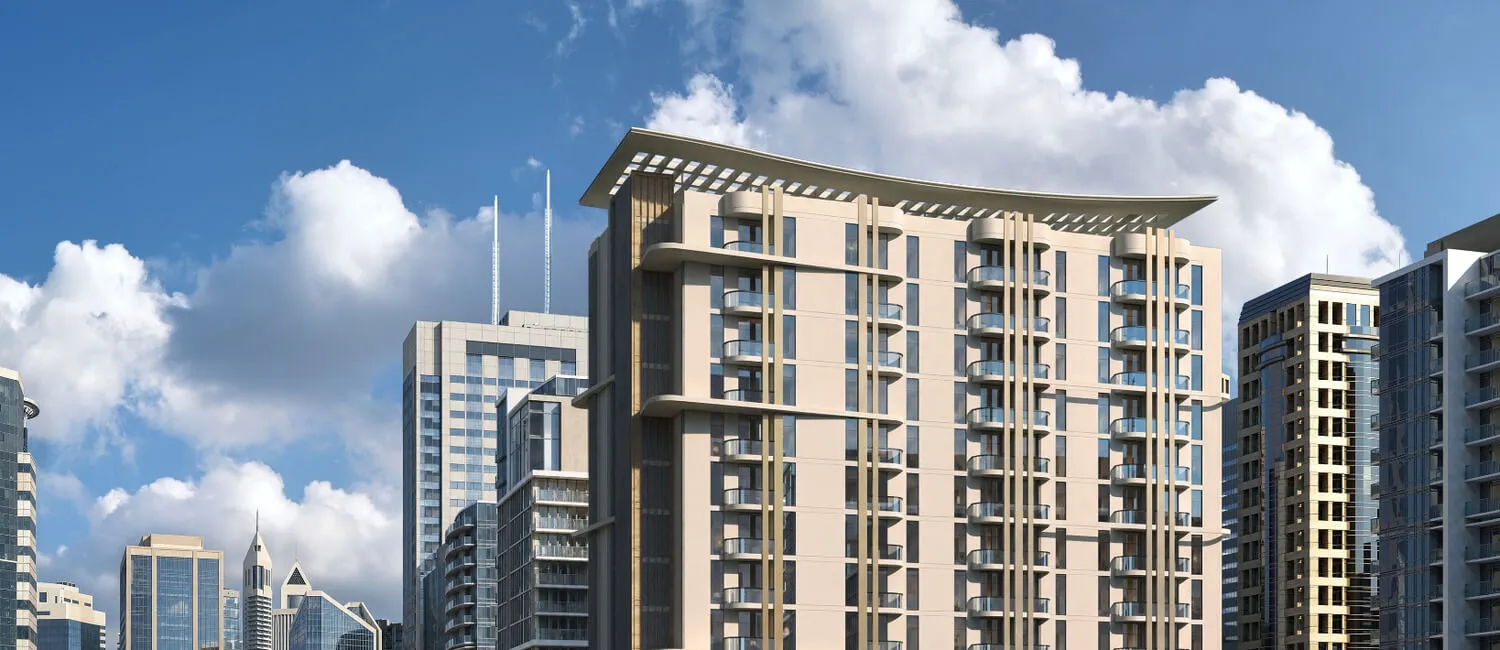
Époque brings a smaller collection of one- and two-bedroom apartments to Meydan Horizon, with a lagoon-facing setting and shared leisure spaces.
A compact release within Reportage’s wider Meydan Horizon launch.
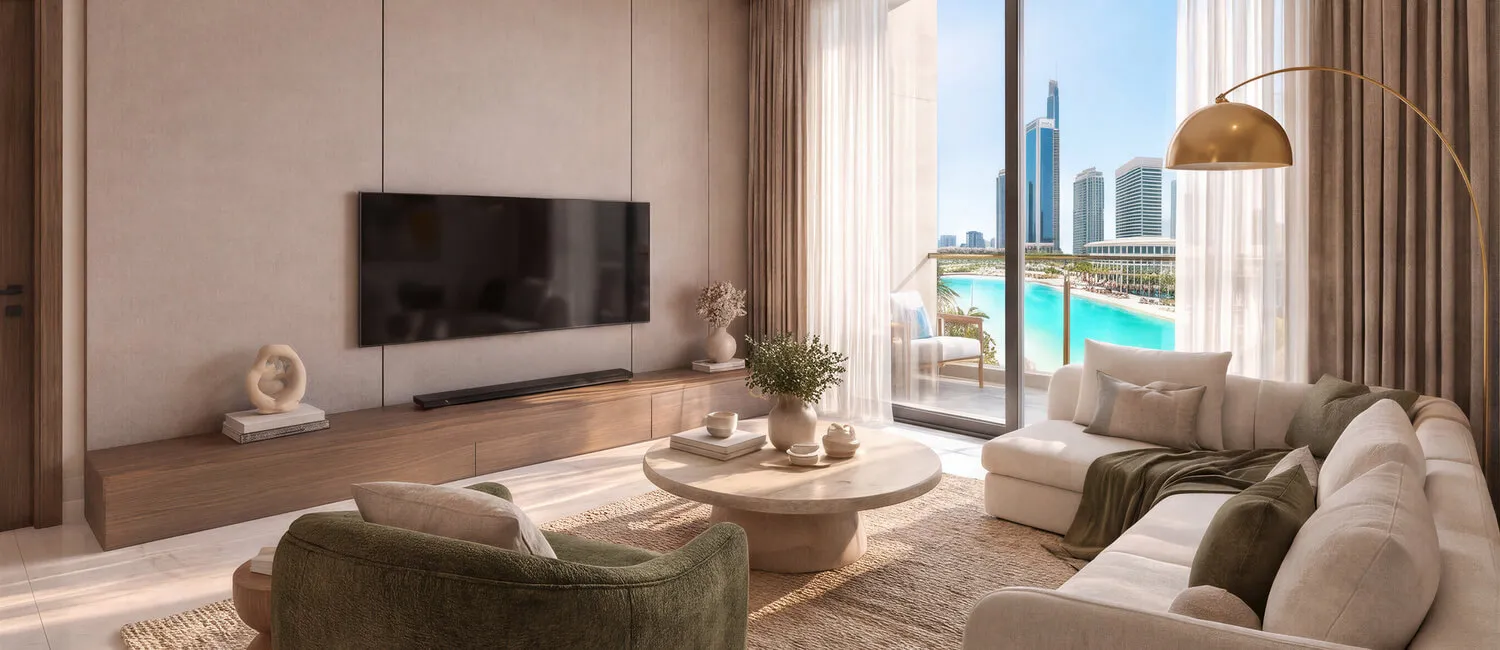
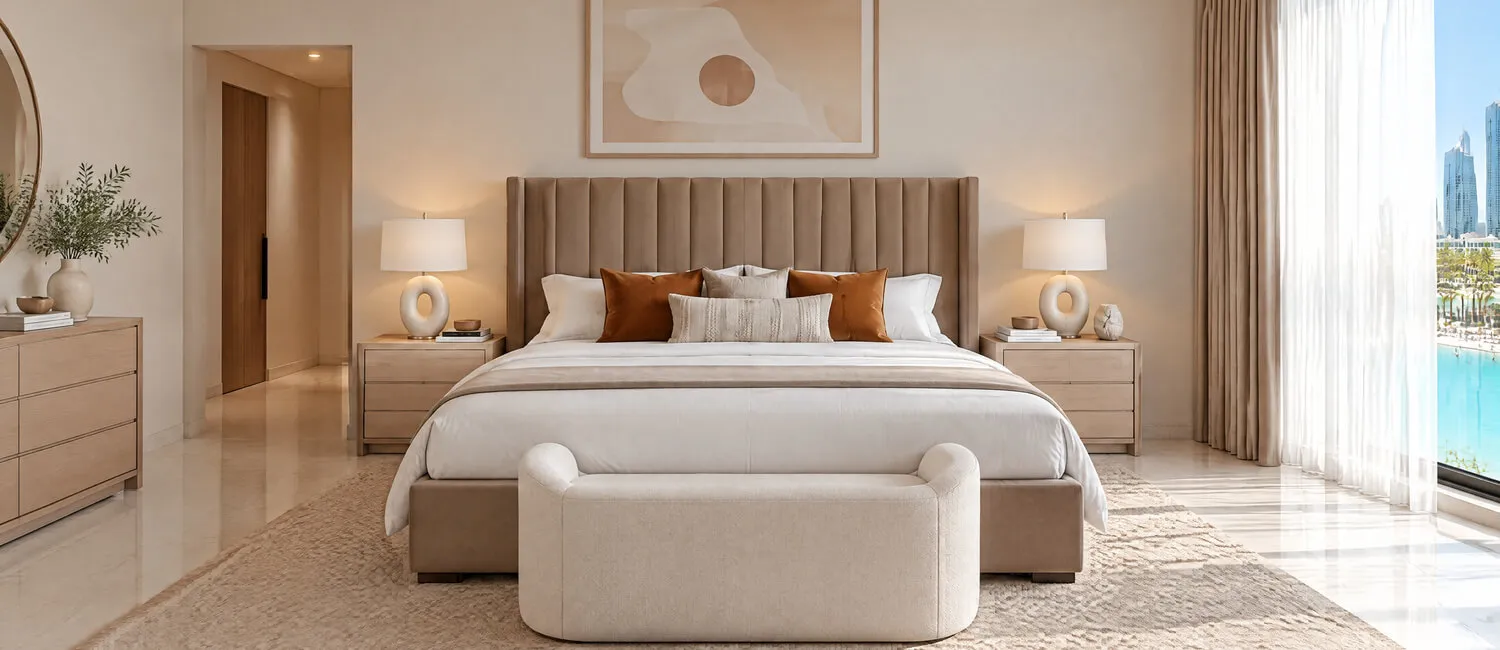
A look inside Époque.
- Release
- 60 homes: 15 one-bedroom and 45 two-bedroom apartments.Époque and Verso: developer launch, 2 October 2026Époque: original factsheet
- Building
- Two basements, ground, podium and six upper floors; 67 parking spaces.Époque: original factsheet
- Plot
- 18,641.5 sq ft in the factsheet; 1,732 m² in the launch.Époque and Verso: developer launch, 2 October 2026Époque: original factsheet
- Purchase reference
- Property Finder lists freehold and a 4% government fee. Confirm title eligibility and complete purchase costs.Époque: Property Finder launch guide
02 / At a glance
The details.
- Residence type
- Apartment
- Bedrooms
- 1–2
- Developer
- Reportage Properties
Unit sizes & layouts
| Layout | Published area |
|---|---|
| 1BR A | 589.75–598.80 sq ftÉpoque: original apartment drawings |
| 1BR B | 545.95 sq ftÉpoque: original apartment drawings |
| 2BR A | 772.96–775.65 sq ftÉpoque: original apartment drawings |
| 2BR B | 1,108.90–1,115.68 sq ftÉpoque: original apartment drawings |
| 2BR C | 817.95–820.53 sq ftÉpoque: original apartment drawings |
| 2BR D | 1,004.27–1,007.07 sq ftÉpoque: original apartment drawings |
| 2BR E | 810.74–813.00 sq ftÉpoque: original apartment drawings |
| 2BR F | 1,034.95–1,038.07 sq ftÉpoque: original apartment drawings |
Amenities & lifestyle
- Swimming pool
- Children’s pool
- Residents’ lounge
- Splash pad
- Gym
- Promenade
- Retail
Inside the home
Floor plans.
Explore the layouts and room dimensions. Open a floor plan for a closer look.
589.75–598.80 sq ft printed total
Printed totals include outdoor space and retain their published endpoints. Balconies and selected floors vary. Several range endpoint sums differ by 0.01 sq ft. Whole sheets preserve room dimensions, floor scope, locators and source notices. Confirm the selected unit, measurements and contract revision.
Plan source · page 1403 / Planning your purchase
Price & payment plan.
Enquire for pricingPrice on request
Property Finder gives an AED 1.9 million launch guide; EZRE quotes AED 1,884,097.
Époque: Property Finder launch guideÉpoque: EZRE commercial guideThe table is Property Finder’s reference: 20% during construction and 80% at handover. EZRE instead labels the first 20% as booking and also lists 30 / 70 alternatives.
- 20%During construction · referenceÉpoque: Property Finder launch guide
- 80%Handover · referenceÉpoque: Property Finder launch guide
Property Finder and EZRE target Q4 2029, with Property Finder specifying December. The reviewed developer page and originals provide no contractual completion date; this remains a secondary forecast.
Époque: developer project pageÉpoque: Property Finder launch guideÉpoque: EZRE commercial guide04 / The neighbourhood
Location & connectivity.
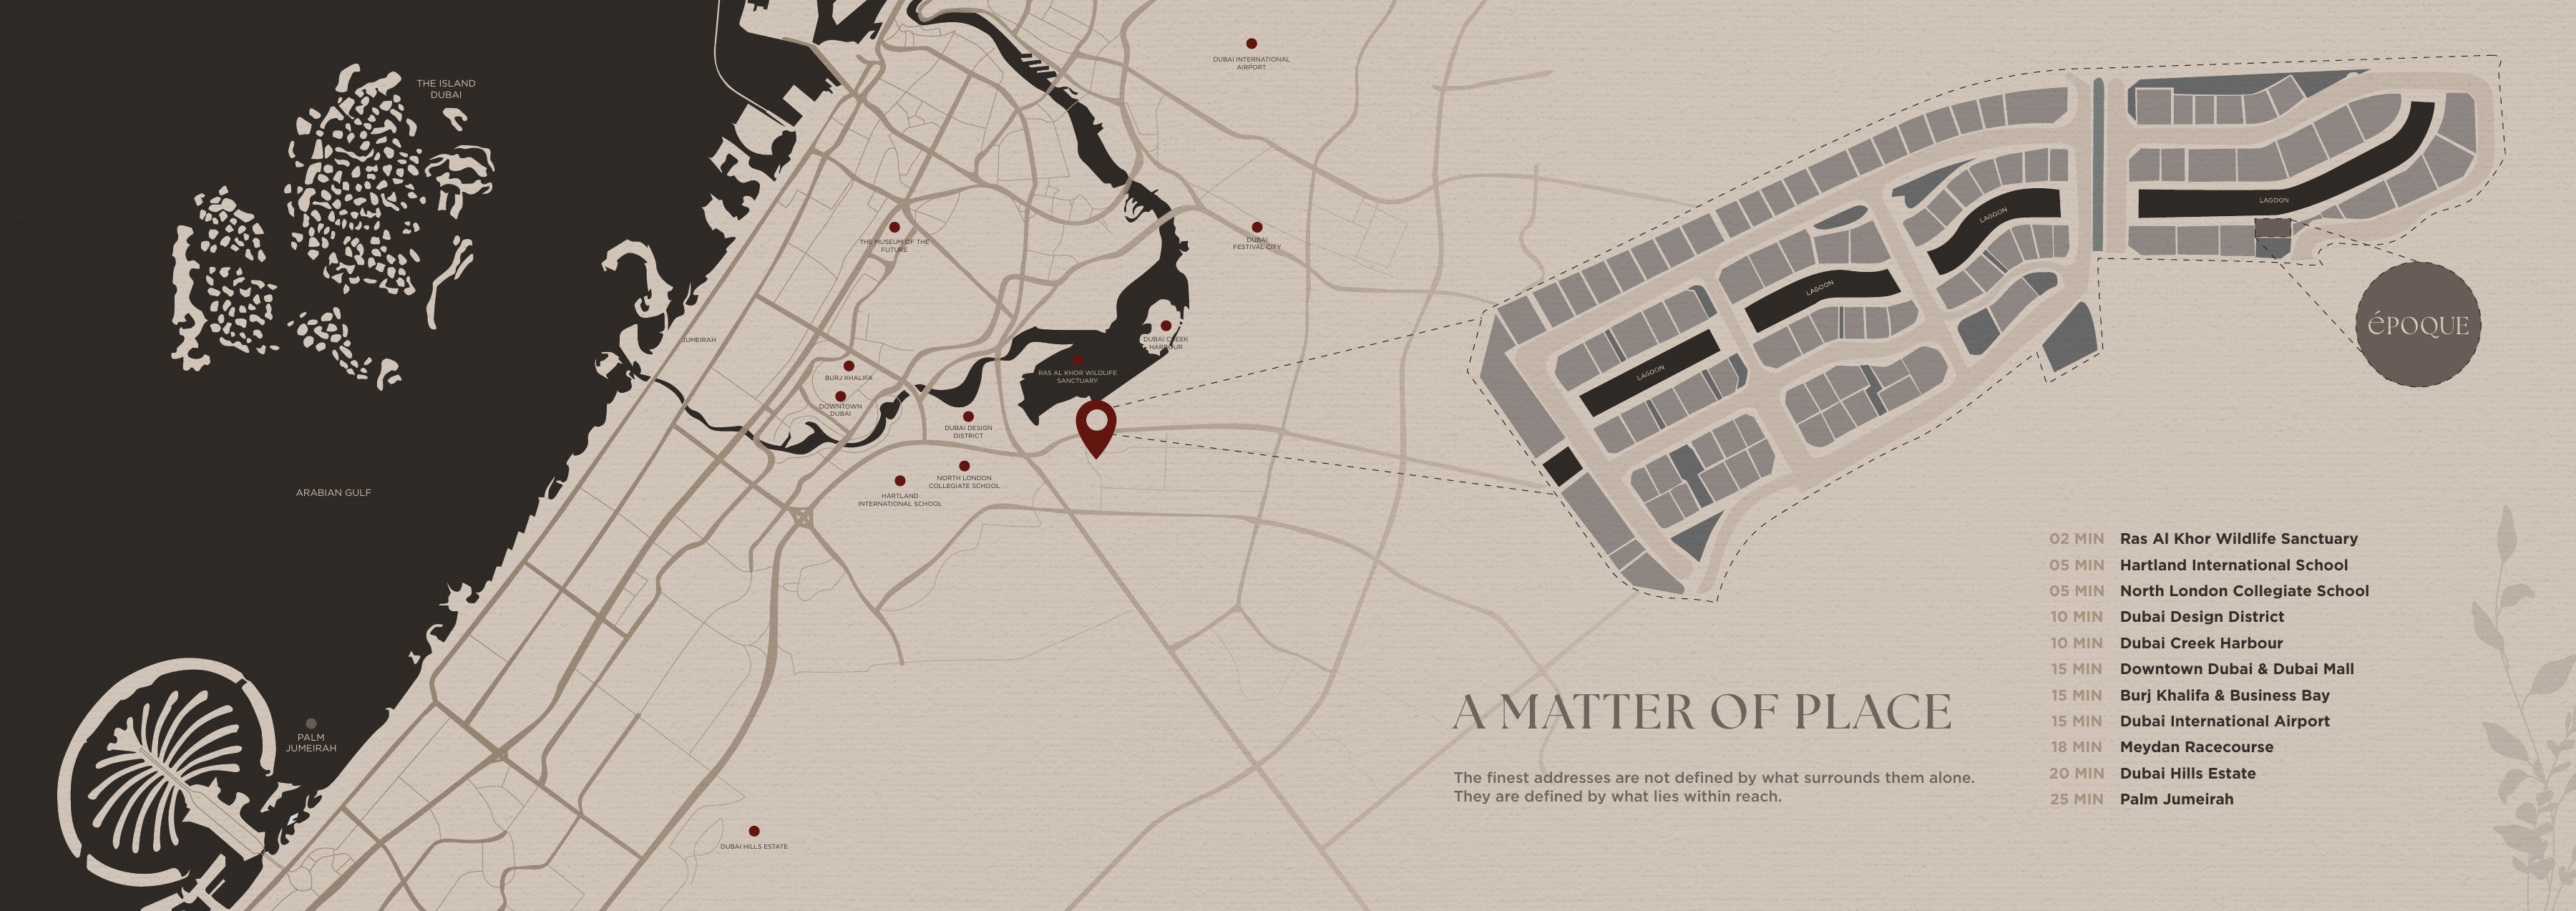
Meydan Horizon, Dubai
Nearby destinations
Approximate travel times from Meydan Horizon, Dubai
- 2minRas Al Khor Wildlife Sanctuary
- 5minHartland International School
- 5minNorth London Collegiate School
- 10minDubai Design District
- 10minDubai Creek Harbour
- 15minDowntown Dubai and Dubai Mall
- 15minBurj Khalifa and Business Bay
- 15minDubai International Airport
- 18minMeydan Racecourse
- 20minDubai Hills Estate
- 25minPalm Jumeirah
Published project drive estimates. The whole original regional diagram retains the wider setting.
05 / Look closer
Project resources.
06 / Further reading
Project sources.
- DeveloperÉpoque: developer project page
- DeveloperÉpoque and Verso: developer launch, 2 October 2026
- Official documentÉpoque: original brochure
- Official documentÉpoque: original apartment drawings
- Official documentÉpoque: original factsheet
- Property portalÉpoque: Property Finder launch guide
- BrokerÉpoque: EZRE commercial guide