BY REPORTAGE PROPERTIES
01 / The project
A closer look.
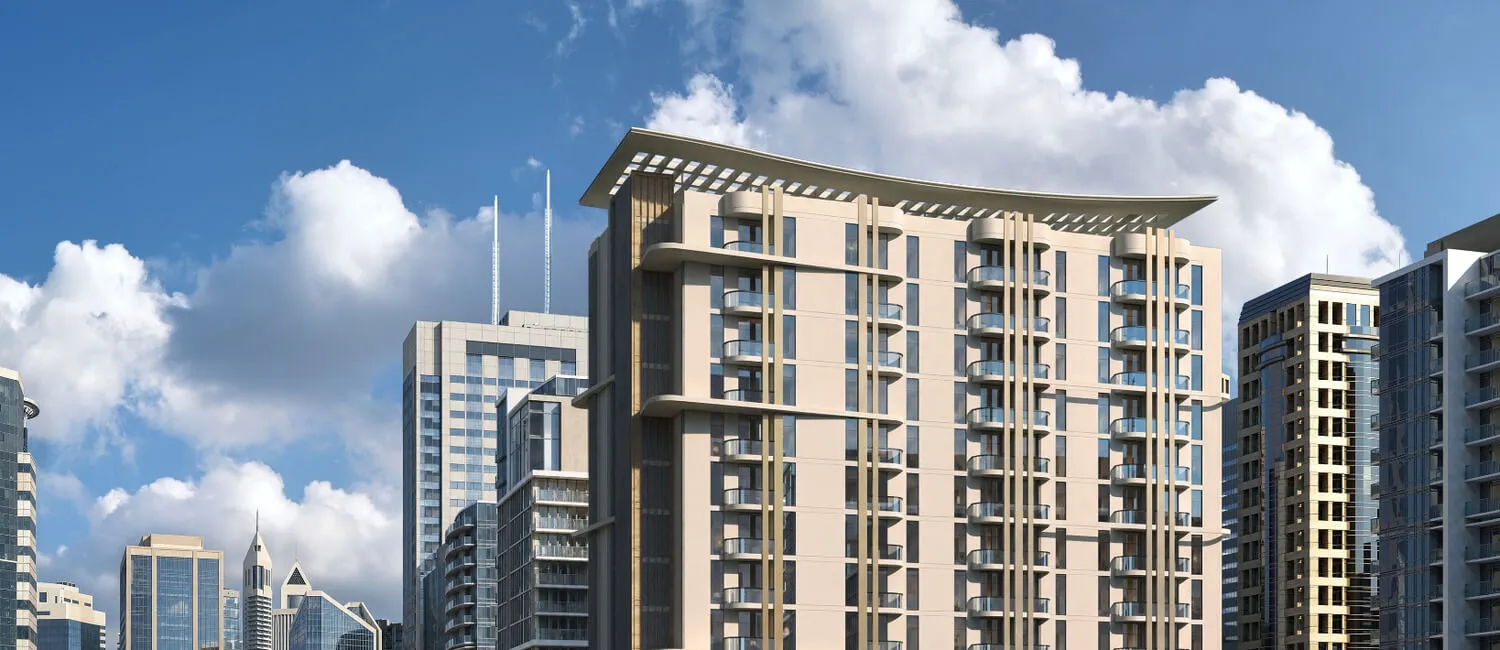
Marlin Icon is a canal-facing collection on Al Reem Island. Its rounded tower contains apartments, duplexes and upper-level penthouses, with retail and shared recreation facilities below.
Compare layouts.
A look inside Marlin Icon.


- Development structure
- Cosmo Developments; fully managed and powered by Reportage Group.Marlin Icon: developer launch announcement, 19 October 2026
- Building
- 140 residences; 3 basements, ground, 4 podium levels and 21 upper floors.Marlin Icon: developer launch announcement, 19 October 2026Marlin Icon: original project factsheet
- Published mix
- 65 two-bedroom, 30 two-bedroom-plus, 35 three-bedroom, 2 three-bedroom duplex and 8 four-bedroom homes.Marlin Icon: original project factsheet
- Parking and retail
- 226 parking spaces and 4 retail units; individual allocations require confirmation.Marlin Icon: original project factsheet
- Tenure and fee reference
- Property Finder lists freehold and a 2% government fee; confirm the title and full transaction costs.Marlin Icon: Property Finder launch guide
02 / At a glance
The details.
- Residence type
- Apartment
- Bedrooms
- 2–4
- Developer
- Reportage Properties
Unit sizes & layouts
| Layout | Published area |
|---|---|
| 2BR · Types A–E | 753.93–1,260.24 sq ftMarlin Icon: original unit drawings |
| 2BR+ · Types A/B | 1,086.59–1,324.83 sq ftMarlin Icon: original unit drawings |
| 3BR · Types A–G | 1,095.98–1,999.94 sq ftMarlin Icon: original unit drawings |
| 3BR duplex · Types B/E | 1,560.95–1,680.64 sq ftMarlin Icon: original unit drawings |
| 4BR duplex · Types A/C/D/F | 1,706.83–2,427.54 sq ftMarlin Icon: original unit drawings |
| 4BR duplex penthouse · Types A–D | 2,435.80–2,933.33 sq ftMarlin Icon: original unit drawings |
Amenities & lifestyle
- Gym
- Swimming pool
- Children’s pool
- Children’s play area
- Retail spaces
- Private parking
Inside the home
Floor plans.
Explore the layouts and room dimensions. Open a floor plan for a closer look.
753.93–757.48 sq ft printed total
Printed totals include outdoor space. Component sums differ by 0.01 sq ft on several fixed schedules. Ranges retain their published endpoints and floor scope. Confirm the selected contract, measurements and revision. Original sheets and level labels remain intact.
Plan source · page 1803 / Planning your purchase
Price & payment plan.
Enquire for pricingPrice on request
Property Finder advertises AED 1.6 million at launch and AED 1,626,918 in its FAQ; Tanami quotes AED 1.63 million.
Marlin Icon: Property Finder launch guideMarlin Icon: Tanami payment alternativesProperty Finder lists 20 / 10 / 70; the table reproduces that secondary reference. Tanami also advertises monthly and 20 / 80 or 30 / 70 alternatives with differing discounts.
- 20%At sales launchMarlin Icon: Property Finder launch guide
- 10%ConstructionMarlin Icon: Property Finder launch guide
- 70%HandoverMarlin Icon: Property Finder launch guide
Property Finder forecasts December 2030.
Marlin Icon: current developer project pageMarlin Icon: developer launch announcement, 19 October 2026Marlin Icon: Property Finder launch guide04 / The neighbourhood
Location & connectivity.
Al Reem Island, Abu Dhabi
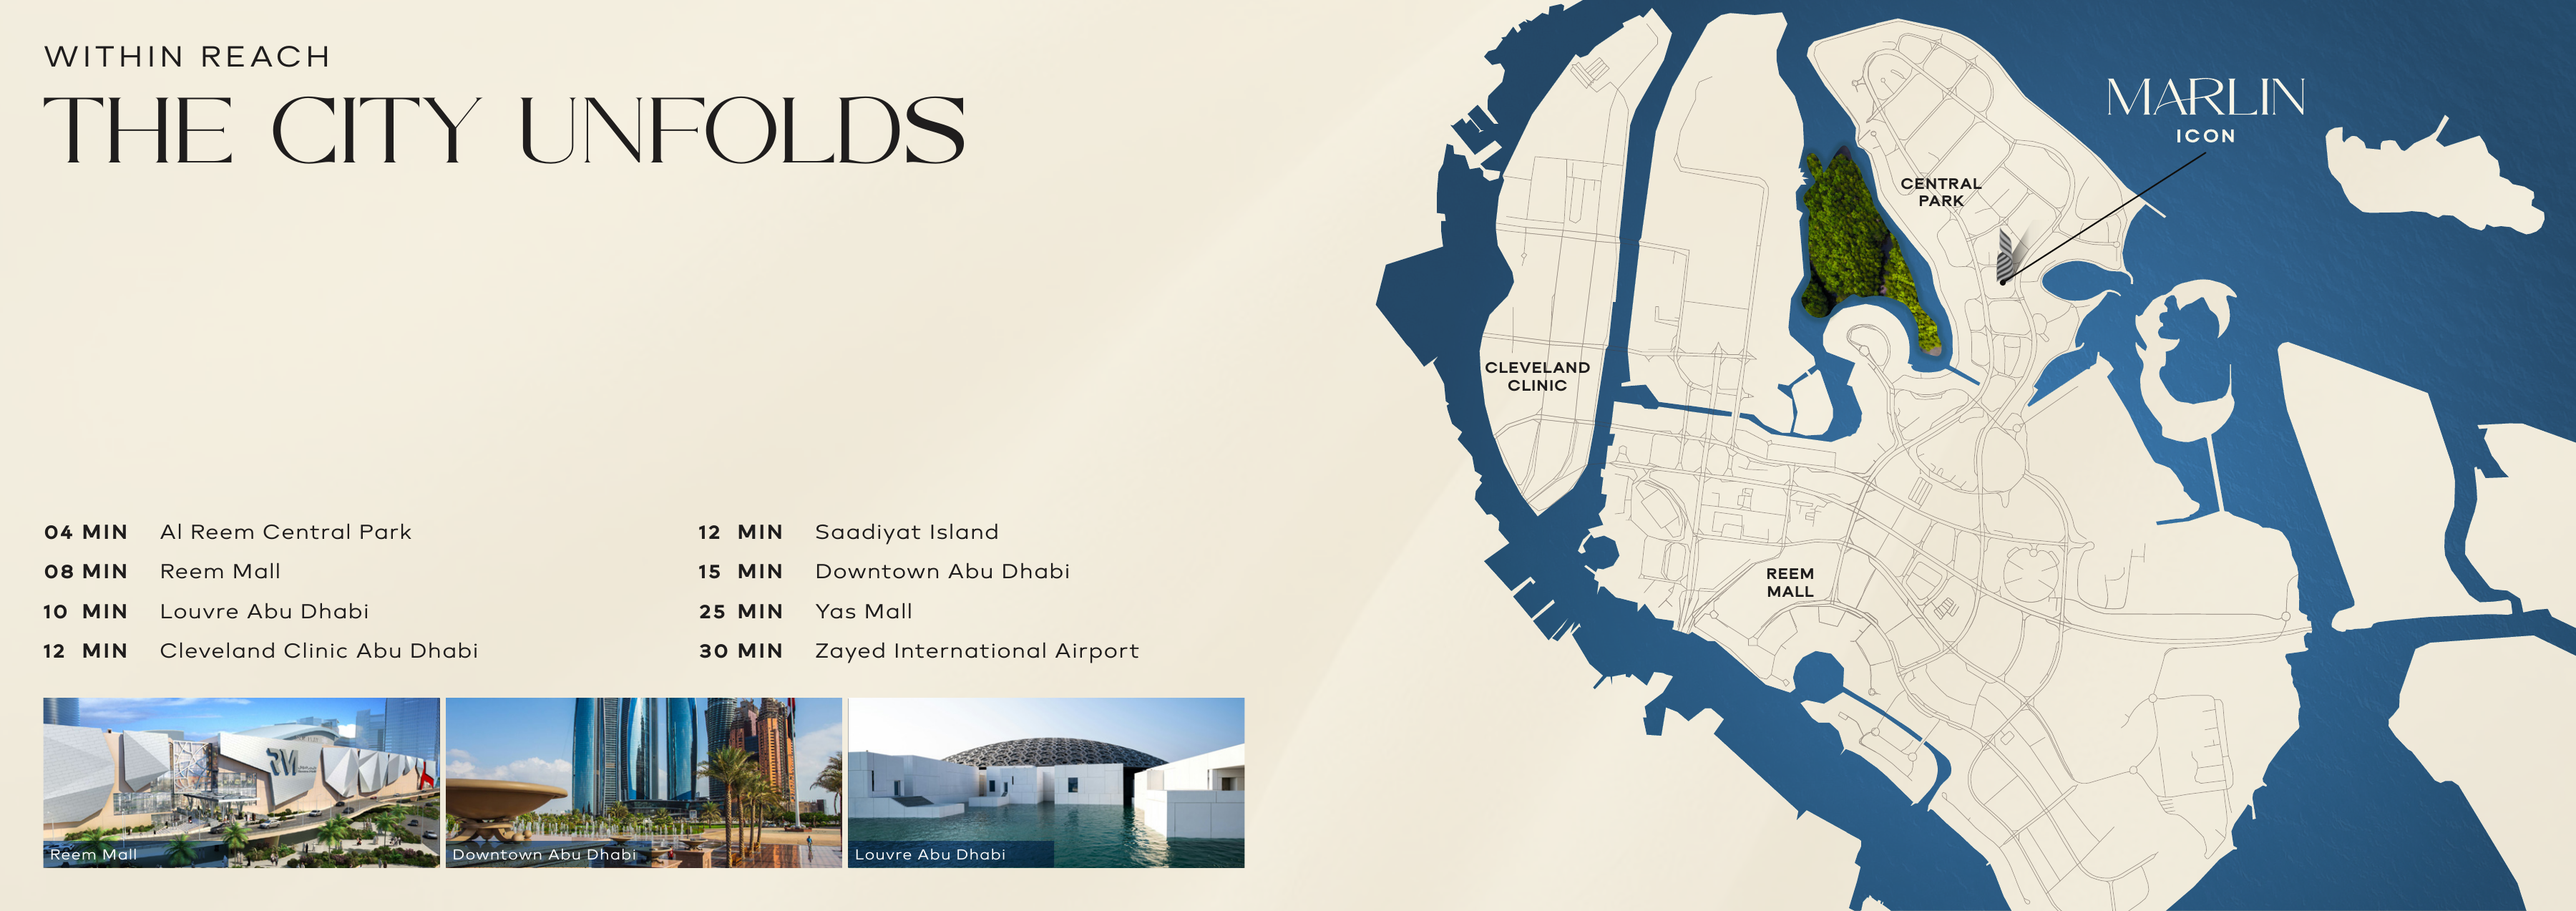
Nearby destinations
Approximate travel times from Al Reem Island, Abu Dhabi
- 4minAl Reem Central Park
- 4minShams Boutik
- 8minReem Mall
- 10minLouvre Abu Dhabi
- 10minAbu Dhabi Mall
- 11minGalleria Mall
- 12minSaadiyat Island
- 12minCleveland Clinic Abu Dhabi
- 15minDowntown Abu Dhabi
- 25minYas Mall
- 30minZayed International Airport
The factsheet gives eleven drive estimates. Eight corresponding brochure estimates remain on the whole original sheet. Website map labelling requires developer confirmation.
05 / Look closer
Project resources.
06 / Further reading
Project sources.
- DeveloperMarlin Icon: current developer project page
- DeveloperMarlin Icon: developer launch announcement, 19 October 2026
- Official documentMarlin Icon: original brochure
- Official documentMarlin Icon: original unit drawings
- Official documentMarlin Icon: original project factsheet
- Property portalMarlin Icon: Property Finder launch guide
- BrokerMarlin Icon: Tanami payment alternatives