
 BY REPORTAGE PROPERTIES
01 / The project
A closer look.
A Dubailand community of two-, three- and four-bedroom townhouses with outdoor space. Two- and three-bedroom homes occupy two levels; the four-bedroom arrangement adds a second upper floor and an internal lift.
The original schedule lists 653 homes: 507 two-bedroom, 56 three-bedroom and 90 four-bedroom townhouses.
A look inside Bianca.
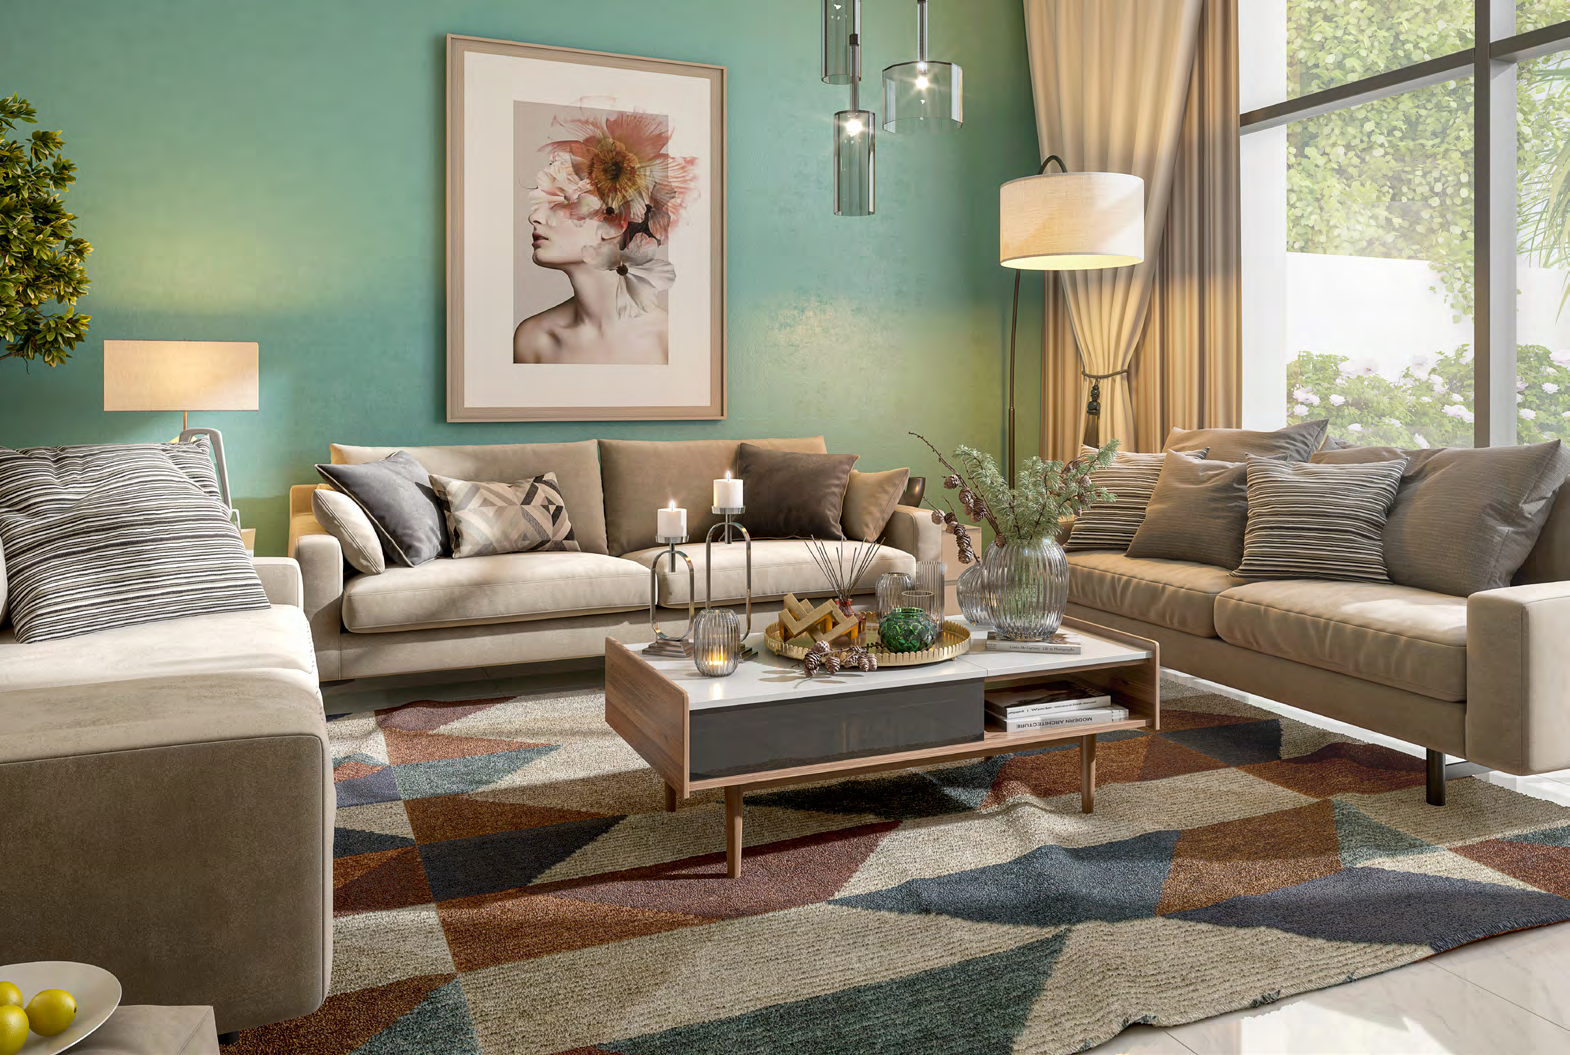
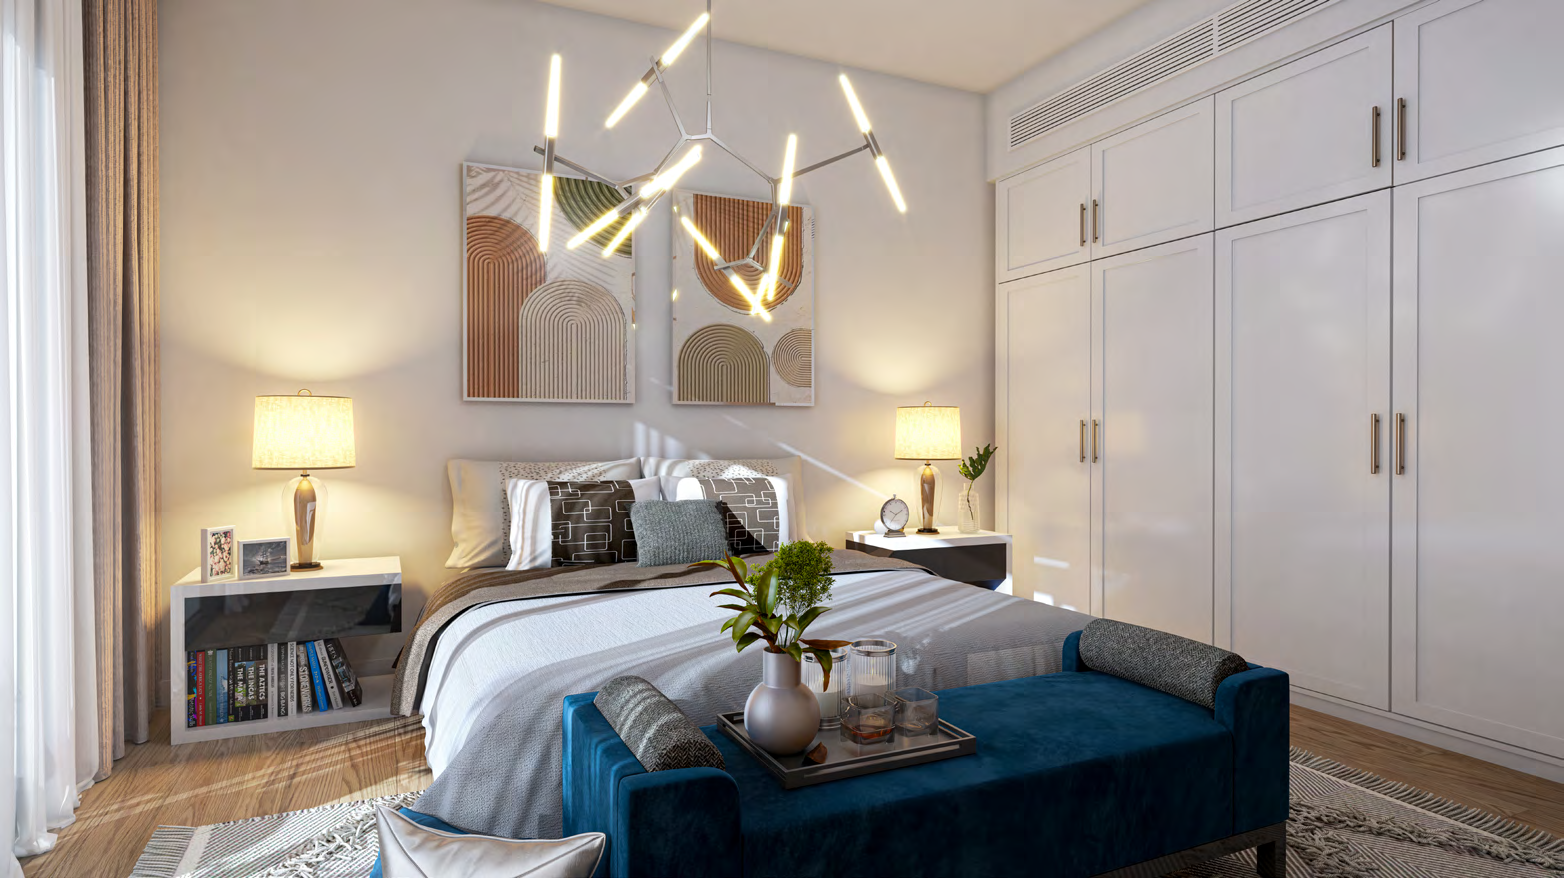
- Area basis
- Published totals include outdoor areas and all levels; component sums have minor differences.Bianca · original complete townhouse types
- Plot
- 112,034.61 m² for the development.Bianca · original fact sheet
- Selected features
- Maid and laundry rooms vary; check the contracted specification.Bianca · original fact sheet
02 / At a glance
The details.
- Residence type
- Townhouse
- Bedrooms
- 2–4
- Handover
- Q4 2026
- Developer
- Reportage Properties
Unit sizes & layouts
| Layout | Published area |
|---|---|
| 2BR townhouse · A | 1,555–1,667 sq ftBianca · original complete townhouse types |
| 3BR townhouse · A | 2,446–5,940 sq ftBianca · original complete townhouse types |
| 4BR townhouse · A | 2,308–2,347 sq ftBianca · original complete townhouse types |
Amenities & lifestyle
- Swimming pools
- Gym
- Jogging track
- Tennis courts
- Yoga garden
- Children’s play areas
Inside the home
Floor plans.
Explore the layouts and room dimensions. Open a floor plan for a closer look.
1,555–1,667 sq ft printed total
Three complete townhouse sheets retain their level keys, QR codes and notices. Printed totals include outdoor space. The 2 BR components sum to 1,554–1,666 sq ft against printed 1,555–1,667. The 3 BR upper components sum to 5,939 against printed 5,940. The 4 BR schedule matches. Confirm the plot, contracted revision and area.
Plan source · page 603 / Planning your purchase
Price & payment plan.
Enquire for pricingPrice on request
Bayut records an AED 1.2 million launch reference.
Bayut · Bianca commercial referenceBayut’s Plan A lists 20% down, 42% before handover and 38% on handover. This portal schedule needs confirmation against the selected unit’s offer.
- 20%Portal Plan A · down paymentBayut · Bianca commercial reference
- 42%Before handoverBayut · Bianca commercial reference
- 38%On handoverBayut · Bianca commercial reference
Bayut anticipates Q4 2026.
Bayut · Bianca commercial reference04 / The neighbourhood
Location & connectivity.
Dubailand, Dubai
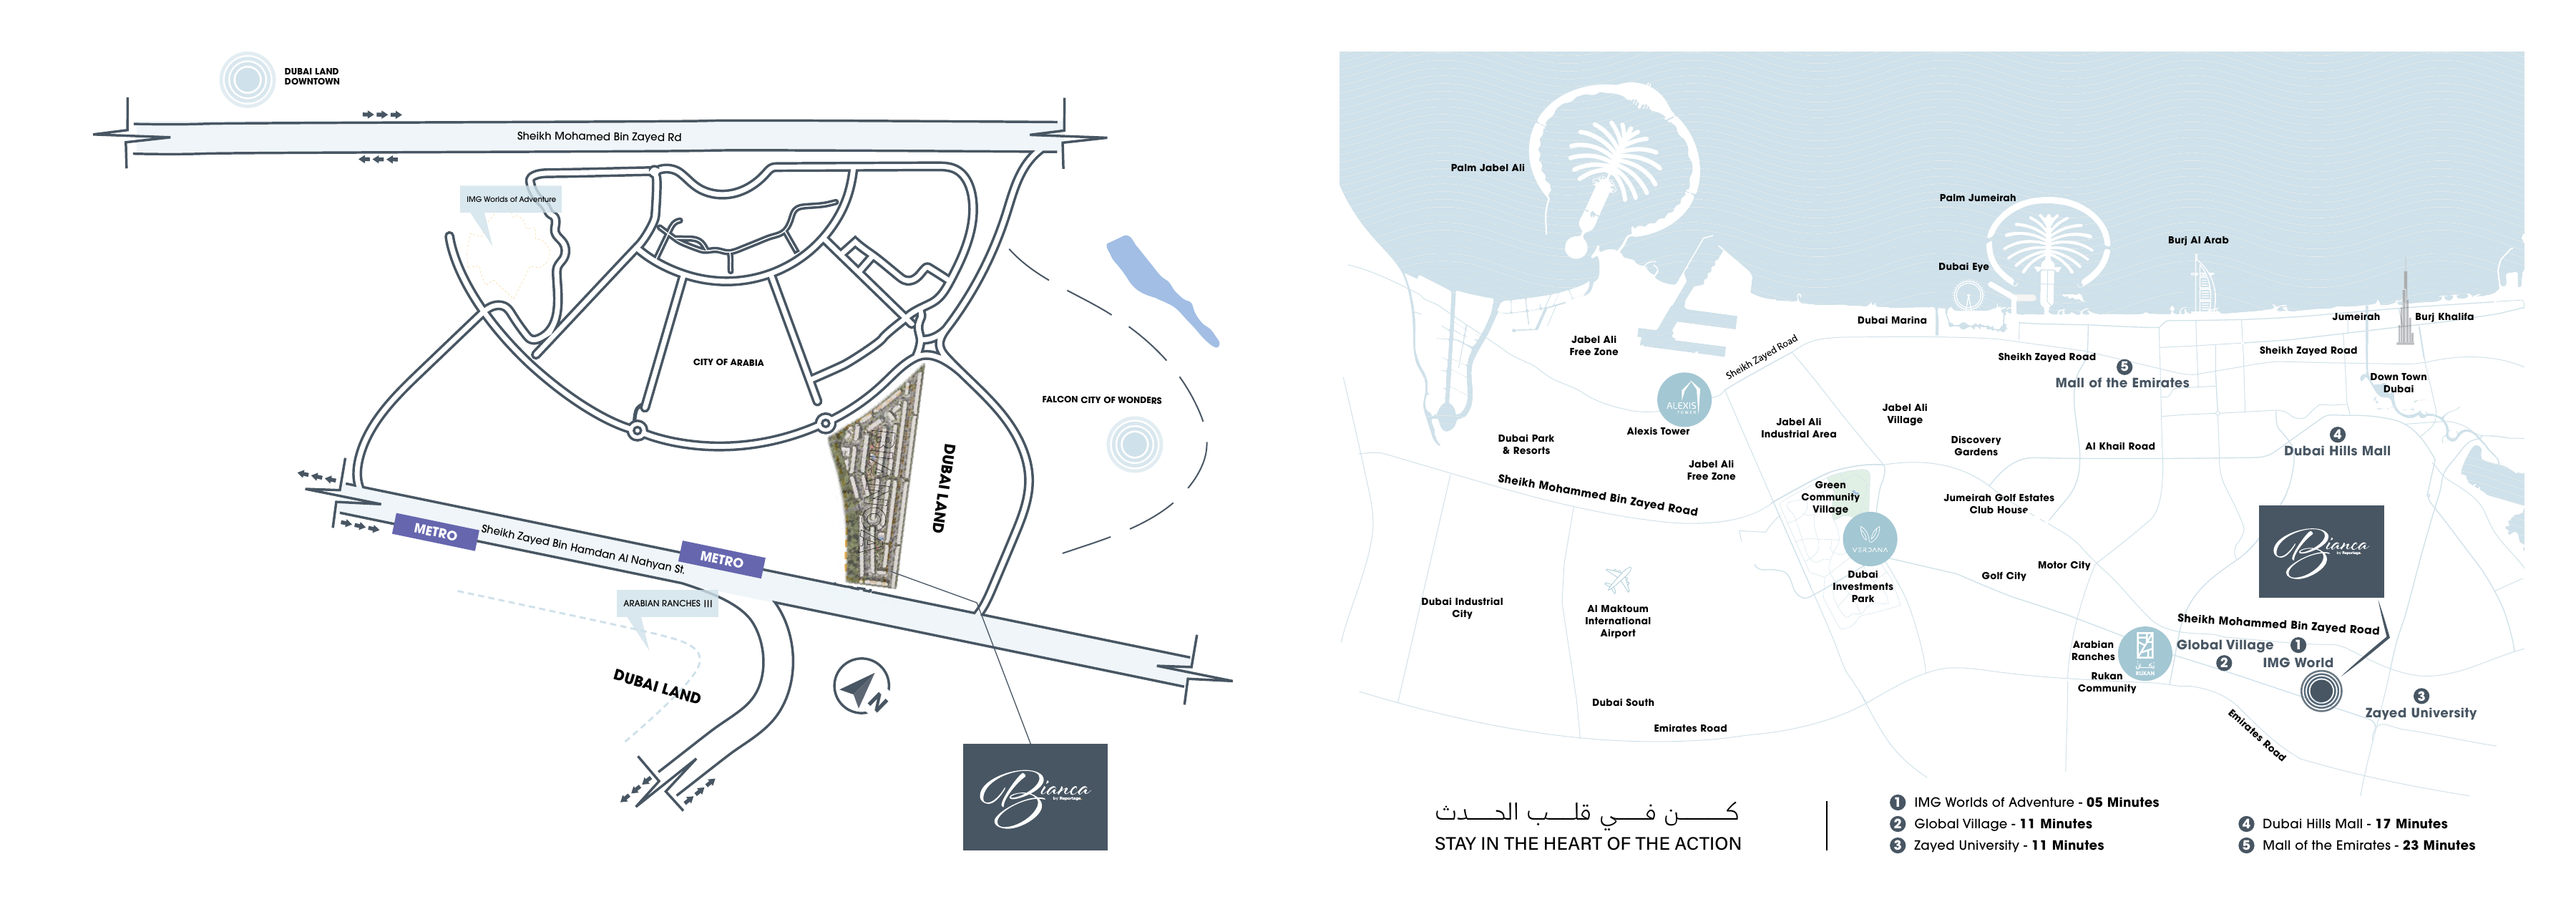
Explore interactive map
Developer own-page marker explicitly names Bianca. Project vicinity only. Individual-home entrances may differ.
Nearby destinations
Approximate travel times from Dubailand, Dubai
- 5minIMG Worlds of Adventure · driving
- 11minGlobal Village · driving
- 11minZayed University · driving
- 17minDubai Hills Mall · driving
- 23minMall of the Emirates · driving
Original factsheet driving estimates are retained. The current page instead rounds Global Village and Zayed University to ten minutes, and both malls to twenty. These source editions remain distinct. The own-page pin names Bianca and identifies project vicinity.
05 / Look closer
Project resources.
06 / Further reading

