
 BY REPORTAGE PROPERTIES
01 / The project
A closer look.
Two apartment towers in the southern Yas Bay neighbourhood. Diva offers compact studios, junior one-bedroom layouts and larger apartments, with two-bedroom duplexes adding a separate upper sleeping level.
The original tower schedules total 736 homes: 391 in A and 345 in B.
A look inside Diva.
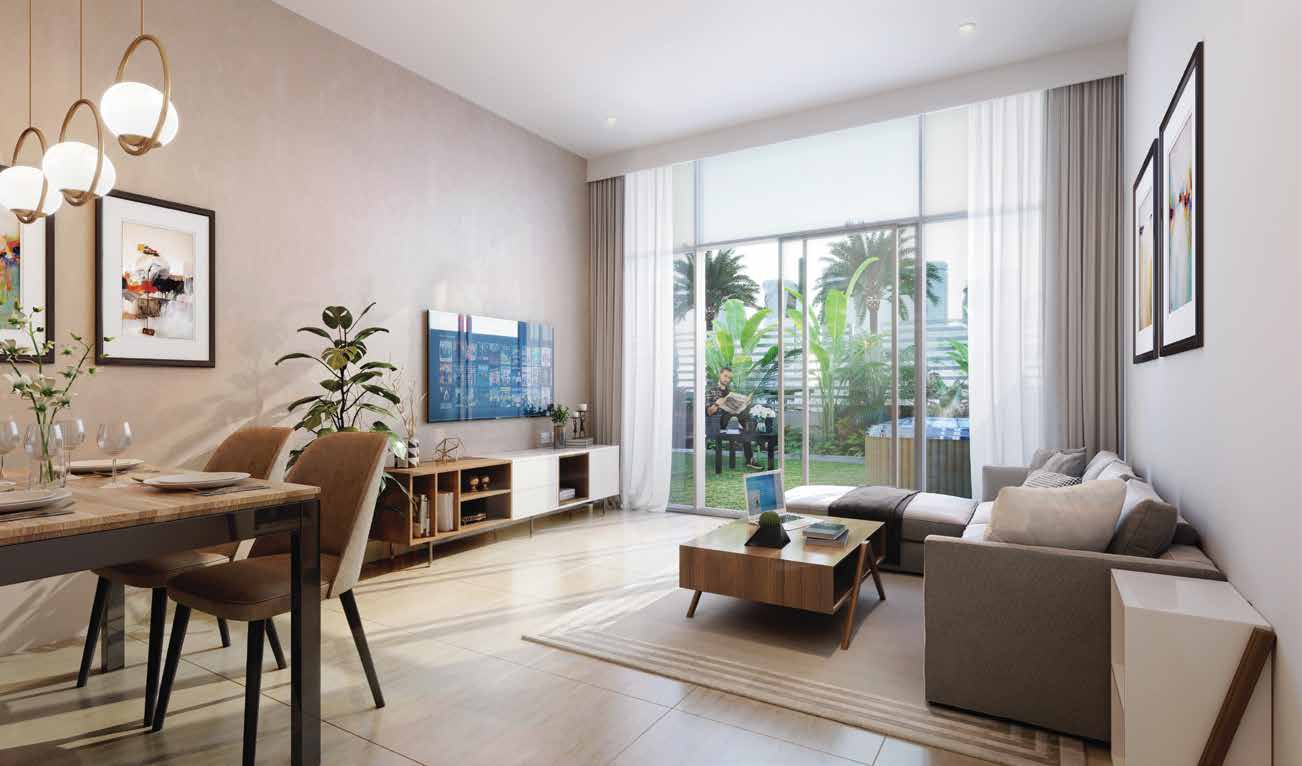
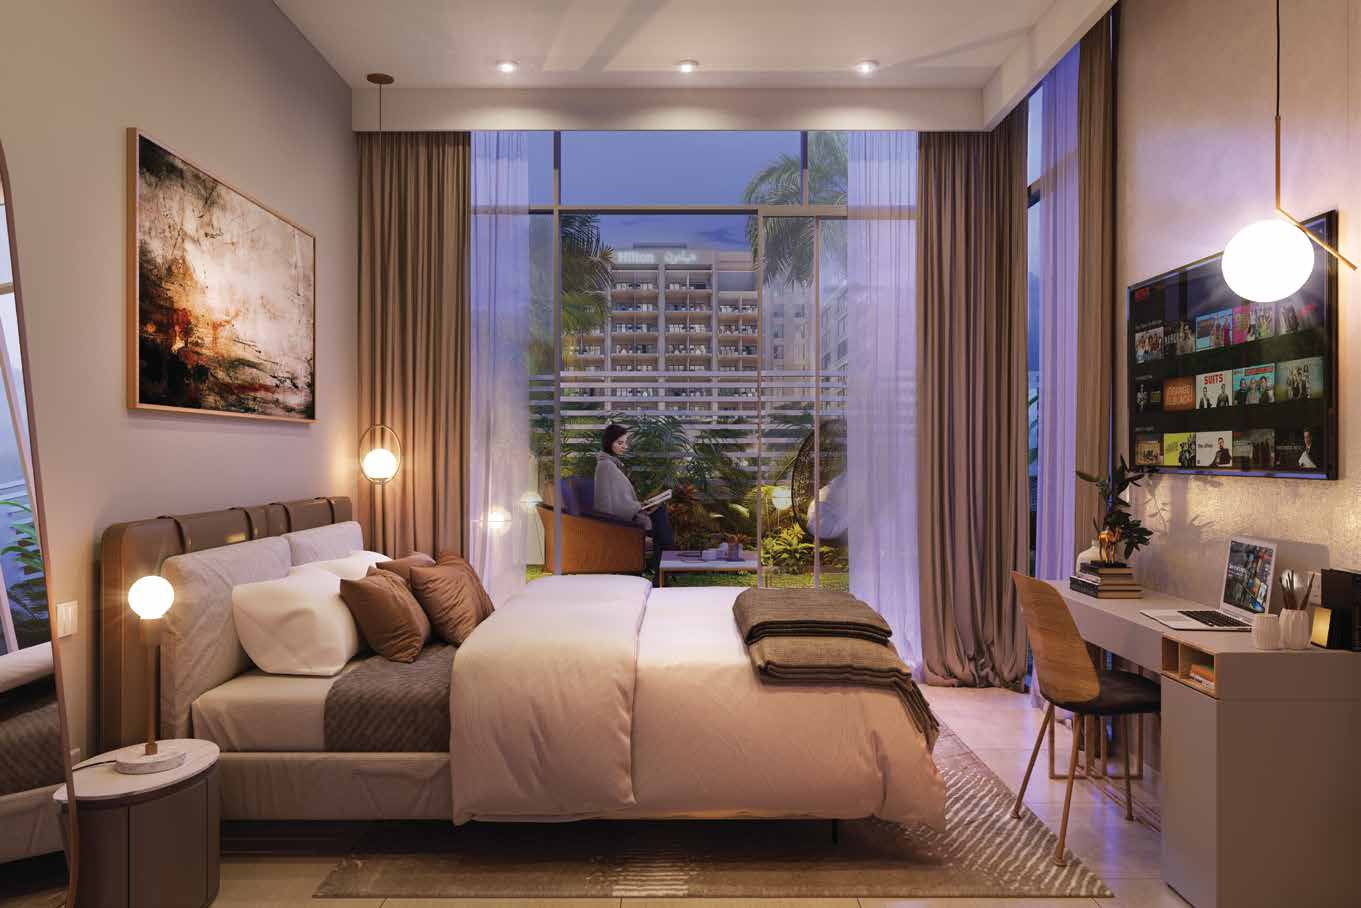
- Area basis
- Totals include balconies or terraces; duplexes cover both levels.Diva · developer-hosted We Bridge brochure and home plans
- Tower plots
- A: 4,282.65 m²; B: 4,166.49 m².Diva · developer-hosted We Bridge fact sheet
- Private pools
- Limited selected terraces; confirm the unit’s inclusions.Diva · developer-hosted We Bridge fact sheet
02 / At a glance
The details.
- Residence type
- Apartment
- Bedrooms
- Studio–3
- Developer
- Reportage Properties
Unit sizes & layouts
| Layout | Published area |
|---|---|
| Studio · A–E | 334.57–448.61 sq ftDiva · developer-hosted We Bridge brochure and home plans |
| Junior 1BR · A | 524.23 sq ftDiva · developer-hosted We Bridge brochure and home plans |
| 1BR · A–F | 583.64–1,135.92 sq ftDiva · developer-hosted We Bridge brochure and home plans |
| 2BR · A–H | 765.72–1,467.27 sq ftDiva · developer-hosted We Bridge brochure and home plans |
| 2BR duplex · A/B | 1,113.71–1,132.27 sq ftDiva · developer-hosted We Bridge brochure and home plans |
| 3BR · A | 1,031.50 sq ftDiva · developer-hosted We Bridge brochure and home plans |
Amenities & lifestyle
- Swimming pools
- Gym
- BBQ areas
- Outdoor chess
- Pet area
Inside the home
Floor plans.
Explore the layouts and room dimensions. Open a floor plan for a closer look.
369.28 sq ft printed total
Twenty-five original WeBridge unit sheets are hosted by Reportage. Both final sheets print 3 BR C and the same area, although one draws a balcony and the other a terrace pool. Their labels remain as published. Areas include outdoor space. Original designs and current own-page imagery show different design editions. Confirm the tower, home, revision and contract.
Plan source · page 203 / Planning your purchase
Price & payment plan.
Enquire for pricingPrice on request
Bayut records an approximately AED 481,000 launch reference.
Bayut · Diva historical commercial referenceBayut lists 25% down and 75% on handover. This is a portal reference, not a verified current developer offer.
- 25%Portal reference · down paymentBayut · Diva historical commercial reference
- 75%On handoverBayut · Diva historical commercial reference
Bayut’s Q3 2025 forecast has elapsed. The developer page shows an undated 89.30% construction snapshot; neither establishes current completion.
Reportage · Diva at Yas BayBayut · Diva historical commercial reference04 / The neighbourhood
Location & connectivity.
Yas Bay, Yas Island, Abu Dhabi
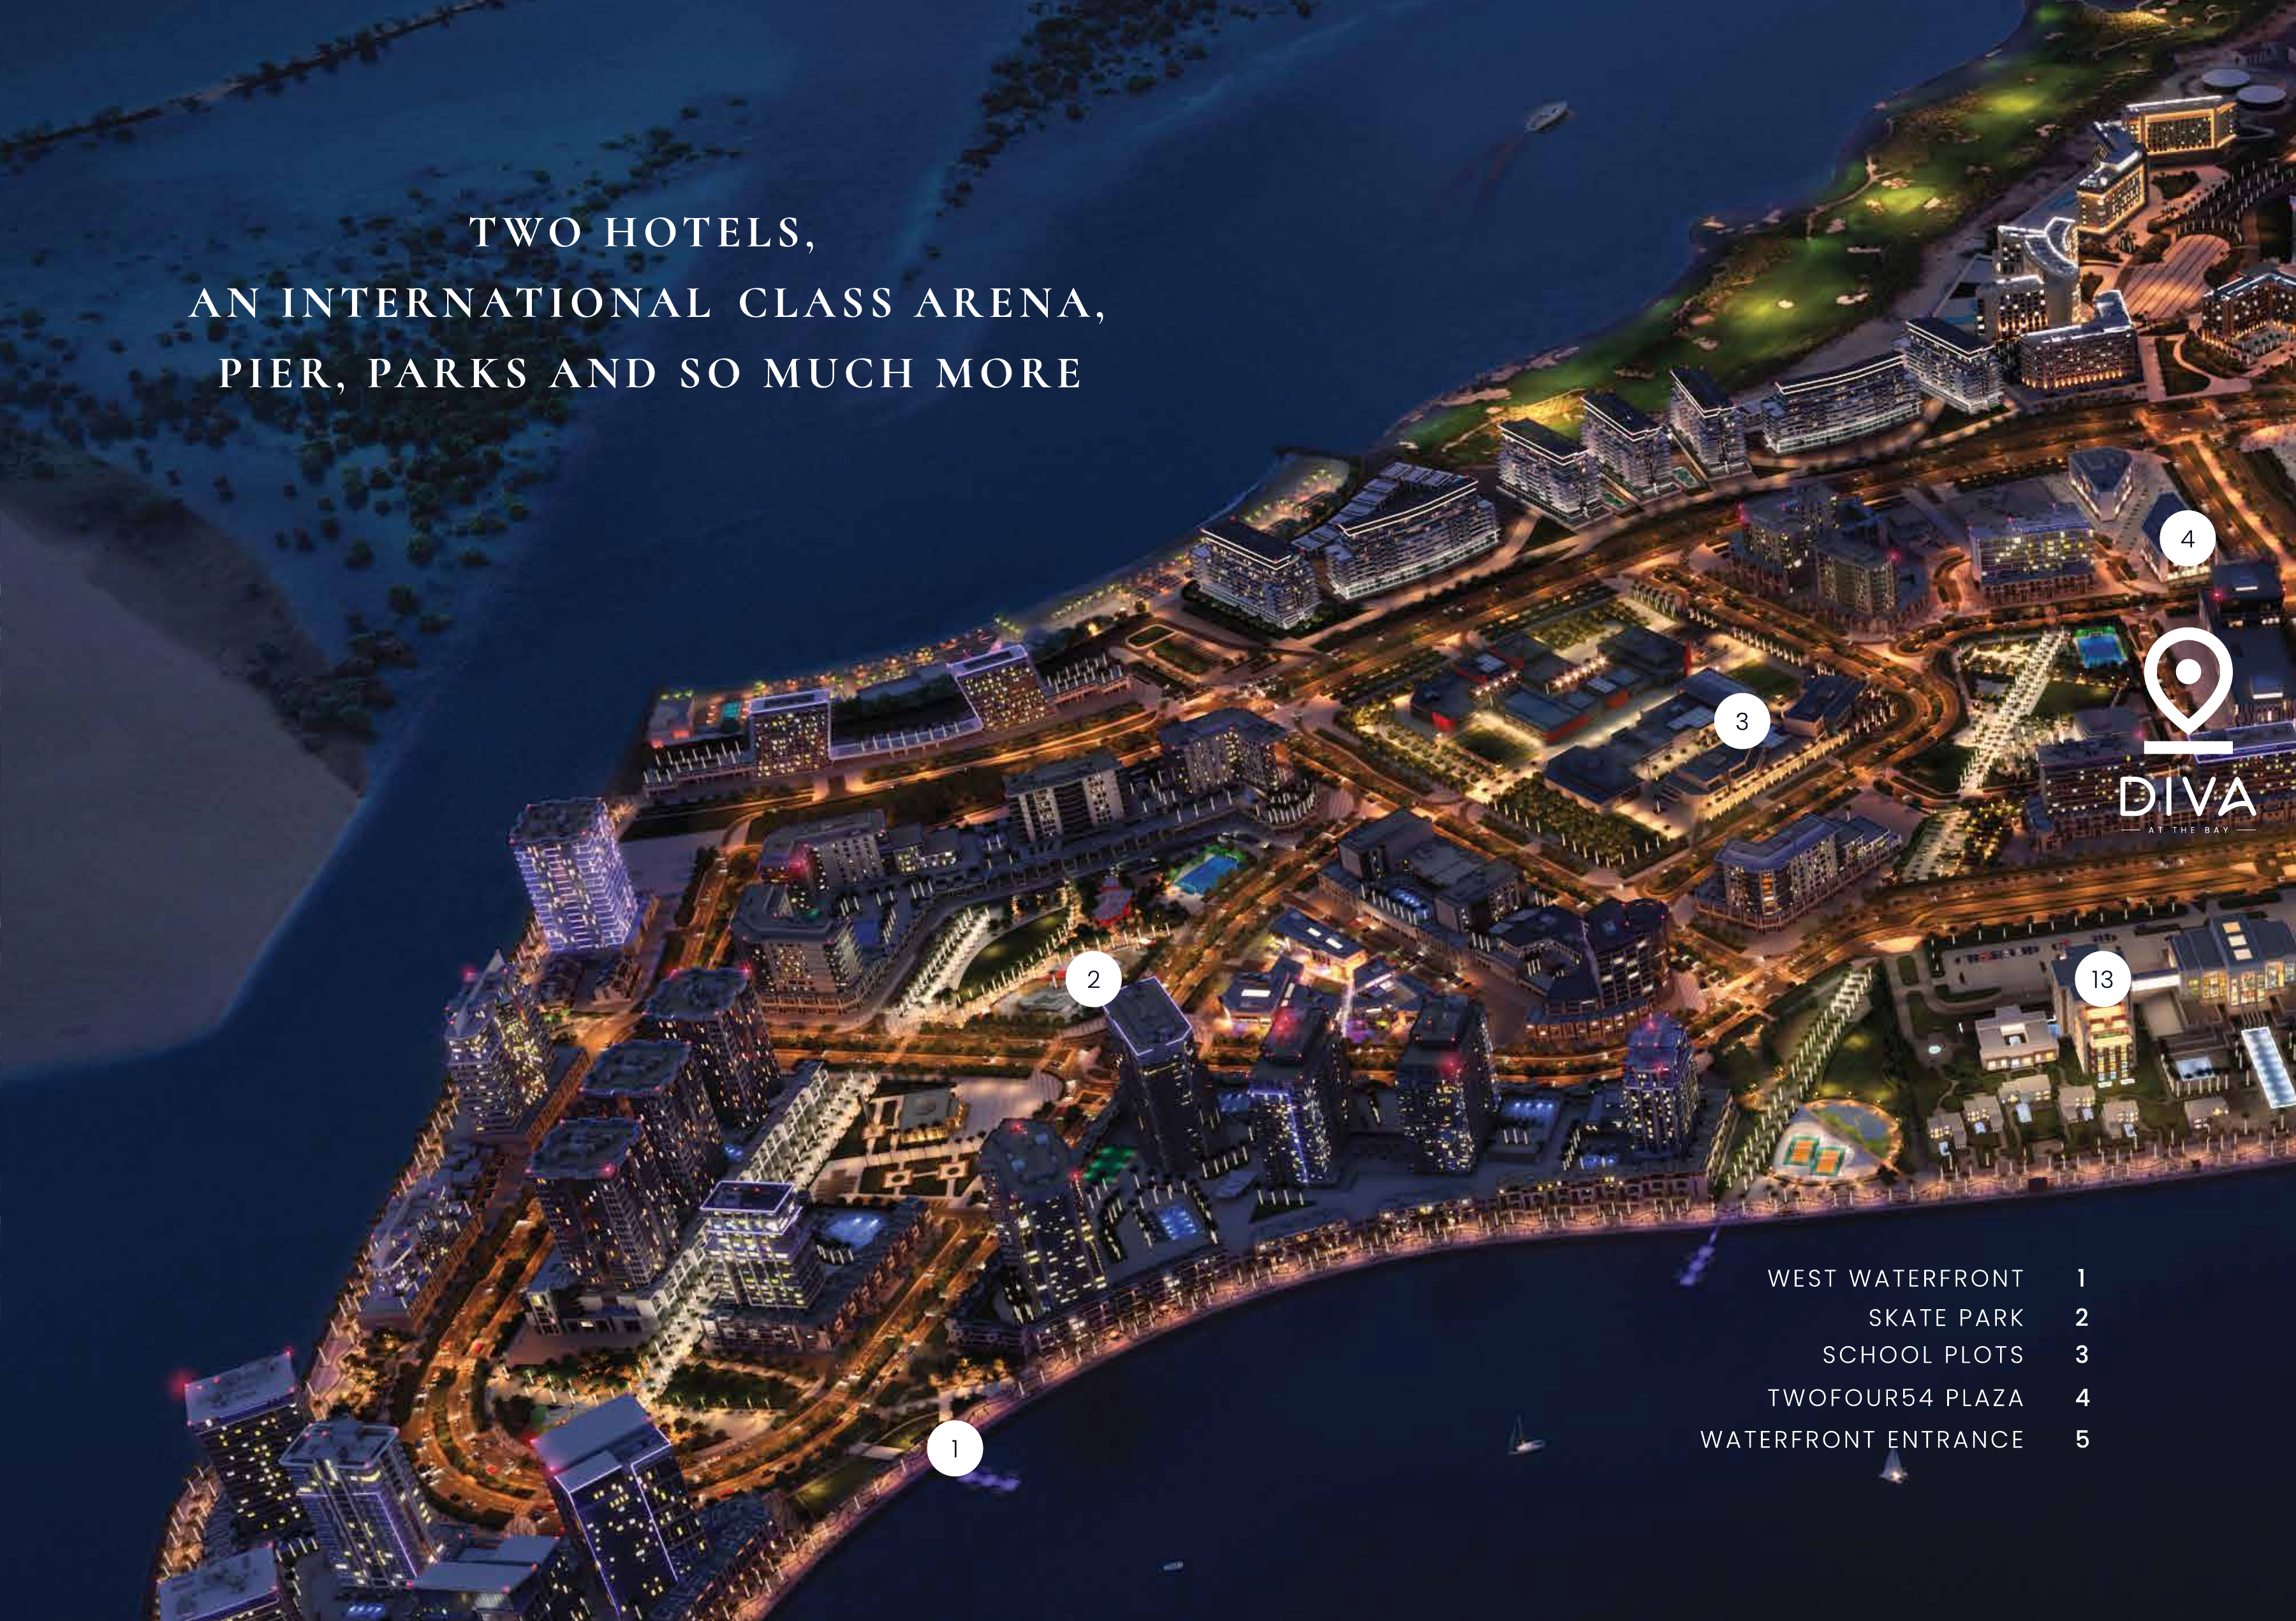
Explore interactive map
Developer own-page marker explicitly names Diva. Project vicinity only. Individual-home entrances may differ.
Nearby destinations
Approximate travel times from Yas Bay, Yas Island, Abu Dhabi
- 10minYas Beach · walking
- 10minEtihad Arena · walking
- 15minFerrari World · driving
- 15minYas Mall · driving
- 20minYas Waterworld · driving
- 20minWarner Bros. World · driving
- 30minLouvre Abu Dhabi · driving
- 30minAl Reem Island · driving
- 30minSaadiyat Island · driving
Original WeBridge factsheet estimates retain their walking or driving mode. The developer own-page marker names Diva at the Bay.
05 / Look closer
Project resources.
06 / Further reading

