
 BY REPORTAGE PROPERTIES
01 / The project
A closer look.
Marlin 1 is a two-tower apartment and penthouse development in Shams, Al Reem Island.
Original allocation: 132 homes in Tower A and 114 in Tower B; the 246-home mix includes one-bedroom apartments and three- and four-bedroom penthouses.
A look inside Marlin 1.
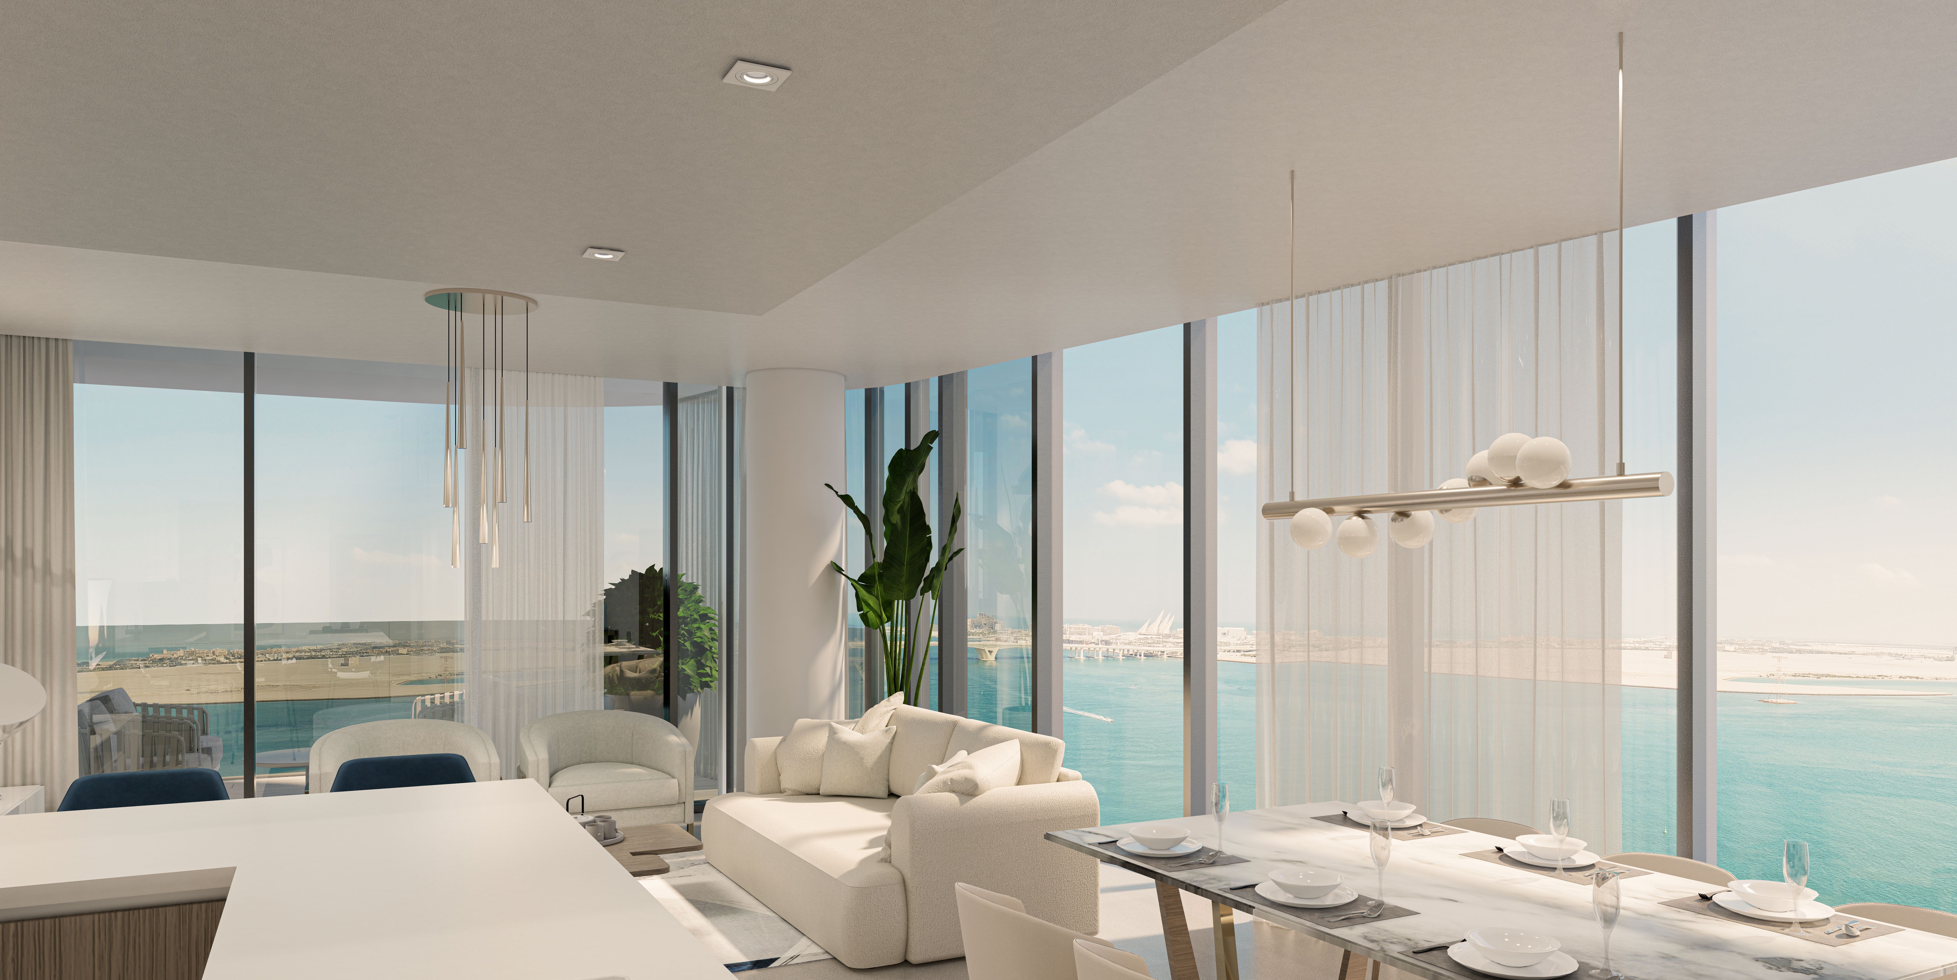
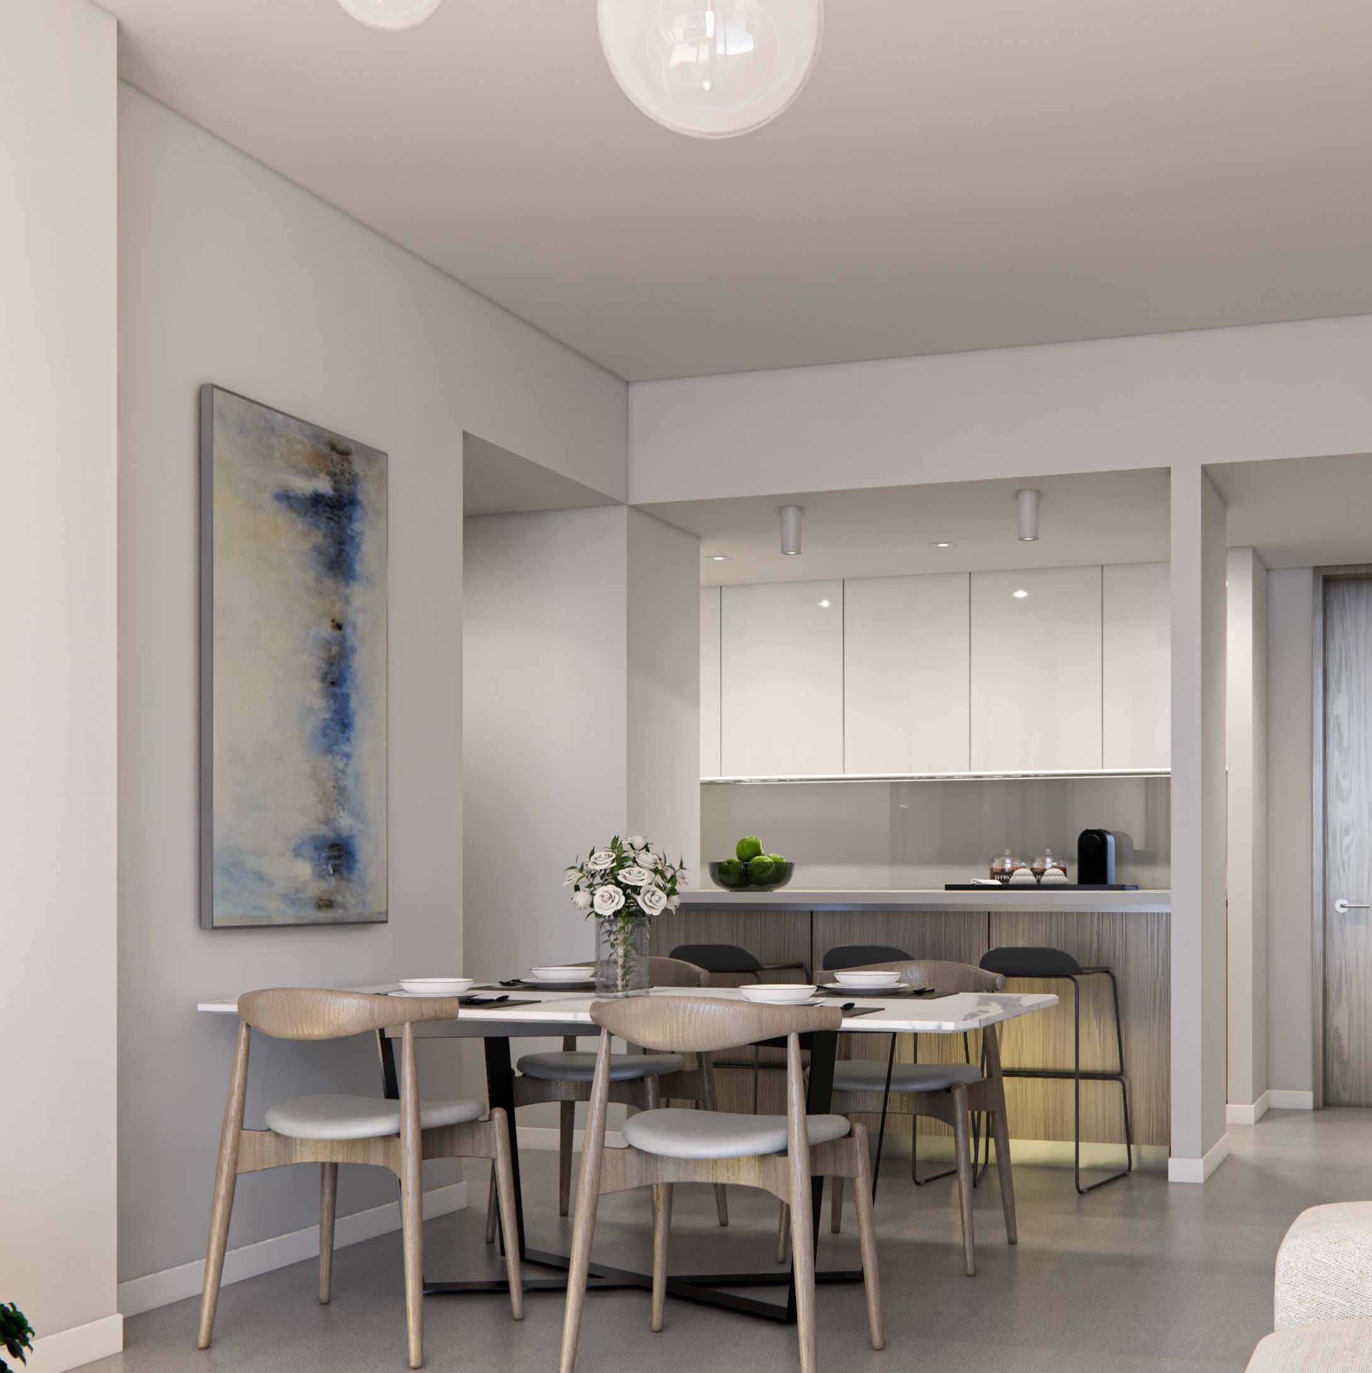
- Area basis
- Printed totals include outdoor space.Marlin 1 · original unit types, FullStory public copy
- Original building
- 18 residential floors plus penthouses; podium counts differ between documents.Marlin 1 · original brochure, FullStory public copyMarlin 1 · original factsheet, FullStory public copy
02 / At a glance
The details.
- Residence type
- Apartment
- Bedrooms
- 1–4
- Handover
- Q4 2027
- Developer
- Reportage Properties
Unit sizes & layouts
Amenities & lifestyle
- Pool
- Children’s pool
- Gym
- Children’s play area
- Shaded seating
Inside the home
Floor plans.
Explore the layouts and room dimensions. Open a floor plan for a closer look.
1,174.67 sq ft printed total
Thirteen original drawings retain their complete pages, source areas and locators. The original PDFs were retrieved publicly on 2 November through FullStory broker mirrors. Their current refresh returns 401. Existing local originals were revalidated on 8 November. Confirm the selected tower, floor and contract edition.
Plan source · page 303 / Planning your purchase
Price & payment plan.
Enquire for pricingPrice on request
Secondary advertised prices vary by unit and payment option.
Reportage · Marlin 1PropJunction · Marlin commercial referenceBayut’s table lists 30/70 but its introduction also mentions 10% booking.
- 30%Portal reference · bookingBayut · Marlin building guide
- 70%On handoverBayut · Marlin building guide
Bayut forecasts Q4 2027. Reportage displays 18.55% construction progress without a snapshot date; confirm the contractual completion date.
Reportage · Marlin 1Bayut · Marlin building guide04 / The neighbourhood
Location & connectivity.
Shams, Al Reem Island, Abu Dhabi

Nearby destinations
Approximate travel times from Shams, Al Reem Island, Abu Dhabi
- 6minShams Boutik · driving
- 10minReem Mall · driving
- 12minAbu Dhabi Mall · driving
- 13minCleveland Clinic Abu Dhabi · driving
- 13minGalleria Mall · driving
- 15minAl Reem Central Park · walking
- 15minDowntown Abu Dhabi · driving
- 20minLouvre Abu Dhabi · driving
- 20minSaadiyat Island · driving
Factsheet estimates retain driving and walking modes. It gives fifteen minutes walking to Al Reem Central Park, while brochure page 5 gives two minutes driving. The original regional diagram remains intact. Confirm the selected route and destination.
05 / Look closer
Project resources.
06 / Further reading

