
 BY REPORTAGE PROPERTIES
01 / The project
A closer look.
Waterfront apartments at Marlin II on Al Reem Island, with curved façades and shared leisure facilities.
Published mix: 84 two-bedroom, 61 three-bedroom and 19 four-bedroom apartments, totaling 164.
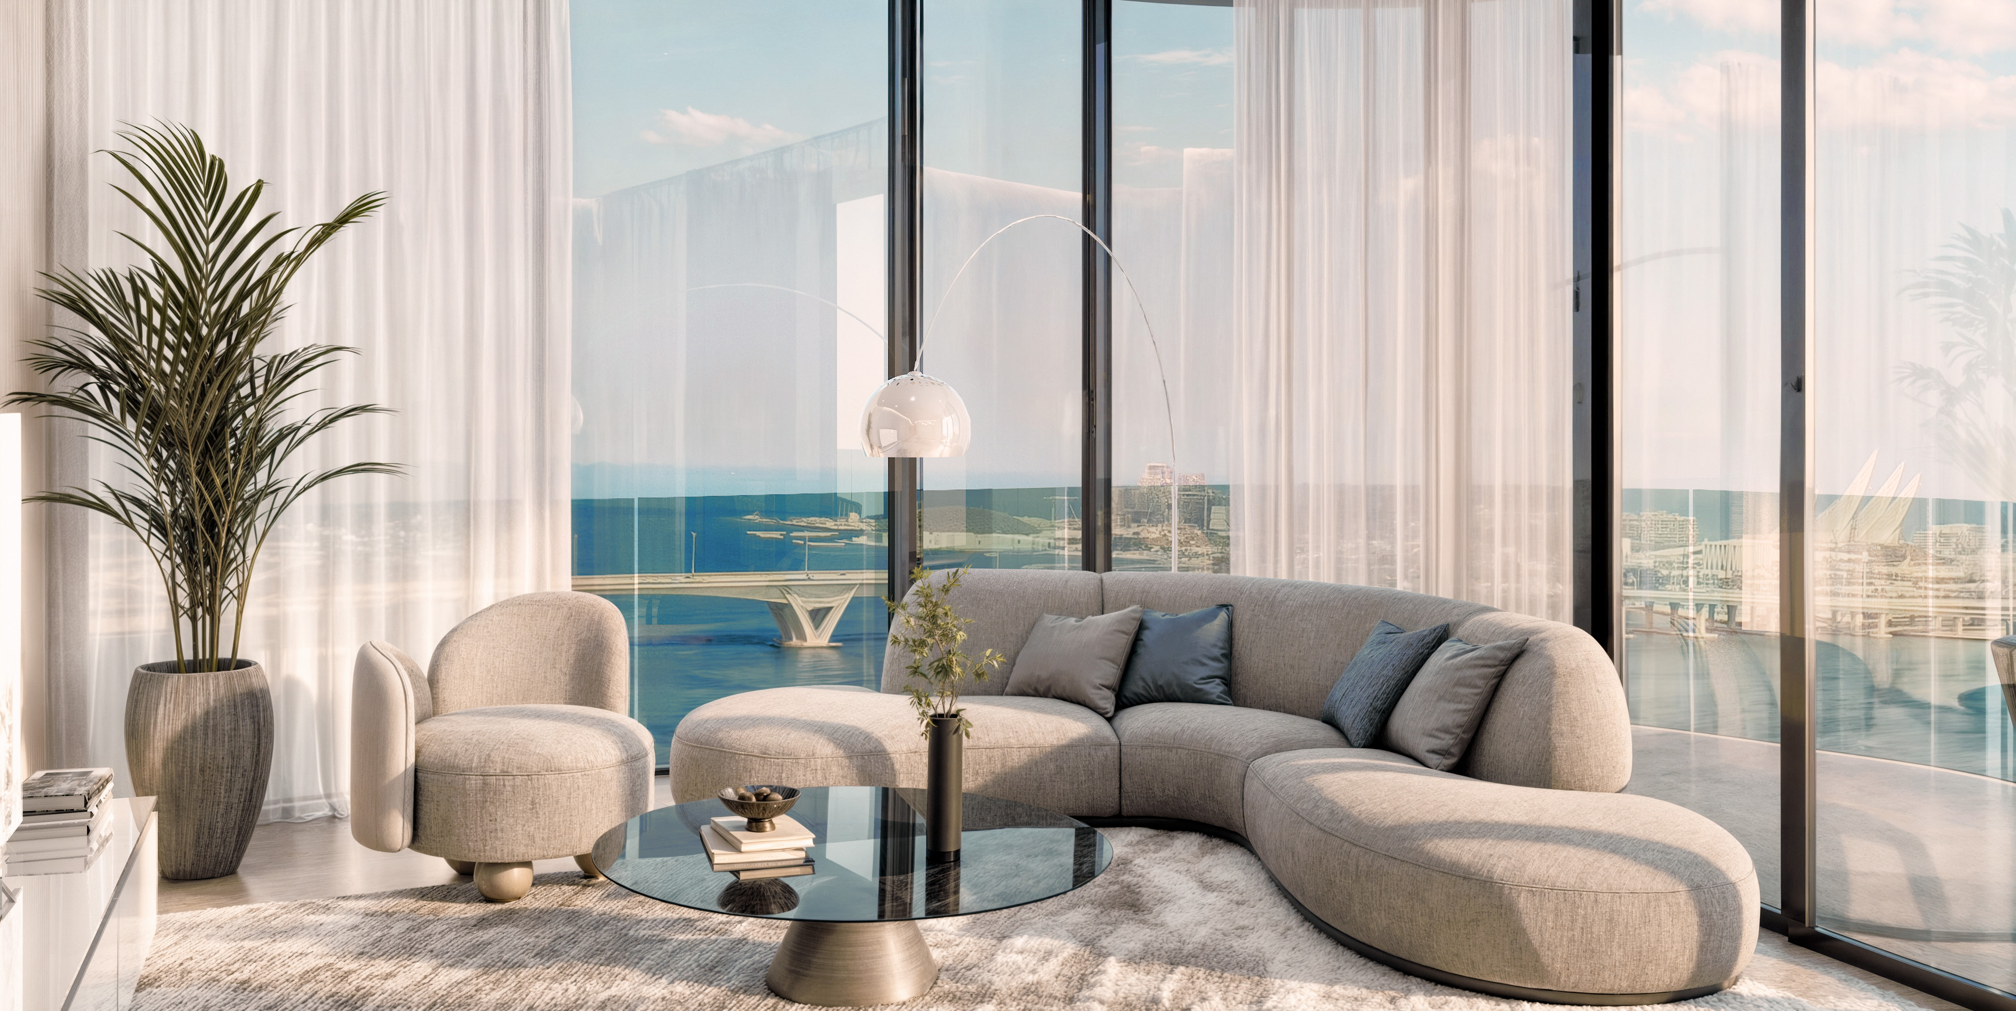
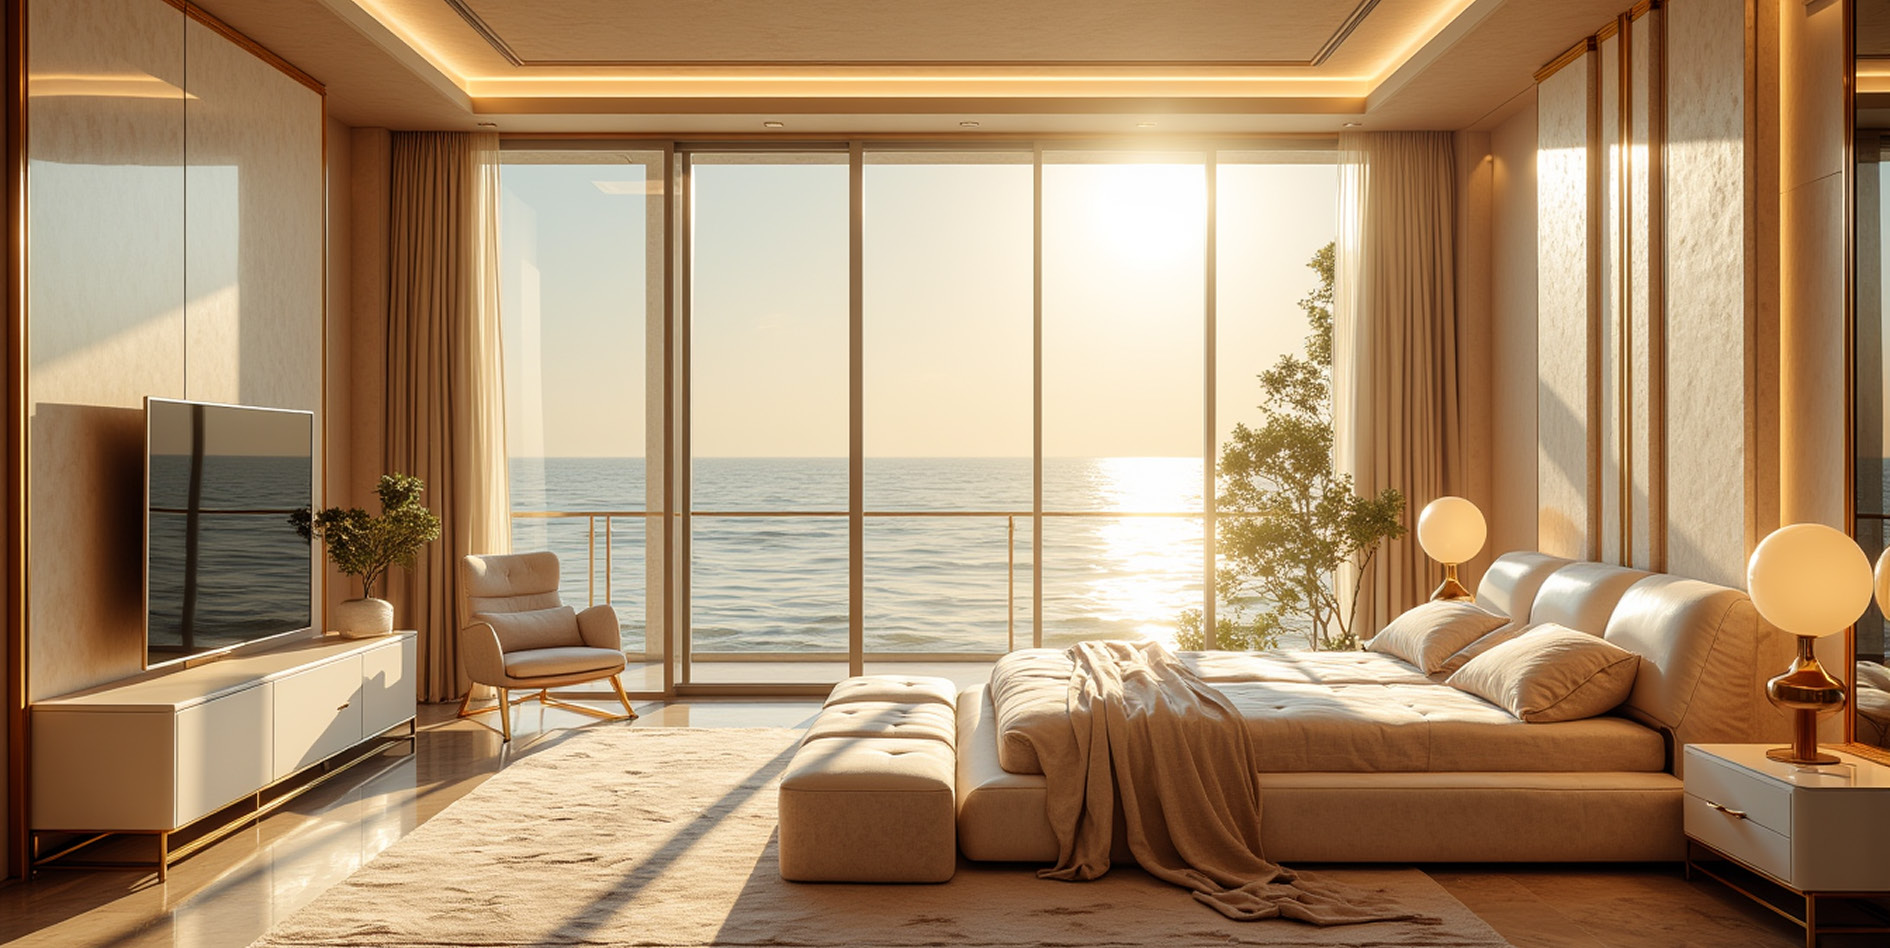
A look inside Marlin 2.
- Area basis
- Printed totals include outdoor space; balconies vary by floor. Figures are not internal-only areas.Reportage · Marlin II original brochure and plans
- Building
- Ground + three podiums + 16 floors; 4,067 m² plot.Reportage · Marlin II original brochure and plans
- Parking
- 276 project spaces; individual allocation requires confirmation.Reportage · Marlin II original brochure and plans
02 / At a glance
The details.
- Residence type
- Apartment
- Bedrooms
- 2–4
- Handover
- Q4 2028
- Developer
- Reportage Properties
Unit sizes & layouts
Amenities & lifestyle
- Pool
- Children’s pool
- Gym
- Children’s play areas
- Shaded seating
Inside the home
Floor plans.
Explore the layouts and room dimensions. Open a floor plan for a closer look.
134.12–149.27 sq m printed total
Areas retain square metres and include outdoor space. The June 2025 Revision 03 drawings come first. The February 2025 Revision 01 individual drawings are separately labelled broker mirrors. The newer edition changes 3BR B and 2BR B measurements and separately draws 3BR D on floor 14. Building plates retain their February 2025 date. Confirm the home, source edition and contract measurements.
Plan source · page 2103 / Planning your purchase
Price & payment plan.
Developer advertised guideAED 1.6M
Reportage advertises AED 1.6 million for Marlin II; its neighbouring Marlin I guide is separate. Current unit availability and quotation require confirmation.
Reportage · Marlin IIProperty Finder and Bayut report 30% booking and 70% handover.
- 30%Portal reference · bookingProperty Finder · Marlin Phase 2 referenceBayut · Marlin II building guide
- 70%On handoverProperty Finder · Marlin Phase 2 referenceBayut · Marlin II building guide
Property Finder and Bayut estimate Q4 2028. The retrieved developer page and brochure do not verify a contractual completion date.
Property Finder · Marlin Phase 2 referenceBayut · Marlin II building guide04 / The neighbourhood
Location & connectivity.
Al Reem Island, Abu Dhabi
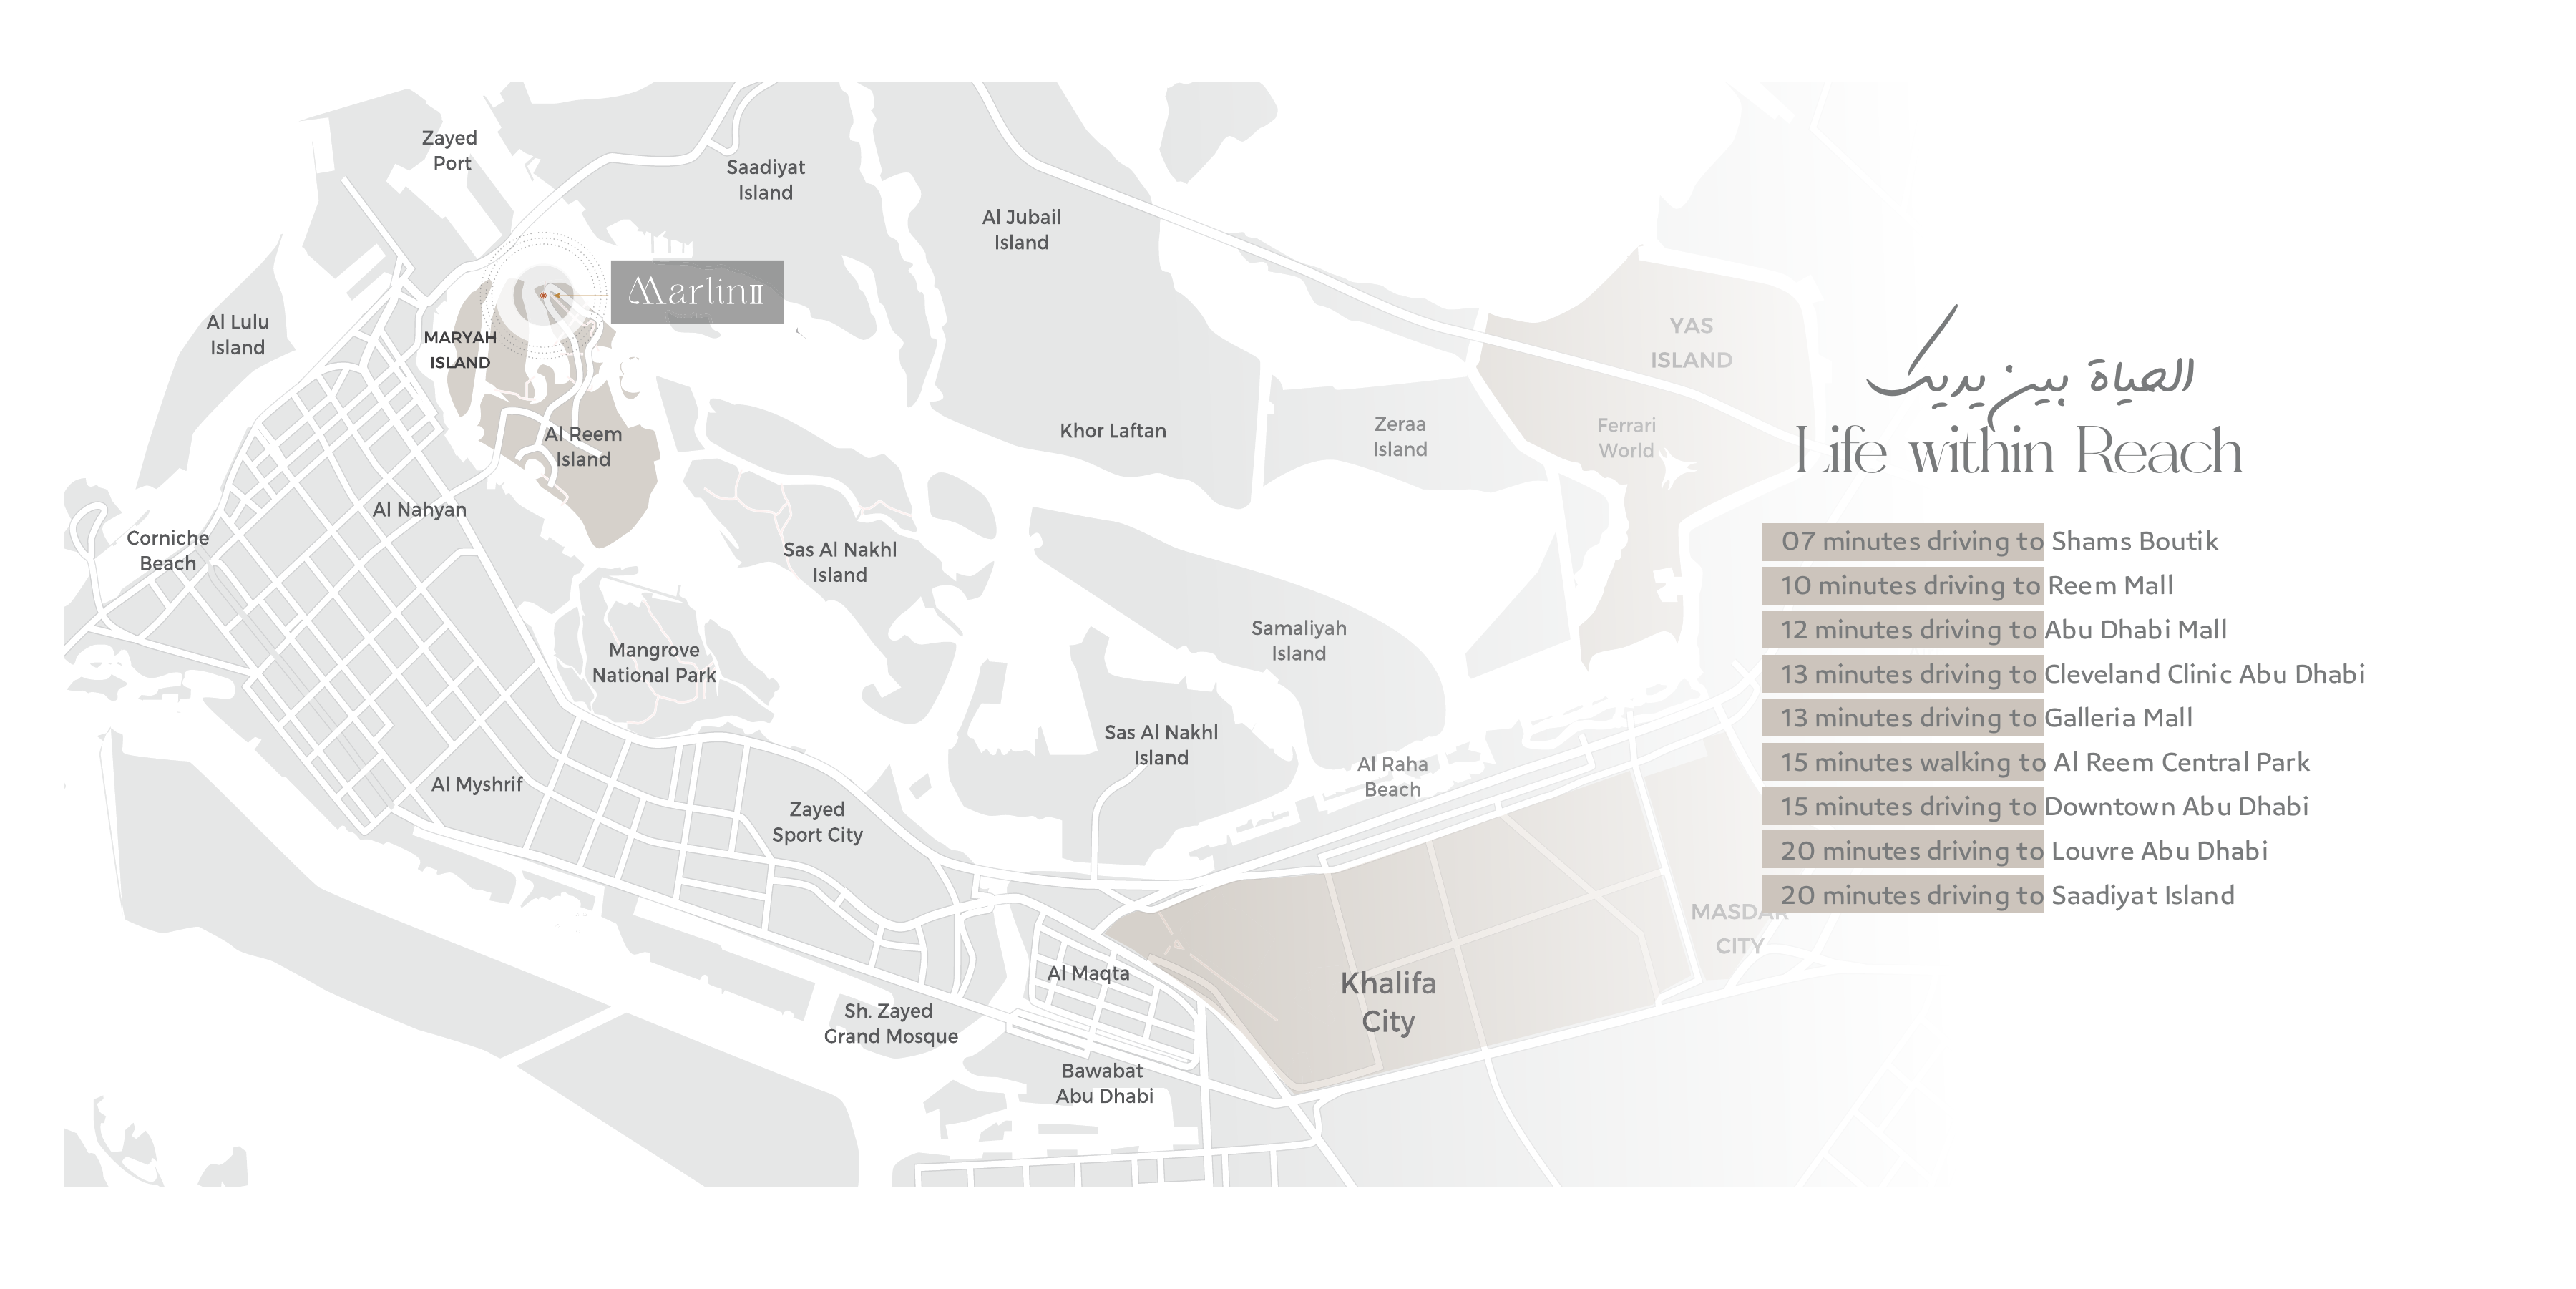
Nearby destinations
Approximate travel times from Al Reem Island, Abu Dhabi
- 7minShams Boutik · driving
- 10minReem Mall · driving
- 12minAbu Dhabi Mall · driving
- 13minCleveland Clinic Abu Dhabi · driving
- 13minGalleria Mall · driving
- 15minAl Reem Central Park · walking
- 15minDowntown Abu Dhabi · driving
- 20minLouvre Abu Dhabi · driving
- 20minSaadiyat Island · driving
Factsheet estimates retain their modes. It gives fifteen minutes walking to Al Reem Central Park, while brochure page 6 labels the same fifteen minutes driving. These published estimates require route confirmation.
05 / Look closer
Project resources.
06 / Further reading
Project sources.
- DeveloperReportage · Marlin II
- Official documentReportage · Marlin II original brochure and plans
- BrokerMarlin II · broker-hosted plans
- Property portalProperty Finder · Marlin Phase 2 reference
- Property portalBayut · Marlin II building guide
- BrokerGrandStone · separate commercial options
- Official documentReportage · Marlin 2 original factsheet

