
 BY REPORTAGE PROPERTIES
01 / The project
A closer look.
Perla Prime, documented as Perla 1, is a Yas Bay waterfront development of duplex apartments and triplex townhouses. Its two-, three- and five-bedroom apartments differ from the four-bedroom townhouse layout.
The original programme lists 83 two-bedroom duplexes, 97 three-bedroom duplexes, nine four-bedroom townhouses and one five-bedroom duplex.
A look inside Perla Prime.
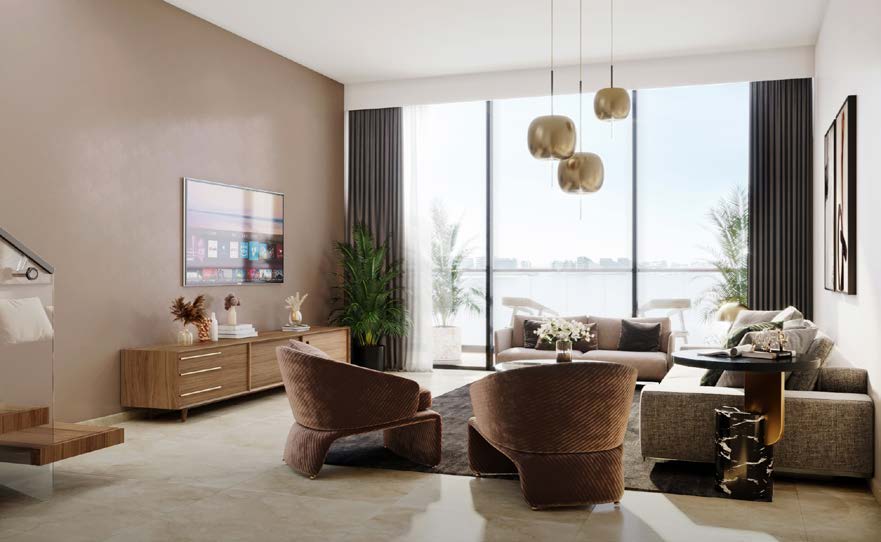
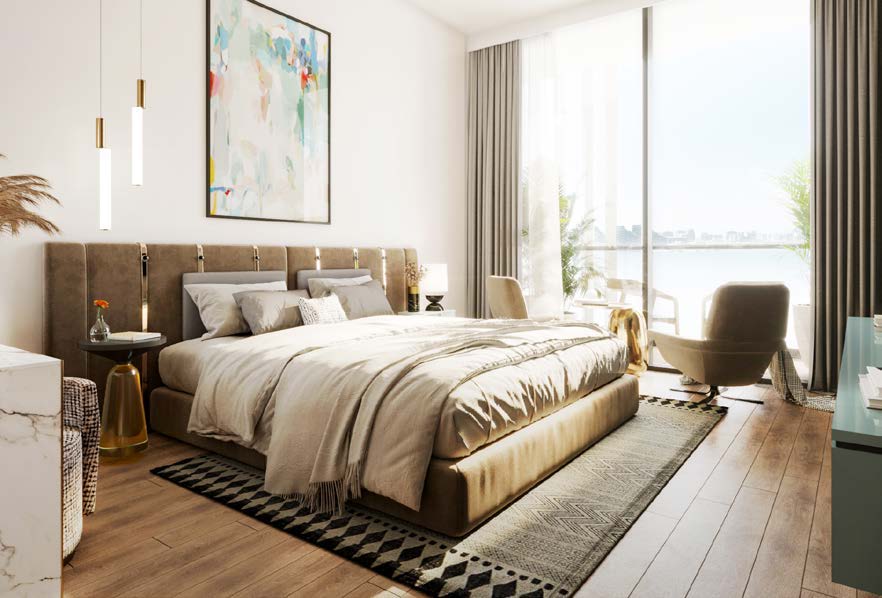
- Area basis
- Published whole-home totals include outdoor areas; plots are separate.Perla 1 / Prime · original brochure and home drawings
- Development
- 190 homes on 5,997.15 m²; 13 residential floors.Perla 1 / Prime · original fact sheet
- Parking
- 206 covered spaces; confirm the selected home’s allocation.Perla 1 / Prime · original fact sheet
02 / At a glance
The details.
- Residence type
- Apartment
- Bedrooms
- 2–5
- Developer
- Reportage Properties
Unit sizes & layouts
| Layout | Published area |
|---|---|
| 2BR duplex · A/B | 1,007.51–1,743.55 sq ftPerla 1 / Prime · original brochure and home drawings |
| 3BR duplex · A–G | 1,245.83–3,518.54 sq ftPerla 1 / Prime · original brochure and home drawings |
| 4BR triplex townhouse · A | 2,264.21–2,487.02 sq ftPerla 1 / Prime · original brochure and home drawings |
| 5BR duplex · A | 2,299.84 sq ftPerla 1 / Prime · original brochure and home drawings |
Amenities & lifestyle
- Swimming pools
- Gym
- BBQ area
- Bocce area
- Landscaped seating
Inside the home
Floor plans.
Explore the layouts and room dimensions. Open a floor plan for a closer look.
A 1,007.51–1,555.94 / B 1,085.98–1,743.55 sq ft printed total
Eleven home types retain six whole original Perla 1 spreads and seven building plates. The 5 BR sheet spans both page halves. Totals include outdoor space. The 3 BR E upper total is printed as 3,518.54 sq ft. The 4 BR townhouse prints 2,264.21–2,487.02 against component endpoints of 2,252.15–2,495.85. Other component ranges also differ, including 2 BR A/B and 3 BR B. Range endpoints may describe different homes. Confirm the selected unit and contractual schedule.
Plan source · page 2303 / Planning your purchase
Price & payment plan.
Enquire for pricingPrice on request
Bayut records an AED 1.5 million launch reference.
Bayut · Perla 1 historical commercial referenceBayut lists 10% down and 90% before handover. This is a secondary reference; confirm the dated offer for the selected unit.
- 10%Portal reference · down paymentBayut · Perla 1 historical commercial reference
- 90%Before handoverBayut · Perla 1 historical commercial reference
The original fact sheet targeted Q3 2025, which has elapsed. The developer’s undated 31.6% progress snapshot does not establish current completion; obtain a revised contractual date.
Reportage · Perla PrimePerla 1 / Prime · original fact sheet04 / The neighbourhood
Location & connectivity.
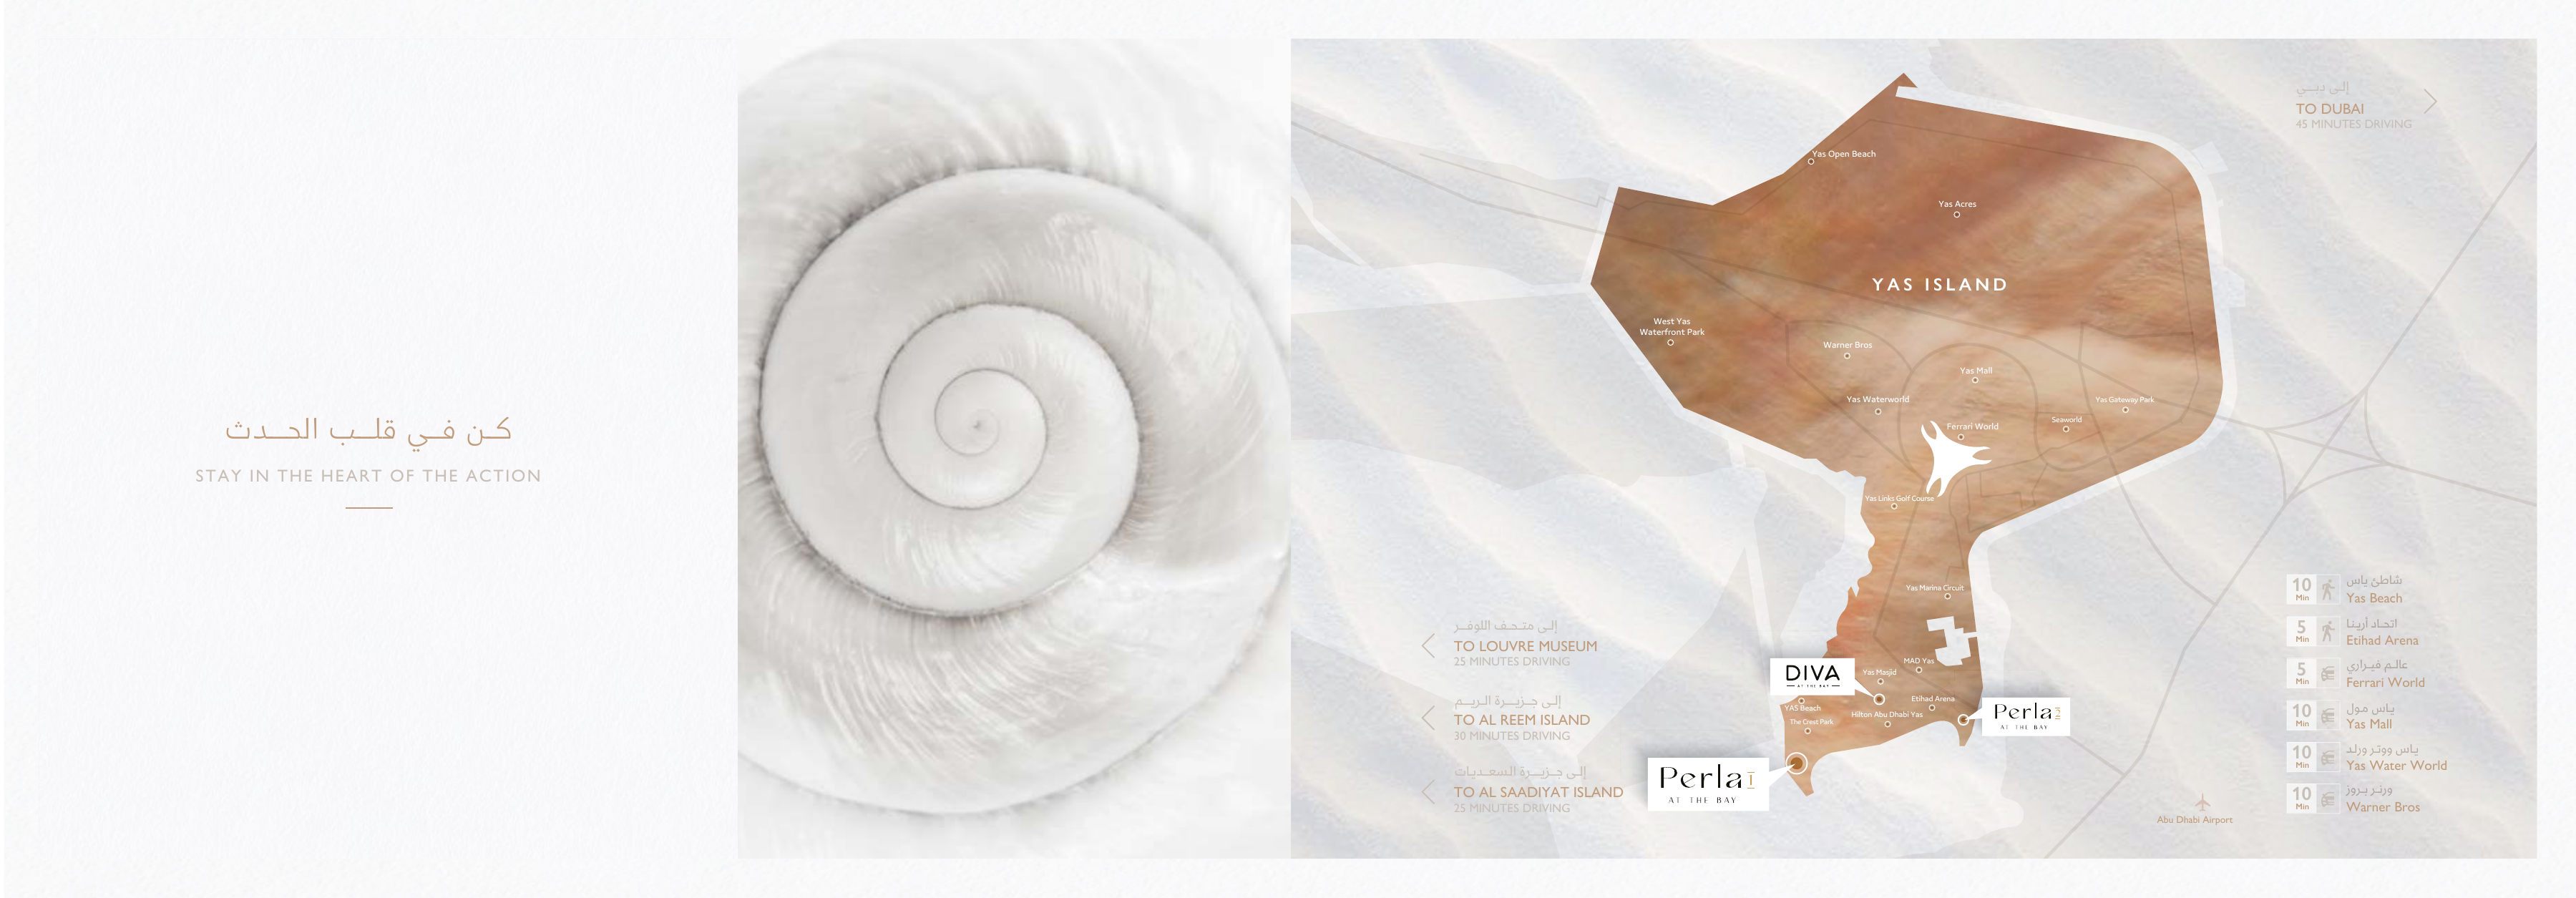
Yas West, Yas Island, Abu Dhabi
Explore interactive map
Developer own-page marker explicitly names Perla Prime. Project vicinity only. Individual-home entrances may differ.
Nearby destinations
Approximate travel times from Yas West, Yas Island, Abu Dhabi
- 10minYas Beach · walking
- 5minEtihad Arena · driving
- 5minFerrari World · driving
- 10minYas Mall · driving
- 10minYas Waterworld · driving
- 10minWarner Bros. World · driving
- 25minLouvre Abu Dhabi · driving
- 30minAl Reem Island · driving
- 25minSaadiyat Island · driving
Original Perla 1 factsheet estimates retain walking or driving mode. Its historic Q3 2025 handover label is not a current completion statement. The own-page pin explicitly names Perla Prime and identifies project vicinity.
05 / Look closer
Project resources.
06 / Further reading

