
 BY REPORTAGE PROPERTIES
01 / The project
A closer look.
Perla Waves offers waterfront duplex and simplex apartments on Yas Island.
Perla 2’s original mix totals 115 homes: 54 three-bedroom duplexes, 48 four-bedroom duplexes, one four-bedroom simplex and 12 five-bedroom duplexes.
A look inside Perla Waves.
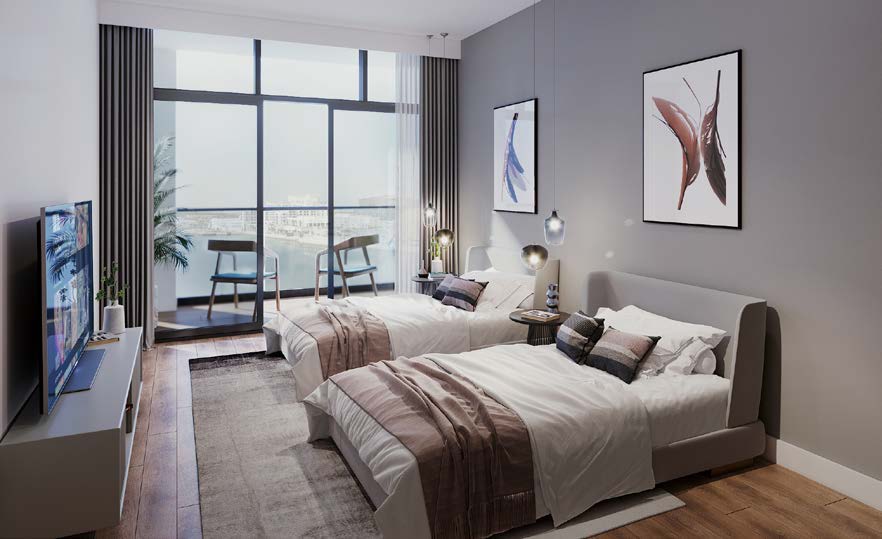
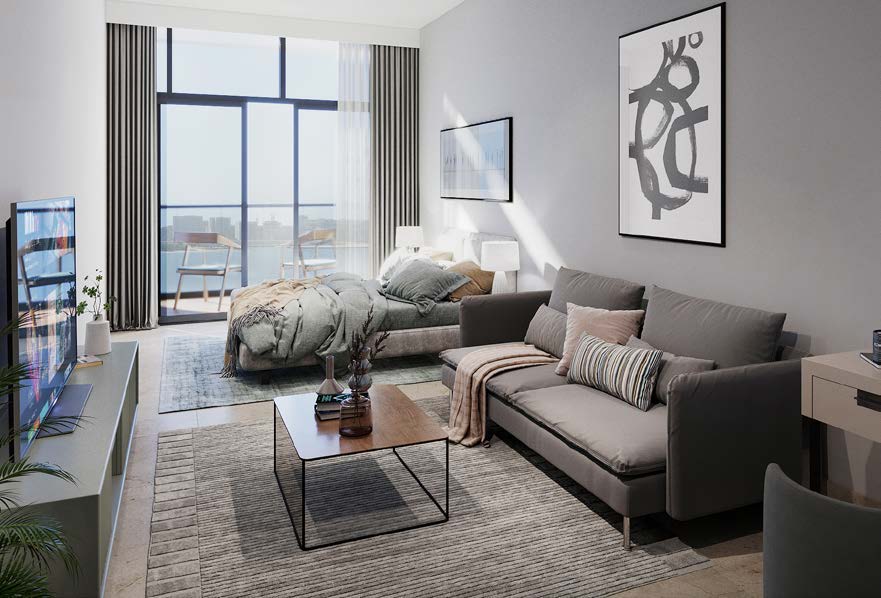
- Area basis
- Printed whole-home totals include outdoor space; duplex levels are not counted twice.Reportage · Perla 2 original brochure
- Building
- Two basements, residential ground floor, 11 residential floors and roof amenities.Reportage · Perla 2 original factsheet
- Parking editions
- Original factsheet: 177 spaces. Brochure and portal figures differ.Reportage · Perla 2 original brochureReportage · Perla 2 original factsheetBayut · Perla 2 project reference
02 / At a glance
The details.
- Residence type
- Apartment
- Bedrooms
- 3–5
- Developer
- Reportage Properties
Unit sizes & layouts
| Layout | Published area |
|---|---|
| 3BR duplex A | 1,363.91–2,219.32 ft²Reportage · Perla 2 original brochure |
| 3BR duplex B | 1,282.42–2,406.18 ft²Reportage · Perla 2 original brochure |
| 3BR duplex C | 1,449.26–1,740.97 ft²Reportage · Perla 2 original brochure |
| 3BR duplex D | 1,375.53–1,750.23 ft²Reportage · Perla 2 original brochure |
| 3BR duplex E | 1,406.96–1,447.97 ft²Reportage · Perla 2 original brochure |
| 4BR duplex A | 1,696.62–3,063.33 ft²Reportage · Perla 2 original brochure |
| 4BR duplex B | 1,691.67–3,411.97 ft²Reportage · Perla 2 original brochure |
| 4BR duplex C | 1,573.91–2,322.01 ft²Reportage · Perla 2 original brochure |
| 4BR simplex D | 3,404.55 ft²Reportage · Perla 2 original brochure |
| 5BR duplex A | 1,993.60–3,081.95 ft²Reportage · Perla 2 original brochure |
| 5BR duplex B | 2,112.44–2,900.90 ft²Reportage · Perla 2 original brochure |
Amenities & lifestyle
- Pool
- Children’s pool
- Gym
- BBQ area
- Bocce play area
- Shaded seating
Inside the home
Floor plans.
Explore the layouts and room dimensions. Open a floor plan for a closer look.
A 1,363.91–2,219.32 / B 1,282.42–2,406.18 sq ft printed total
All eleven types retain six complete paired pages and every duplex level. Totals include outdoor space. Component ranges sometimes differ from printed totals, and their endpoints describe different homes. The 5BR B page visibly prints 2,112.44–2,900.90 sq ft. Its lower components total 2,112.98 sq ft. Confirm the selected home and contractual measurements.
Plan source · page 2103 / Planning your purchase
Price & payment plan.
Enquire for pricingPrice on request
Bayut displays an AED 1.99 million launch guide.
Bayut · Perla 2 project referenceBayut displays a 100% upfront reference; its building guide instead requests developer confirmation.
- 100%Portal reference · upfront paymentBayut · Perla 2 project reference
Original target: Q3 2025. Reportage’s undated 92.69% progress does not certify completion; confirm the revised contractual date.
Reportage · Perla Waves / Perla 2Reportage · Perla 2 original factsheet04 / The neighbourhood
Location & connectivity.
Yas West, Yas Island, Abu Dhabi
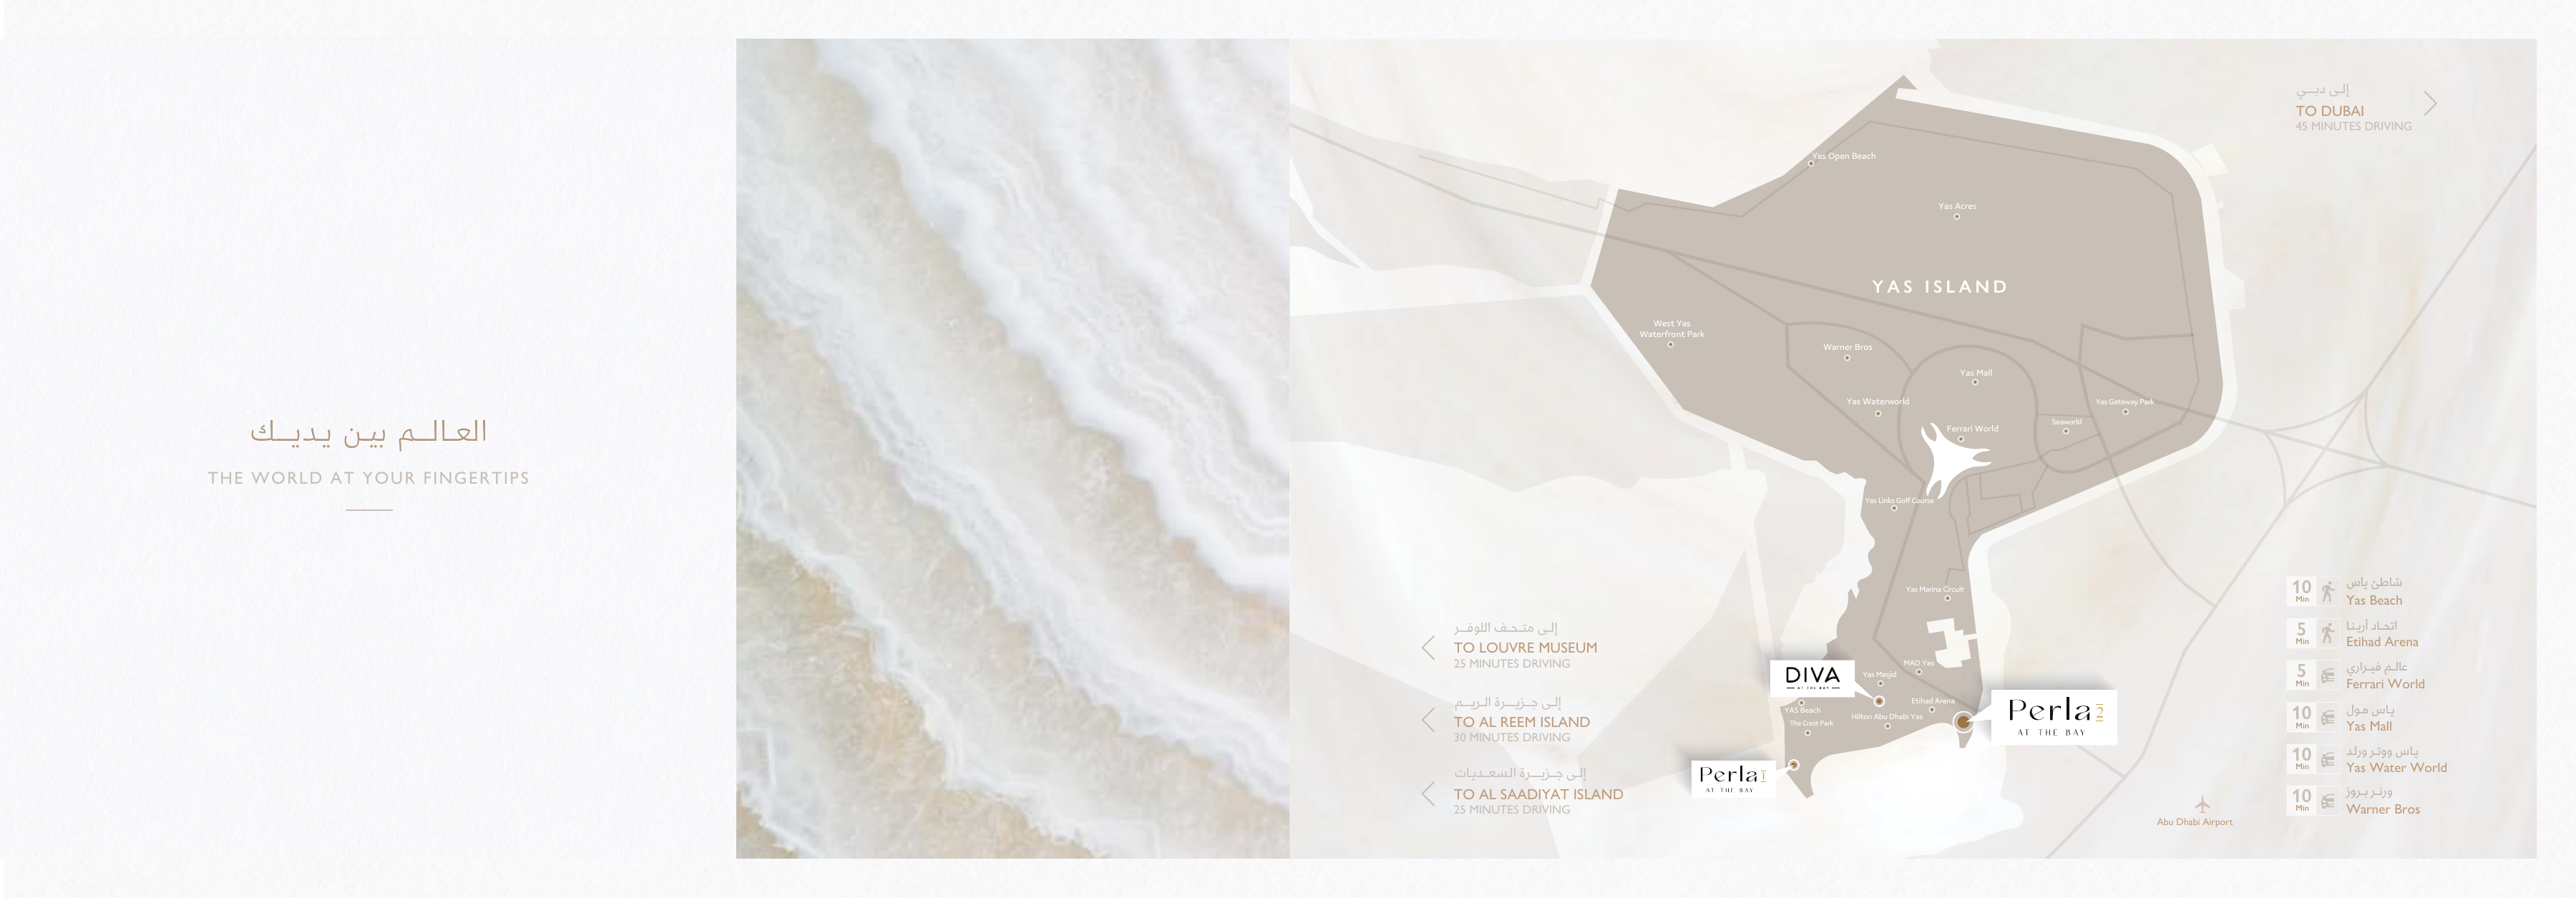
Explore interactive map
Developer own-page marker explicitly names Perla Waves. Project vicinity only. Individual-home entrances may differ.
Nearby destinations
Approximate travel times from Yas West, Yas Island, Abu Dhabi
- 5minYas Beach · driving
- 6minEtihad Arena · walking
- 5minFerrari World · driving
- 10minYas Mall · driving
- 10minYas Waterworld · driving
- 10minWarner Bros. World · driving
- 25minLouvre Abu Dhabi · driving
- 30minAl Reem Island · driving
- 25minSaadiyat Island · driving
Original factsheet estimates retain driving and walking modes. Brochure page 5 instead gives ten minutes walking to Yas Beach and five minutes walking to Etihad Arena. Its wider regional diagram remains intact. Confirm the route, destination and current conditions.
05 / Look closer
Project resources.
06 / Further reading
Project sources.
- DeveloperReportage · Perla Waves / Perla 2
- Official documentReportage · Perla 2 original brochure
- Official documentReportage · Perla 2 original factsheet
- Official documentPerla 2 · original publicly linked floor plates
- Property portalBayut · Perla 2 project reference
- Property portalBayut · Perla 2 building guide

