
 BY REPORTAGE PROPERTIES
01 / The project
A closer look.
Plaza 1 brings apartments and three-level townhouses to Masdar City, Abu Dhabi.
Original mix: 154 studios, 96 one-bedroom apartments, 57 two-bedroom apartments and 41 four-bedroom townhouses; 348 homes altogether.
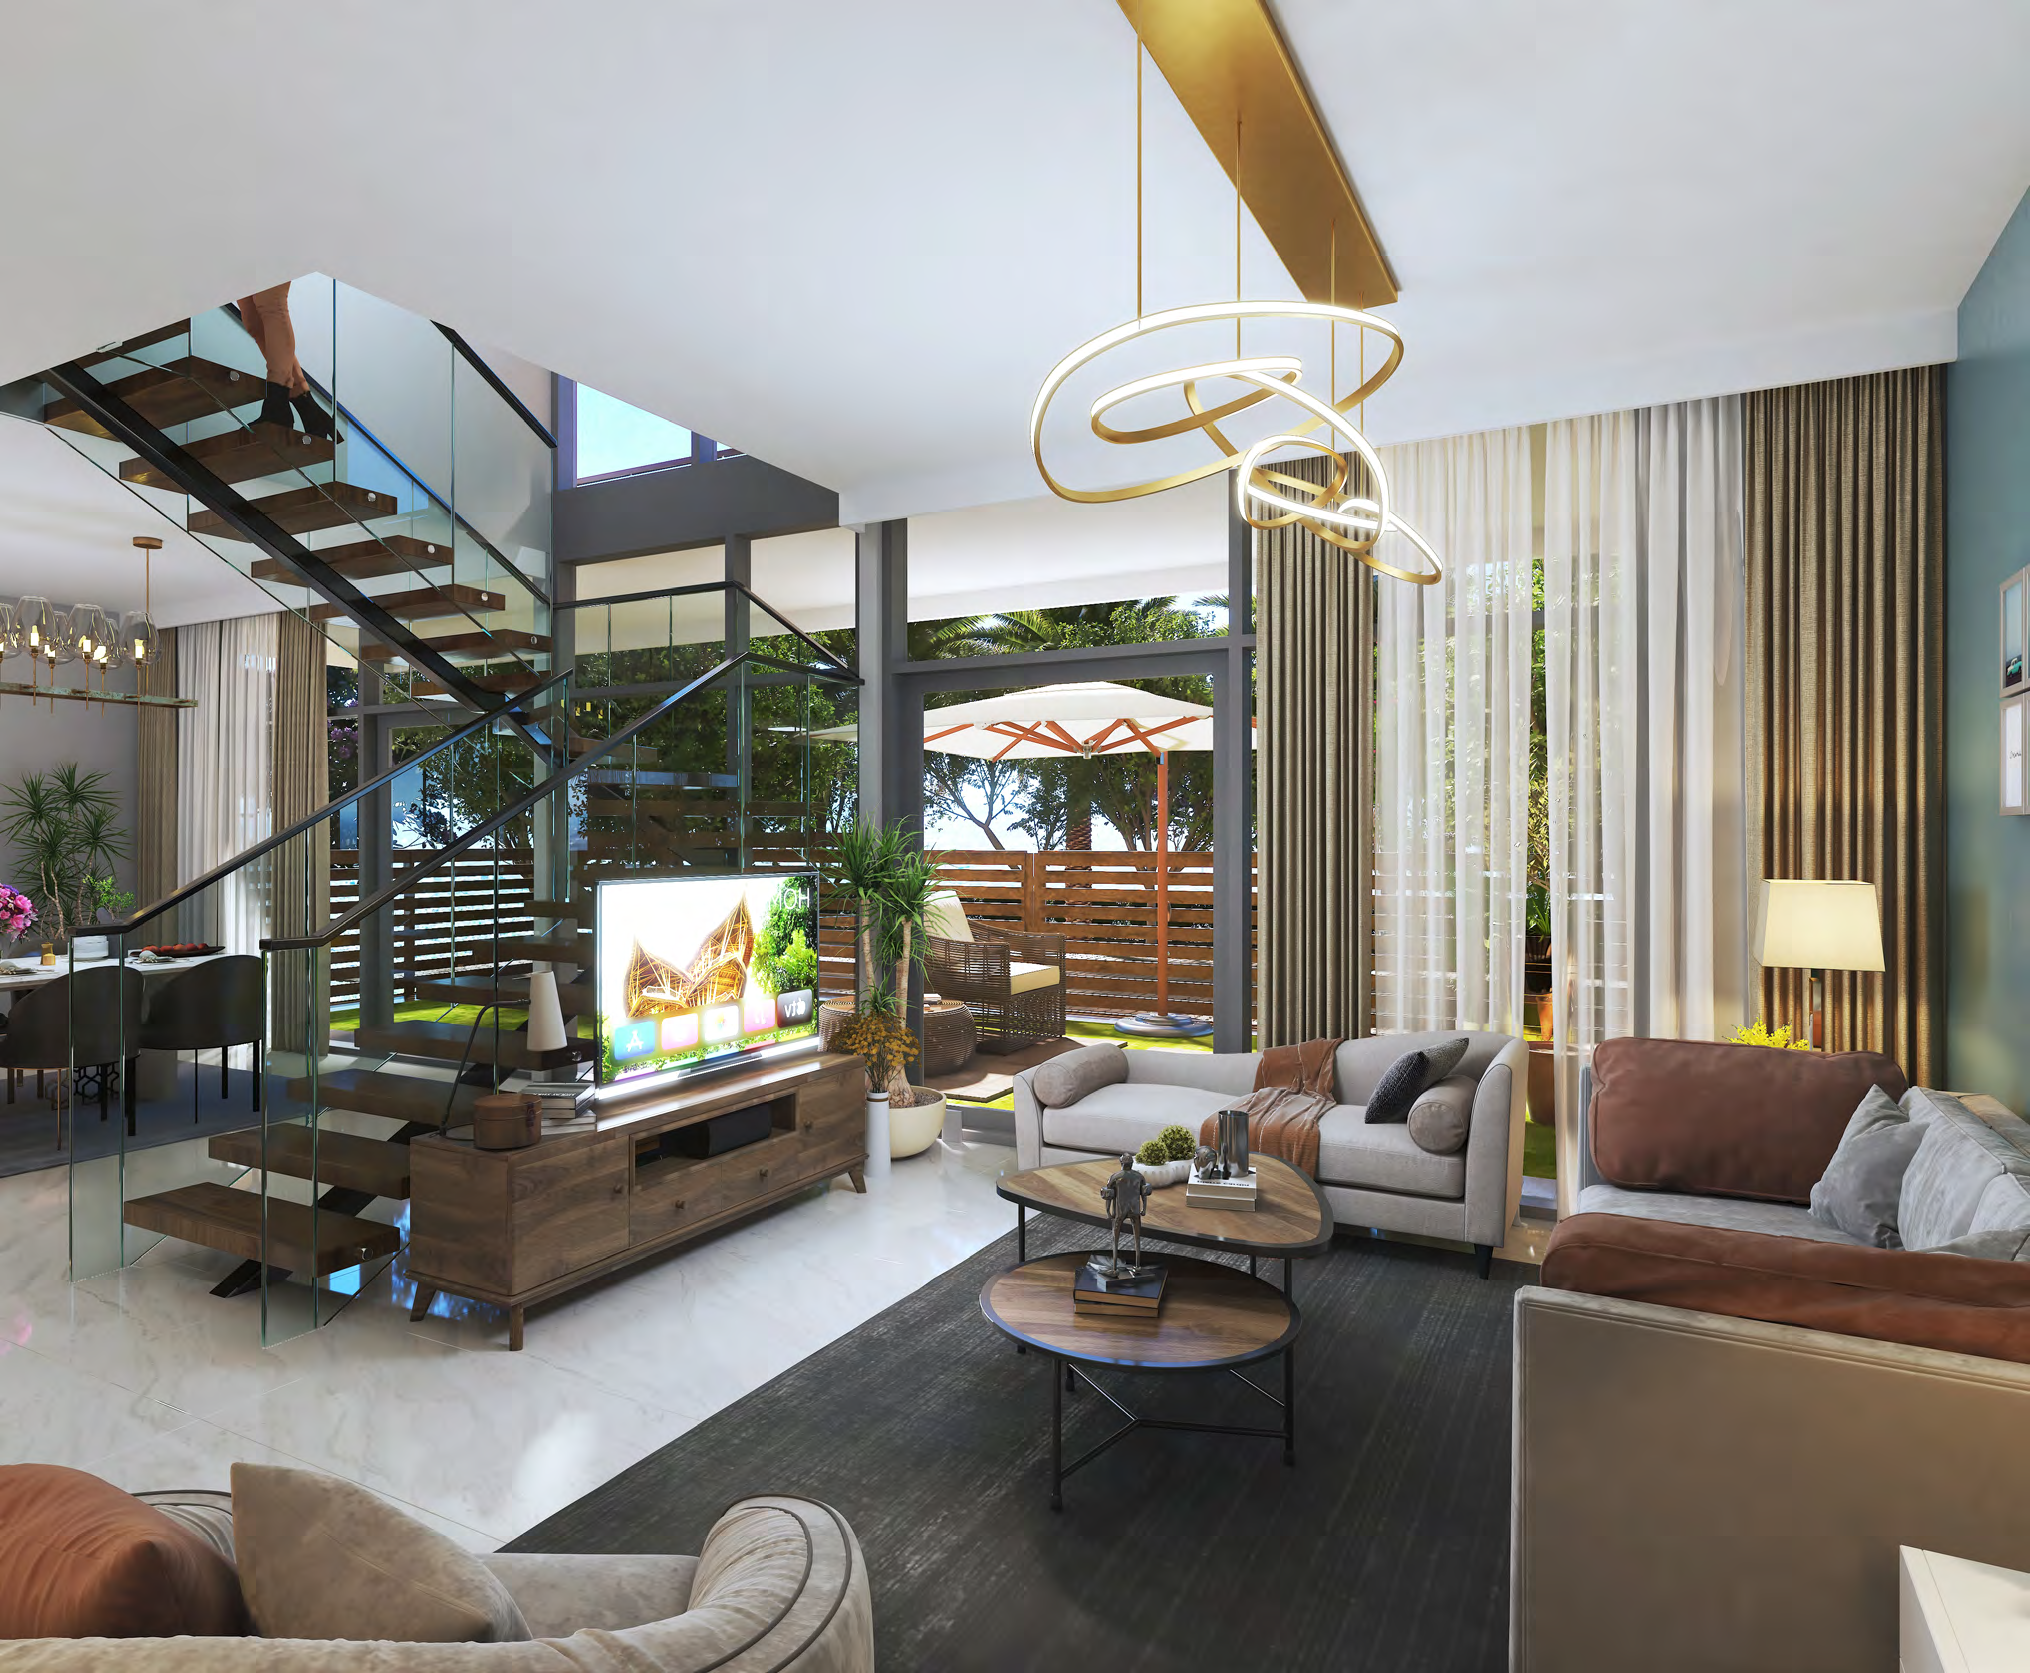
A look inside Plaza 1.

- Area basis
- Printed totals include outdoor space; townhouse figures cover all three levels.Reportage · Plaza 1 original brochure
- Building
- Residential ground floor, six residential floors and residential roof.Reportage · Plaza 1 original factsheet
- Original facilities
- 422 covered parking spaces and nine lifts.Reportage · Plaza 1 original factsheet
02 / At a glance
The details.
- Residence type
- Apartment
- Bedrooms
- Studio–4
- Developer
- Reportage Properties
Unit sizes & layouts
| Layout | Published area |
|---|---|
| Studio A | 354.35–545.52 ft²Reportage · Plaza 1 original brochure |
| 1BR A | 586.63–838.40 ft²Reportage · Plaza 1 original brochure |
| 1BR B | 696.32 ft²Reportage · Plaza 1 original brochure |
| 1BR C | 743.46 ft²Reportage · Plaza 1 original brochure |
| 2BR A | 1,072.52–1,168.85 ft²Reportage · Plaza 1 original brochure |
| 2BR B | 1,032.69–1,130.32 ft²Reportage · Plaza 1 original brochure |
| 2BR C | 840.55–1,077.90 ft²Reportage · Plaza 1 original brochure |
| 2BR D | 1,024.72–1,406.95 ft²Reportage · Plaza 1 original brochure |
| 2BR E | 1,184.78 ft²Reportage · Plaza 1 original brochure |
| 4BR townhouse A | 2,278.94–2,303.80 ft²Reportage · Plaza 1 original brochure |
| 4BR townhouse B | 2,208–2,303.71 ft²Reportage · Plaza 1 original brochure |
| 4BR townhouse C | 2,331.05–2,344.72 ft²Reportage · Plaza 1 original brochure |
Amenities & lifestyle
- Pool
- Children’s pool
- Gym
- BBQ area
- Covered parking
- Bocce play area
Inside the home
Floor plans.
Explore the layouts and room dimensions. Open a floor plan for a closer look.
Studio 354.35–545.52 / 1 BR A 586.63–838.40 sq ft printed total
Twelve home types retain eight whole brochure sheets, followed by eight building levels. Printed totals include outdoor space. Multiple schedules differ from component sums, including studio A, 1 BR A, 2 BR A–D and the townhouses. Townhouse B prints 2,208.00–2,303.71 sq ft, while its stated components sum to 2,198.96–2,294.65 sq ft. Printed source totals remain visible. Confirm the specific home and contractual measurements.
Plan source · page 2103 / Planning your purchase
Price & payment plan.
Enquire for pricingPrice on request
Property Finder records an AED 663,000 launch guide.
Property Finder · Plaza Masdar CityProperty Finder lists 10/90, with 90% during construction. Projectory instead lists 10/40/50.
- 10%Portal reference · bookingProperty Finder · Plaza Masdar City
- 90%During constructionProperty Finder · Plaza Masdar City
Property Finder retains September 2025 and a ready label.
Reportage · Plaza 1Property Finder · Plaza Masdar City04 / The neighbourhood
Location & connectivity.
Masdar City, Abu Dhabi

Explore interactive map
Developer own-page marker explicitly names Plaza 1. Project vicinity only. Individual-home entrances may differ.
Nearby destinations
Approximate travel times from Masdar City, Abu Dhabi
- 10minKhalifa City park · walking
- 10minCentral Park · walking
- 5minAbu Dhabi International Airport · source name · driving
- 10minAl Raha Mall and Beach · driving
- 13minFerrari World · driving
- 15minYas Island · driving
Original factsheet estimates preserve walking and driving modes and the airport name from that edition. The brochure provides a complete neighbourhood and regional diagram. These are published estimates. Confirm current routes and the selected home entrance.
05 / Look closer
Project resources.
06 / Further reading

