
 BY REPORTAGE PROPERTIES
01 / The project
A closer look.
Plaza 2 offers compact apartments and a limited townhouse collection in Masdar City. Junior one-bedroom homes are listed separately from studios, while the four-bedroom townhouses use three levels with front or rear outdoor space.
The factsheet lists 120 homes, including 12 four-bedroom townhouses.
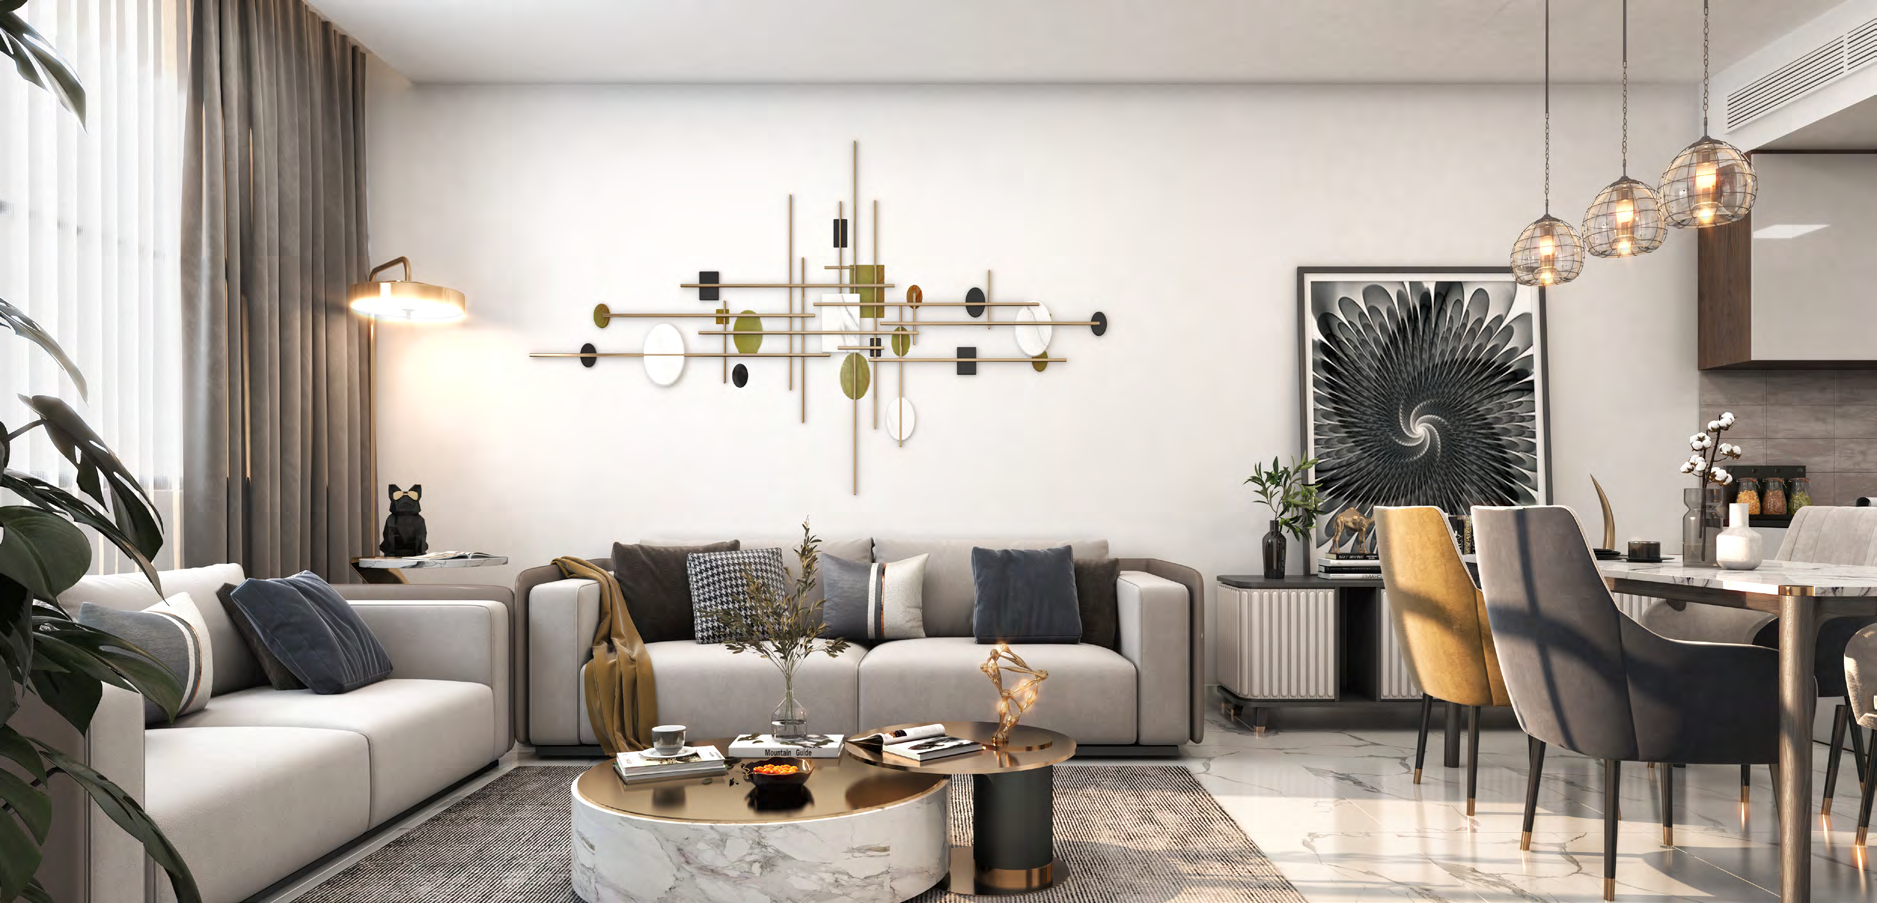
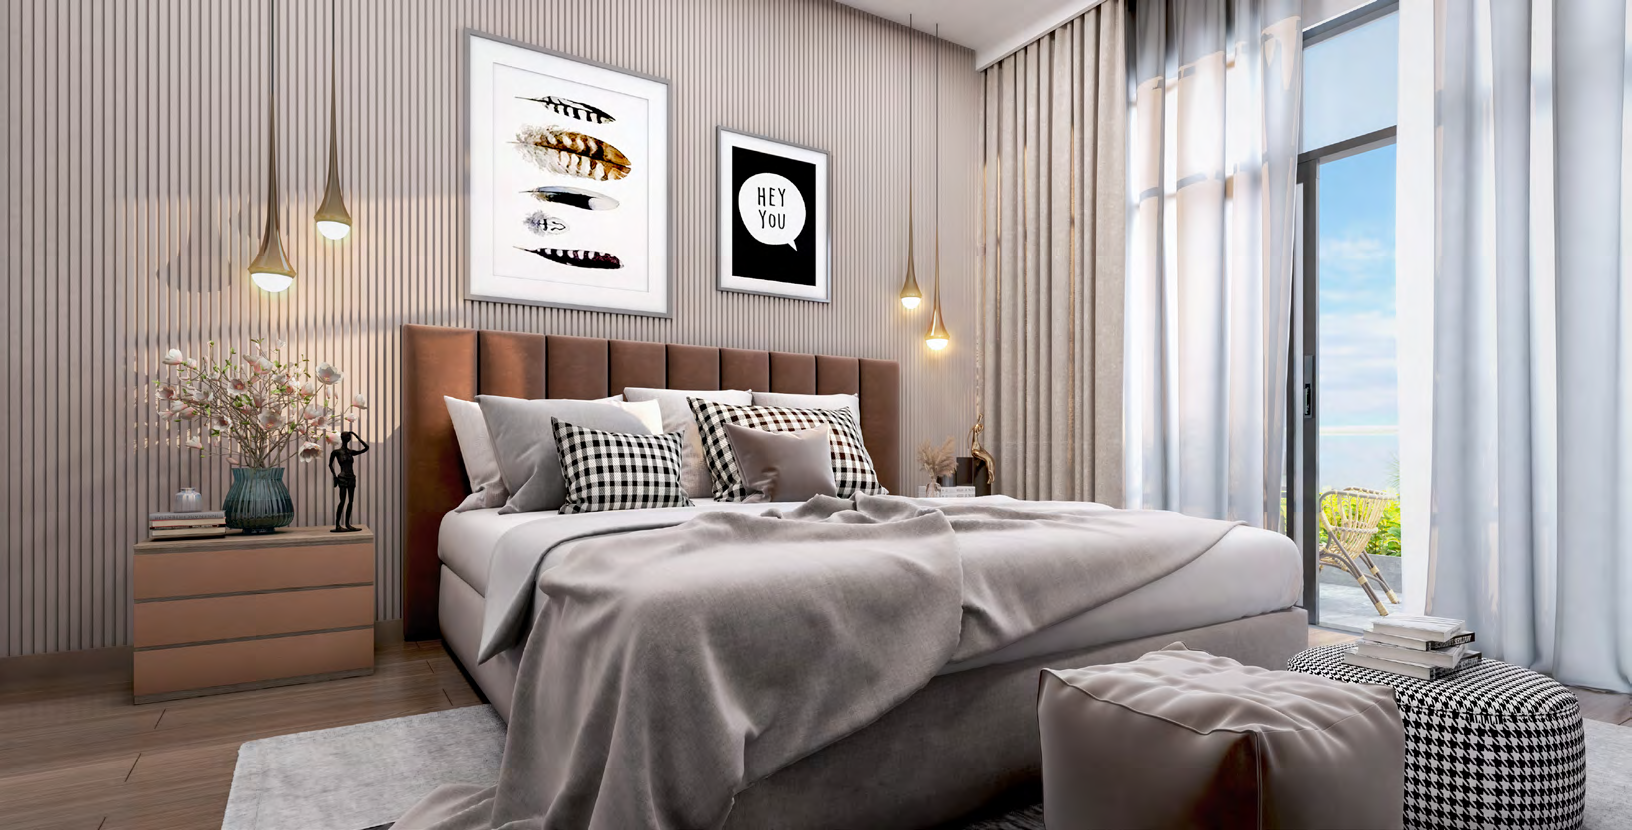
A look inside Plaza 2.
02 / At a glance
The details.
- Residence type
- Apartment
- Bedrooms
- Studio–4
- Developer
- Reportage Properties
Unit sizes & layouts
| Layout | Published area |
|---|---|
| Studio · A | 365–408 ft²Reportage · Plaza 2 original unit drawings |
| 1BR · Junior A | 538 ft²Reportage · Plaza 2 original unit drawings |
| 1BR · A–E | 573–746 ft²Reportage · Plaza 2 original unit drawings |
| 2BR · A–G | 766–1,136 ft²Reportage · Plaza 2 original unit drawings |
| 4BR · A/B | 1,709–1,883 ft²Reportage · Plaza 2 original unit drawings |
| 4BR · Townhouse A–C | 2,027–2,516 ft²Reportage · Plaza 2 original unit drawings |
Amenities & lifestyle
- Swimming pool
- Children’s pool
- Gym
- BBQ area
- Covered parking
- Landscaped areas
- Bocce
- Giant chess
- Shaded seating
Inside the home
Floor plans.
Explore the layouts and room dimensions. Open a floor plan for a closer look.
Studio 365–408 / Junior 538 sq ft printed total
Nineteen types remain together on ten complete paired pages. All townhouse levels, floor locators and source notices remain intact. Printed totals include outdoor space. Junior A prints 538 sq ft against 539 in components. 1BR D prints 582 against 581, 2BR D prints 997 against 998, 2BR G prints 813 against 814, and 4BR B prints 1,883 against 1,882. Other ranges retain their source endpoints. Confirm the selected home and contract measurements.
Plan source · page 403 / Planning your purchase
Price & payment plan.
Enquire for pricingPrice on request
Property Finder displays AED 800k and older unit guides from AED 530k; Tanami advertises AED 500k.
Property Finder · Plaza 2 secondary status and pricingTanami · Plaza 2 secondary commercial guideTanami advertises 10% booking and 1% monthly, without a complete installment count or final balance.
Tanami · Plaza 2 incomplete payment outlineProperty Finder marks the project ready with January 2026 delivery; Tanami retains Q4 2025. Both dates have elapsed. The developer’s undated 65% label does not verify completion or current availability.
Property Finder · Plaza 2 secondary status and pricingTanami · Plaza 2 secondary commercial guide04 / The neighbourhood
Location & connectivity.
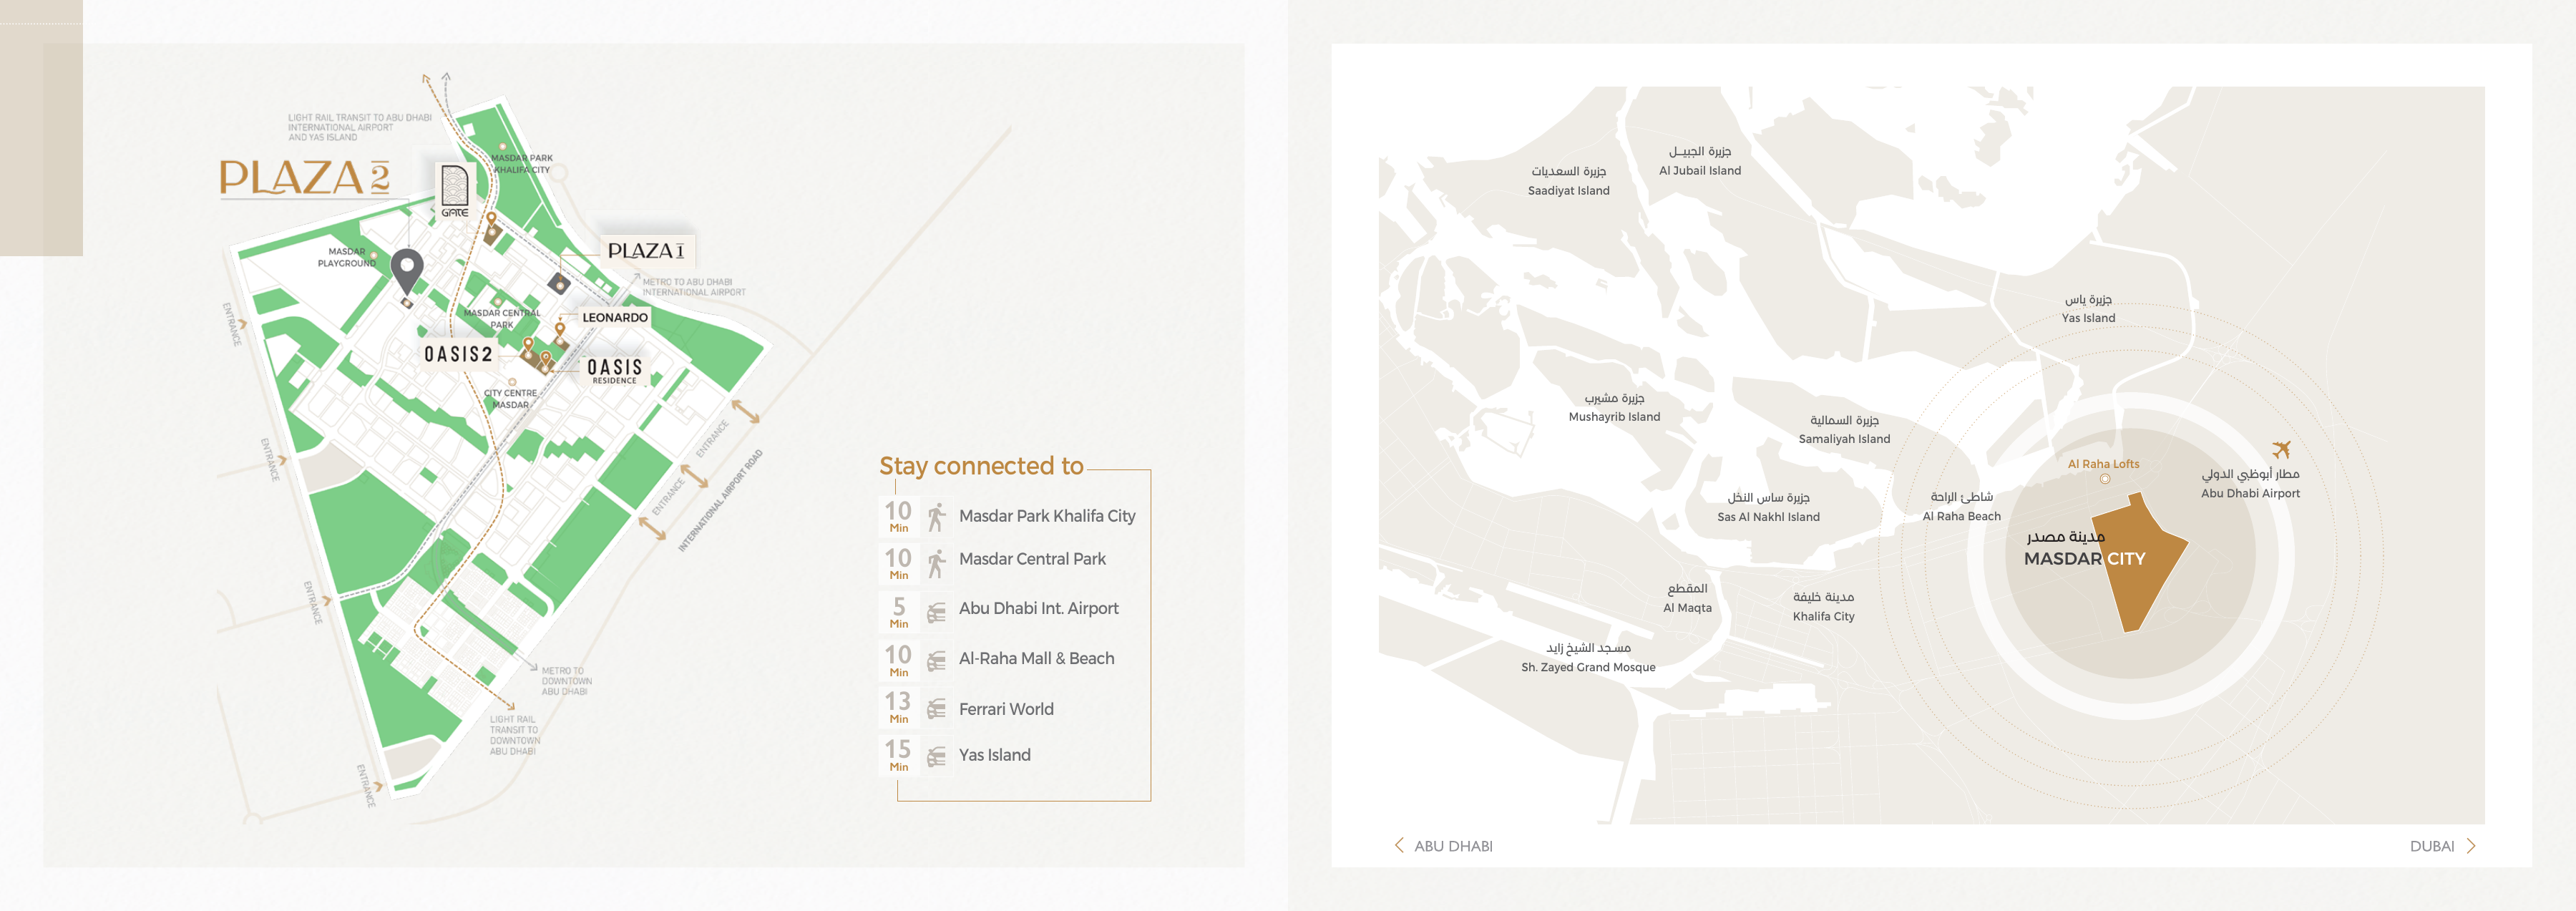
Masdar City, Abu Dhabi
Explore interactive map
Developer own-page marker explicitly names Plaza 2. Project vicinity only. Individual-home entrances may differ.
Nearby destinations
Approximate travel times from Masdar City, Abu Dhabi
- 5minMasdar Central Park · walking
- 13minMasdar Park Khalifa City · walking
- 7minAbu Dhabi International Airport · source name · driving
- 10minAl Raha Mall and Beach · driving
- 13minFerrari World · driving
- 15minYas Island · driving
- 15minAl Forsan Central Mall · driving
- 15minAl Forsan International Sports Resort · driving
Factsheet estimates retain walking and driving modes. Brochure page 5 gives ten minutes walking to each Masdar park and five minutes driving to the airport, differing from the factsheet. Confirm the route and current landmark details.
05 / Look closer
Project resources.
06 / Further reading
Project sources.
- DeveloperReportage · Plaza 2 current project page
- Official documentReportage · Plaza 2 original factsheet
- Official documentReportage · Plaza 2 original unit drawings
- Official documentReportage · Plaza 2 original brochure
- Property portalProperty Finder · Plaza 2 secondary status and pricing
- BrokerTanami · Plaza 2 secondary commercial guide
- BrokerTanami · Plaza 2 incomplete payment outline

