
 BY REPORTAGE PROPERTIES
01 / The project
A closer look.
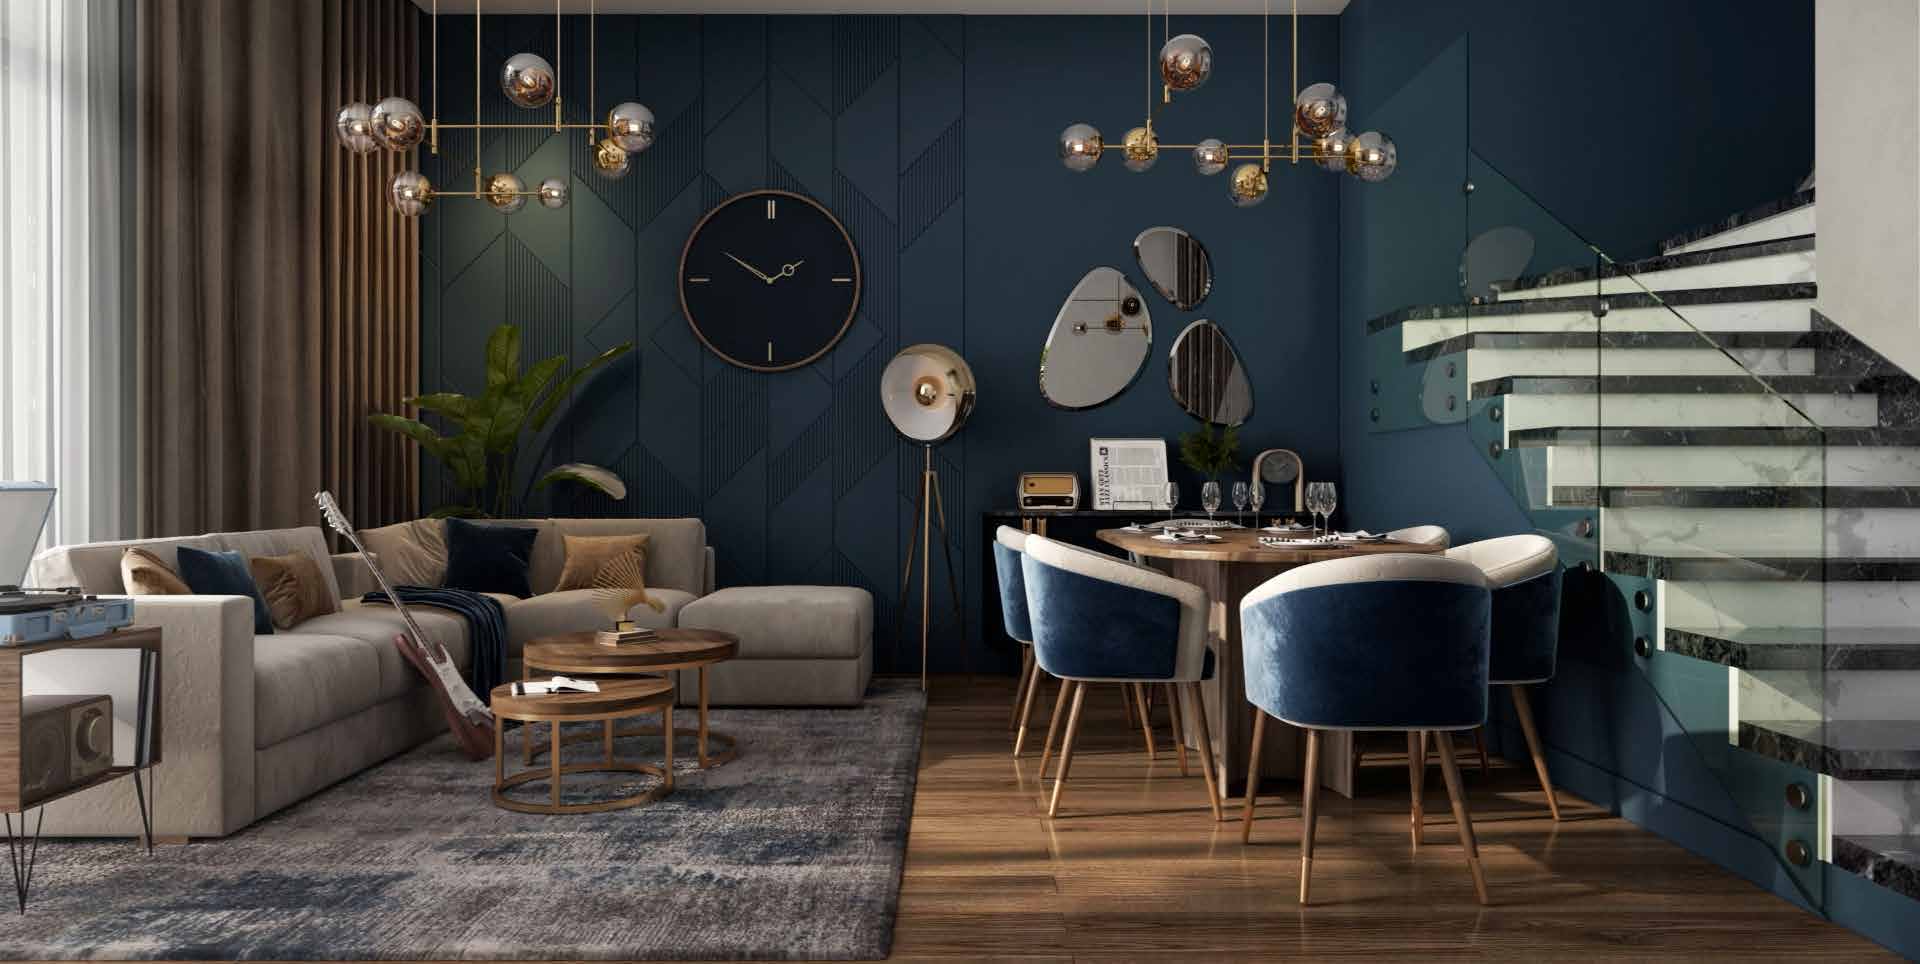
R. Hills is a gated townhouse community in Dubailand. Three-, four- and five-bedroom homes use three levels to separate ground-floor living spaces from bedrooms, with outdoor areas that vary between the named types.
The factsheet records 902 townhouses: 744 three-bedroom, 66 four-bedroom and 92 five-bedroom homes.
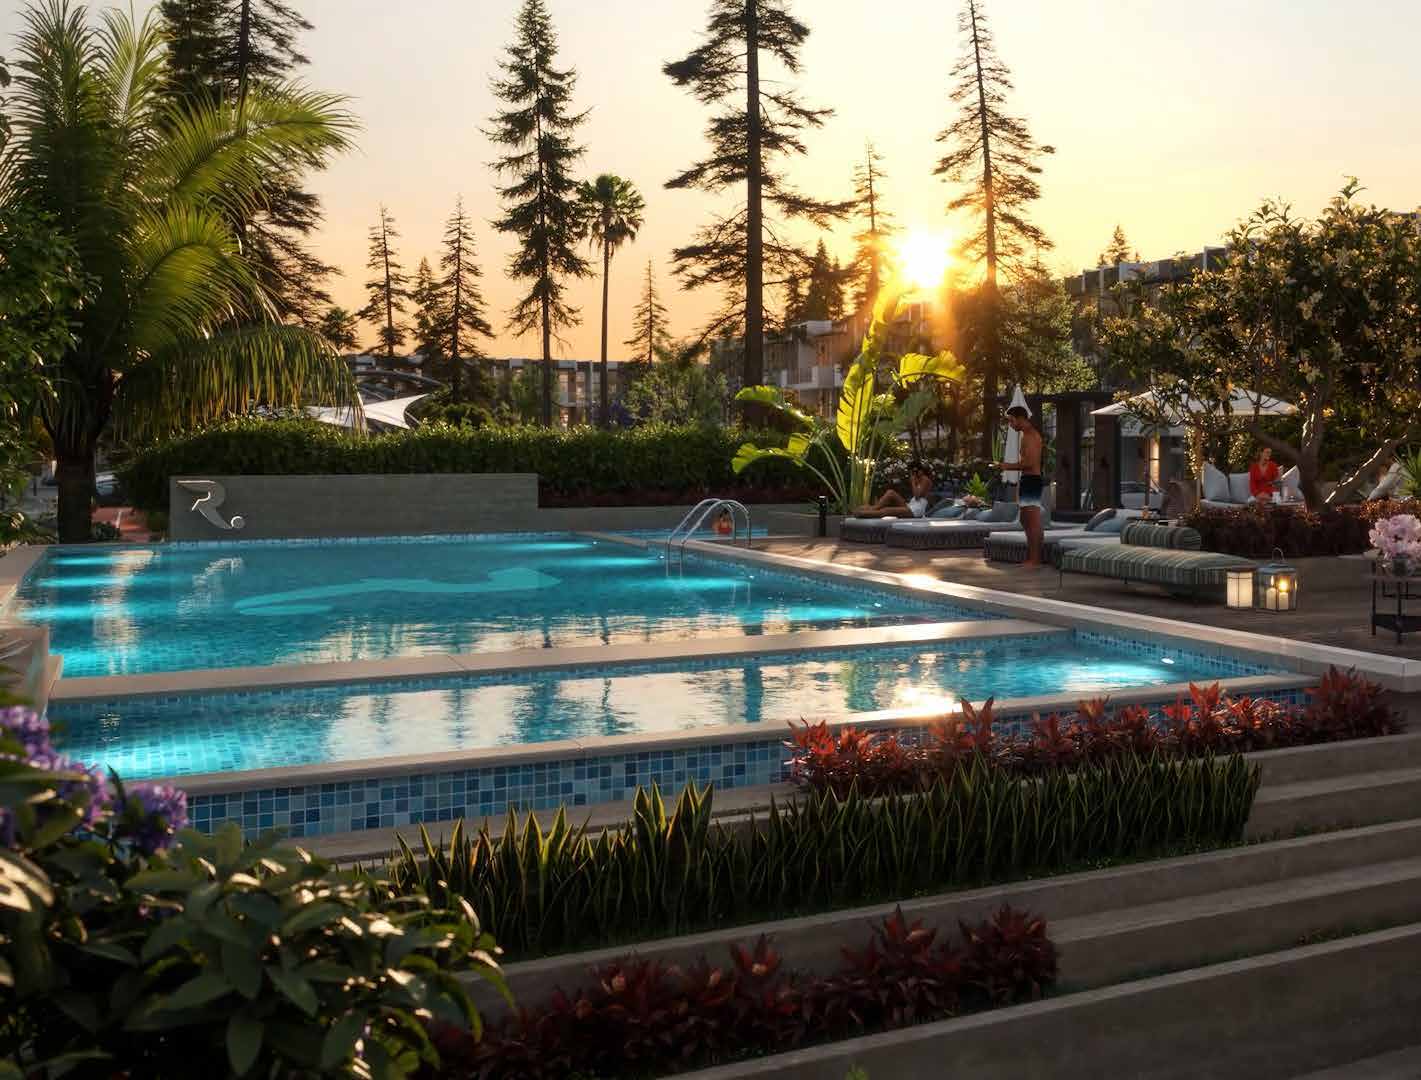
A look inside R. Hills.
02 / At a glance
The details.
- Residence type
- Townhouse
- Bedrooms
- 3–5
- Handover
- Q4 2028
- Developer
- Reportage Properties
Unit sizes & layouts
| Layout | Published area |
|---|---|
| 3BR · A/B | 2,289.5 ft²Reportage · R. Hills ten townhouse drawings |
| 3BR · C | 1,875 ft²Reportage · R. Hills ten townhouse drawings |
| 3BR · C* | 1,902.5 ft²Reportage · R. Hills ten townhouse drawings |
| 4BR · A/B | 2,335.7 ft²Reportage · R. Hills ten townhouse drawings |
| 4BR · C | 1,912.2 ft²Reportage · R. Hills ten townhouse drawings |
| 5BR · A/B | 2,940 ft²Reportage · R. Hills ten townhouse drawings |
| 5BR · C | 2,404 ft²Reportage · R. Hills ten townhouse drawings |
Amenities & lifestyle
- Swimming pool
- Gym
- Children’s play area
- Tennis court
- BBQ stations
- Landscaped areas
- Private parking
Inside the home
Floor plans.
Explore the layouts and room dimensions. Open a floor plan for a closer look.
A 2,289.5 / B 2,289.5 sq ft printed total
Ten townhouse types remain together on five complete paired pages, retaining every level and locator. Printed sellable totals include outdoor space. The 3BR A/B total is 2,289.5 sq ft against 2,289.7 in components. The 3BR C total is 1,875 against 1,874.3, C* is 1,902.5 against 1,902.3, and 4BR C is 1,912.2 against 1,912. The original figures remain visible. Confirm the selected home, measurements and contract revision.
Plan source · page 403 / Planning your purchase
Price & payment plan.
Enquire for pricingPrice on request
Property Finder labels AED 2.6m as a launch price; Time Homes advertises AED 2.59m.
Property Finder · R. Hills secondary commercial referenceTime Homes · R. Hills secondary payment scheduleReference: Time Homes lists 20% booking, 10% within 12 months and 70% handover. Property Finder’s displayed 20/10/30 totals only 60%; it is not a complete payment schedule.
- 20%Booking · broker referenceTime Homes · R. Hills secondary payment schedule
- 10%Within 12 monthsTime Homes · R. Hills secondary payment schedule
- 70%HandoverTime Homes · R. Hills secondary payment schedule
Developer page and factsheet target Q4 2028; Property Finder corroborates December 2028. This is a forecast. The webpage’s undated “Starting Soon” construction label does not establish current progress.
Reportage · R. Hills current project pageReportage · R. Hills original factsheetProperty Finder · R. Hills secondary commercial reference04 / The neighbourhood
Location & connectivity.
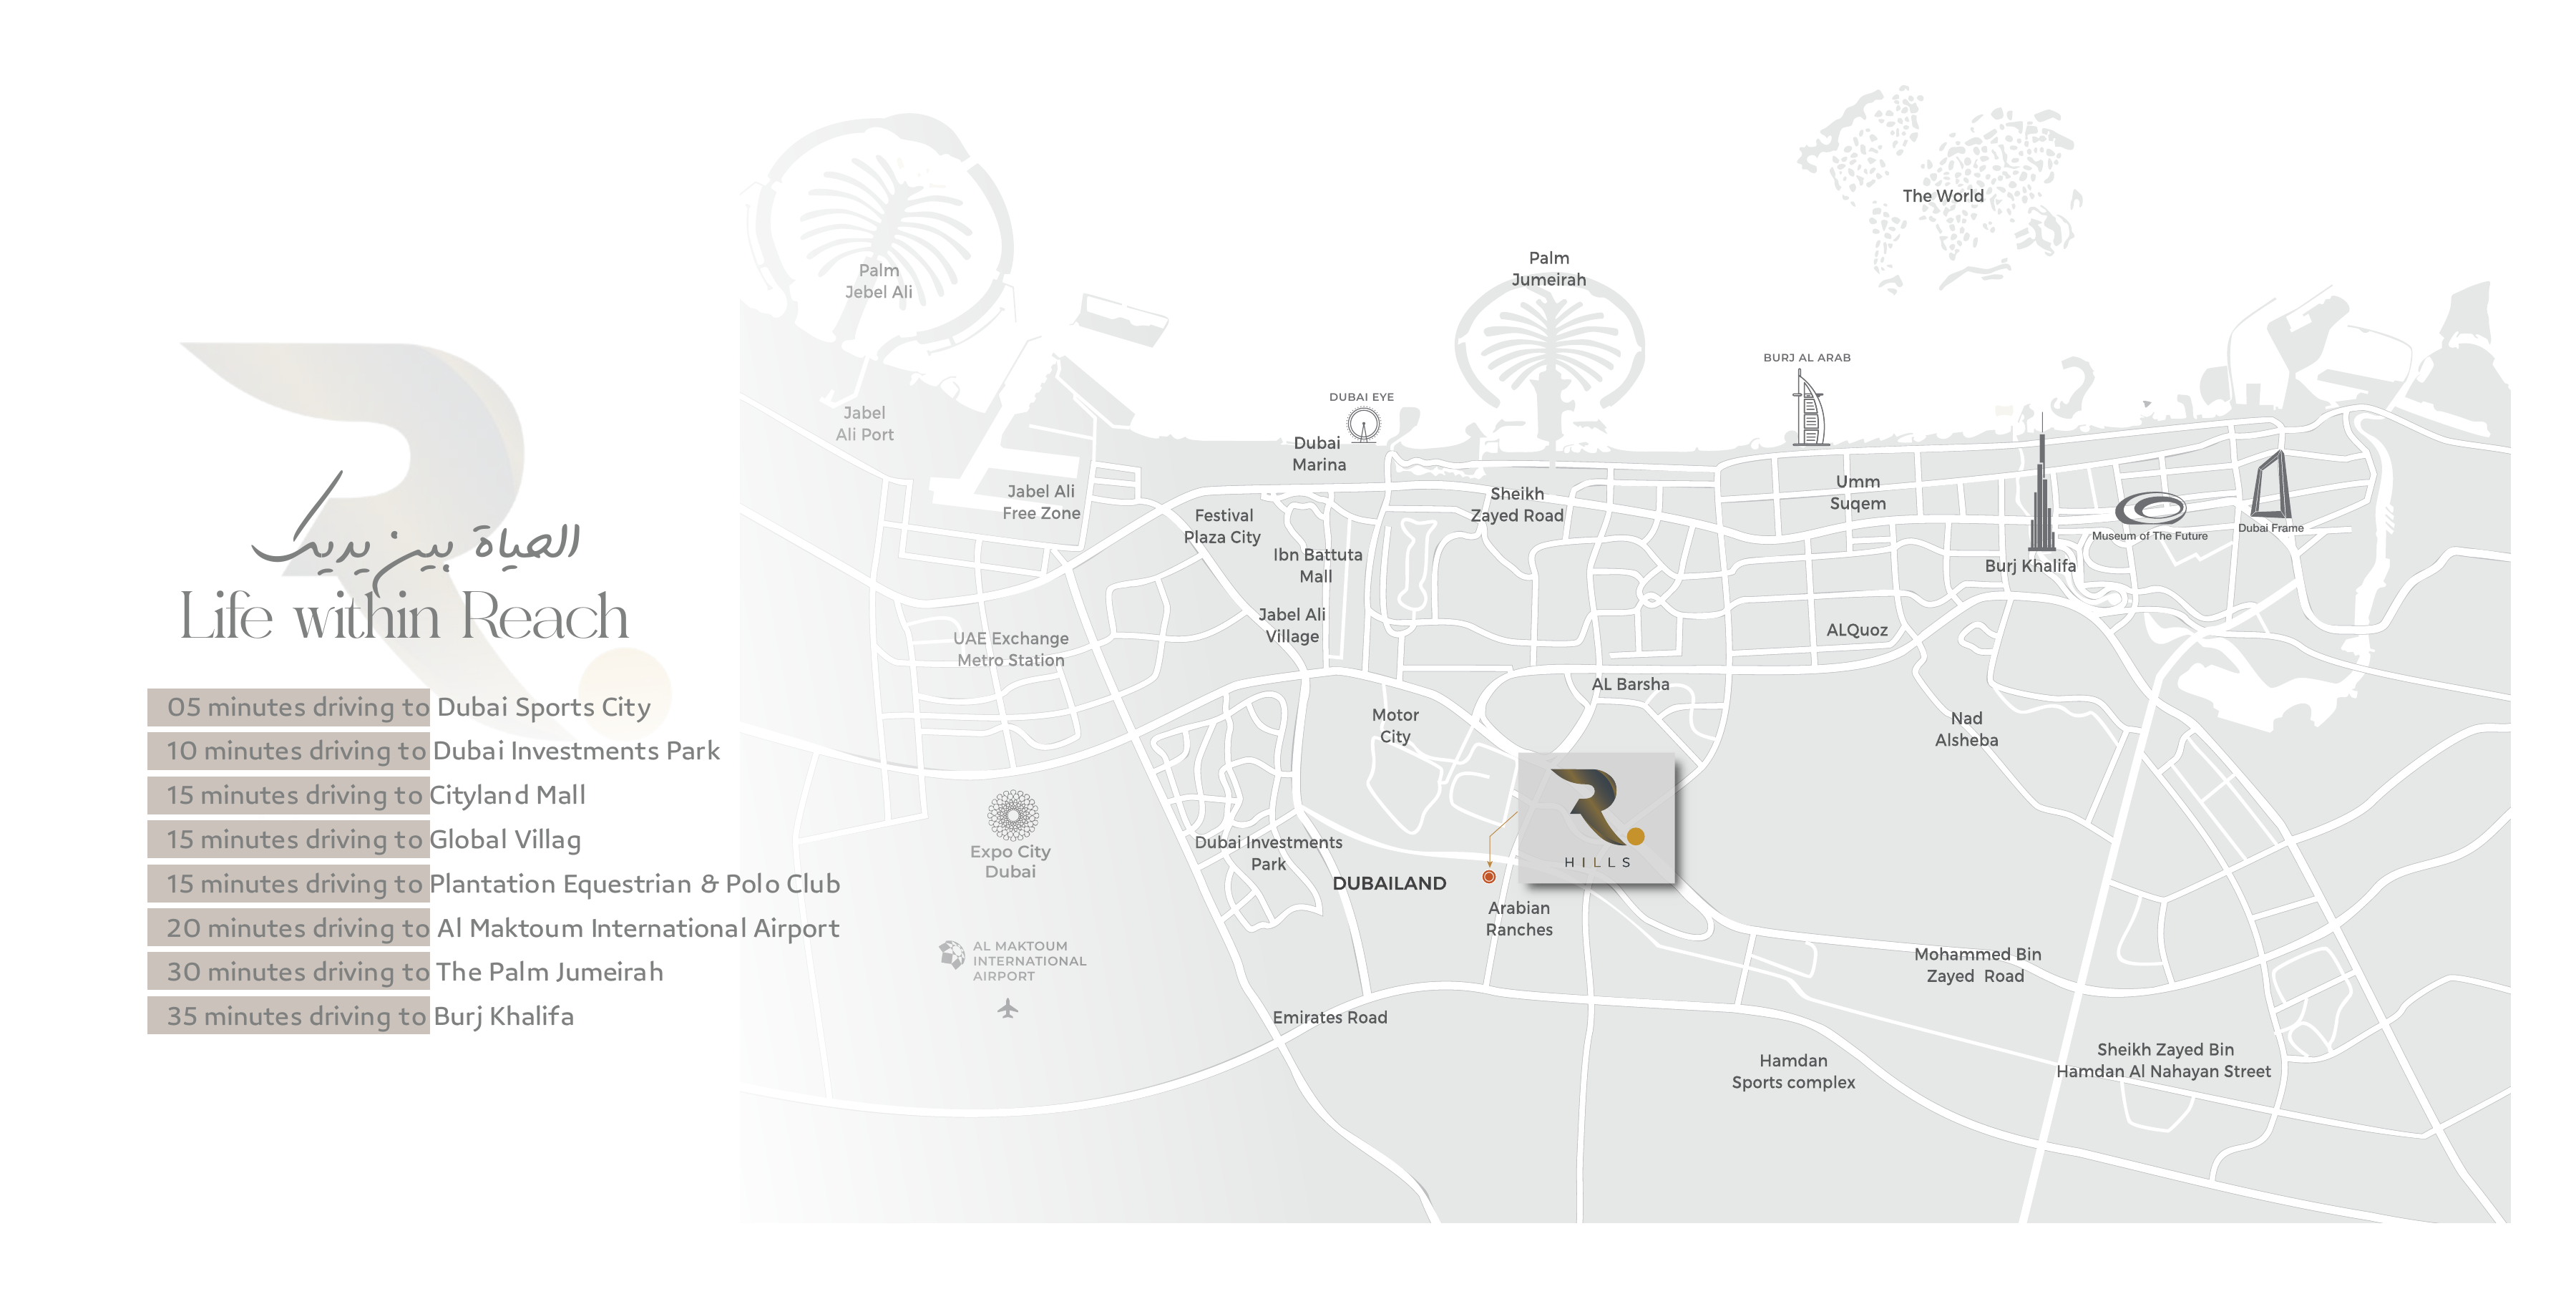
Dubailand, Dubai
R.
Explore interactive map
Developer own-page marker explicitly names R. Hills. Project vicinity only. Individual-home entrances may differ.
Nearby destinations
Approximate travel times from Dubailand, Dubai
- 5minDubai Sports City
- 10minDubai Investments Park
- 15minCityland Mall
- 15minGlobal Village
- 15minPlantation Equestrian and Polo Club · brochure name
- 20minAl Maktoum International Airport
- 30minPalm Jumeirah
- 35minBurj Khalifa
Original developer driving estimates. Plantation is the brochure spelling, while the factsheet prints Plation.
05 / Look closer
Project resources.
06 / Further reading
Project sources.
- DeveloperReportage · R. Hills current project page
- Official documentReportage · R. Hills original factsheet
- Official documentReportage · R. Hills ten townhouse drawings
- Official documentReportage · R. Hills original brochure
- Property portalProperty Finder · R. Hills secondary commercial reference
- BrokerTime Homes · R. Hills secondary payment schedule

