
 BY REPORTAGE PROPERTIES
01 / The project
A closer look.
A Khalifa City townhouse community with multi-level homes, roof terraces and shared recreation spaces. Reportage Village Abu Dhabi is separate from the Dubai project.
Reportage identifies 312 townhouses. Its brochure and current page describe three bedrooms; the factsheet instead says four. Confirm the contracted revision.
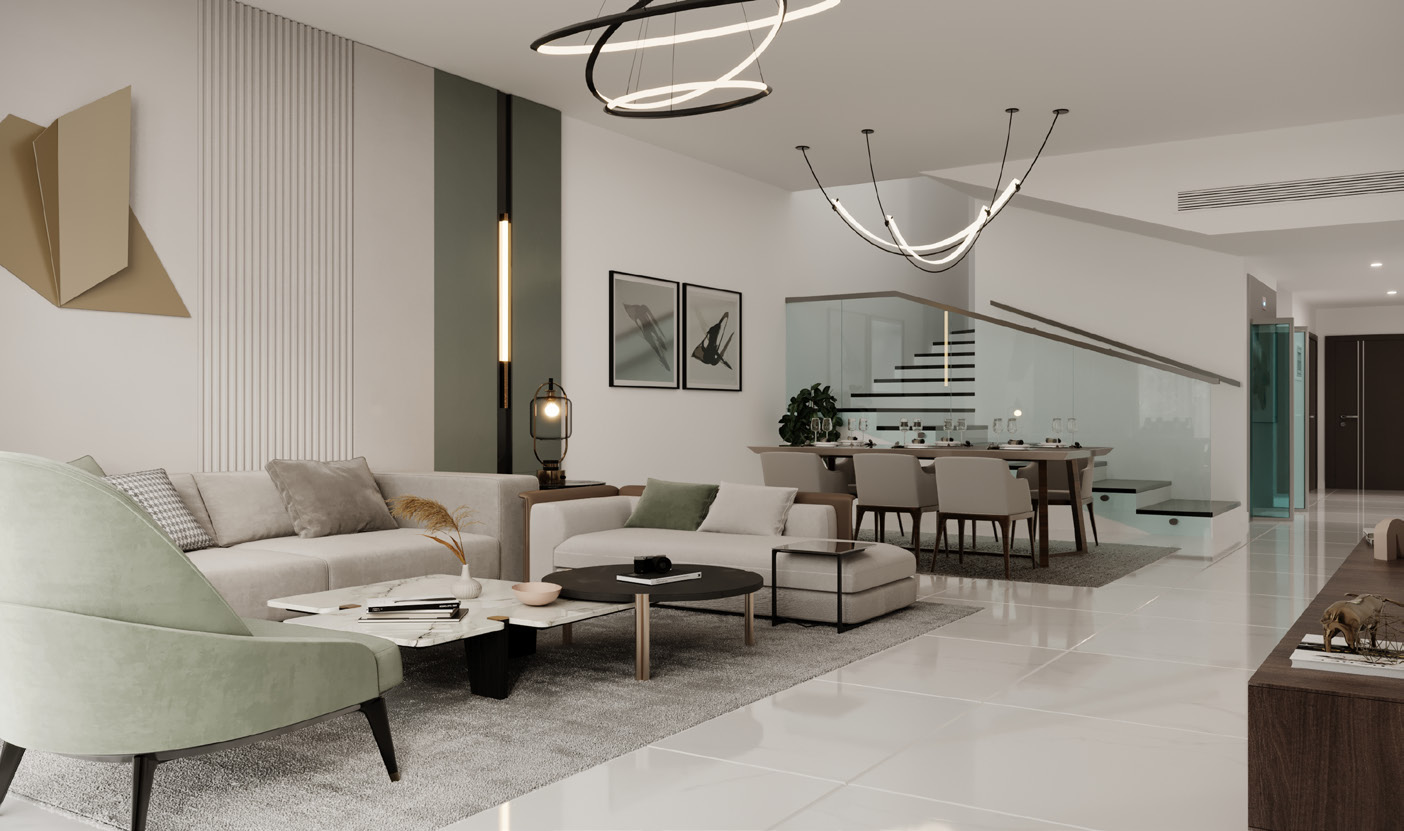
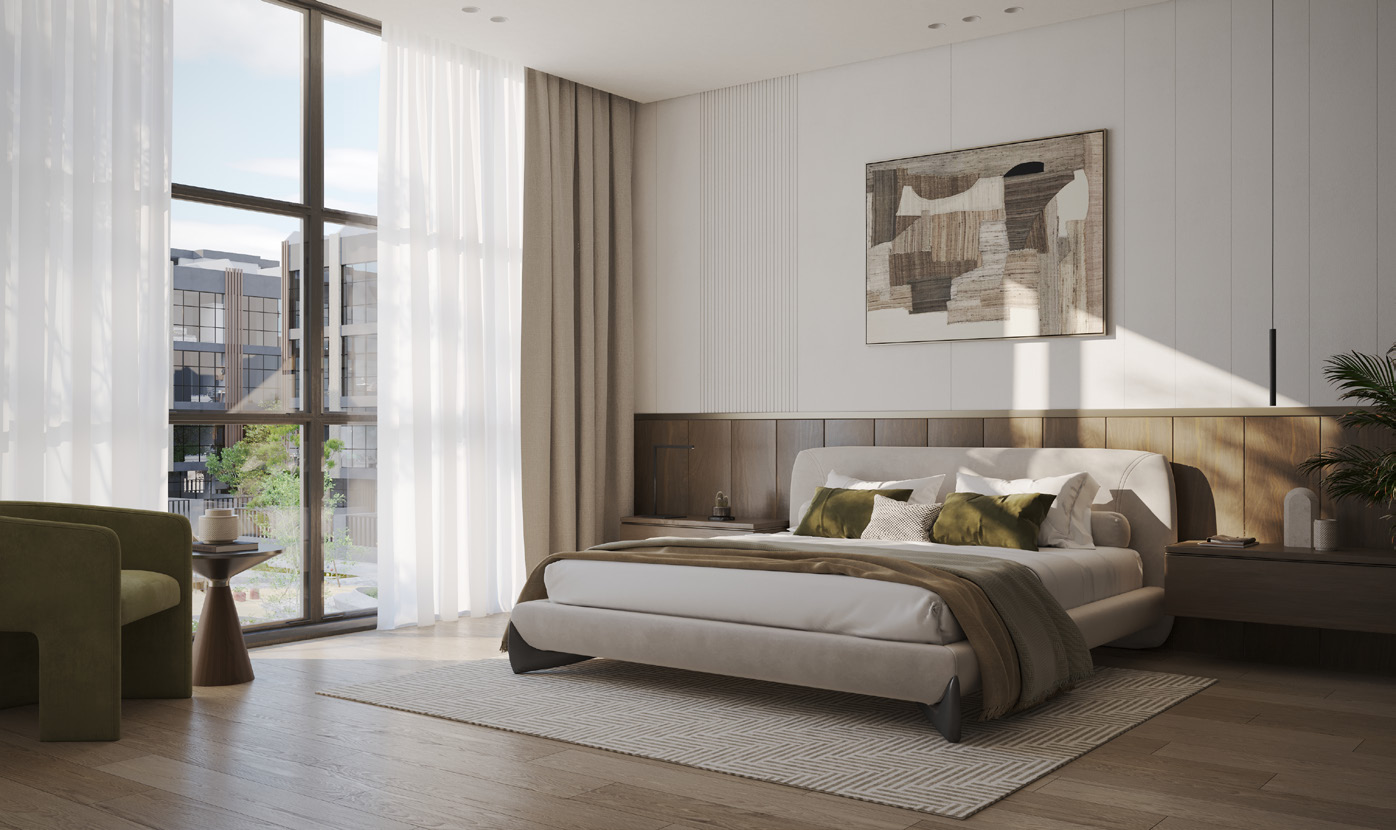
A look inside Reportage Village Abu Dhabi.
- Area basis
- Printed whole-home total includes outdoor space across ground, three upper levels and roof.Reportage Village Abu Dhabi · original unit types
- Plan arrangement
- Three bedrooms, study and maid room; study and maid room are not counted as extra bedrooms.Reportage Village Abu Dhabi · original unit types
- Private features
- Original documents show a roof pool; an internal lift is optional. Confirm the unit specification.Reportage Village Abu Dhabi · original factsheet
- Plot editions
- Brochure: 52,626.94 m²; factsheet: 52,629 m².Reportage Village Abu Dhabi · original brochureReportage Village Abu Dhabi · original factsheet
02 / At a glance
The details.
- Residence type
- Townhouse
- Bedrooms
- 3
- Developer
- Reportage Properties
Unit sizes & layouts
| Layout | Published area |
|---|---|
| Townhouse · published 3BR plan | 4,074.67–5,226.41 sq ftReportage Village Abu Dhabi · original unit types |
Amenities & lifestyle
- Swimming pool
- Children’s pool
- Gym
- Children’s play area
- Shaded seating
- BBQ areas
Inside the home
Floor plans.
Explore the layouts and room dimensions. Open a floor plan for a closer look.
4,074.67–5,226.41 sq ft printed total
The original sheet is labelled 3 BR and includes ground, first, second, third and roof levels. The factsheet instead describes four-bedroom homes. This conflict remains explicit. Printed totals include outdoor space and count the whole home once. Lower components total 4,074.68 sq ft, against the printed 4,074.67. Confirm the bedroom configuration and approved contractual drawing.
Plan source · page 403 / Planning your purchase
Price & payment plan.
Enquire for pricingPrice on request
Property Finder records an AED 4,583,927 launch guide.
Property Finder · Reportage Village Khalifa City referenceProperty Finder lists 10/51/39; Bayut mentions 30% upfront without a complete schedule.
- 10%Portal reference · at launchProperty Finder · Reportage Village Khalifa City reference
- 51%During constructionProperty Finder · Reportage Village Khalifa City reference
- 39%On handoverProperty Finder · Reportage Village Khalifa City reference
Property Finder forecasts September 2028; Bayut says Q1 2028. Reportage’s 65.81% progress display has no snapshot date. Obtain the contractual completion date.
Reportage · Reportage Village Abu DhabiProperty Finder · Reportage Village Khalifa City referenceBayut · Reportage Village Abu Dhabi area guide04 / The neighbourhood
Location & connectivity.
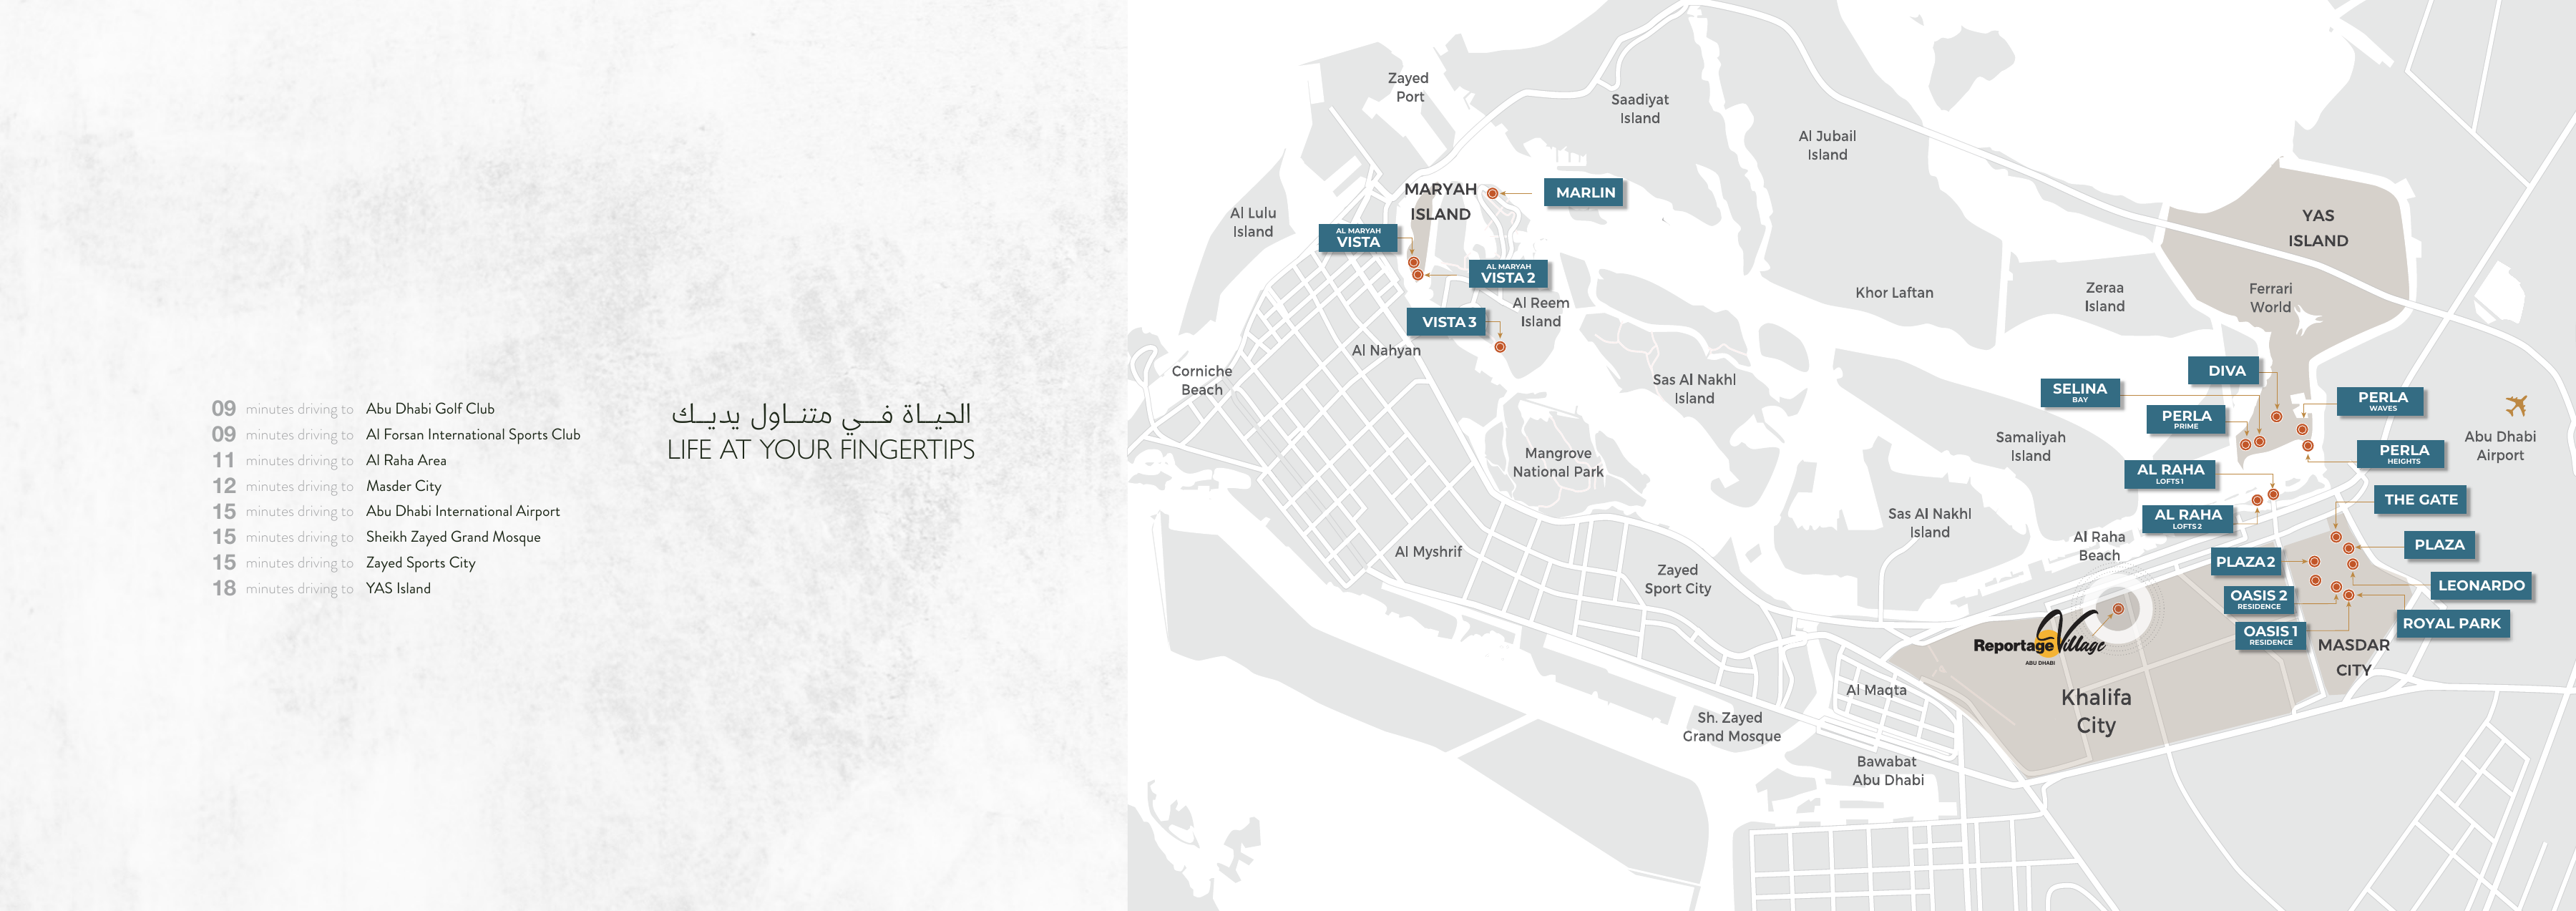
Khalifa City, Abu Dhabi
Explore interactive map
Developer own-page marker explicitly names Reportage Village Abu Dhabi. Project vicinity only. Individual-home entrances may differ.
Nearby destinations
Approximate travel times from Khalifa City, Abu Dhabi
- 9minAbu Dhabi Golf Club · driving
- 9minAl Forsan International Sports Resort · driving
- 11minAl Raha area · driving
- 12minMasdar City · driving
- 15minAbu Dhabi International Airport · source name · driving
- 15minSheikh Zayed Grand Mosque · driving
- 15minZayed Sports City · driving
- 18minYas Island · driving
Original factsheet estimates retain driving mode and its airport name. The whole regional diagram remains available. Confirm current routes and the selected home entrance.
05 / Look closer
Project resources.
06 / Further reading
Project sources.
- DeveloperReportage · Reportage Village Abu Dhabi
- Official documentReportage Village Abu Dhabi · original brochure
- Official documentReportage Village Abu Dhabi · original unit types
- Official documentReportage Village Abu Dhabi · original factsheet
- Property portalProperty Finder · Reportage Village Khalifa City reference
- Property portalBayut · Reportage Village Abu Dhabi area guide

