
 BY REPORTAGE PROPERTIES
01 / The project
A closer look.
Six residential clusters beside Masdar Central Park, bringing apartments, duplex penthouses and ground-access townhouses into one neighbourhood. The smaller junior one-bedroom layouts offer a different arrangement from the larger family homes.
The 844-home programme includes 757 apartments, 42 penthouses and 45 townhouses.
A look inside Royal Park.
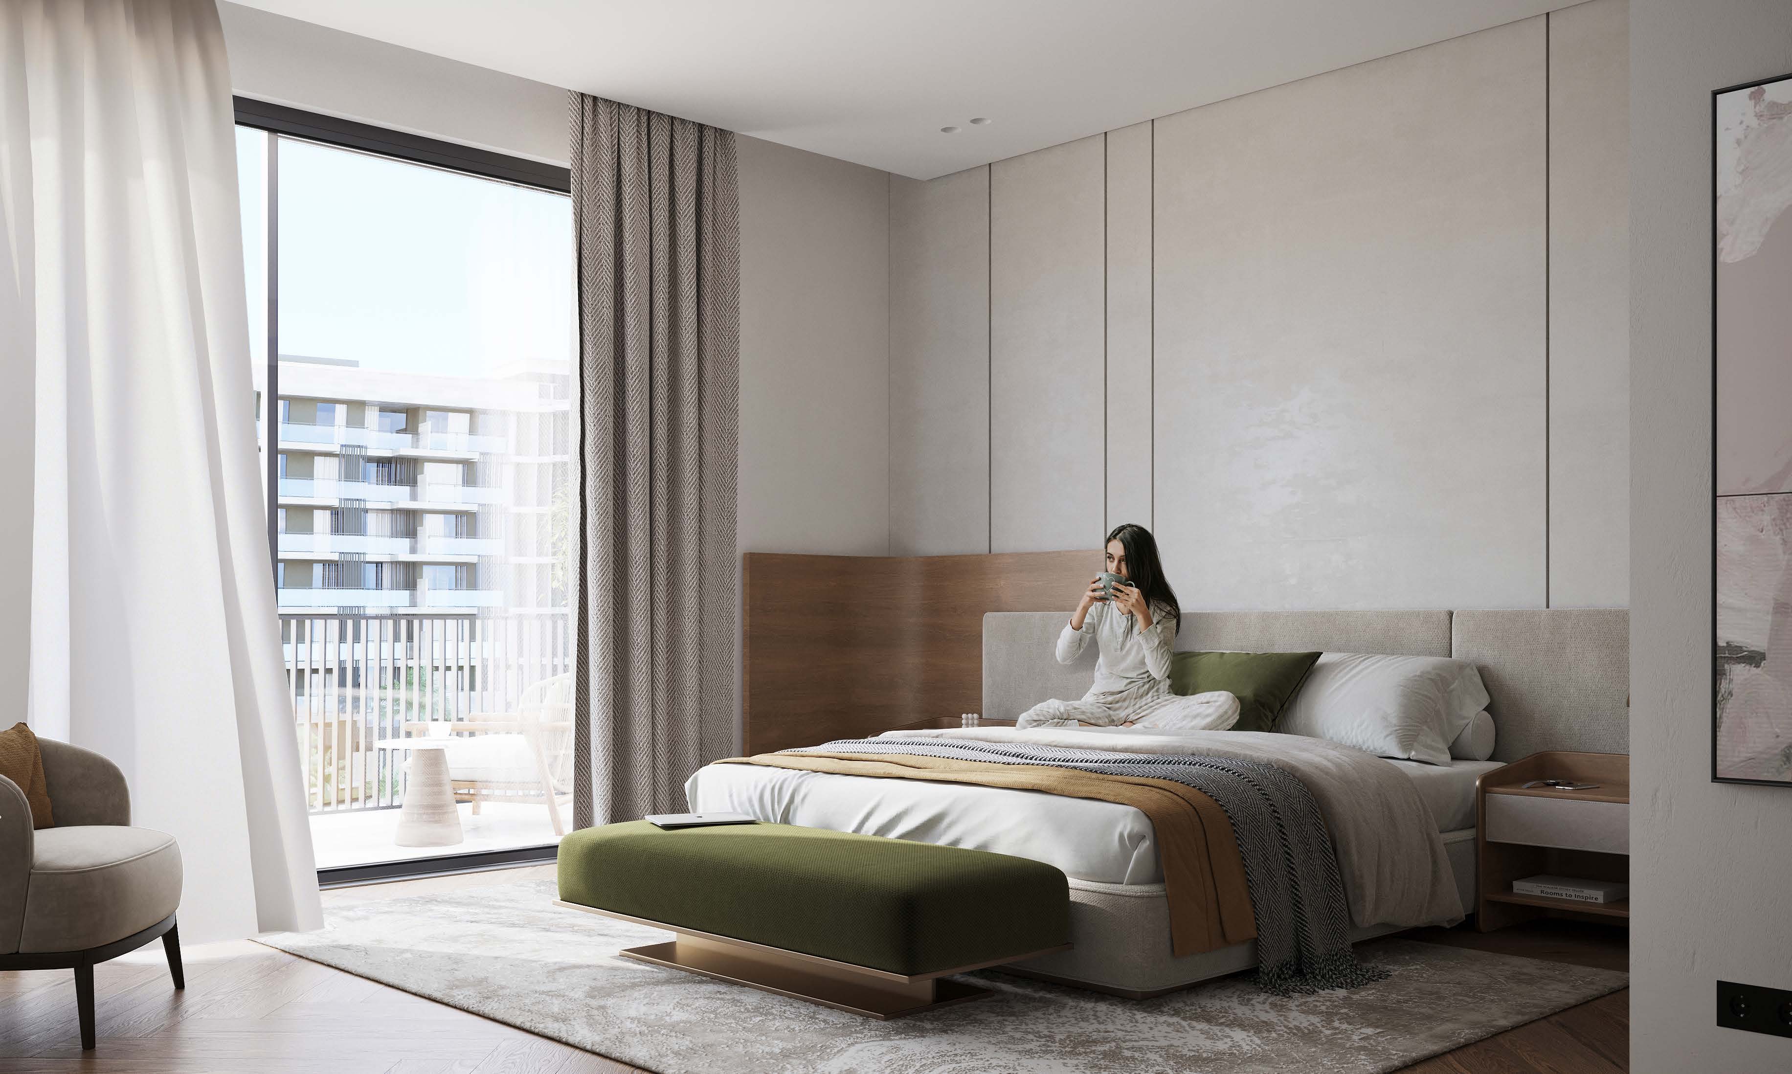
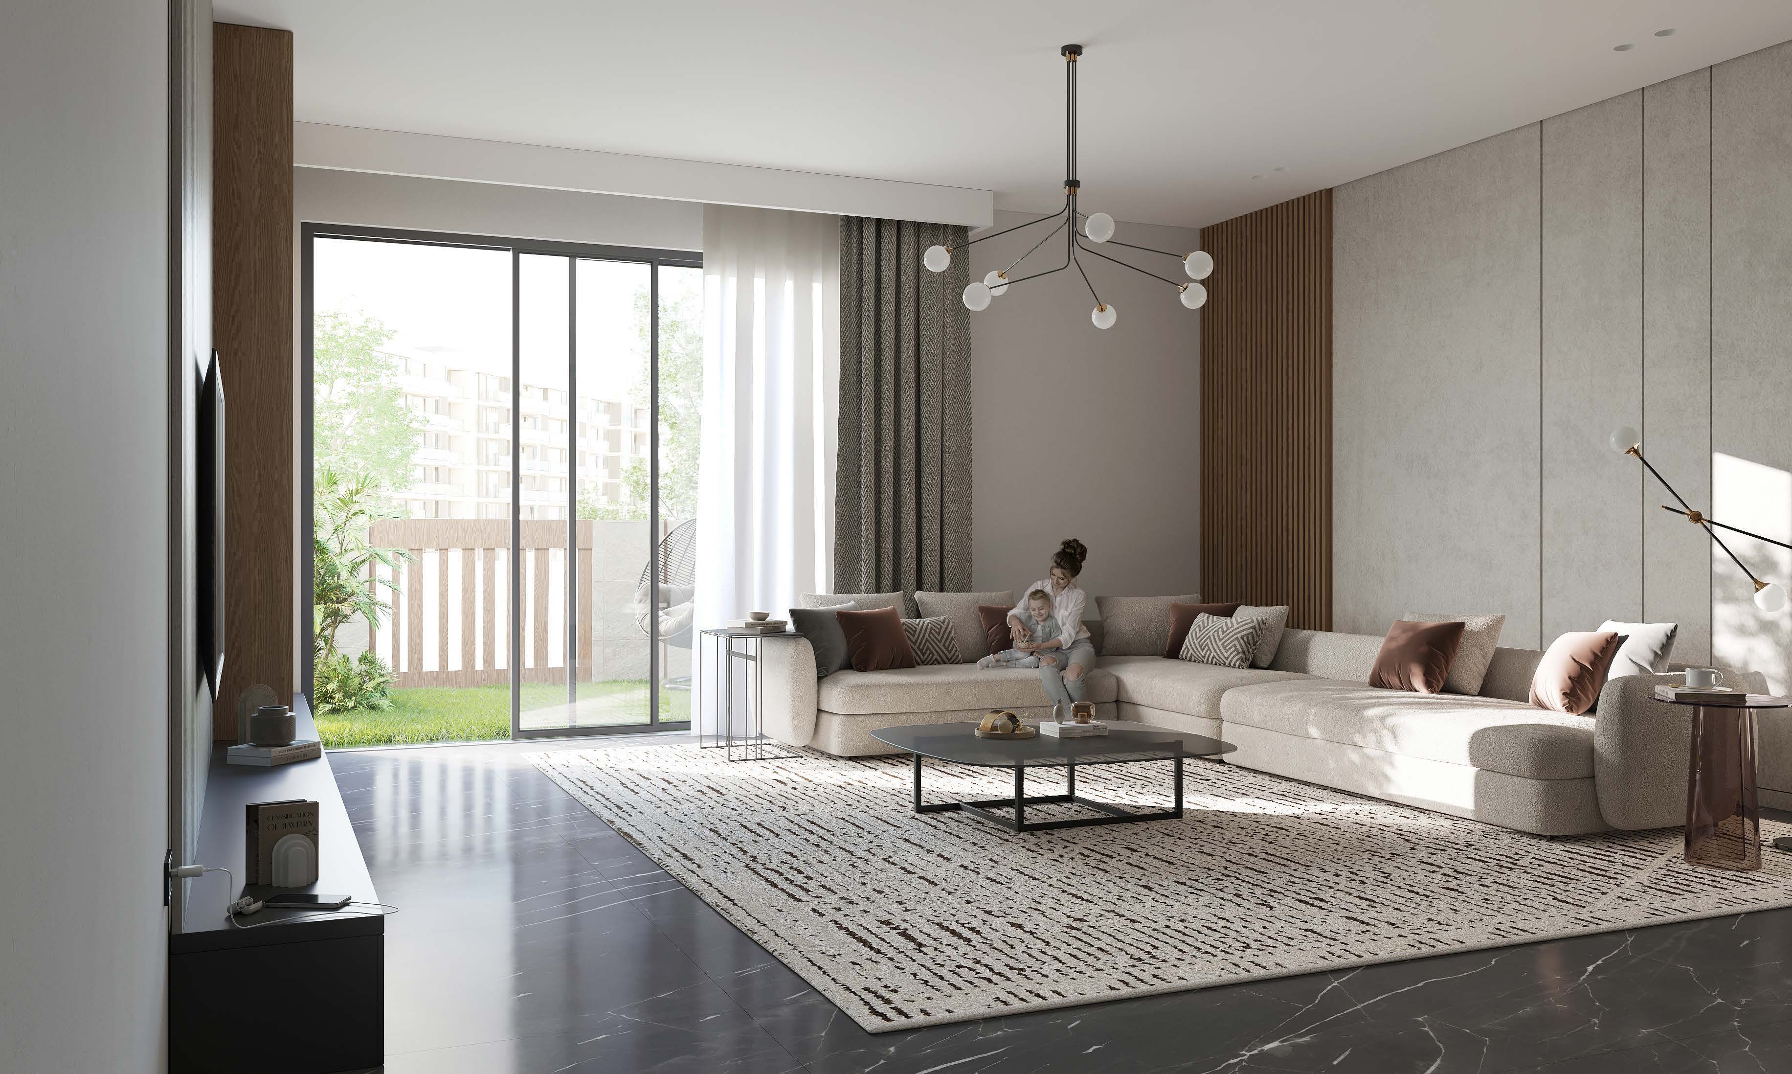
- Area basis
- Whole-home totals include balconies or yards; they are not internal-only areas.Royal Park · original brochure and home plans
- Development
- 27,047.38 m² plot; two basements, ground and eight floors.Royal Park · original fact sheet
- Townhouse lift
- Internal lift optional; check the selected specification.Royal Park · original fact sheet
02 / At a glance
The details.
- Residence type
- Apartment
- Bedrooms
- 1, 2 & 4
- Developer
- Reportage Properties
Unit sizes & layouts
| Layout | Published area |
|---|---|
| Junior 1BR · A | 482.65–636.58 sq ftRoyal Park · original brochure and home plans |
| 1BR · A–C | 567.69–945.61 sq ftRoyal Park · original brochure and home plans |
| 2BR · A–E | 839.80–1,390.91 sq ftRoyal Park · original brochure and home plans |
| 4BR apartment · A–E | 1,381.01–2,202.30 sq ftRoyal Park · original brochure and home plans |
| 4BR duplex penthouse · A–G | 1,756.34–4,044.65 sq ftRoyal Park · original brochure and home plans |
| 4BR townhouse | 2,313.38–3,498.16 sq ftRoyal Park · original brochure and home plans |
Amenities & lifestyle
- Swimming pools
- Gym
- Children’s play areas
- BBQ areas
- Landscaped seating
Inside the home
Floor plans.
Explore the layouts and room dimensions. Open a floor plan for a closer look.
Junior 482.65–636.58 / 1 BR 567.69–945.61 sq ft printed total
Twenty-two types retain eleven whole paired pages, followed by five complete building plates. Areas include outdoor space. Several printed totals differ from component sums, including 1 BR C and 4 BR E. The latter prints 1,406.73–2,151.17 sq ft, while component endpoints sum to 1,327.19–2,271.51. Range endpoints can describe different homes. Confirm the cluster, home and contractual measurements.
Plan source · page 2303 / Planning your purchase
Price & payment plan.
Enquire for pricingPrice on request
Bayut’s launch reference is approximately AED 755,000; Crompton Partners quotes AED 947,000. Neither establishes today’s available-unit price.
Bayut · Royal Park launch and completion referenceCrompton Partners · Royal Park alternative launch referenceTanami advertises 10% down and 1% monthly without a complete dated calendar. The remaining balance and applicable offer need confirmation.
Tanami · Royal Park payment referenceBayut anticipates Q4 2027; Crompton Partners quotes Q2 2027.
Bayut · Royal Park launch and completion referenceCrompton Partners · Royal Park alternative launch reference04 / The neighbourhood
Location & connectivity.
Masdar City, Abu Dhabi
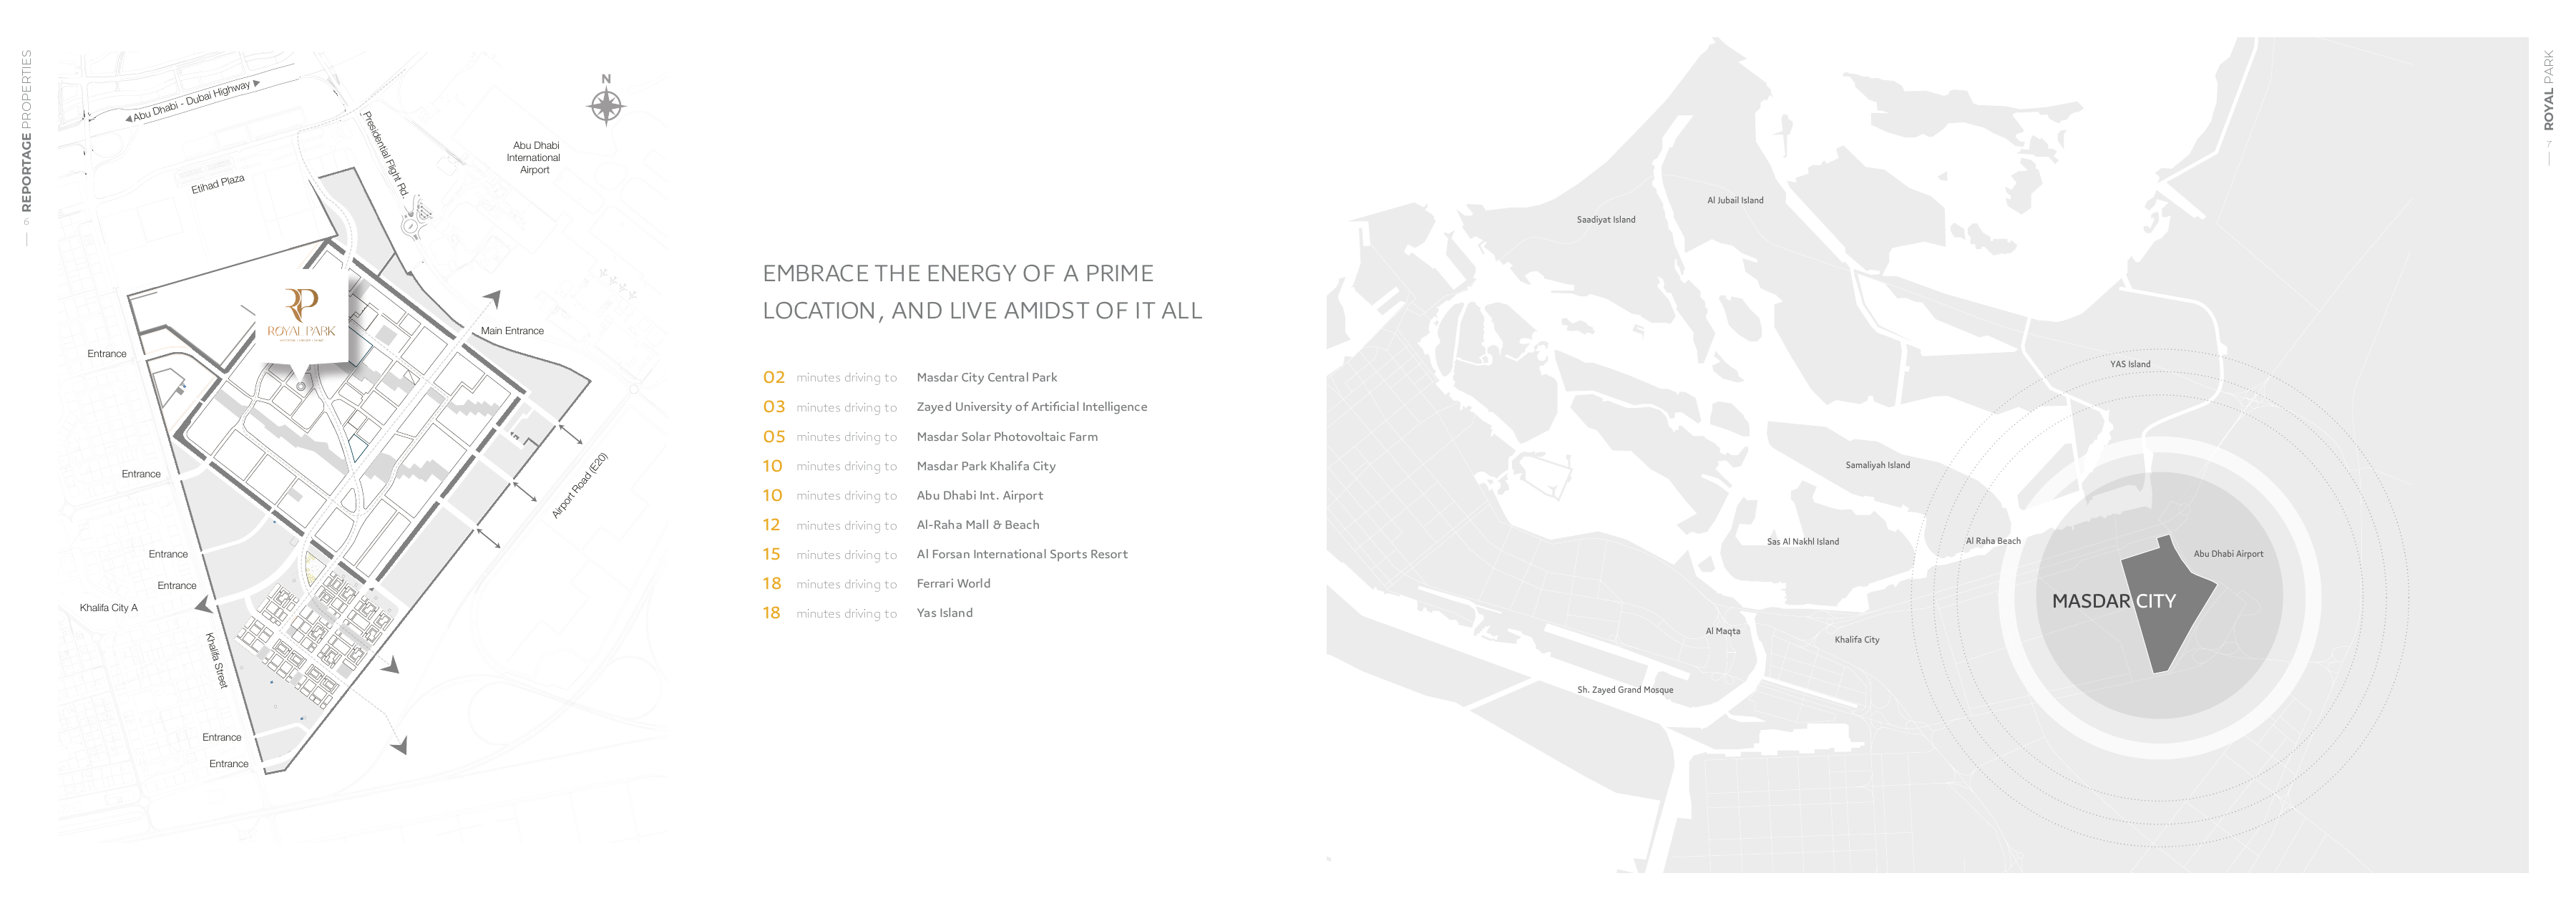
Nearby destinations
Approximate travel times from Masdar City, Abu Dhabi
- 2minMasdar City Central Park · driving
- 3minZayed University of Artificial Intelligence · source name · driving
- 5minMasdar solar photovoltaic farm · driving
- 10minMasdar Park, Khalifa City · driving
- 10minAbu Dhabi International Airport · source name · driving
- 12minAl Raha Mall and Beach · driving
- 15minAl Forsan International Sports Resort · driving
- 18minFerrari World · driving
- 18minYas Island · driving
Original factsheet estimates retain driving mode and names from its edition. The whole neighbourhood and regional diagram remains available.
05 / Look closer
Project resources.
06 / Further reading
Project sources.
- DeveloperReportage · Royal Park
- Official documentRoyal Park · original brochure and home plans
- Official documentRoyal Park · original fact sheet
- Official documentRoyal Park · building floor plans
- Property portalBayut · Royal Park launch and completion reference
- BrokerTanami · Royal Park payment reference
- BrokerCrompton Partners · Royal Park alternative launch reference

