
 BY REPORTAGE PROPERTIES
01 / The project
A closer look.
Sensi combines apartments, multilevel townhouses and a separate commercial component on Saadiyat Island.
Compare individual layouts.
A look inside Sensi.

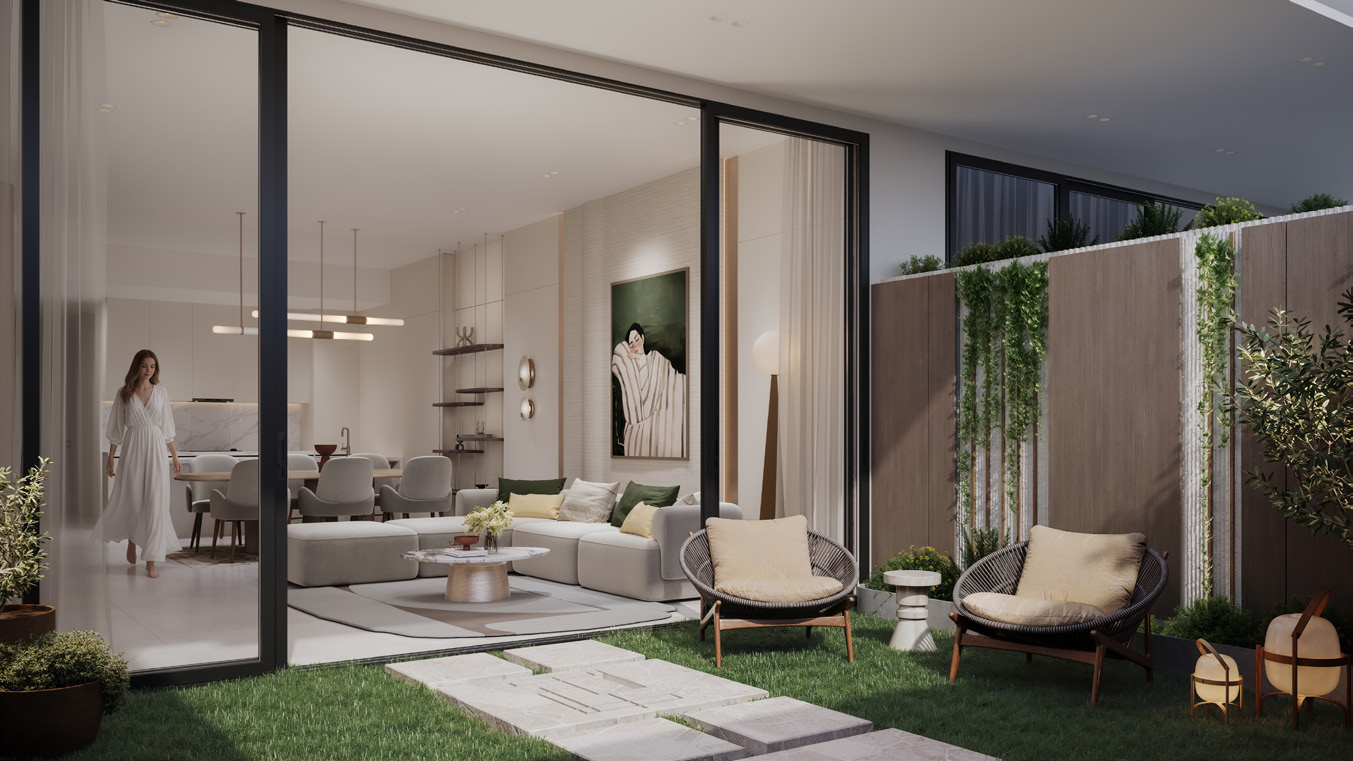
- Mix
- 89 homes: 43 two-bedroom apartments, 37 three-bedroom apartments and nine four-bedroom townhouses.Sensi: original factsheet
- Site
- 5,423.86 m²; 324 basement parking spaces.Sensi: original factsheet
- Purchase reference
- Property Finder lists freehold and a 2% government fee. Confirm title eligibility and complete purchase costs.Sensi: Property Finder launch guide
02 / At a glance
The details.
- Residence type
- Apartment
- Bedrooms
- 2–4
- Developer
- Reportage Properties
Unit sizes & layouts
| Layout | Published area |
|---|---|
| Apartment · 2BR A | 1,342.57 sq ftSensi: original apartment and townhouse drawings |
| Apartment · 2BR B | 1,102.77 sq ftSensi: original apartment and townhouse drawings |
| Apartment · 3BR A | 1,421.14 sq ftSensi: original apartment and townhouse drawings |
| Apartment · 3BR B | 1,571.00 sq ftSensi: original apartment and townhouse drawings |
| Apartment · 3BR C | 1,759.10 sq ftSensi: original apartment and townhouse drawings |
| Apartment · 3BR D | 1,358.18 sq ftSensi: original apartment and townhouse drawings |
| Apartment · 3BR E | 2,437.40 sq ftSensi: original apartment and townhouse drawings |
| Apartment · 3BR F | 2,046.15 sq ftSensi: original apartment and townhouse drawings |
| Apartment · 3BR G | 4,557.38 sq ftSensi: original apartment and townhouse drawings |
| Townhouse · 4BR | 4,232.98 sq ftSensi: original apartment and townhouse drawings |
Amenities & lifestyle
- Gym
- Swimming pool
- Children’s pool
- Children’s play areas
- Landscaped seating
- Retail and cafés
- Basement parking
Inside the home
Floor plans.
Explore the layouts and room dimensions. Open a floor plan for a closer look.
1,342.57 sq ft printed total
Printed totals include outdoor space and retain source discrepancies. The 2BR B total is 1,102.77 sq ft against 1,102.47 sq ft in components. The 3BR B total is 1,571 against 1,571.38, and 3BR F is 2,046.15 against 2,046.12. Other schedules differ by 0.01 sq ft. The 3BR F entrance arrow says 1BR. All townhouse levels, roof and pool remain together. Confirm the selected unit, measurements and contract revision.
Plan source · page 403 / Planning your purchase
Price & payment plan.
Enquire for pricingPrice on request
Property Finder gives an AED 3 million launch guide; EZRE quotes AED 2,909,311.
Sensi: Property Finder launch guideSensi: EZRE commercial guideProperty Finder’s reference table gives 70% during construction and 30% at handover. EZRE instead lists 30% booking / 70% handover and other alternatives.
- 70%Construction · referenceSensi: Property Finder launch guide
- 30%Handover · referenceSensi: Property Finder launch guide
Property Finder targets June 2029 and EZRE Q2 2029. The reviewed primary originals do not confirm a contractual date. The website’s undated animated progress display is insufficient to certify completion.
Sensi: current developer project pageSensi: Property Finder launch guideSensi: EZRE commercial guide04 / The neighbourhood
Location & connectivity.
Saadiyat Island, Abu Dhabi
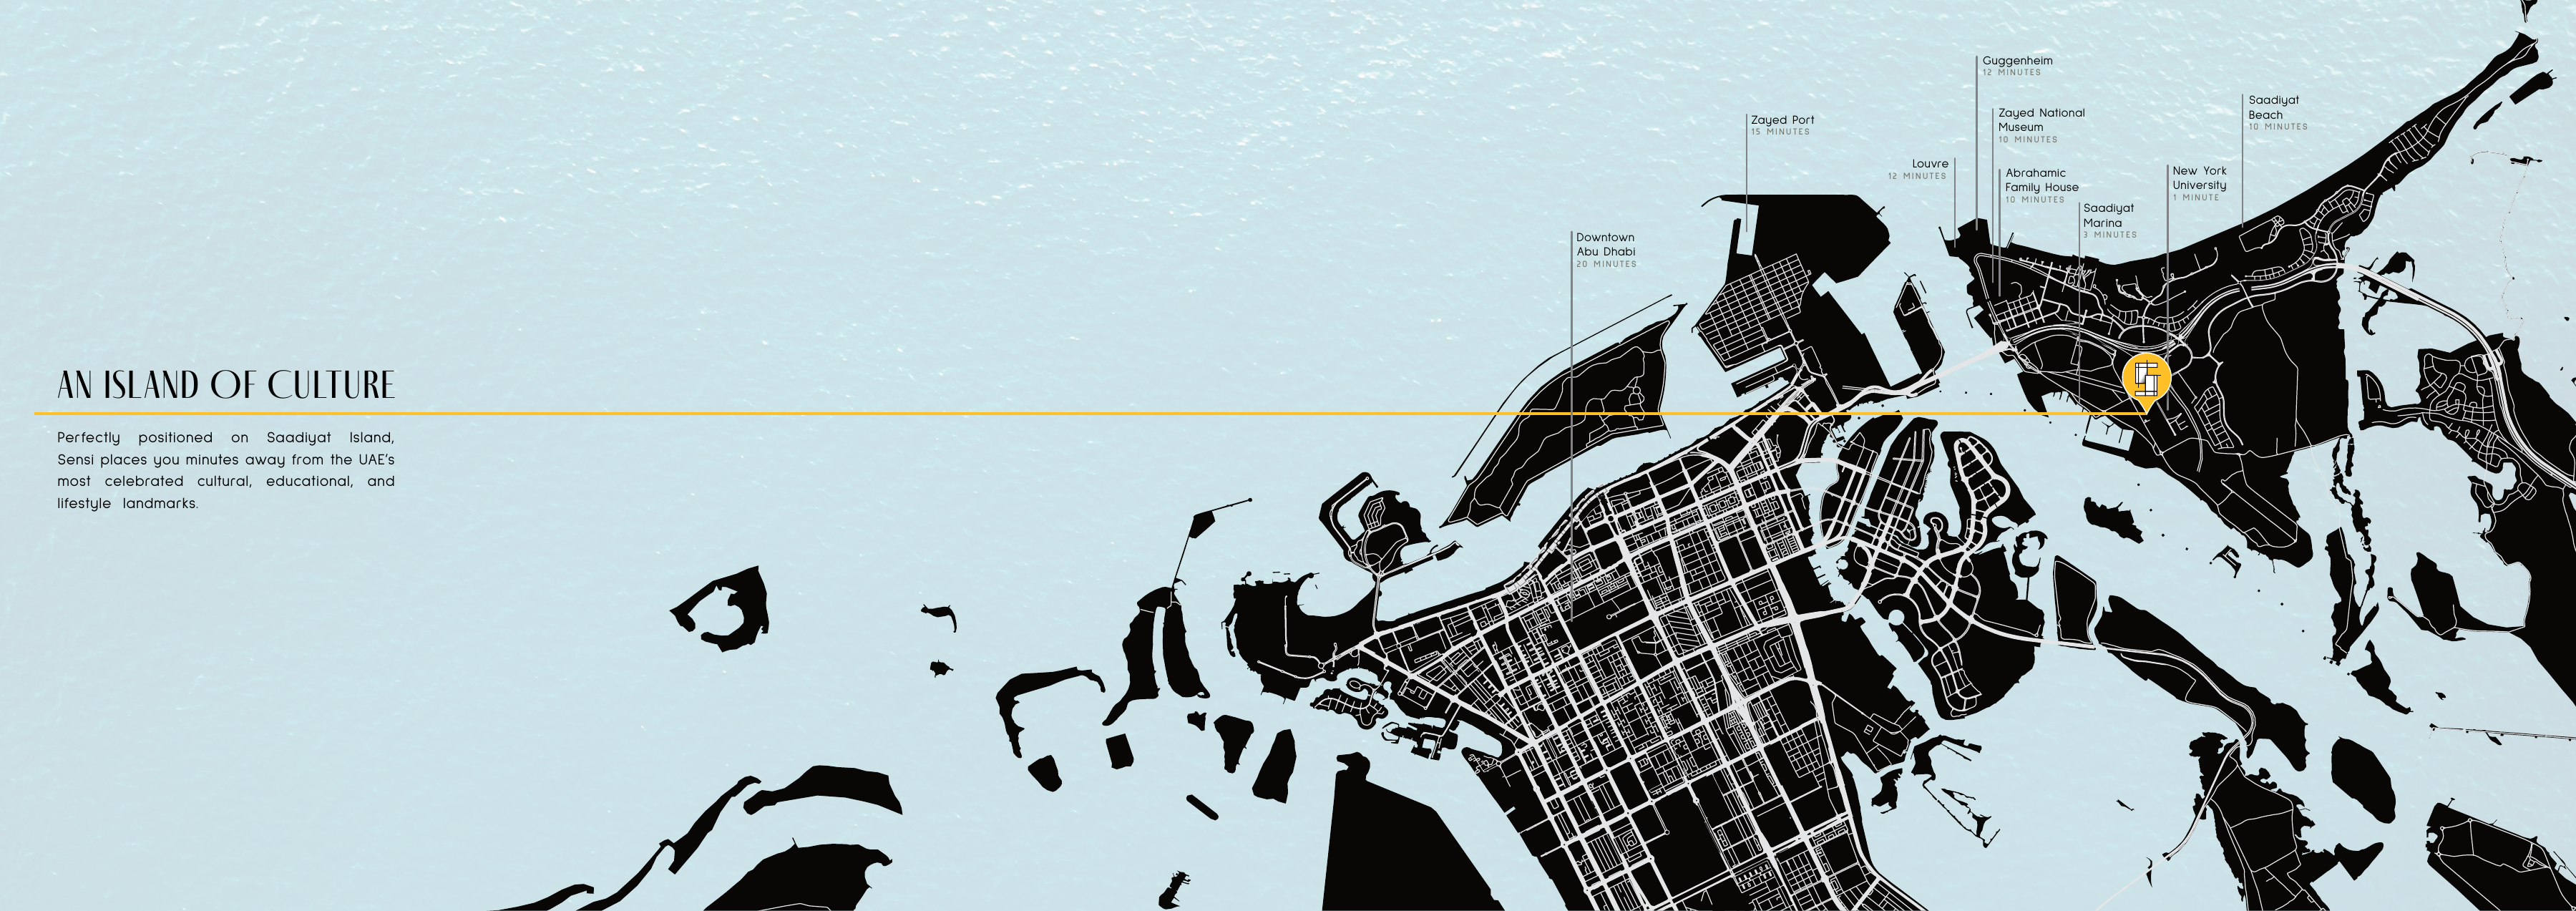
Nearby destinations
Approximate travel times from Saadiyat Island, Abu Dhabi
- 1minNew York University Abu Dhabi
- 3minSaadiyat Marina
- 10minSaadiyat Beach
- 10minZayed National Museum
- 10minAbrahamic Family House
- 12minLouvre Abu Dhabi
- 12minGuggenheim Abu Dhabi
- 15minZayed Port
- 20minDowntown Abu Dhabi
Published project estimates. The complete original regional sheet retains the source location context.
05 / Look closer
Project resources.
06 / Further reading

