
 BY REPORTAGE PROPERTIES
01 / The project
A closer look.
Sila combines apartments and multilevel townhouses in Masdar City, with notably varied terraces.
Compare layouts.
A look inside Sila.
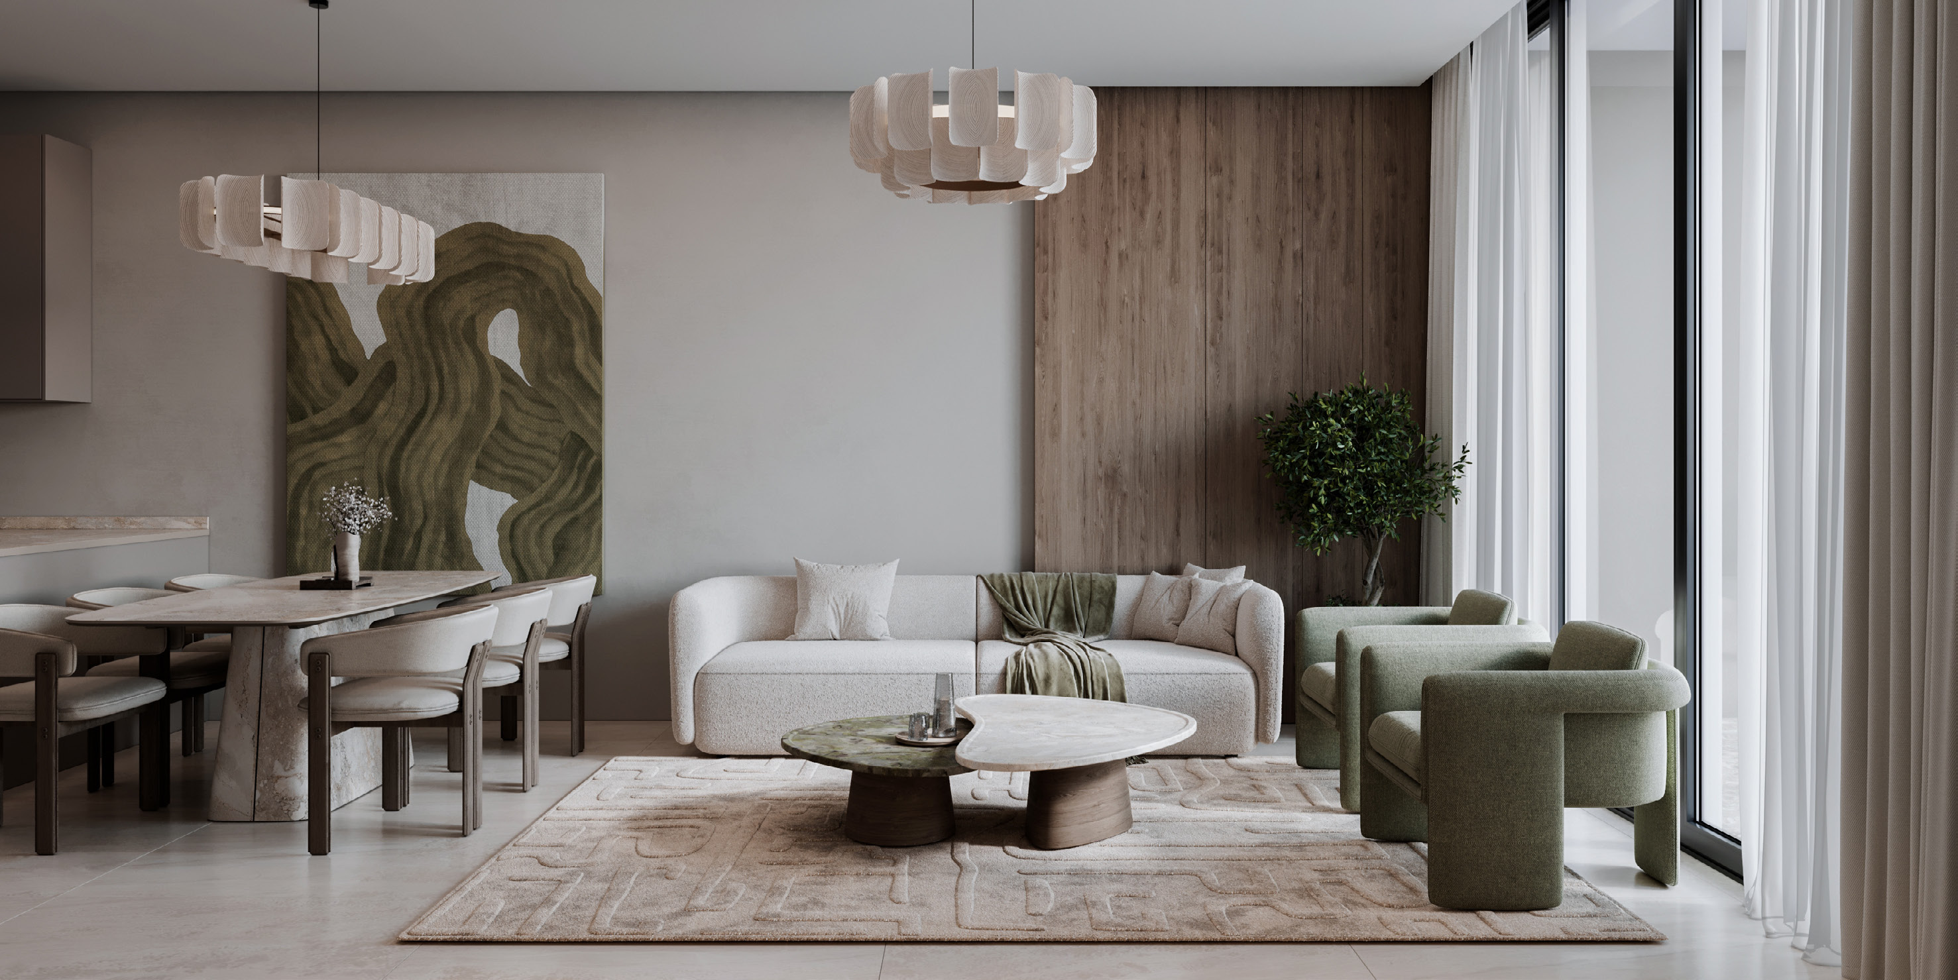
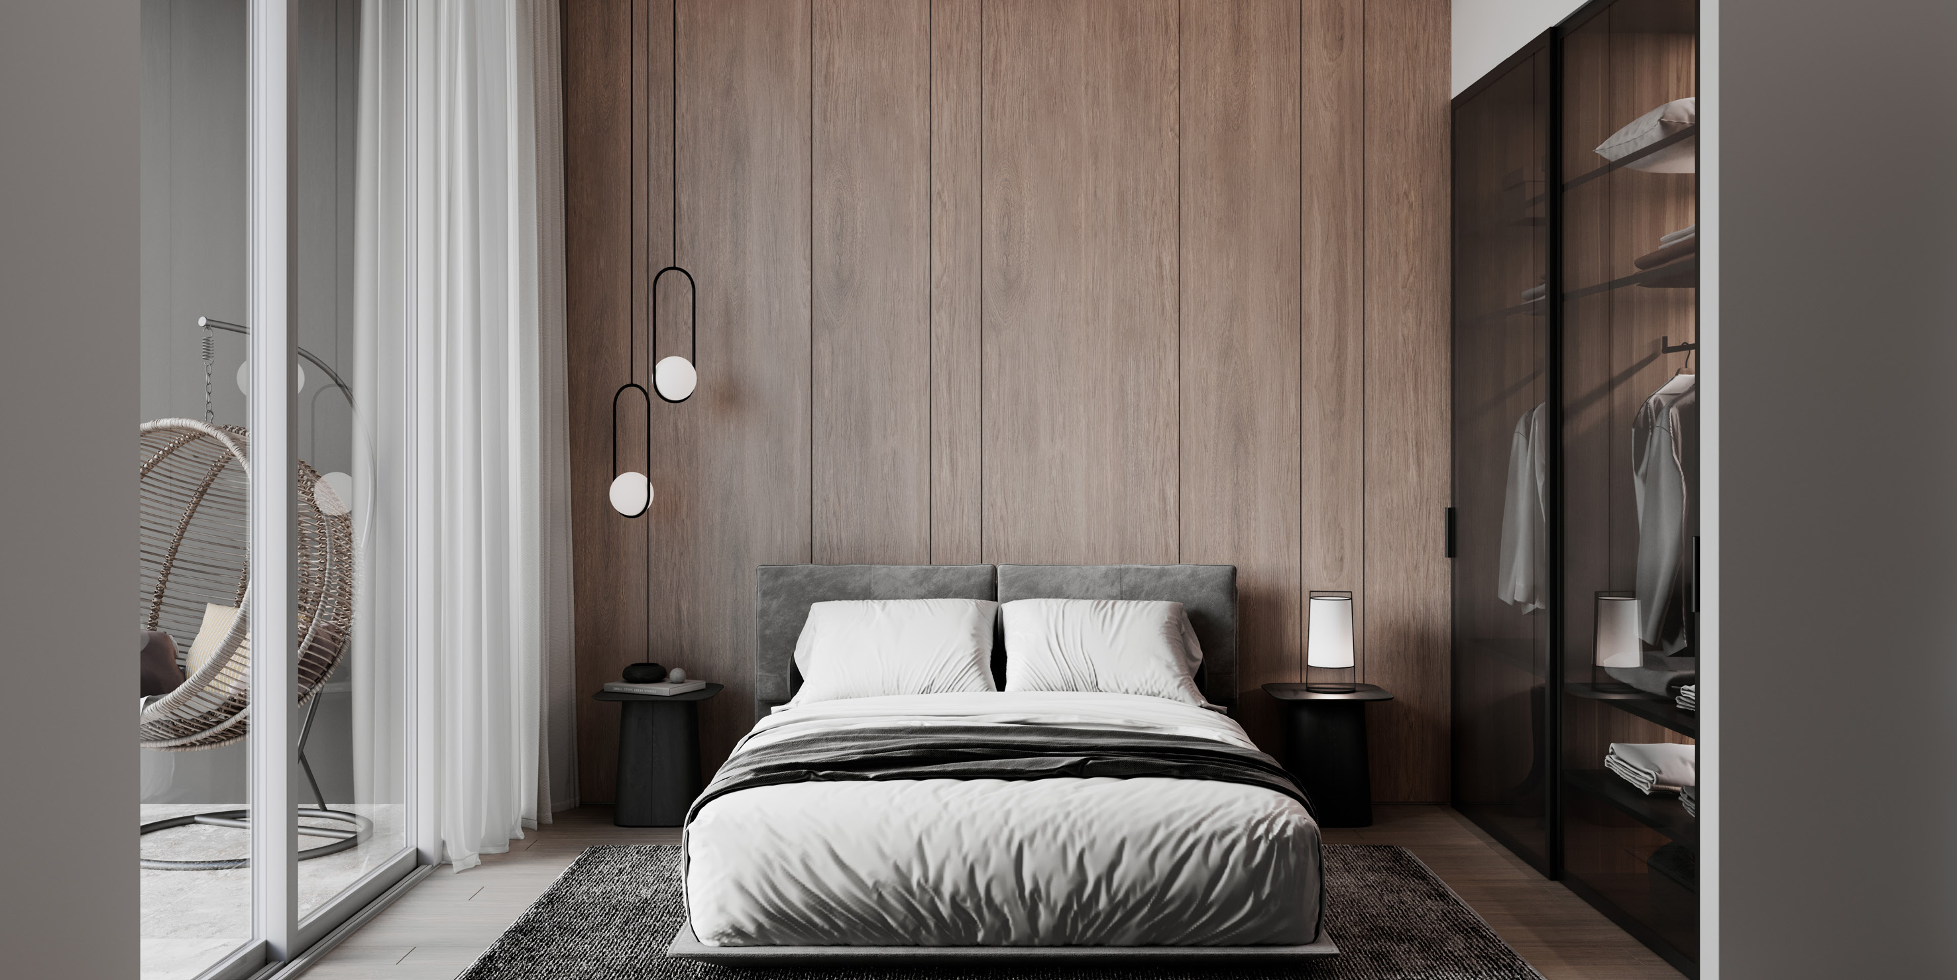
- Mix
- 101 homes: apartments 61 two-bedroom, 25 three-bedroom, two four-bedroom; townhouses four three-bedroom and nine four-bedroom.Sila: original factsheet
- Building and plot
- Two basements, ground and six residential floors; 3,978 m² plot.Sila: original factsheet
- Purchase reference
- Property Finder lists freehold and a 2% government fee. Confirm title eligibility and complete purchase costs.Sila: Property Finder launch guide
02 / At a glance
The details.
- Residence type
- Apartment
- Bedrooms
- 2–4
- Developer
- Reportage Properties
Unit sizes & layouts
| Layout | Published area |
|---|---|
| Apartment · 2BR A–E | 892.65–1,644.51 sq ftSila: original apartment and townhouse drawings |
| Apartment · 3BR A–D/F–H | 1,396.51–2,395.40 sq ftSila: original apartment and townhouse drawings |
| Apartment · disputed E label | 1,762.59–1,960.43 sq ftSila: original apartment and townhouse drawings |
| Apartment · 4BR A | 2,339.21–2,592.05 sq ftSila: original apartment and townhouse drawings |
| Townhouse · 3BR A | 1,874.21 sq ftSila: original apartment and townhouse drawings |
| Townhouse · 4BR A | 2,084.00–2,101.97 sq ftSila: original apartment and townhouse drawings |
| Townhouse · 4BR B | 3,070.29–3,402.90 sq ftSila: original apartment and townhouse drawings |
| Townhouse · 4BR C | 2,429.20–2,673.65 sq ftSila: original apartment and townhouse drawings |
| Townhouse · 4BR D | 2,140.29 sq ftSila: original apartment and townhouse drawings |
Amenities & lifestyle
- Gym
- Swimming pool
- Children’s pool
- Children’s play area
- Barbecue area
- Basement parking
- Seating areas
Inside the home
Floor plans.
Explore the layouts and room dimensions. Open a floor plan for a closer look.
1,003.09–1,512.87 sq ft printed total
Printed totals include outdoor space. Balcony areas and floor scope vary, with several 0.01 sq ft component differences. The floor-six Type E sheet is headed 2BR but draws three bedrooms and is coded 3B in the text layer. Its published title remains visible. The source includes a seventh-floor context sheet despite the six-floor summary. Townhouse levels remain together. Confirm the selected unit, measurements and contract revision.
Plan source · page 403 / Planning your purchase
Price & payment plan.
Enquire for pricingPrice on request
Property Finder gives an AED 1.6 million launch guide. EZRE’s 11 September 2026 snapshot quotes AED 1,688,756. Neither is a verified current primary unit quotation; release and discount conditions require confirmation.
Sila: Property Finder launch guideSila: EZRE guide dated 11 September 2026Property Finder’s reference is 30 / 70. EZRE’s 11 September snapshot lists 20 / 39 / 41; a fresh capture lists 20 / 36 / 44.
- 30%Sales launch · referenceSila: Property Finder launch guide
- 70%Handover · referenceSila: Property Finder launch guide
Property Finder targets September 2029; EZRE gives Q3 2029.
Sila: developer project pageSila: Property Finder launch guideSila: EZRE guide dated 11 September 202604 / The neighbourhood
Location & connectivity.
Masdar City, Abu Dhabi
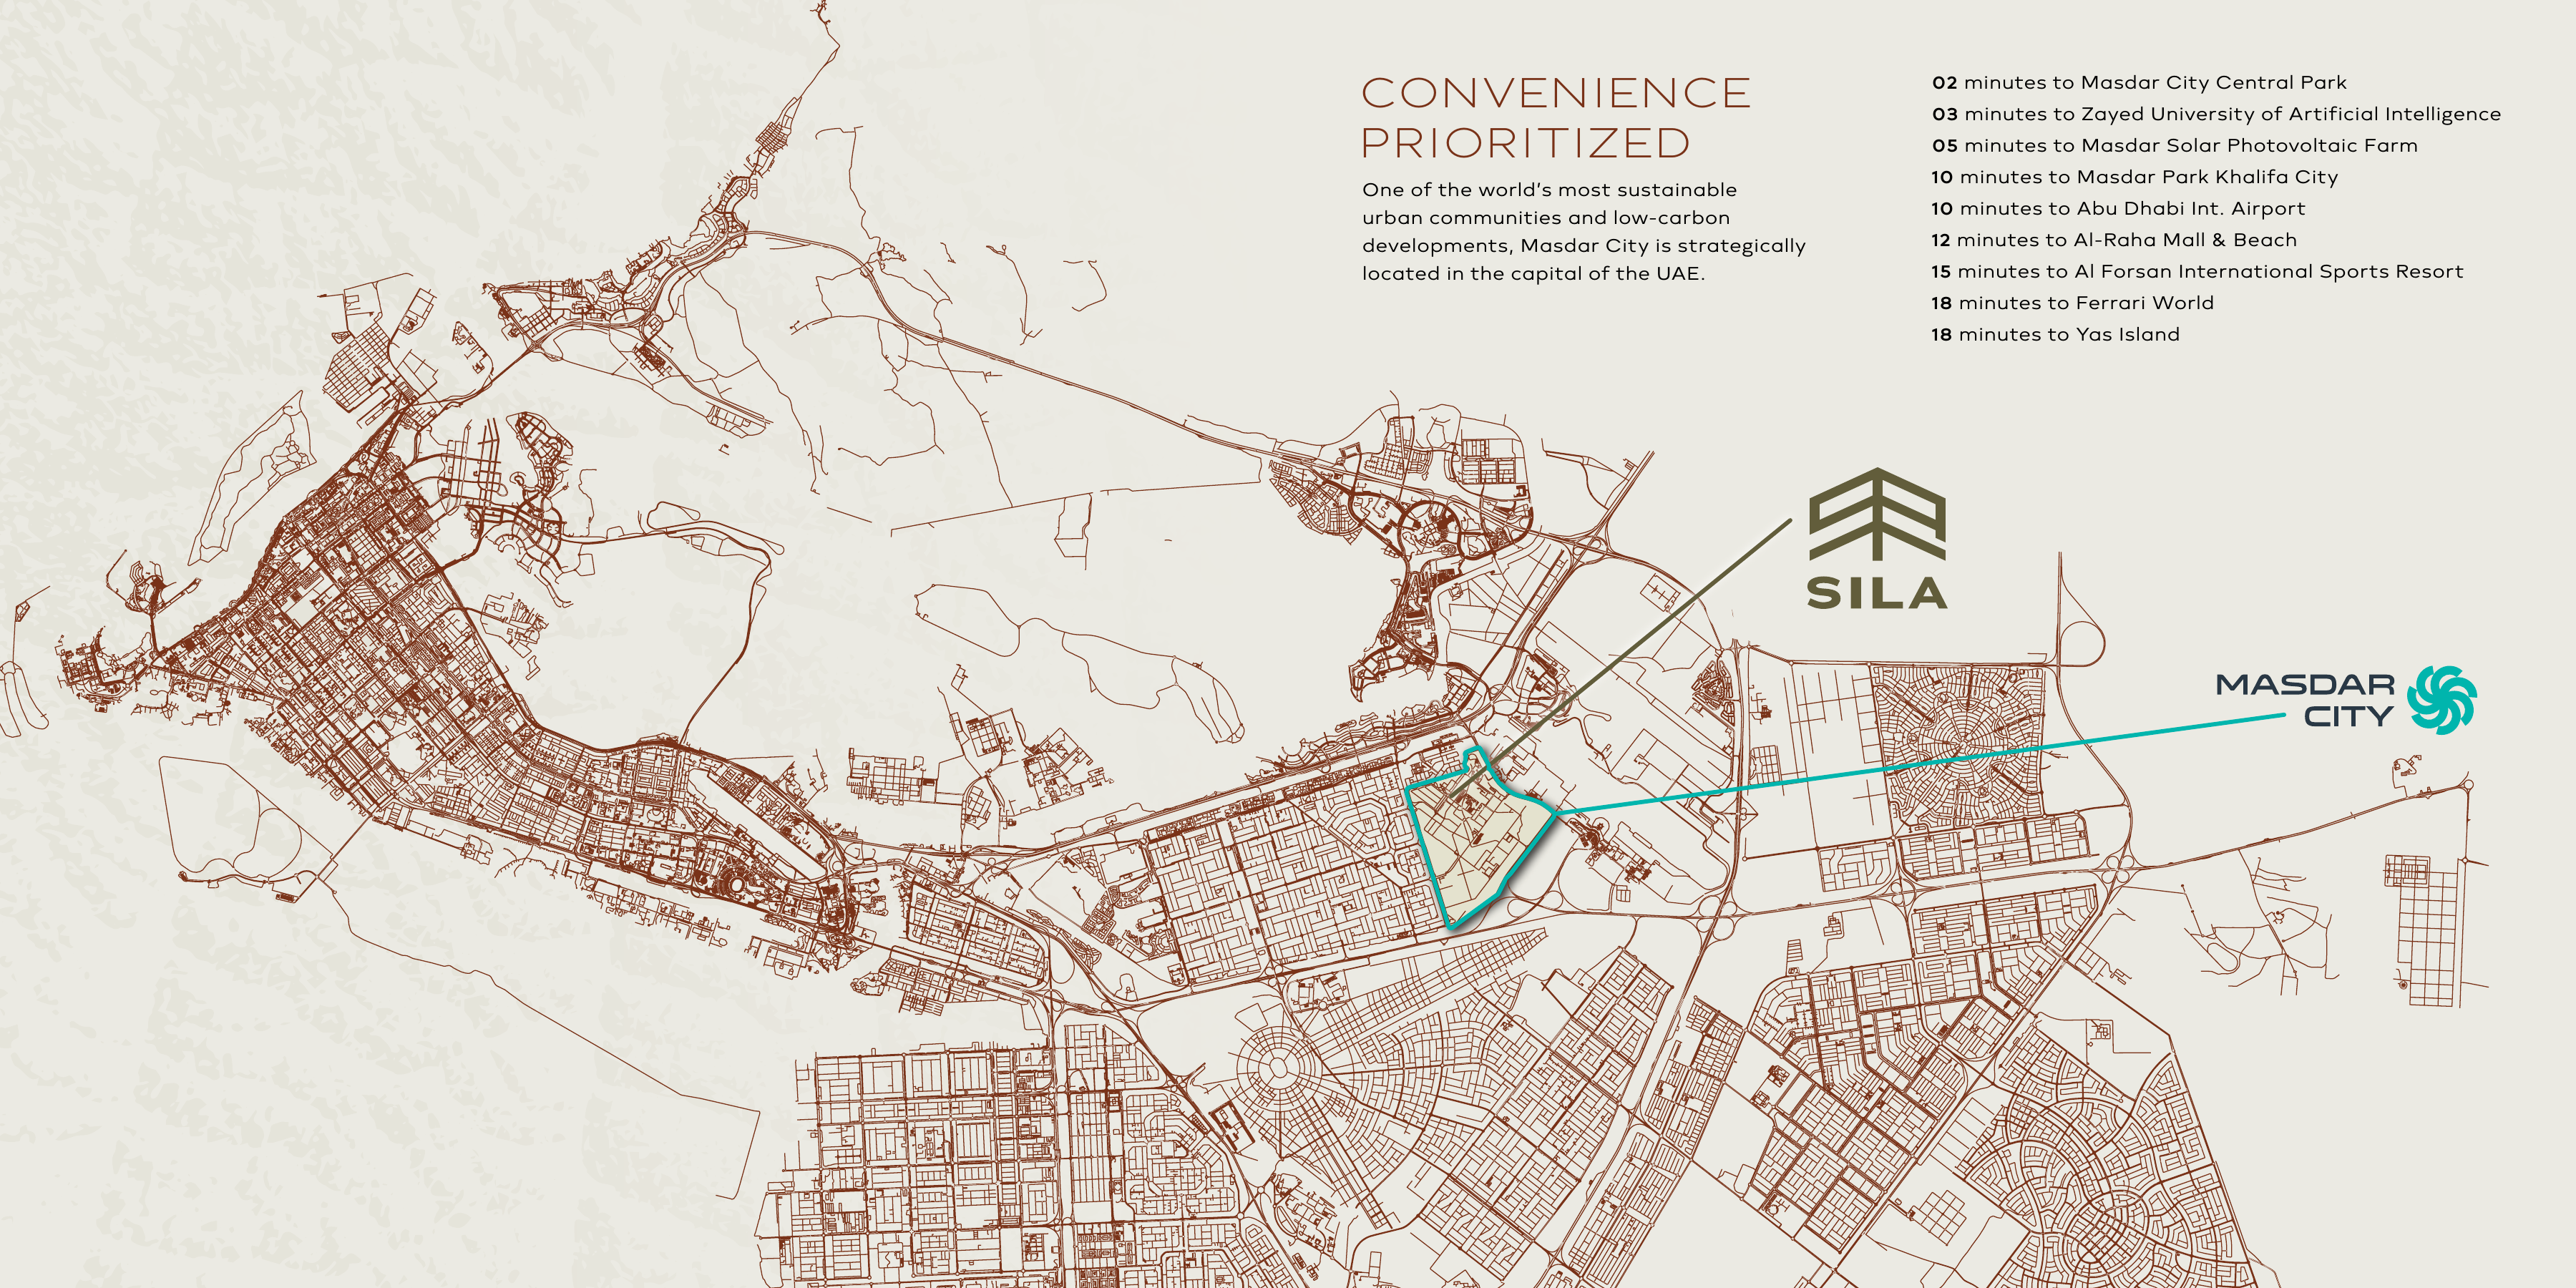
Nearby destinations
Approximate travel times from Masdar City, Abu Dhabi
- 2minMasdar City Central Park
- 3minZayed University of Artificial Intelligence · source name
- 5minMasdar Solar Photovoltaic Farm
- 10minMasdar Park Khalifa City
- 10minAbu Dhabi International Airport · source name
- 12minAl Raha Mall and Beach
- 15minAl Forsan International Sports Resort
- 18minFerrari World
- 18minYas Island
Published project estimates. The complete original regional sheet retains the source location context.
05 / Look closer
Project resources.
06 / Further reading

