
 BY REPORTAGE PROPERTIES
01 / The project
A closer look.
A Dubailand neighbourhood of three- to five-bedroom townhouses and villas. Taormina combines multi-level homes with shared outdoor spaces; the villa and townhouse schedules should be compared separately.
The developer’s current page describes 838 homes; its Village 1 parcel drawing covers a smaller 530-home scope.
A look inside Taormina Village.
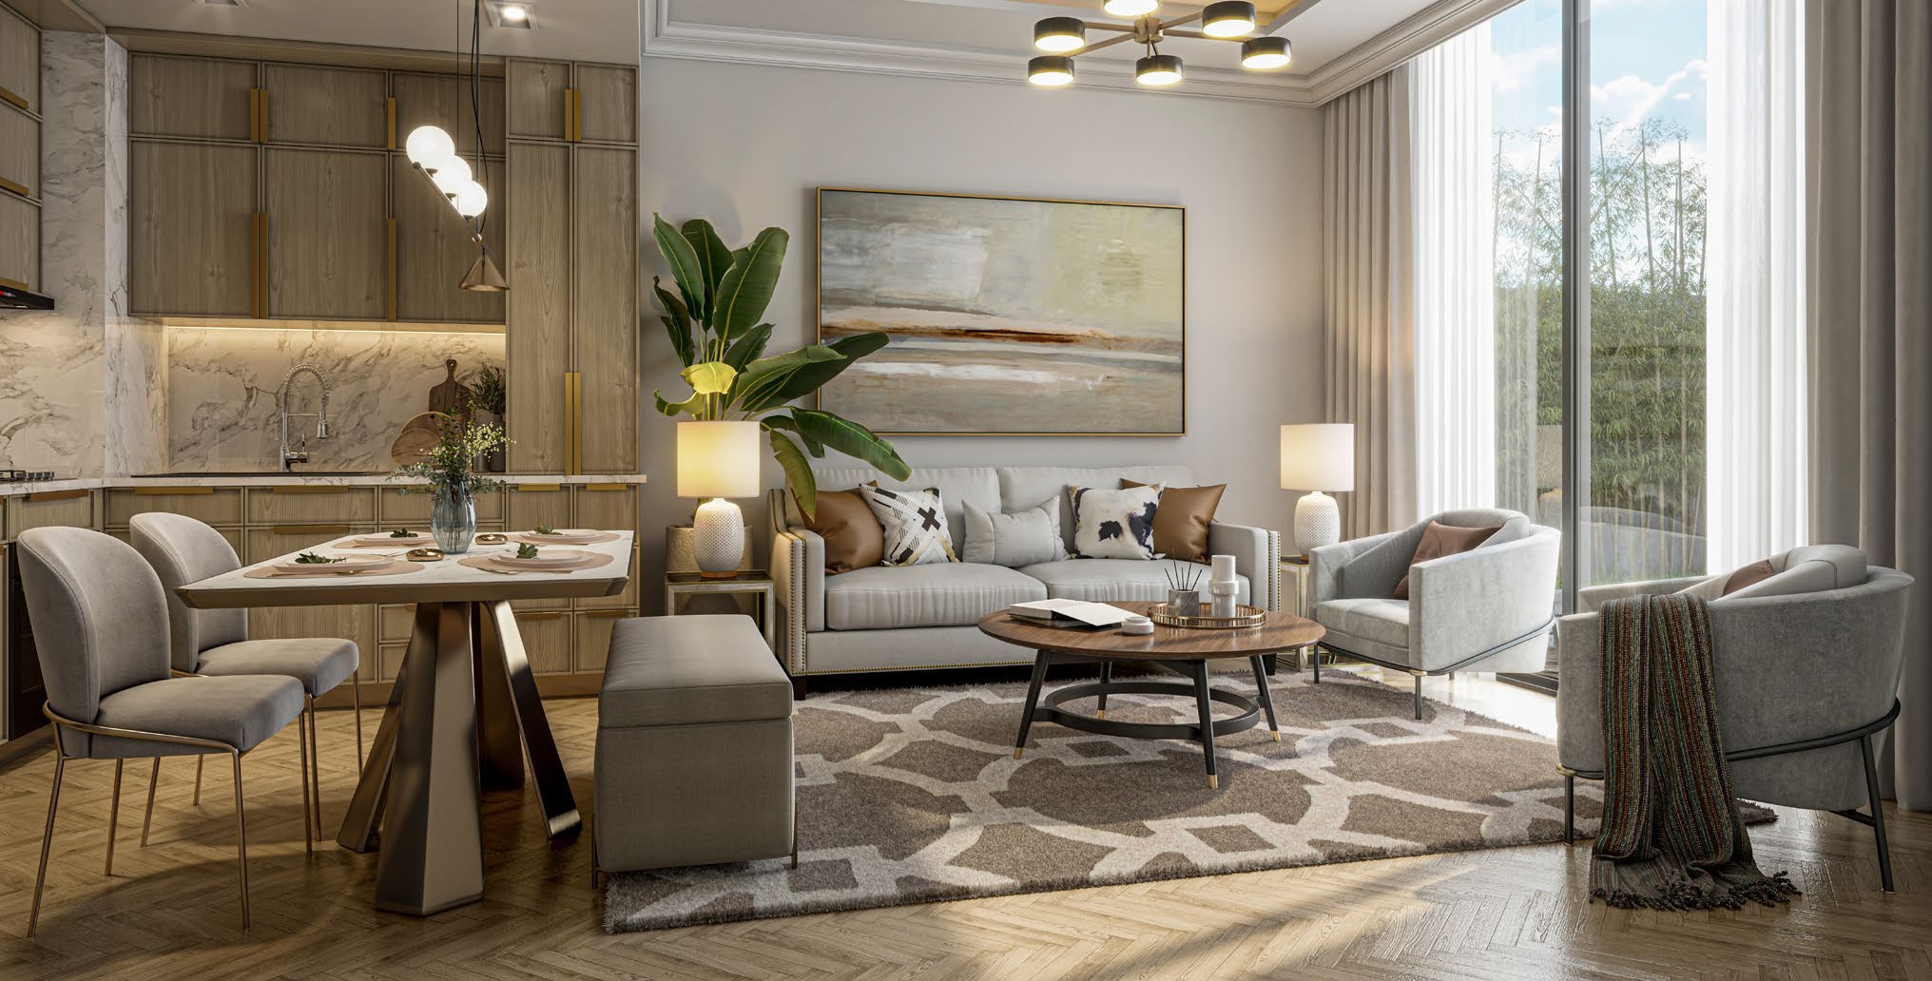
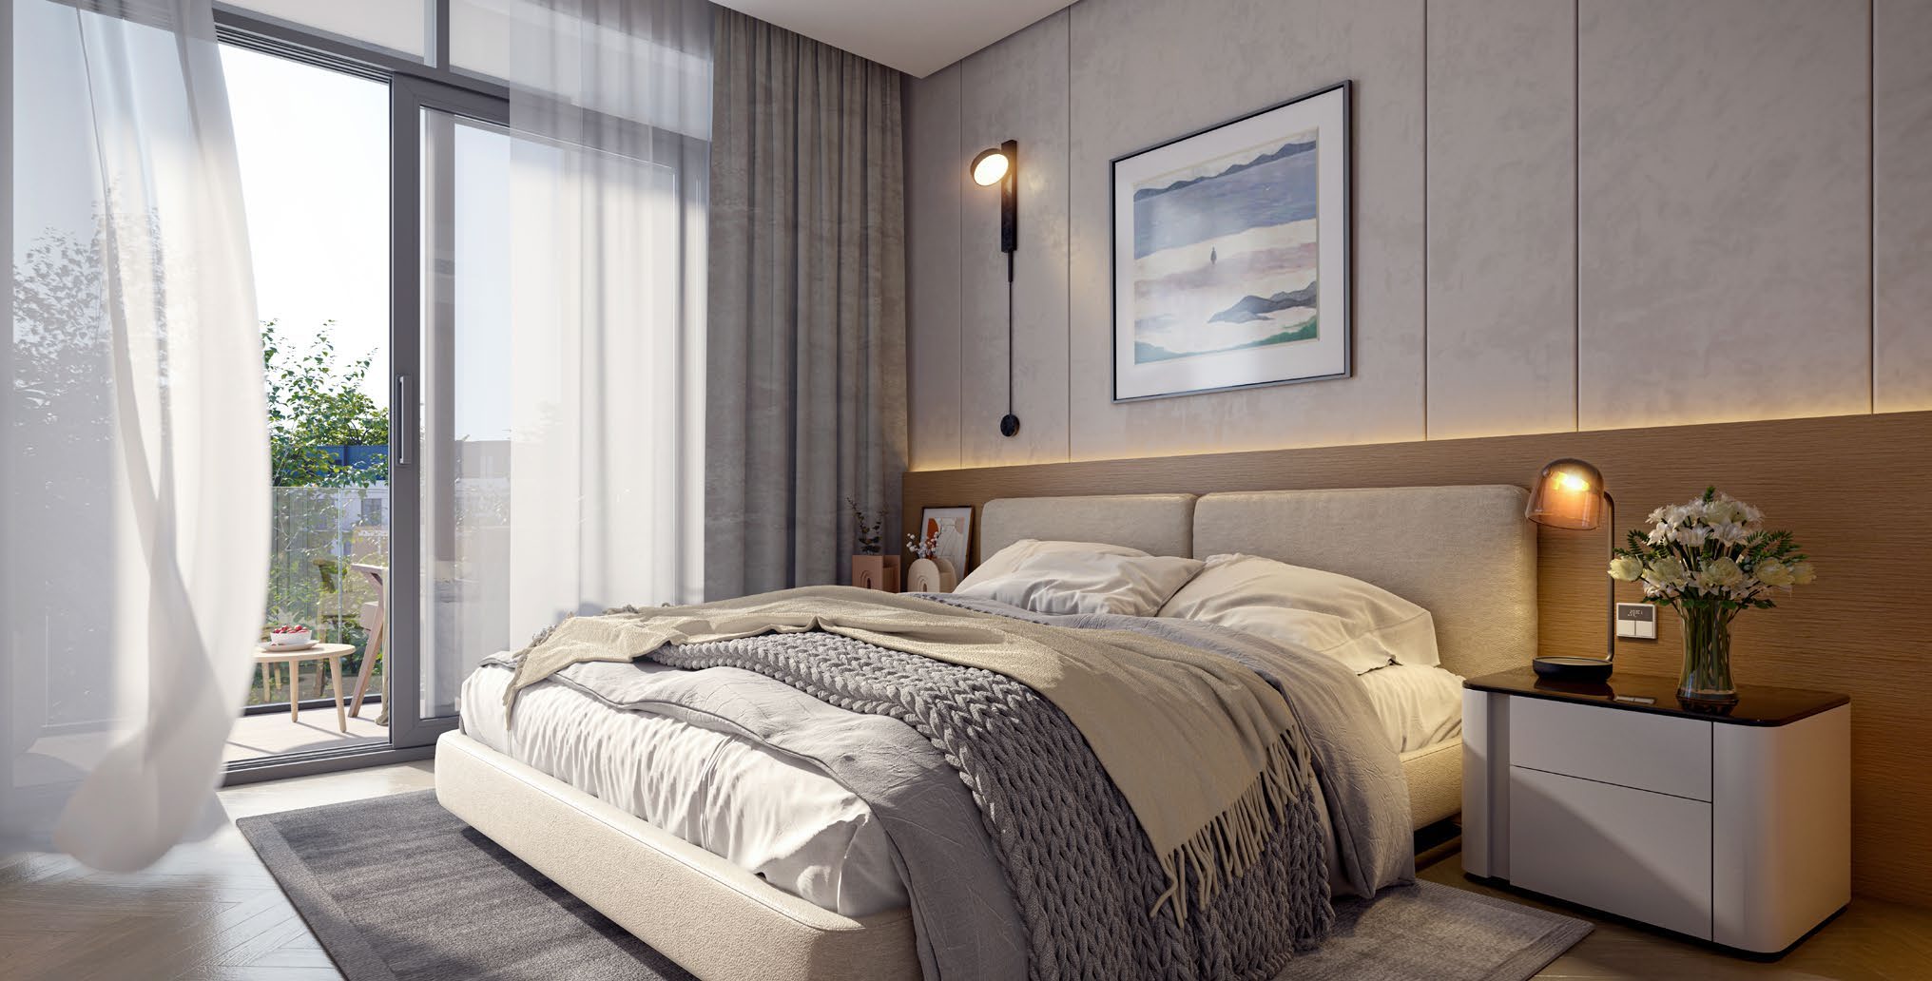
- Area basis
- Published whole-home totals include outdoor areas; plots are separate. Some printed components do not reconcile.Taormina · original brochure with complete home plans
- Programme
- 838 homes: 726 townhouses and 112 villas.Taormina · original fact sheet
- Parcel drawing
- Village 1: 530 homes on 95,034.78 m²; broader fact sheet: 148,638.02 m².Taormina · original fact sheetTaormina Village 1 · parcel master plan
02 / At a glance
The details.
- Residence type
- Townhouse
- Bedrooms
- 3–5
- Handover
- Q4 2027
- Developer
- Reportage Properties
Unit sizes & layouts
| Layout | Published area |
|---|---|
| 3BR townhouse · A | 1,936.85–2,617.57 sq ftTaormina · original brochure with complete home plans |
| 4BR townhouse · C | 1,992–2,674 sq ftTaormina · original brochure with complete home plans |
| 4BR middle villa · A | 2,812.50 sq ftTaormina · original brochure with complete home plans |
| 4BR villa · D | 2,821.76–3,476.52 sq ftTaormina · original brochure with complete home plans |
| 4BR standalone · B | 4,817 sq ftTaormina · original brochure with complete home plans |
| 5BR corner villa · A | 3,614.52 sq ftTaormina · original brochure with complete home plans |
Amenities & lifestyle
- Swimming pools
- Gym
- Yoga garden
- Sports courts
- Children’s play areas
Inside the home
Floor plans.
Explore the layouts and room dimensions. Open a floor plan for a closer look.
Middle 1,936.85 / corner 2,617.57 sq ft printed total
Seven types retain four whole source pages. The 3 BR villa B area table falls outside the visible original page and its total requires confirmation. Standalone B prints 4,817 sq ft against components totalling 4,816. The 5 BR corner total prints 3,614.52 against components totalling 3,614.45. The Village 1 master plan covers a 530-home parcel, while the broader factsheet describes 838 homes. Confirm the phase, home and approved drawing.
Plan source · page 1803 / Planning your purchase
Price & payment plan.
Enquire for pricingPrice on request
Property Finder records an AED 3.4 million launch reference and marks the project sold out. This is not a current available-unit offer.
Property Finder · Taormina commercial referenceProperty Finder lists 30% at launch and 70% during construction.
- 30%Portal reference · at launchProperty Finder · Taormina commercial reference
- 70%During constructionProperty Finder · Taormina commercial reference
Property Finder anticipates December 2027. This remains a portal forecast, not a completion certificate or unit-specific contractual date.
Property Finder · Taormina commercial reference04 / The neighbourhood
Location & connectivity.
Wadi Al Safa, Dubailand, Dubai
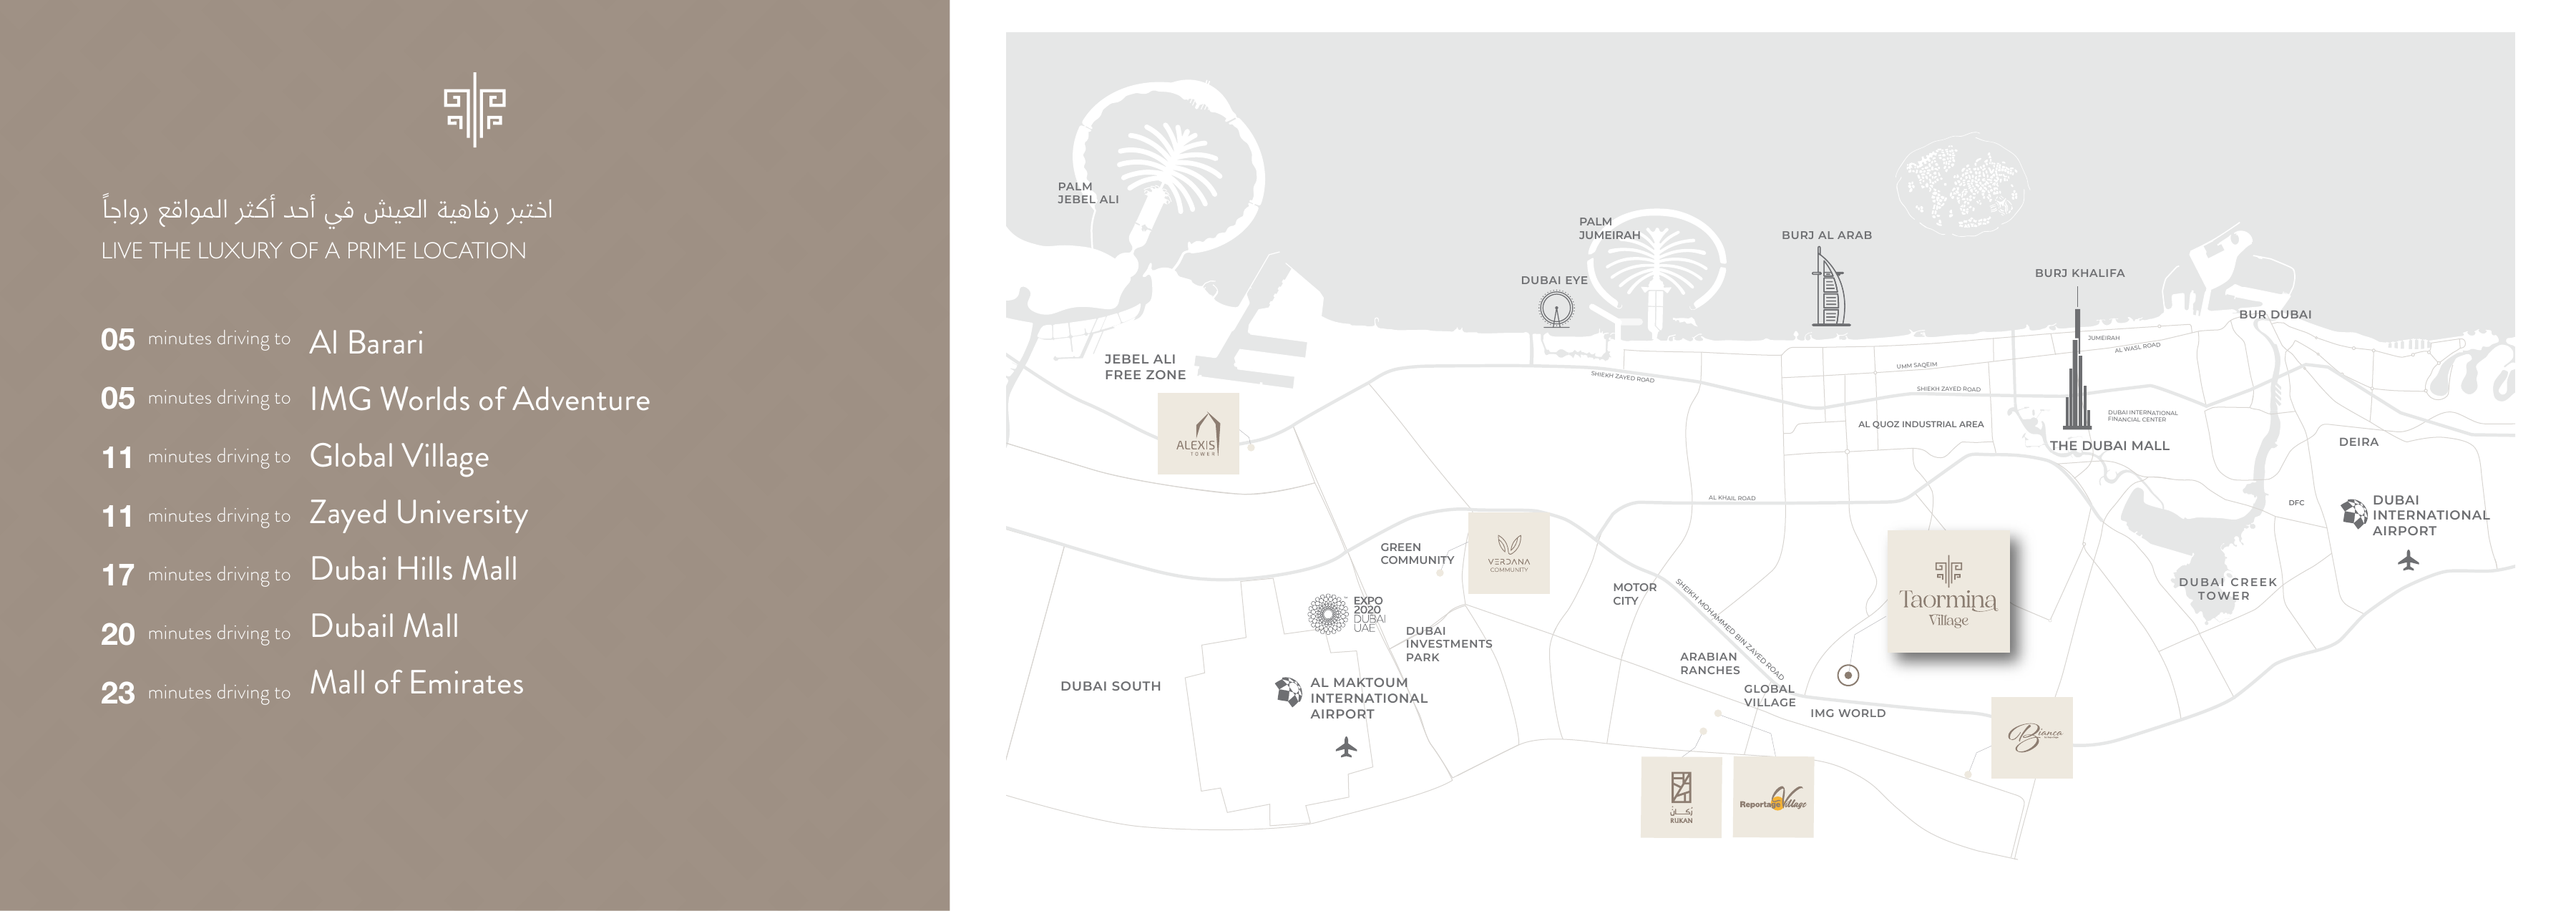
Explore interactive map
Developer own-page marker explicitly names Taormina Village. Project vicinity only. Individual-home entrances may differ.
Nearby destinations
Approximate travel times from Wadi Al Safa, Dubailand, Dubai
- 5minAl Barari · driving
- 5minIMG Worlds of Adventure · driving
- 11minGlobal Village · driving
- 11minZayed University · driving
- 17minDubai Hills Mall · driving
- 23minMall of the Emirates · driving
- 20minDubai Mall · driving
Original factsheet estimates retain driving mode. The complete regional diagram remains available. Confirm current routes and the selected home entrance.
05 / Look closer
Project resources.
06 / Further reading

