
 BY REPORTAGE PROPERTIES
01 / The project
A closer look.
The District combines homes, offices and everyday services on Al Reem Island. Its residential collection ranges from one-bedroom apartments to four-bedroom penthouses, duplexes and three-level townhouses, with noticeably different outdoor areas between layouts.
Three residential towers and townhouses total 874 homes.
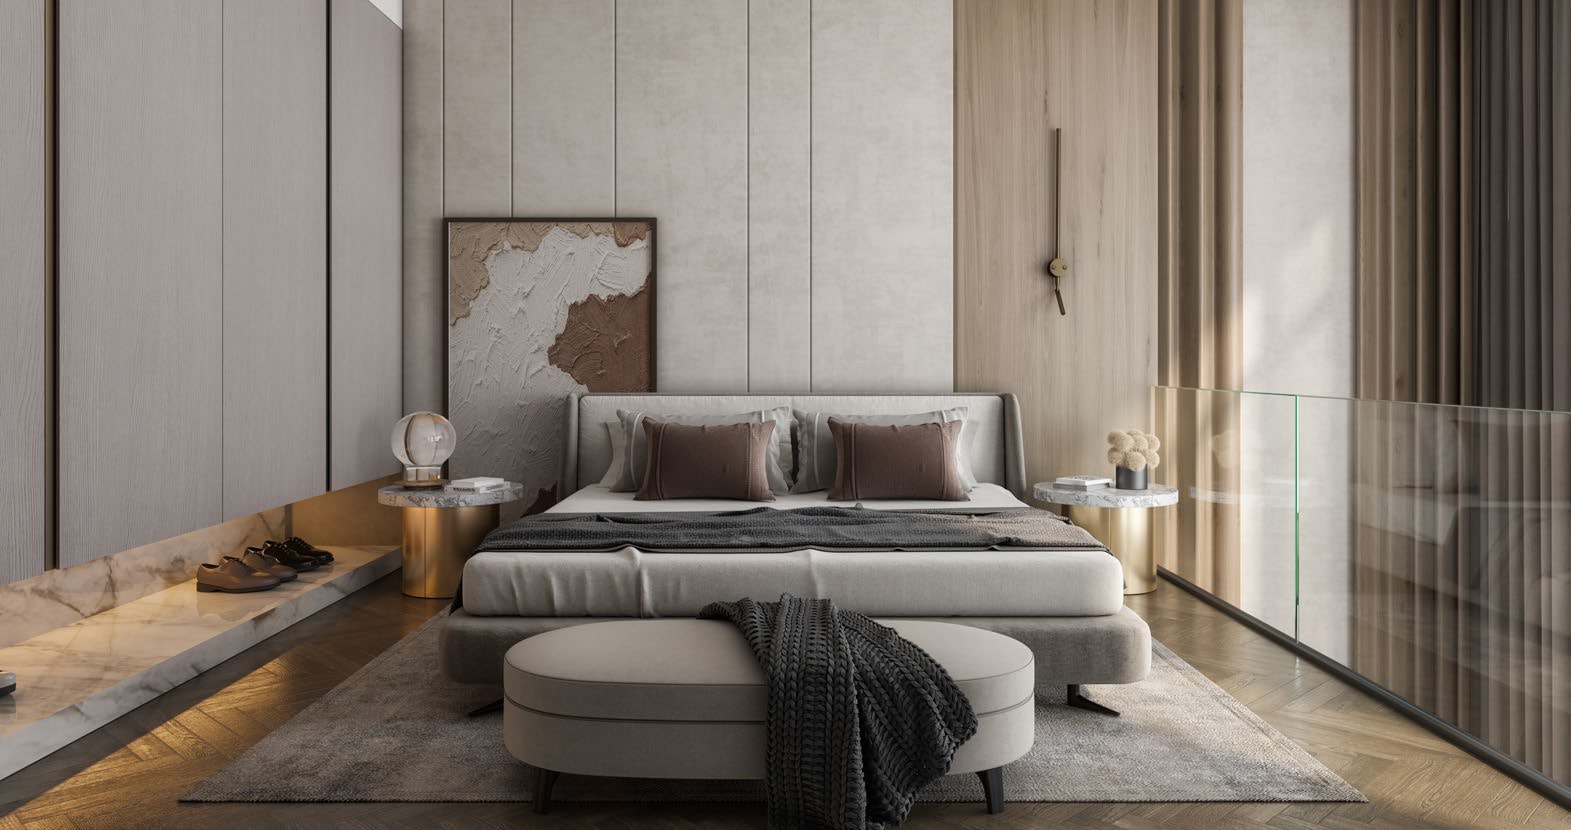
A look inside The District.

02 / At a glance
The details.
- Residence type
- Apartment
- Bedrooms
- 1–4
- Handover
- Q2 2029
- Developer
- Reportage Properties
Unit sizes & layouts
| Layout | Published area |
|---|---|
| 1BR · A–D | 683.29–1,247.75 ft²Reportage · The District updated unit drawings |
| 2BR · A–E | 917.51–1,852.79 ft²Reportage · The District updated unit drawings |
| 3BR · A1–E | 1,187.47–2,060.86 ft²Reportage · The District updated unit drawings |
| 4BR · Duplex A1–A4/B | 1,934.81–3,014.86 ft²Reportage · The District updated unit drawings |
| 4BR · Penthouse | 1,763.02–3,042.74 ft²Reportage · The District updated unit drawings |
| 4BR · Townhouse | 2,524.46–3,350.80 ft²Reportage · The District updated unit drawings |
Amenities & lifestyle
- Swimming pools
- Children’s play areas
- Gym and fitness centres
- Seating areas
- Retail
- Clinic and pharmacy
Inside the home
Floor plans.
Explore the layouts and room dimensions. Open a floor plan for a closer look.
708.26–769.94 sq ft printed total
Updated drawings retain each tower and floor variant, whole duplex levels and all townhouse levels. The 4BR duplex A5 sheet prints a disputed total of 22,089.27 sq ft against 2,089.27 in components. The 2BR E total is 1,016.05 against 1,016.22. Other schedules retain unpaired ranges and 0.01 sq ft differences. Confirm the selected home and contract revision.
Plan source · page 103 / Planning your purchase
Price & payment plan.
Enquire for pricingPrice on request
The developer’s offer advertises AED 0.88m with cash-discount conditions, while its metadata says AED 1.49m. Property Finder’s launch headline is AED 1.7m; these are not comparable unit quotations.
Reportage · The District indicative offer and alternativesProperty Finder · The District secondary commercial referenceThe developer offers multiple alternatives, including 20/10/70. The table shows that reference; confirm its dated installments and eligibility.
- 20%Booking · developer referenceReportage · The District indicative offer and alternatives
- 10%First-year installmentReportage · The District indicative offer and alternatives
- 70%HandoverReportage · The District indicative offer and alternatives
The developer’s offer targets Q2 2029, corroborated by Property Finder’s June 2029 forecast. The main page’s undated “Starting Soon” label does not establish current progress.
Reportage · The District indicative offer and alternativesProperty Finder · The District secondary commercial reference04 / The neighbourhood
Location & connectivity.
Al Reem Island, Abu Dhabi
Abdullatif Bin Ibrahim Al Mubarak Street · developer map label
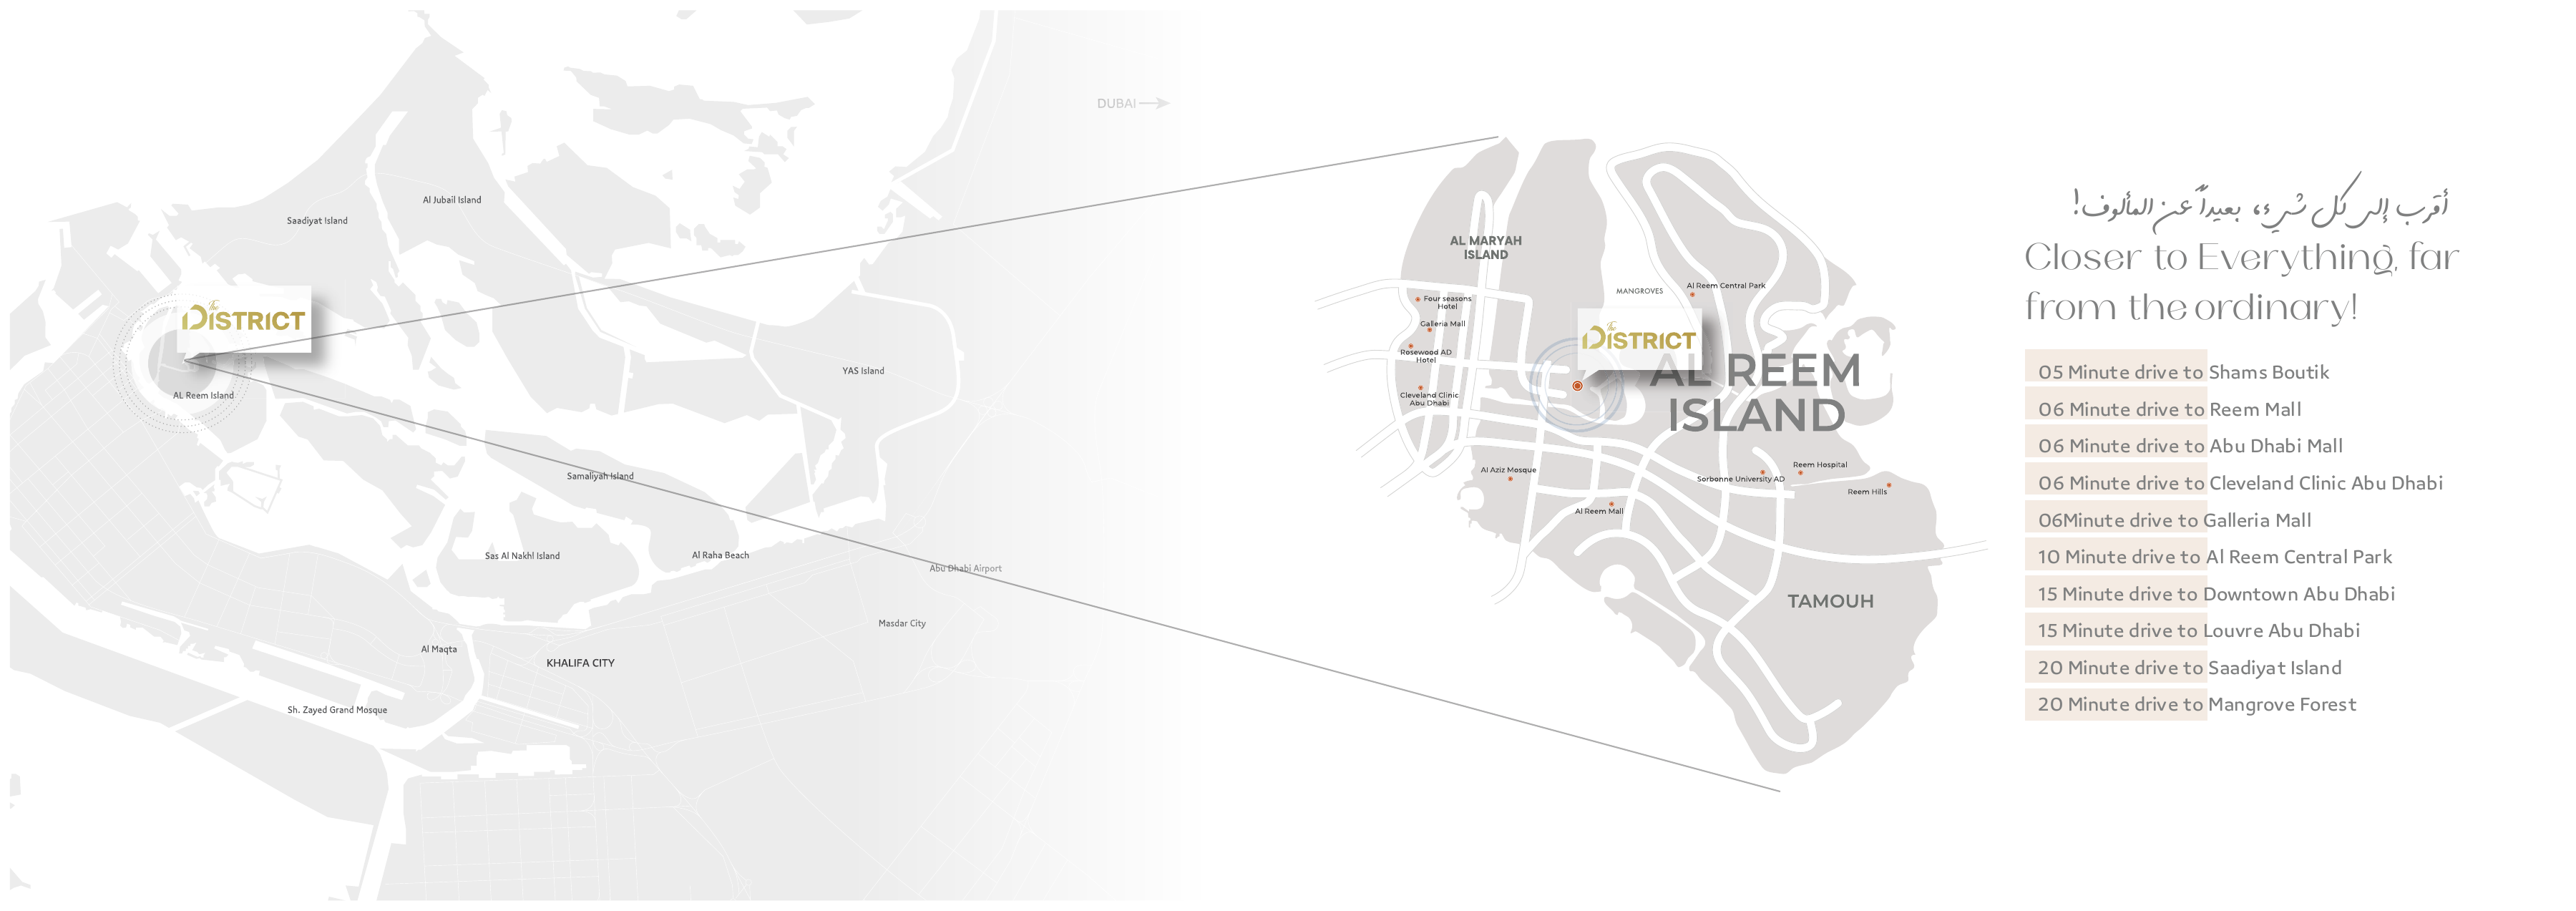
Explore interactive map
Developer own-page marker explicitly names The District. Project vicinity only. Individual-home entrances may differ.
Nearby destinations
Approximate travel times from Al Reem Island, Abu Dhabi
- 5minShams Boutik
- 6minReem Mall
- 6minAbu Dhabi Mall
- 6minCleveland Clinic Abu Dhabi
- 6minGalleria Mall
- 10minAl Reem Central Park
- 15minDowntown Abu Dhabi
- 15minLouvre Abu Dhabi
- 20minSaadiyat Island
- 20minMangrove Forest
Original developer factsheet driving estimates. Individual-home origins, traffic and current routes require confirmation.
05 / Look closer
Project resources.
06 / Further reading
Project sources.
- DeveloperReportage · The District current project page
- DeveloperReportage · The District indicative offer and alternatives
- Official documentReportage · The District original factsheet
- Official documentReportage · The District updated unit drawings
- Official documentReportage · The District original brochure
- Property portalProperty Finder · The District secondary commercial reference

