
 BY REPORTAGE PROPERTIES
01 / The project
A closer look.
Vista 3 is an Al Reem Island waterfront tower with apartments and penthouses.
Reportage describes 622 homes, with residential floors numbered 7–33.
A look inside Vista 3.
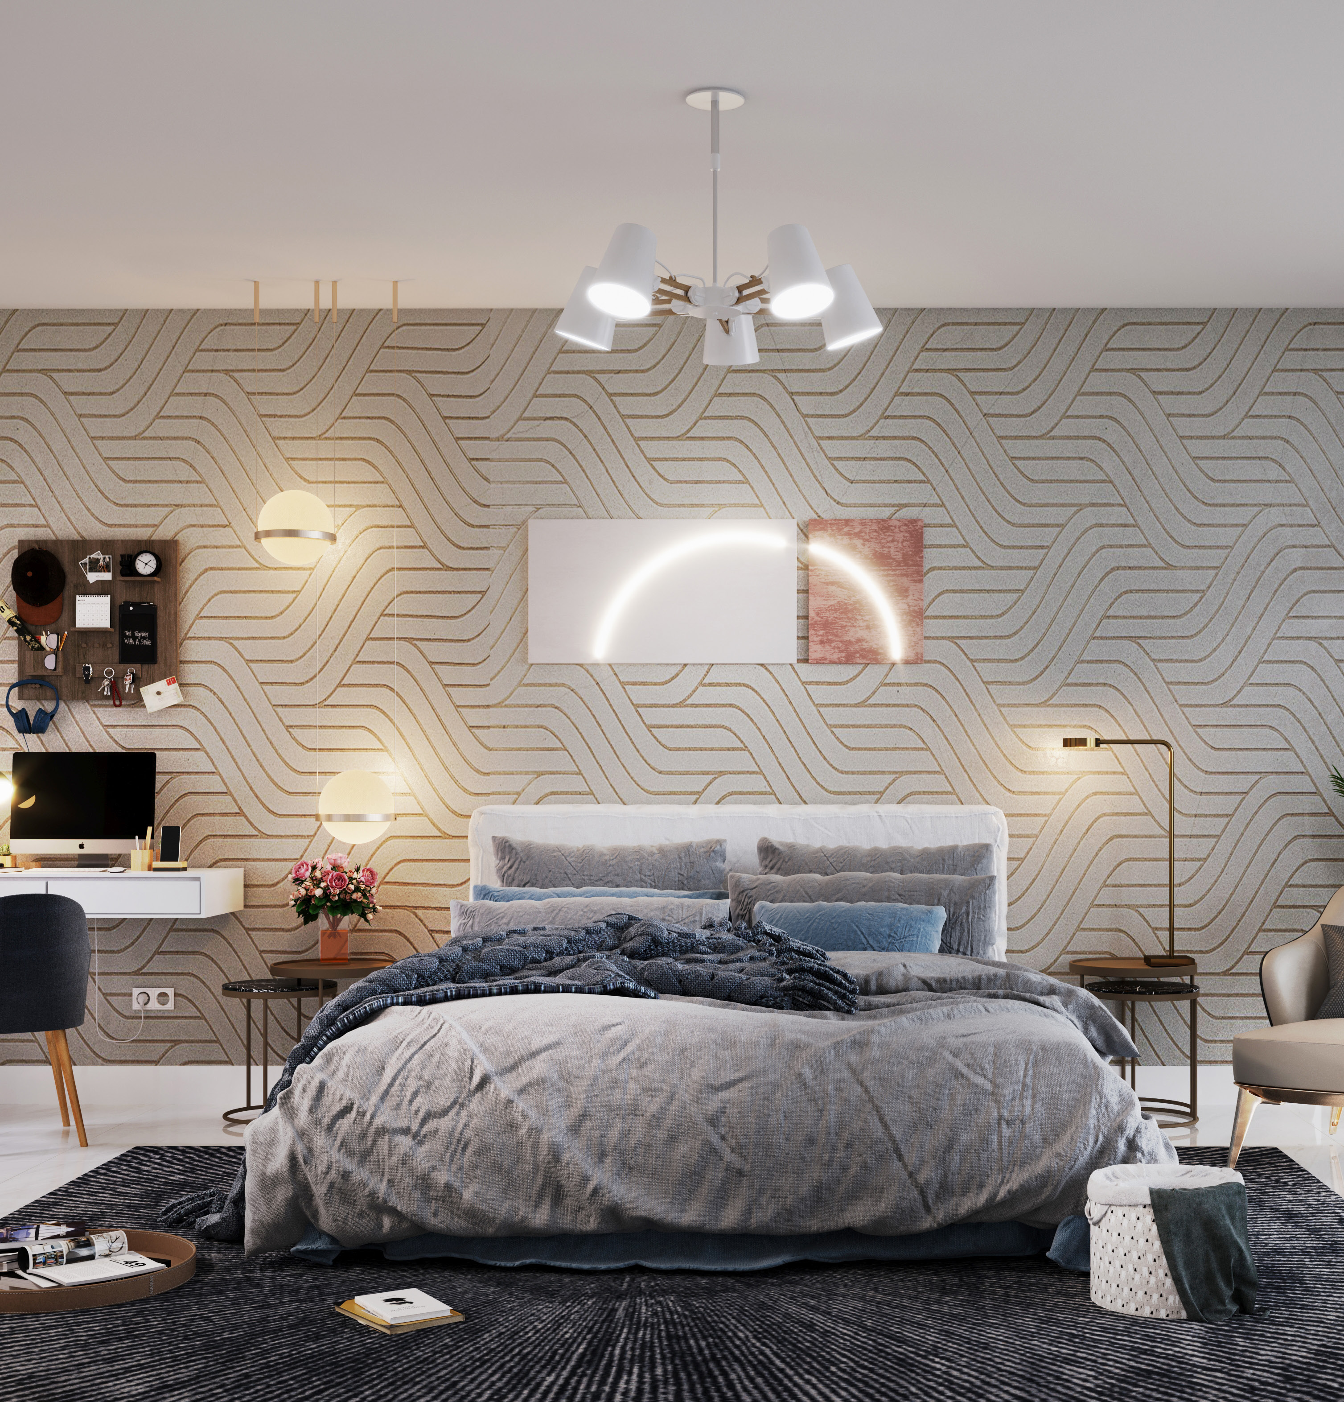
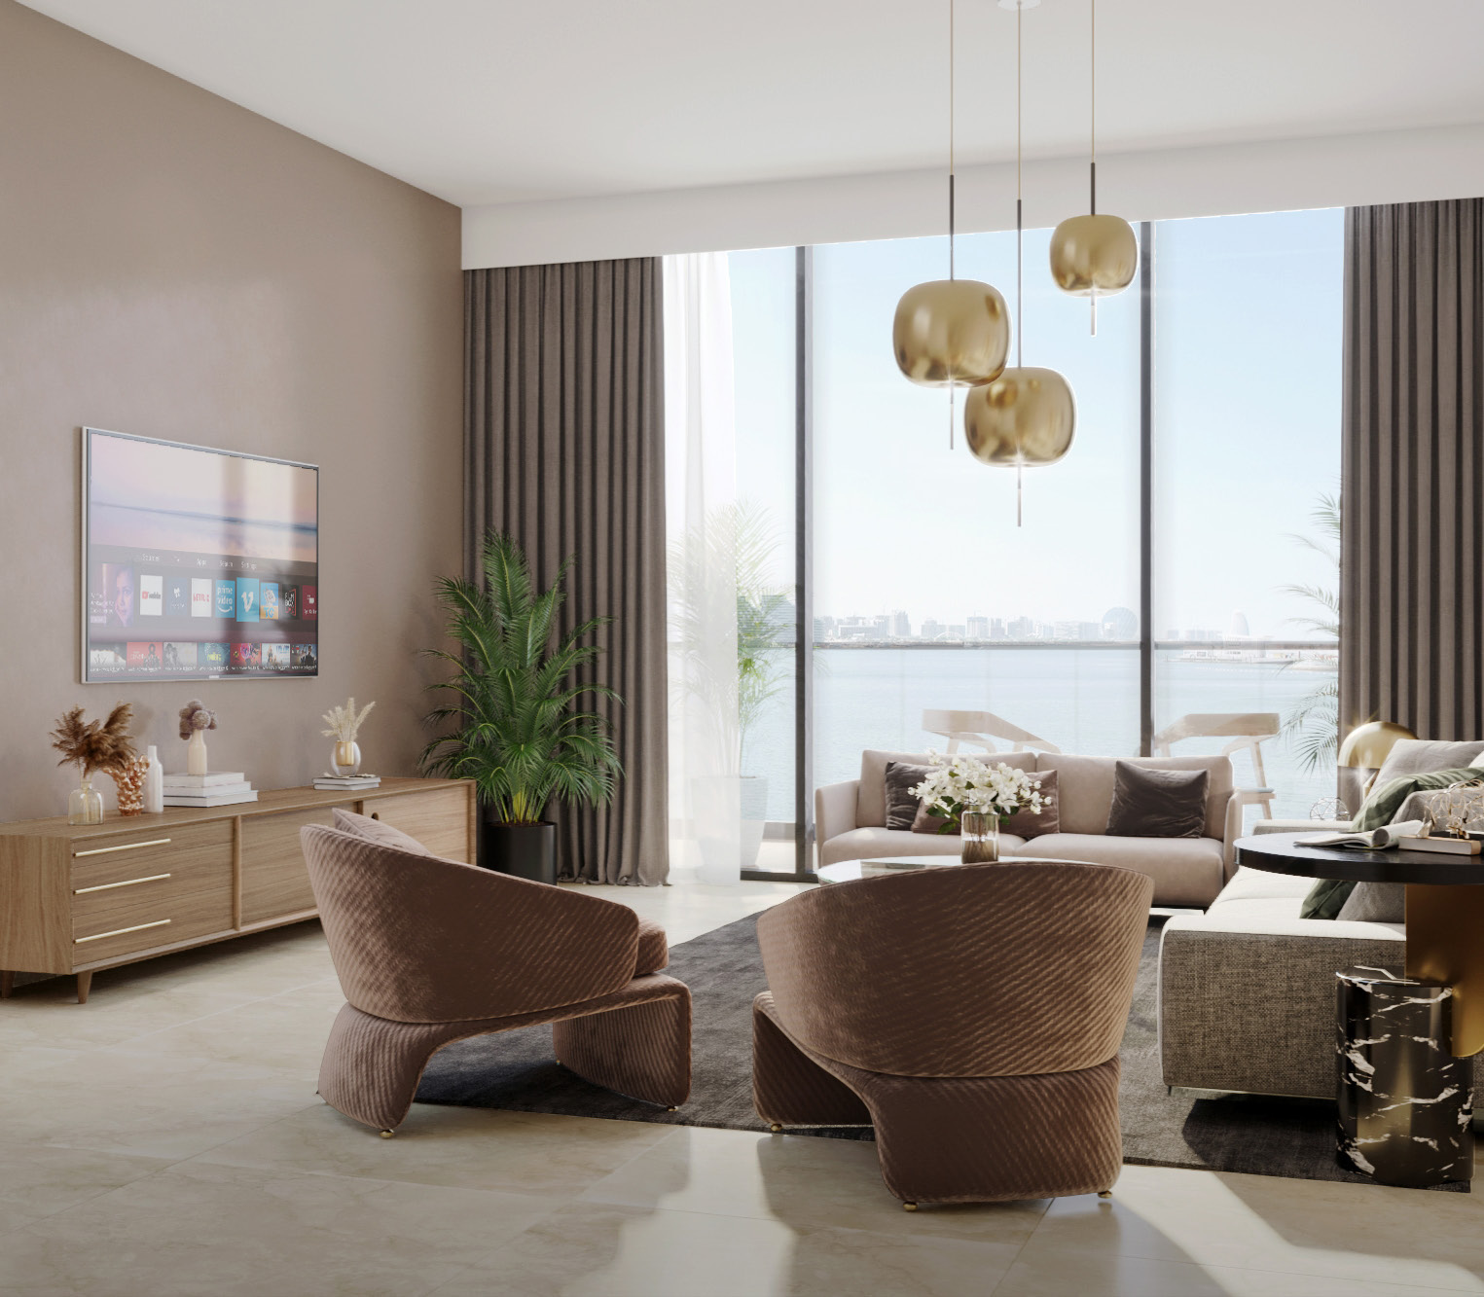
- Area basis
- Printed totals include outdoor space.Reportage · Vista 3 original brochure
- Original building
- Basement, ground floor, six podiums and 27 residential floors.Reportage · Vista 3 original factsheet
02 / At a glance
The details.
- Residence type
- Apartment
- Bedrooms
- 1–5
- Handover
- Q4 2027
- Developer
- Reportage Properties
Unit sizes & layouts
Amenities & lifestyle
- Pool
- Children’s pool
- Gym
- Children’s play area
- BBQ areas
- Landscape gardens
Inside the home
Floor plans.
Explore the layouts and room dimensions. Open a floor plan for a closer look.
529–588.30 sq ft printed total
Twenty-six types retain fourteen whole brochure pages and twelve building plates. Areas include outdoor space. The 2 BR D source prints malformed 9,38.72 sq ft. Its components total 938.71 sq ft, and the source error remains explicit. Several other schedules differ from component sums. Range endpoints can describe different homes. Confirm the specific home, floor and contractual measurements.
Plan source · page 1903 / Planning your purchase
Price & payment plan.
Enquire for pricingPrice on request
Property Finder records an AED 990,000 launch guide.
Property Finder · Vista 3 project referenceProperty Finder lists 10% booking and 90% during construction. This secondary reference is not a verified original dated calendar.
- 10%Portal reference · bookingProperty Finder · Vista 3 project reference
- 90%During constructionProperty Finder · Vista 3 project reference
Property Finder forecasts December 2027. Reportage displays 33.17% progress without a snapshot date; confirm the contractual completion date.
Reportage · Vista 3Property Finder · Vista 3 project reference04 / The neighbourhood
Location & connectivity.
Al Reem Island, Abu Dhabi
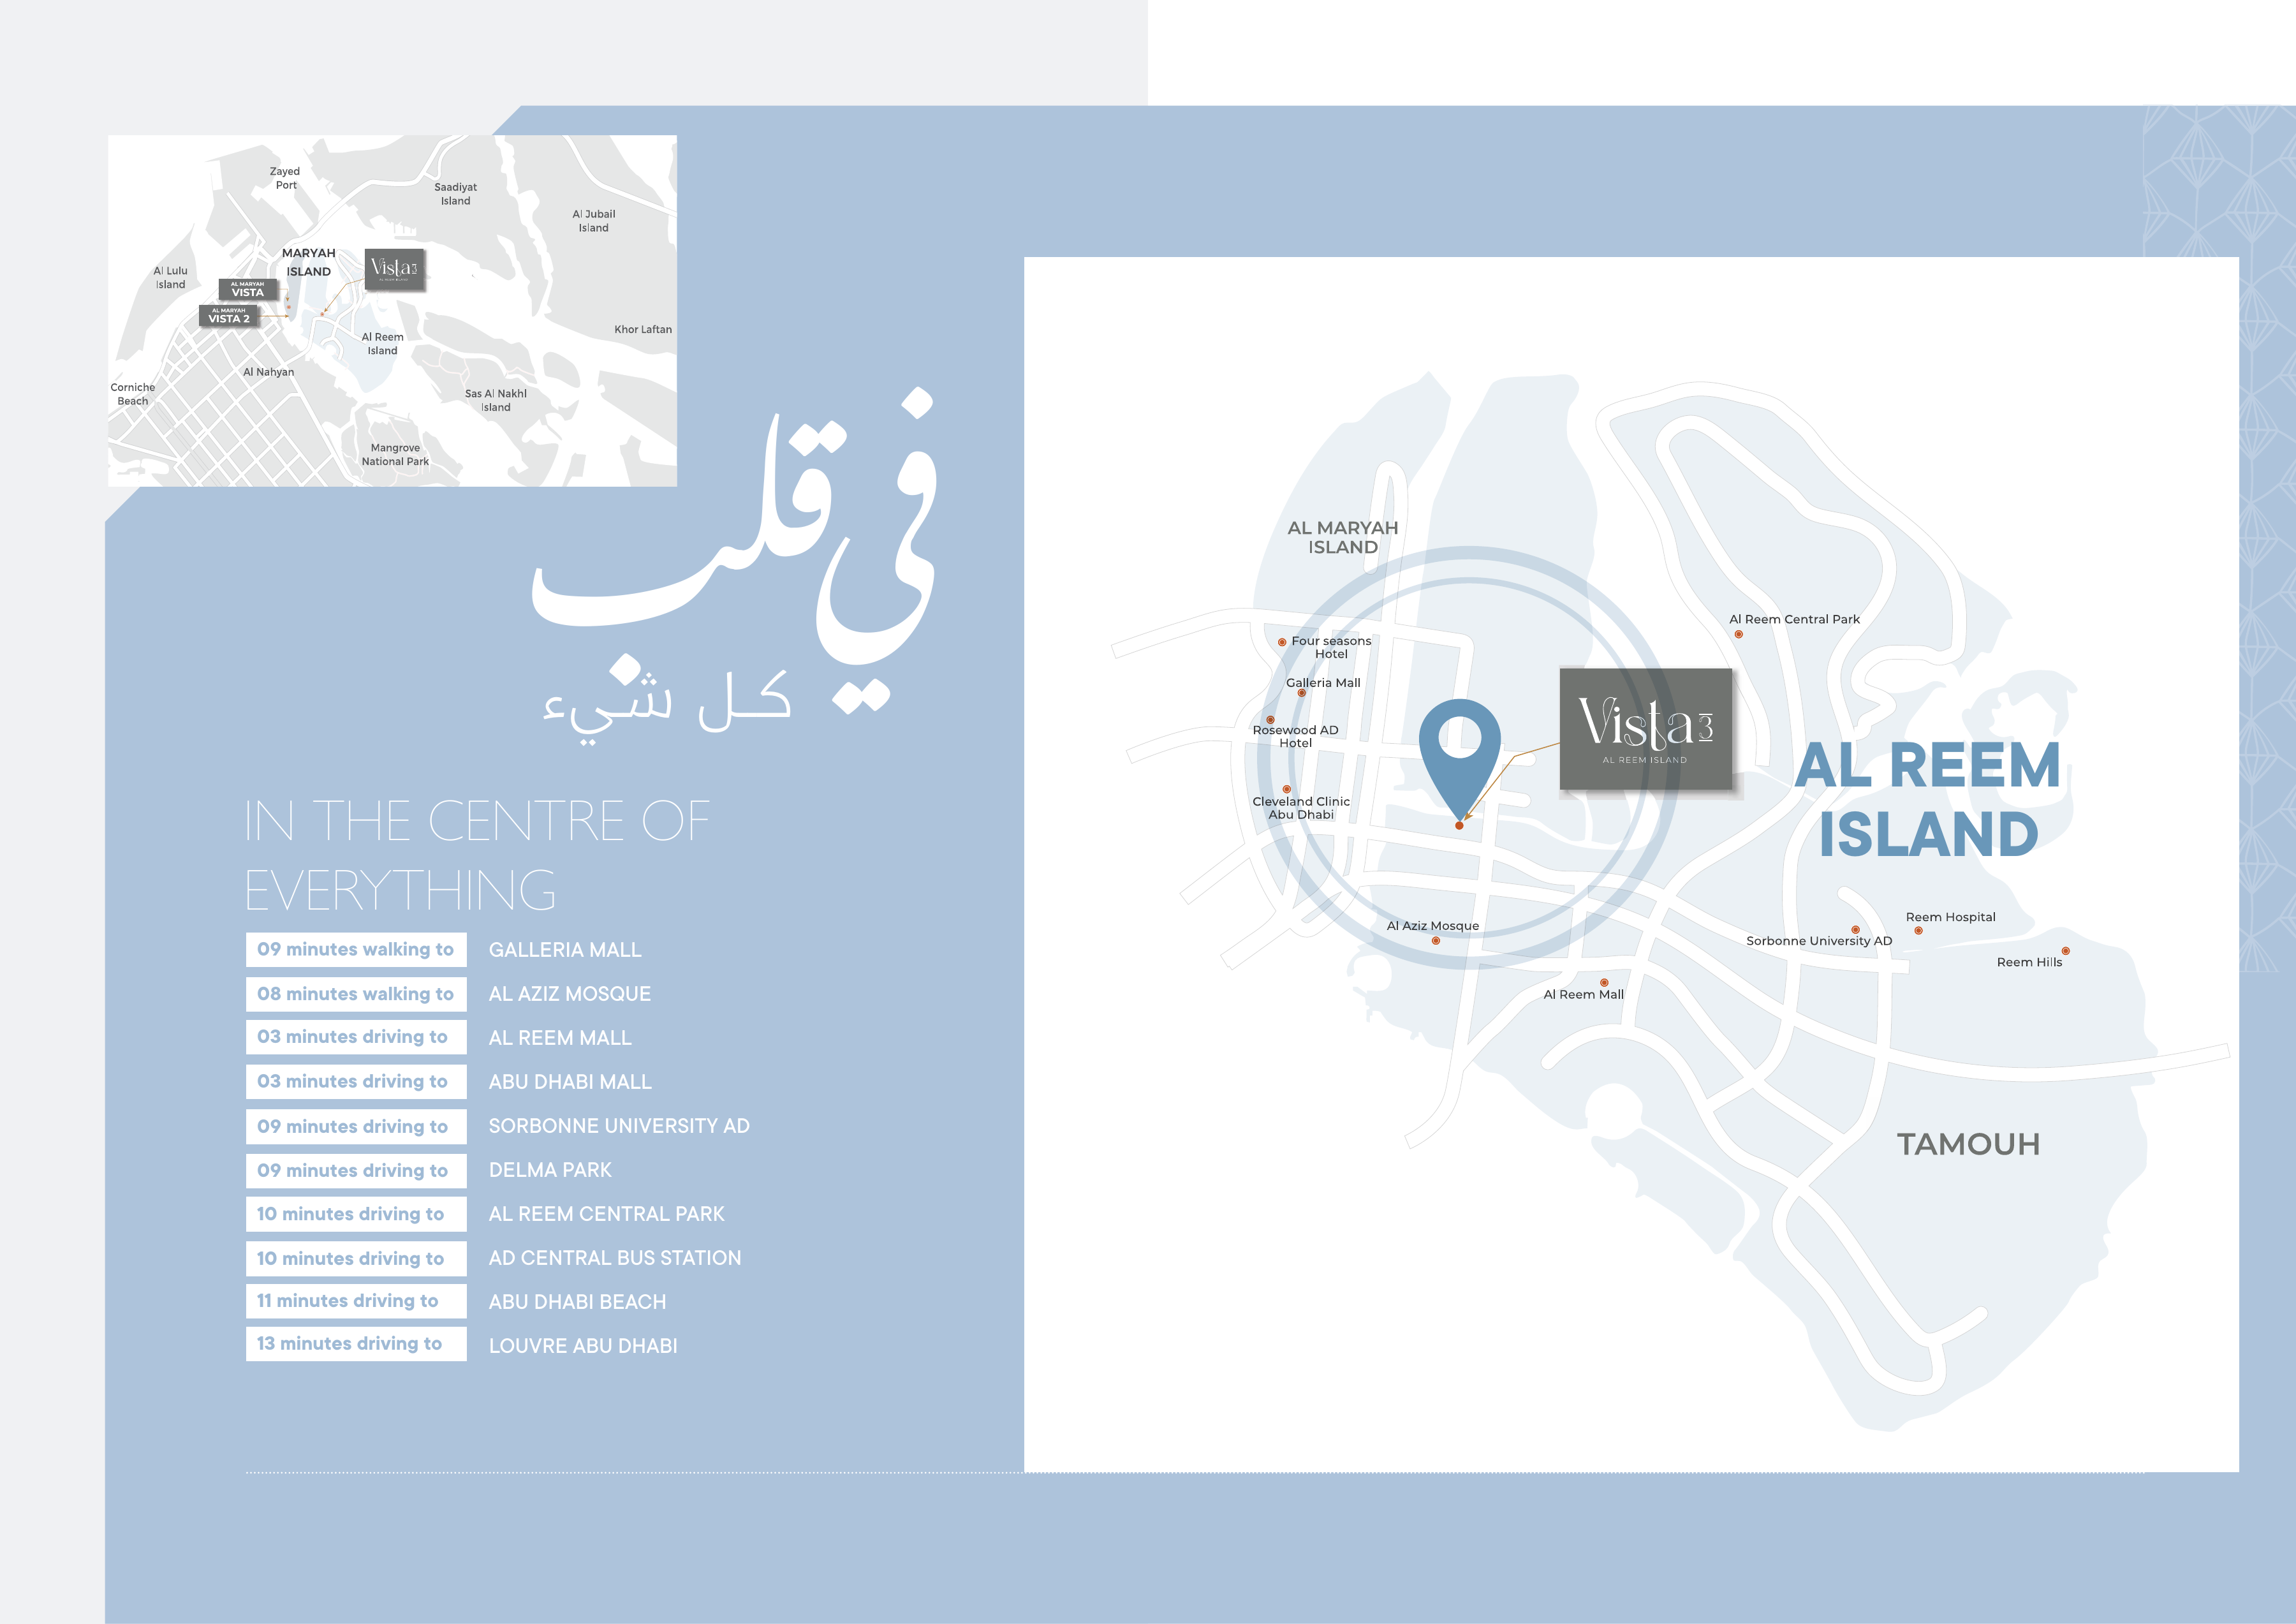
Explore interactive map
Developer own-page marker explicitly names Vista 3. Project vicinity only. Individual-home entrances may differ.
Nearby destinations
Approximate travel times from Al Reem Island, Abu Dhabi
- 3minAbu Dhabi Mall · driving
- 4minAl Reem Mall · driving
- 8minAl Aziz Mosque · walking
- 9minGalleria Mall · walking
- 9minDelma Park · driving
- 9minSorbonne University Abu Dhabi · driving
- 10minAbu Dhabi central bus station · driving
- 10minAl Reem Central Park · driving
- 13minLouvre Abu Dhabi · driving
Original factsheet estimates retain their walking and driving modes. It gives four minutes driving to Al Reem Mall, while brochure page 5 gives three. The complete regional diagram also retains its separately published destination estimates. Confirm current routes and the selected entrance.
05 / Look closer
Project resources.
06 / Further reading

