 BY WASL
01 / The project
A closer look.
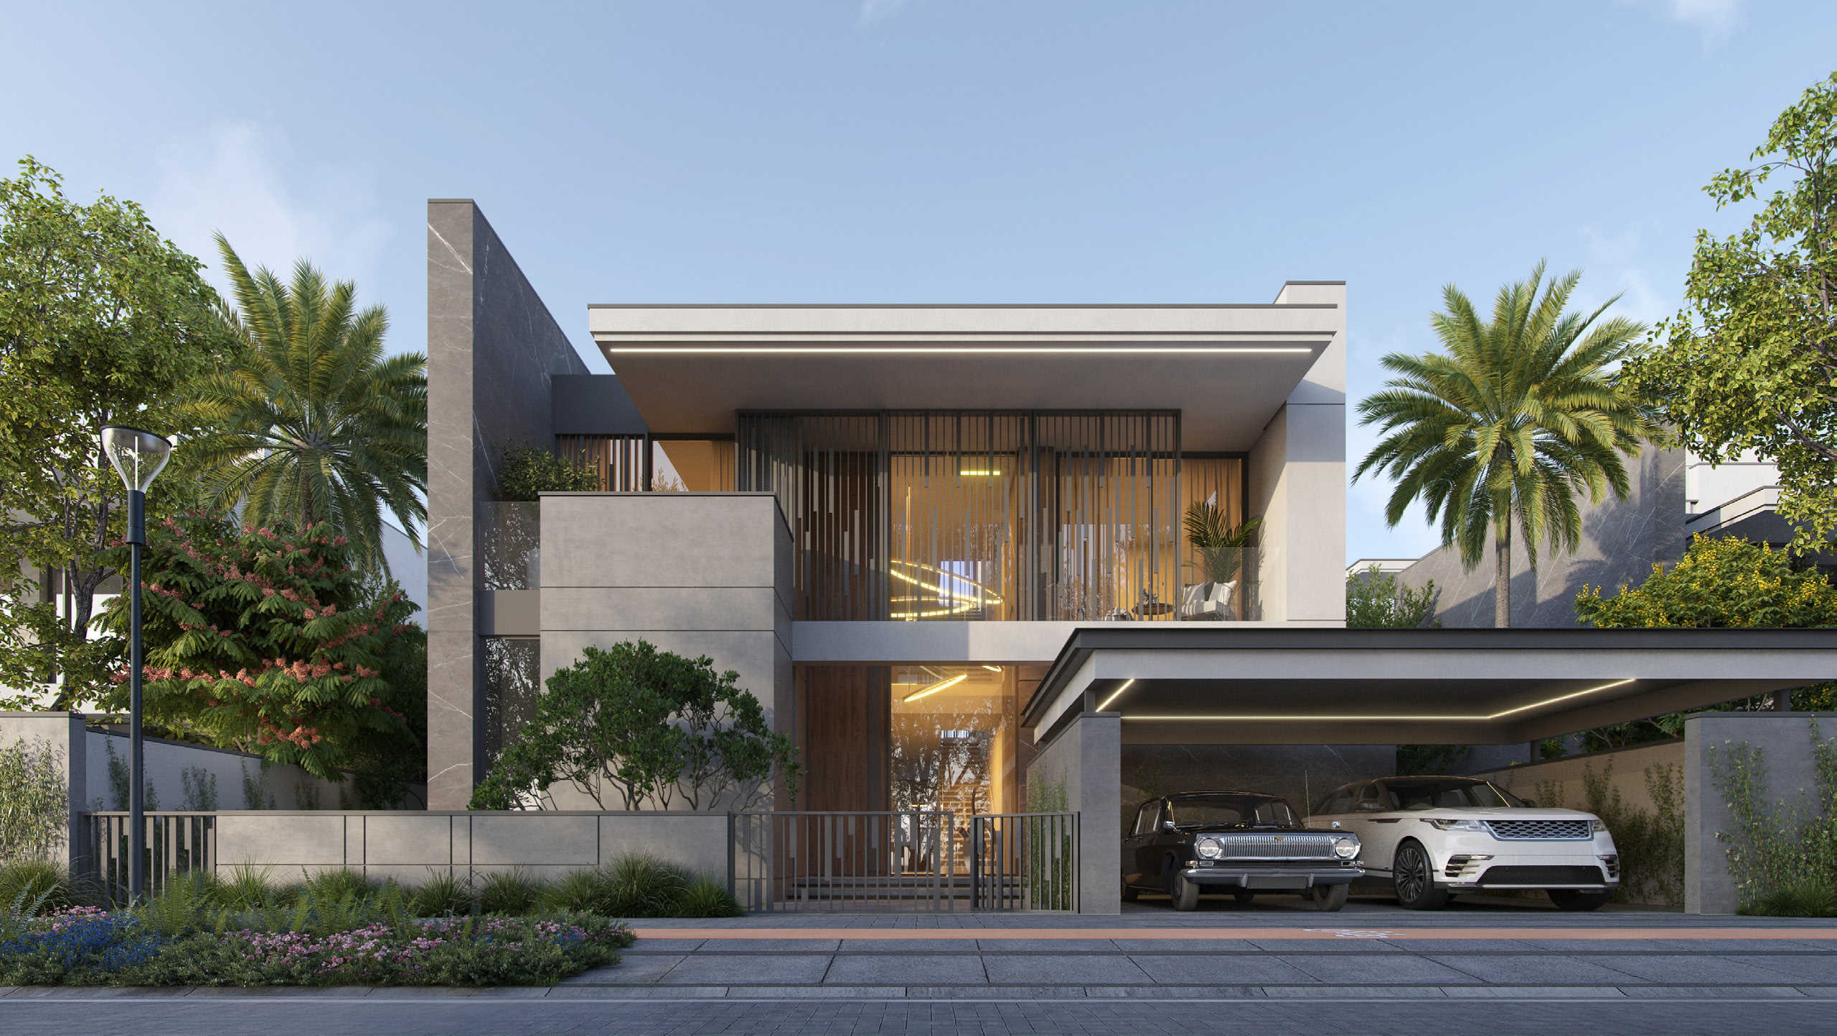
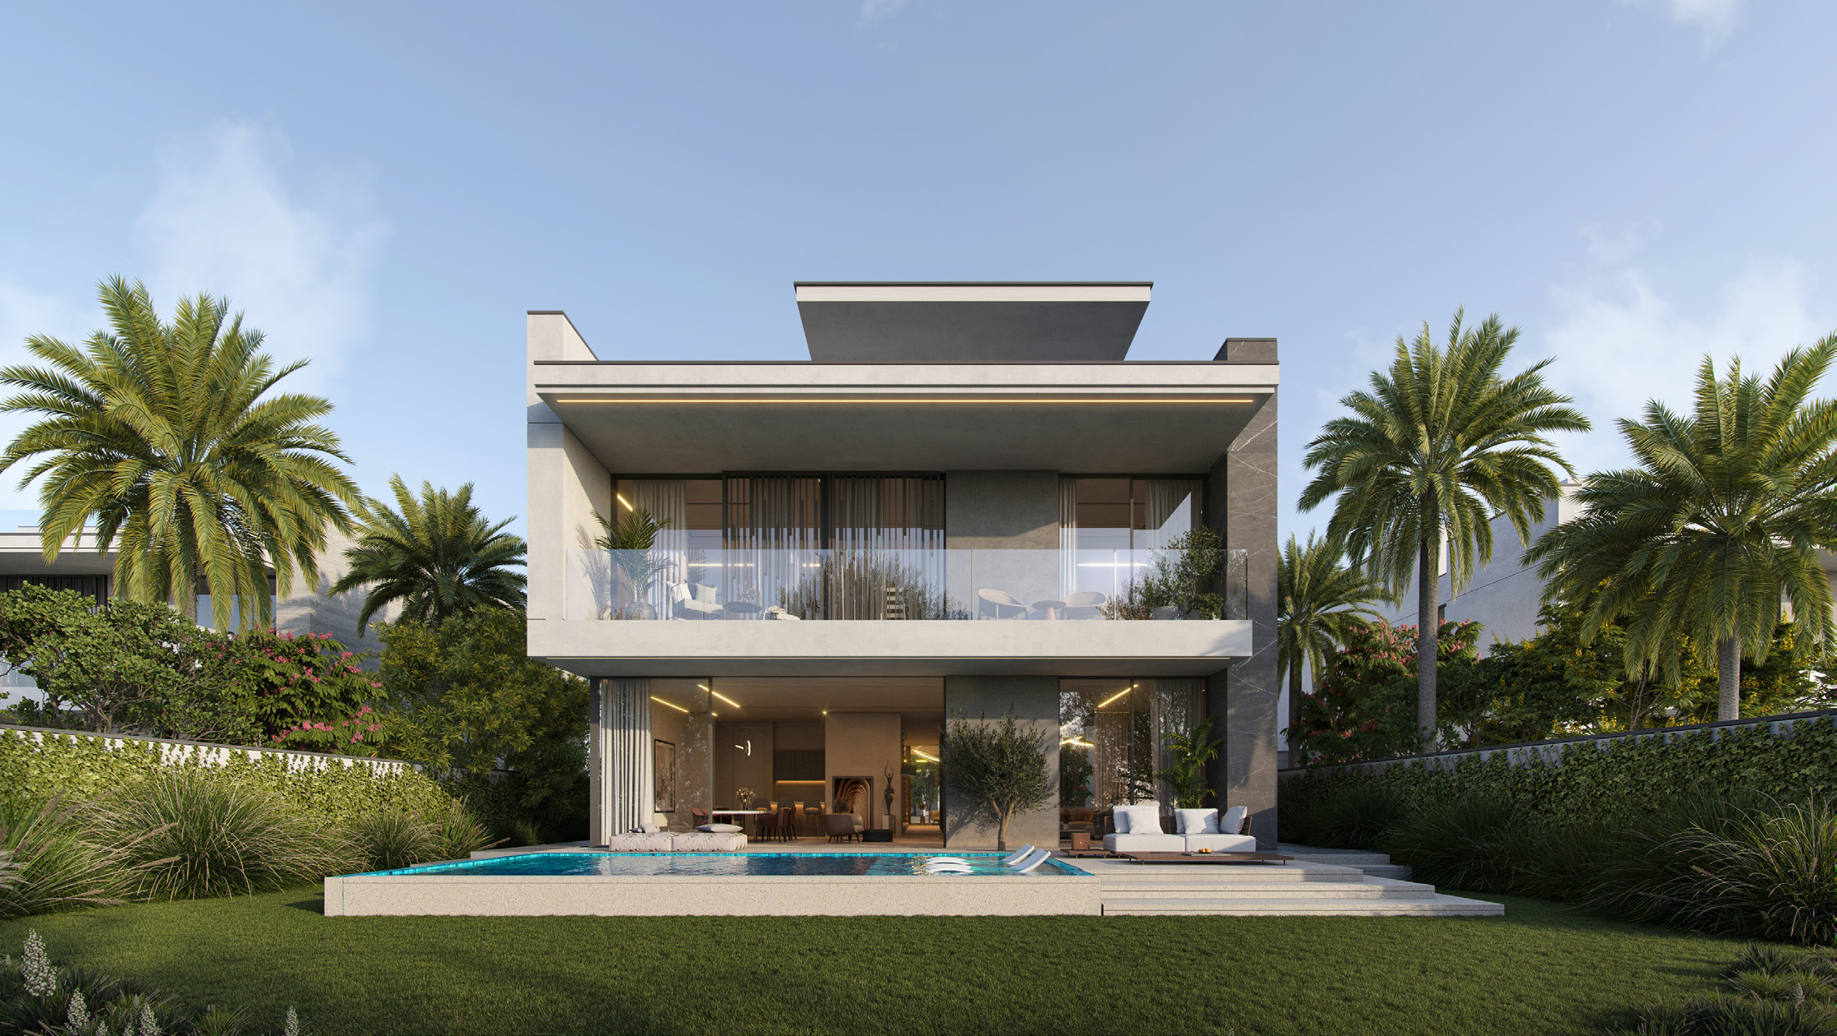
Ashwood Estates comprises four- to six-bedroom villas in Jumeirah Golf Estates, with roof terraces, private pools and lifts.
Compare saleable area and plot area separately; they measure different parts of the property.
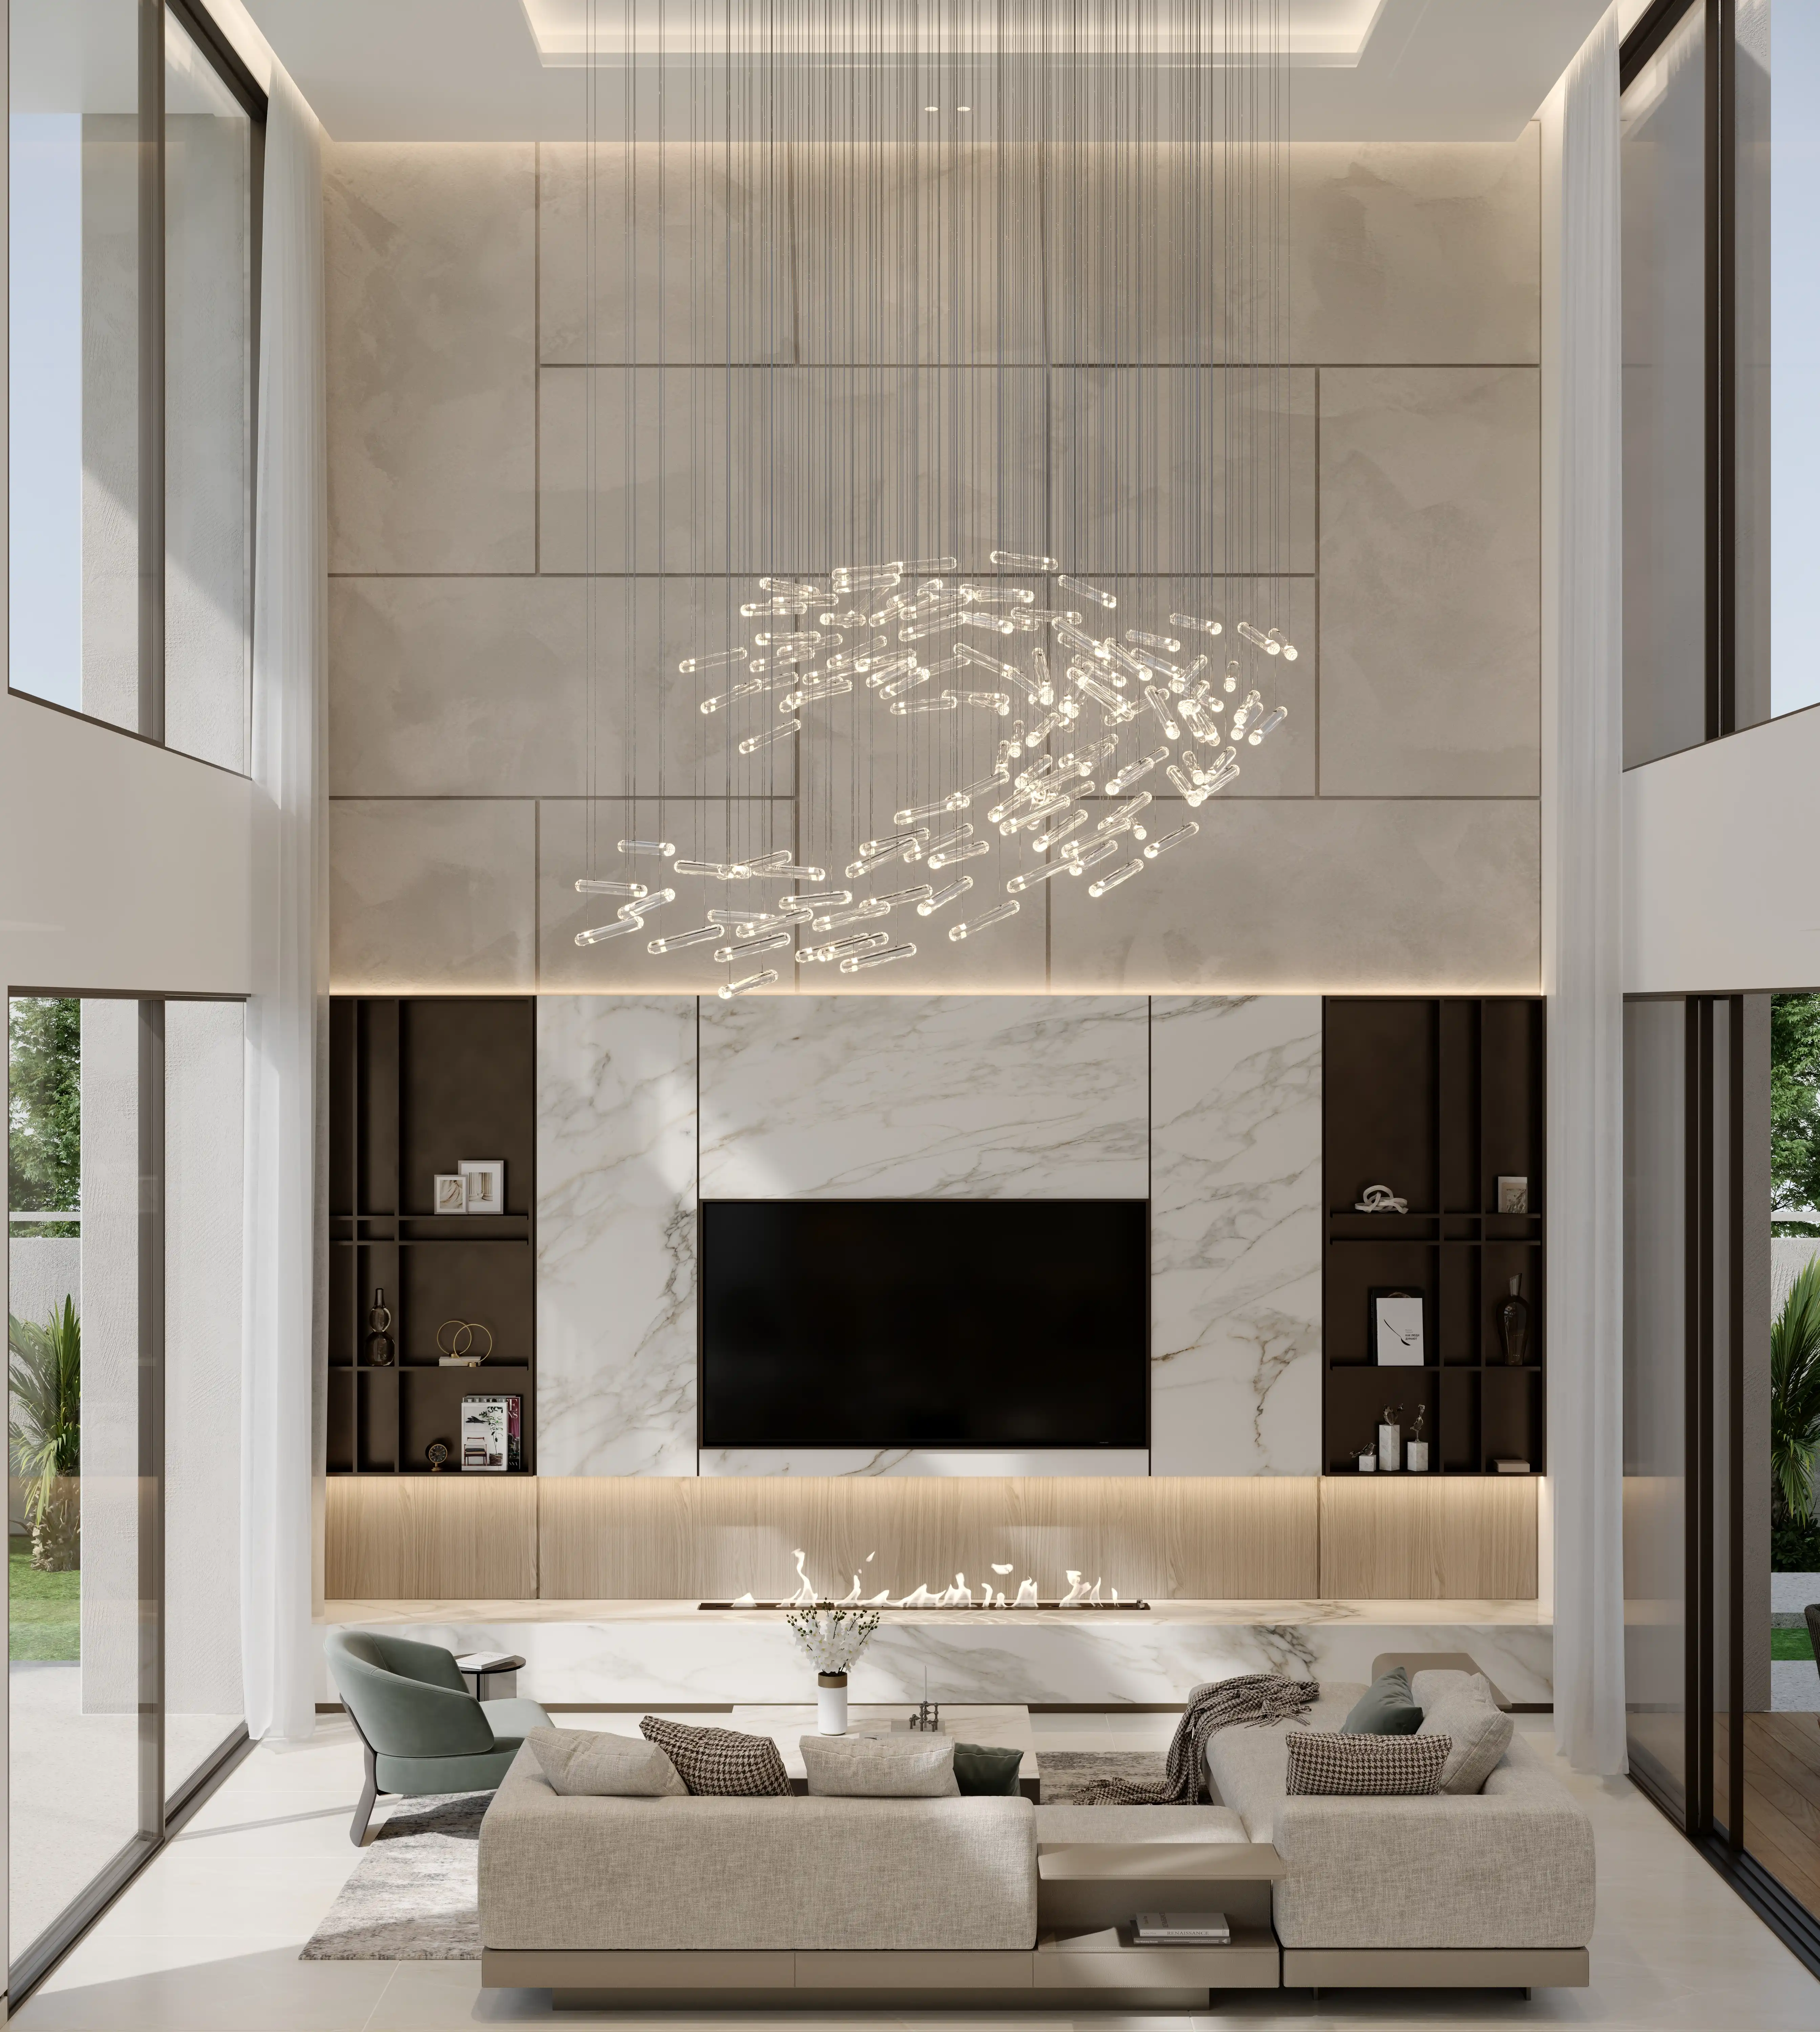
A look inside Ashwood Estates.
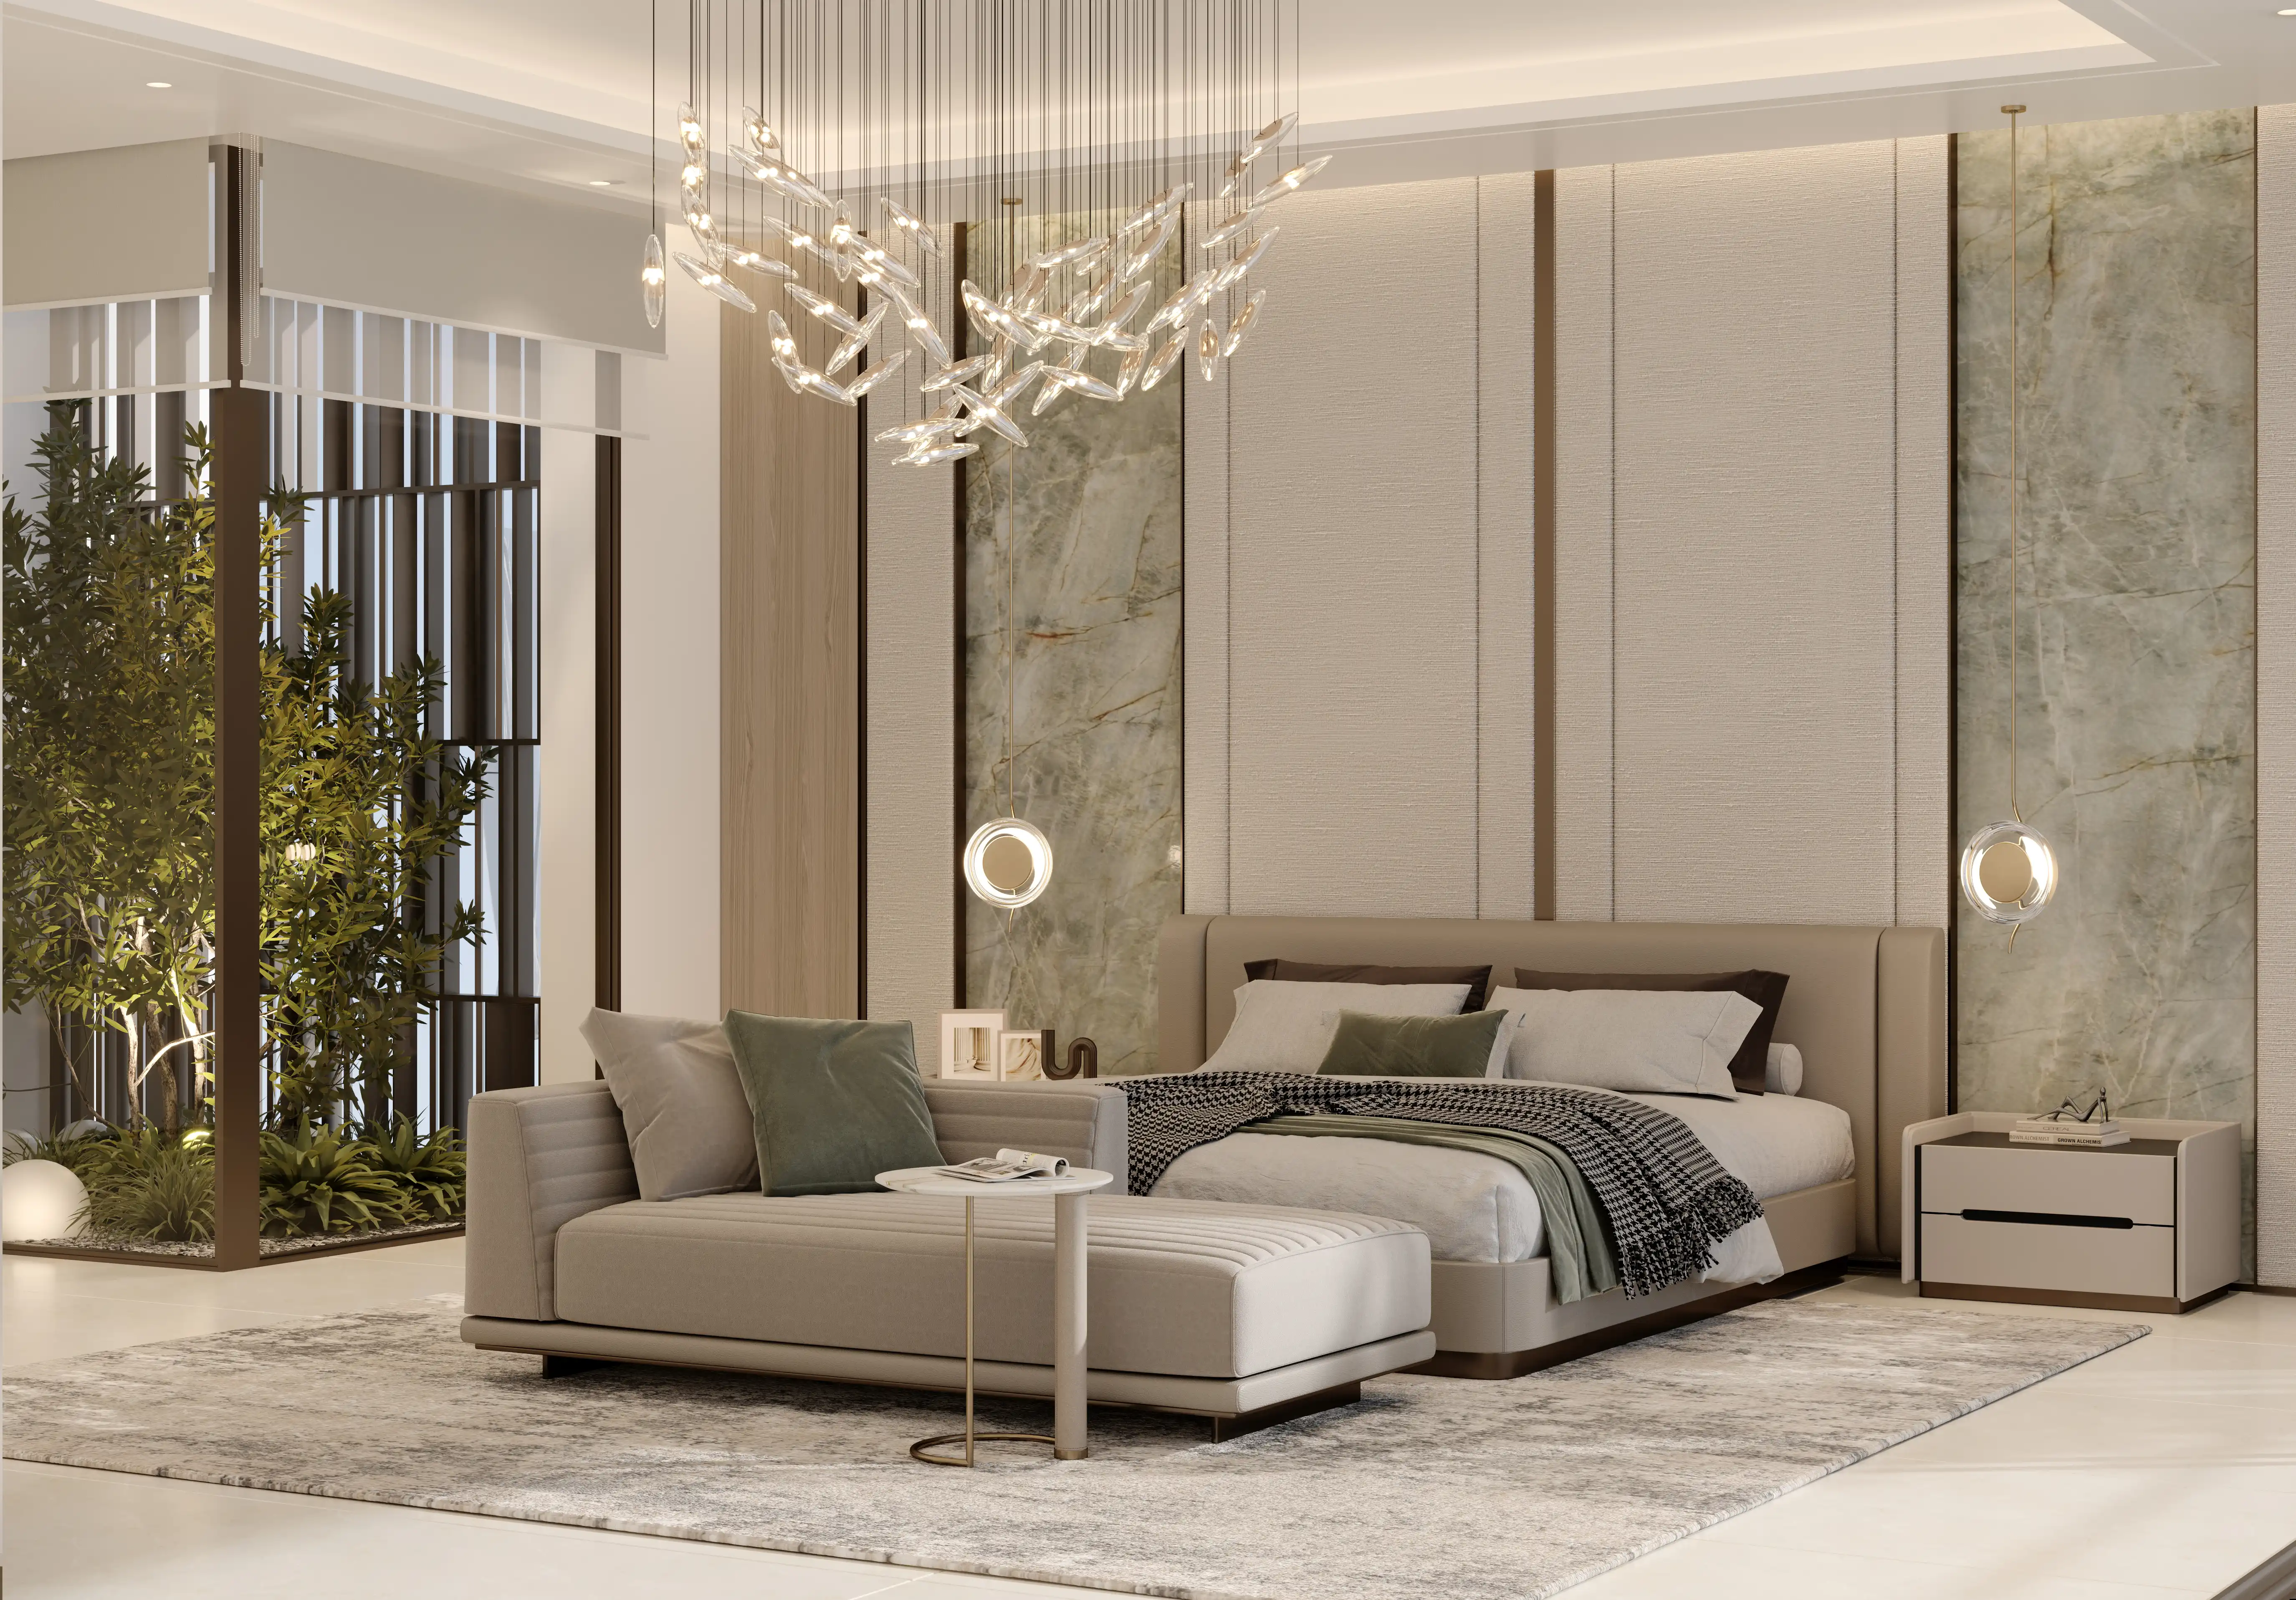
- Original collection
- 185 villas: 108 four-bedroom, 47 five-bedroom and 30 six-bedroom.Ashwood branded brochure · portal-hosted 38 pages
- Plot areas · 4BR / 5BR / 6BR
- 6,043.82–8,896.37 / 8,945.45–12,270.86 / 10,762.51–16,802.03 ft².Wasl Ashwood 4BR original two-page layoutWasl Ashwood 5BR original two-page layoutWasl Ashwood 6BR original two-page layout
- Published specification
- G+1+R; VRF cooling, integrated home automation and porcelain flooring. Confirm contractual inclusions.Ashwood branded brochure · portal-hosted 38 pages
02 / At a glance
The details.
- Residence type
- Villa
- Bedrooms
- 4–6
- Developer
- Wasl
Unit sizes & layouts
| Layout | Published area |
|---|---|
| 4BR · saleable | 6,104.43 ft² / 567.12 m²Wasl Ashwood 4BR original two-page layout |
| 5BR · saleable | 7,656.05 ft² / 711.27 m²Wasl Ashwood 5BR original two-page layout |
| 6BR · saleable | 9,178.39 ft² / 852.70 m²Wasl Ashwood 6BR original two-page layout |
Amenities & lifestyle
- Private gardens and pools
- Lift with roof access
- Villa terraces
- Cycling and jogging routes
- EV charging provision
- Planned country club and community facilities
Inside the home
Floor plans.
Explore the layouts and room dimensions. Open a floor plan for a closer look.
6,104.43 sq ft whole home
All six original Wasl sheets are available, covering ground, first and roof levels for each villa type. The displayed total covers the whole home once. The six-bedroom floor components sum to 9,178.38 sq ft, while the printed total is 9,178.39 sq ft. The published total is retained. Confirm the selected plot and final included specifications with Wasl.
Plan source · page 103 / Planning your purchase
Price & payment plan.
Portal headline · not a confirmed available offerAED 12.0M
Property Finder’s headline is AED 12M, while its descriptive text and Winforth retain AED 11.8M.
Property Finder Ashwood Estates · secondary referenceWinforth Ashwood · different dated payment scheduleProperty Finder reference only. Winforth instead reports 50/50, with a 30 December 2028 final payment. Obtain the selected villa’s contractual schedule.
- 10%Portal · bookingProperty Finder Ashwood Estates · secondary reference
- 70%Portal · constructionProperty Finder Ashwood Estates · secondary reference
- 20%Portal · handoverProperty Finder Ashwood Estates · secondary reference
Property Finder estimates January 2029.
Property Finder Ashwood Estates · secondary referenceWinforth Ashwood · different dated payment schedule04 / The neighbourhood
Location & connectivity.
Me’aisem First, Jumeirah Golf Estates, Dubai
Access via E311, E44 and Al Yalayis Street
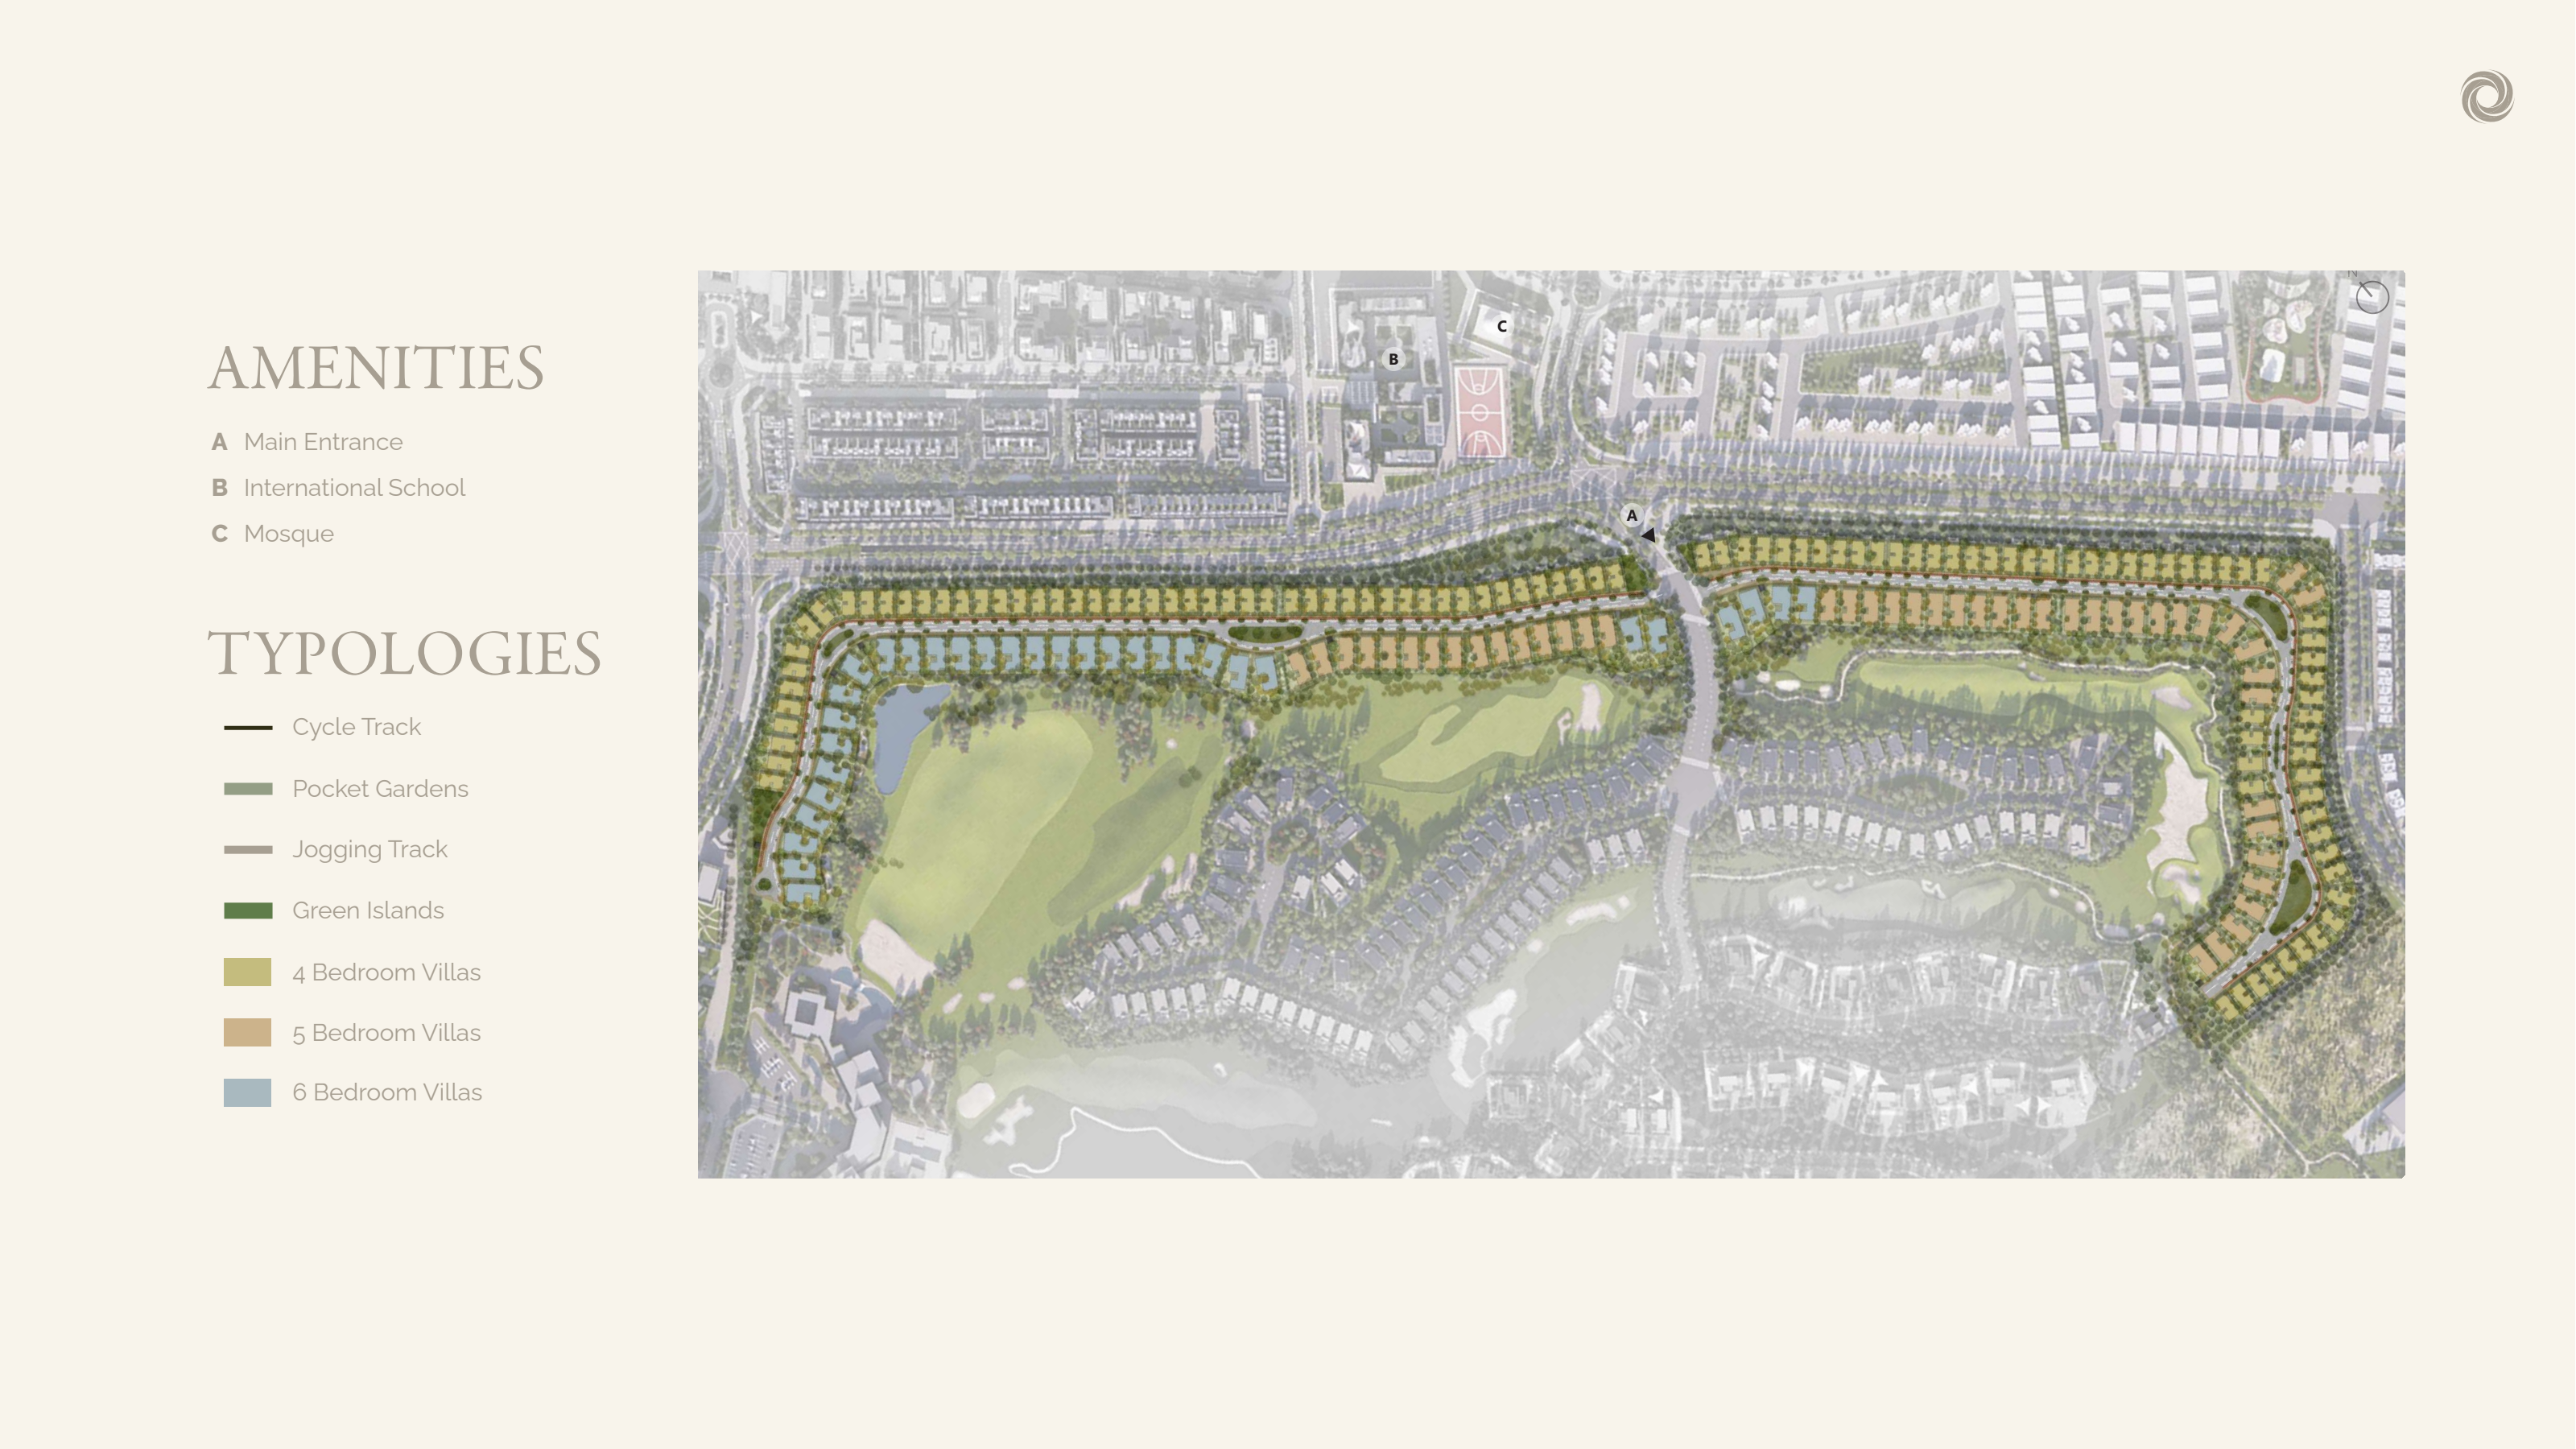
Explore interactive map
Shared Jumeirah Golf Estates vicinity reference published on both Wasl’s Pinewood and Ashwood pages. It does not identify the selected home’s entrance. Confirm visitor access before travelling.
Nearby destinations
Approximate travel times from Me’aisem First, Jumeirah Golf Estates, Dubai
- 15minAl Barsha
- 20minDiscovery Gardens
The interactive pin is a shared JGE vicinity reference used on Wasl’s Pinewood and Ashwood pages. Confirm the villa entrance and live route. Etihad Rail is described as upcoming.
05 / Look closer
Project resources.
06 / Further reading
Project sources.
- DeveloperWasl Ashwood Estates project guide
- Property portalAshwood branded brochure · portal-hosted 38 pages
- Official documentWasl Ashwood 4BR original two-page layout
- Official documentWasl Ashwood 5BR original two-page layout
- Official documentWasl Ashwood 6BR original two-page layout
- Property portalProperty Finder Ashwood Estates · secondary reference
- BrokerWinforth Ashwood · different dated payment schedule