 BY WASL
01 / The project
A closer look.
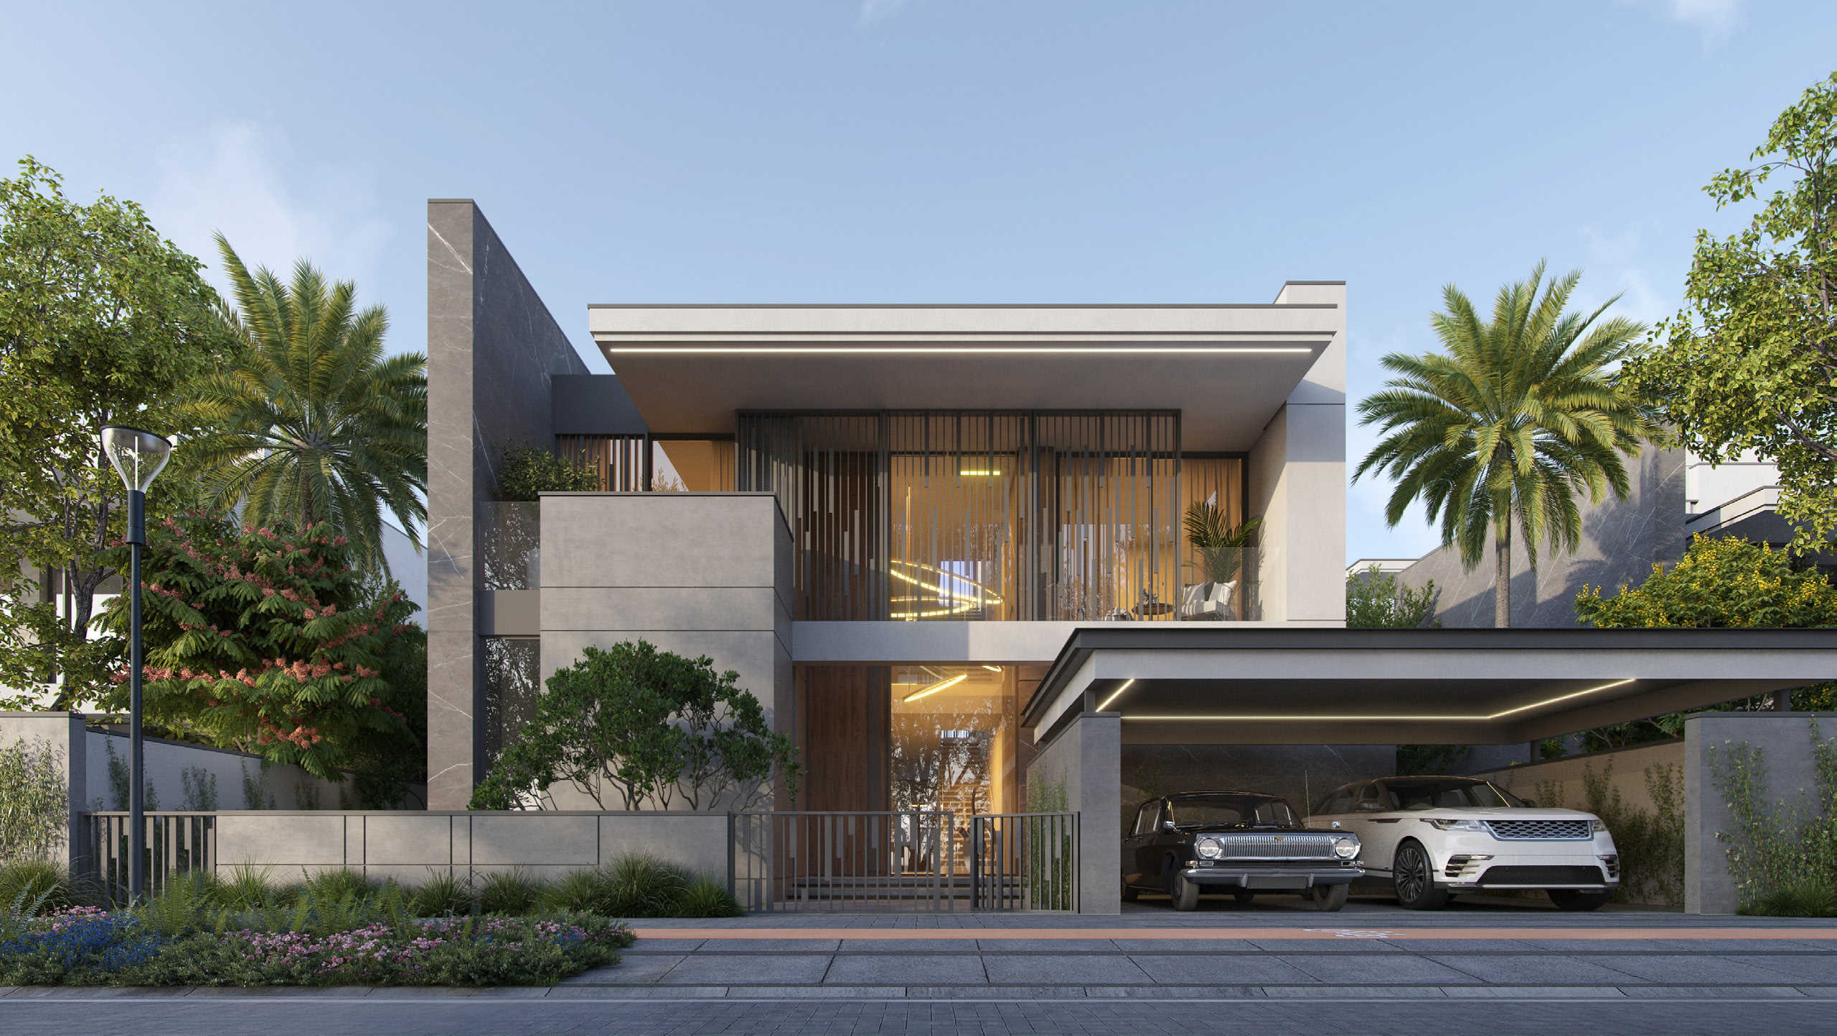
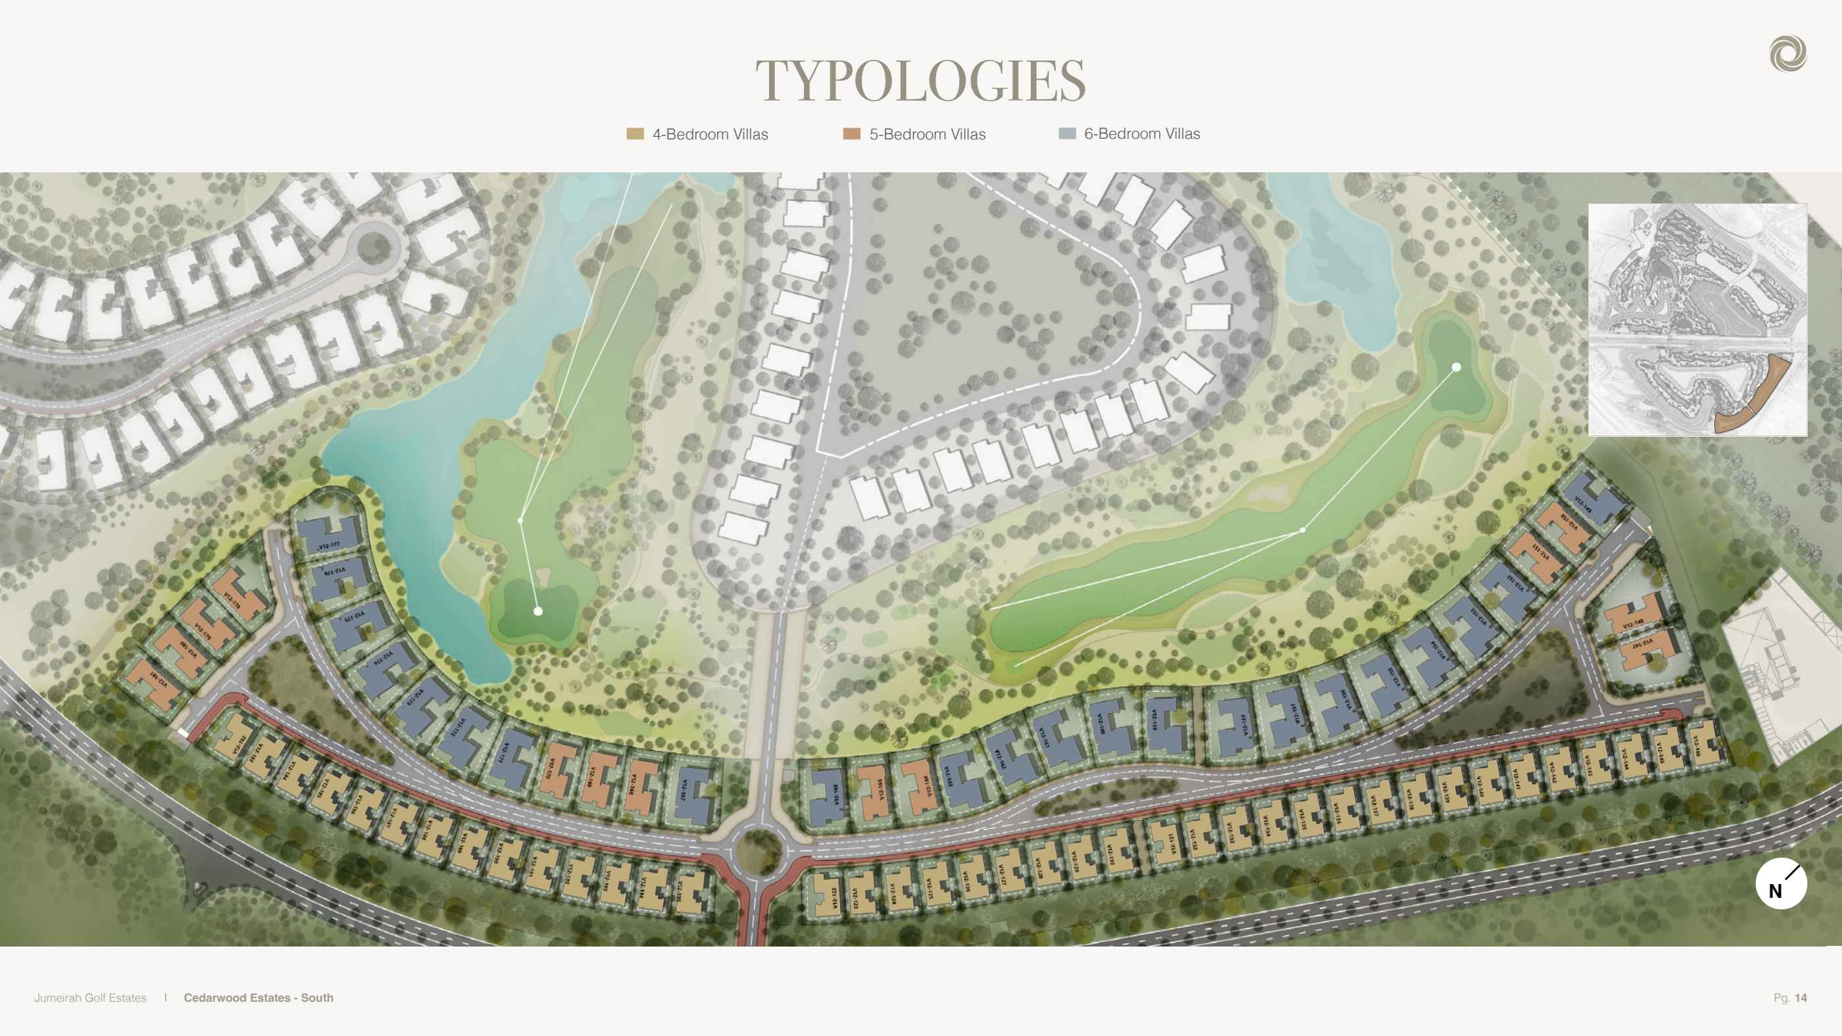
Cedarwood Estates South is Wasl’s additional 74-villa release within Jumeirah Golf Estates: The Next Chapter. Four-, five- and six-bedroom homes combine private pools and courtyards with ground, first and roof levels. This collection is separate from the original 121-villa Cedarwood Estates phase.
A fitted kitchen, lift and separate service spaces are specified; the contractual finish schedule should define the final fit-out.
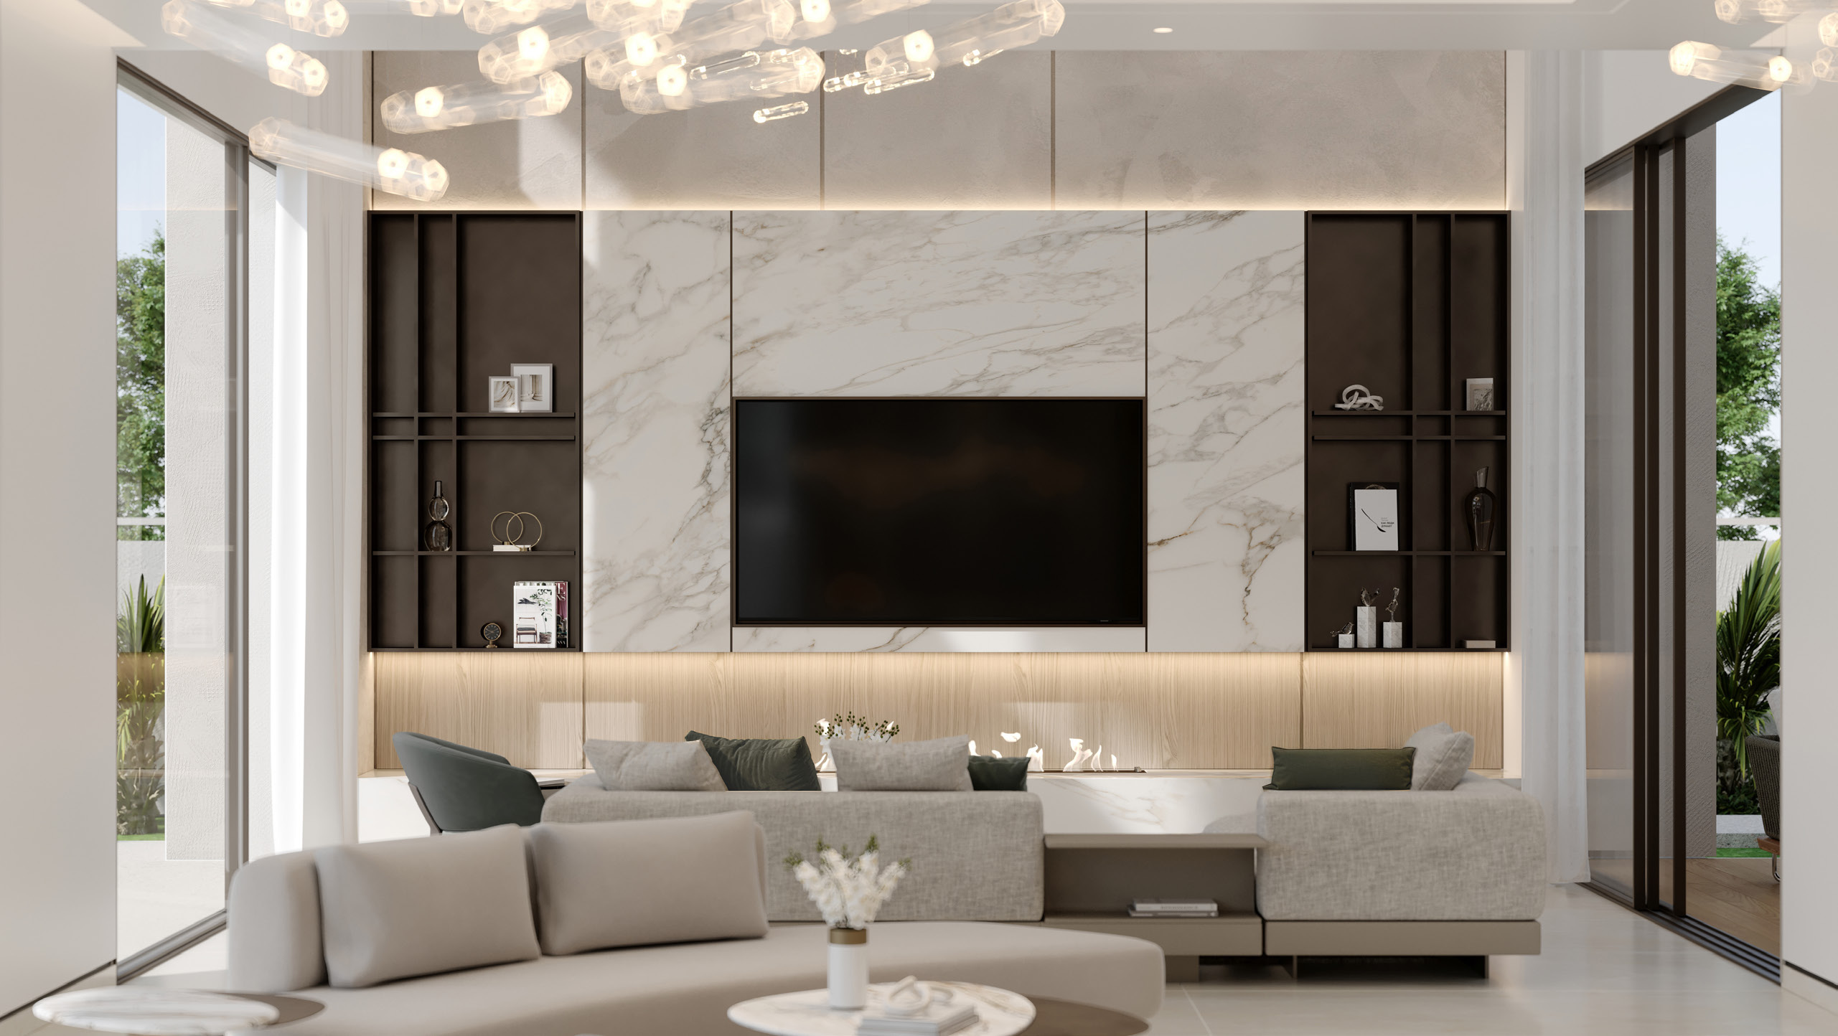
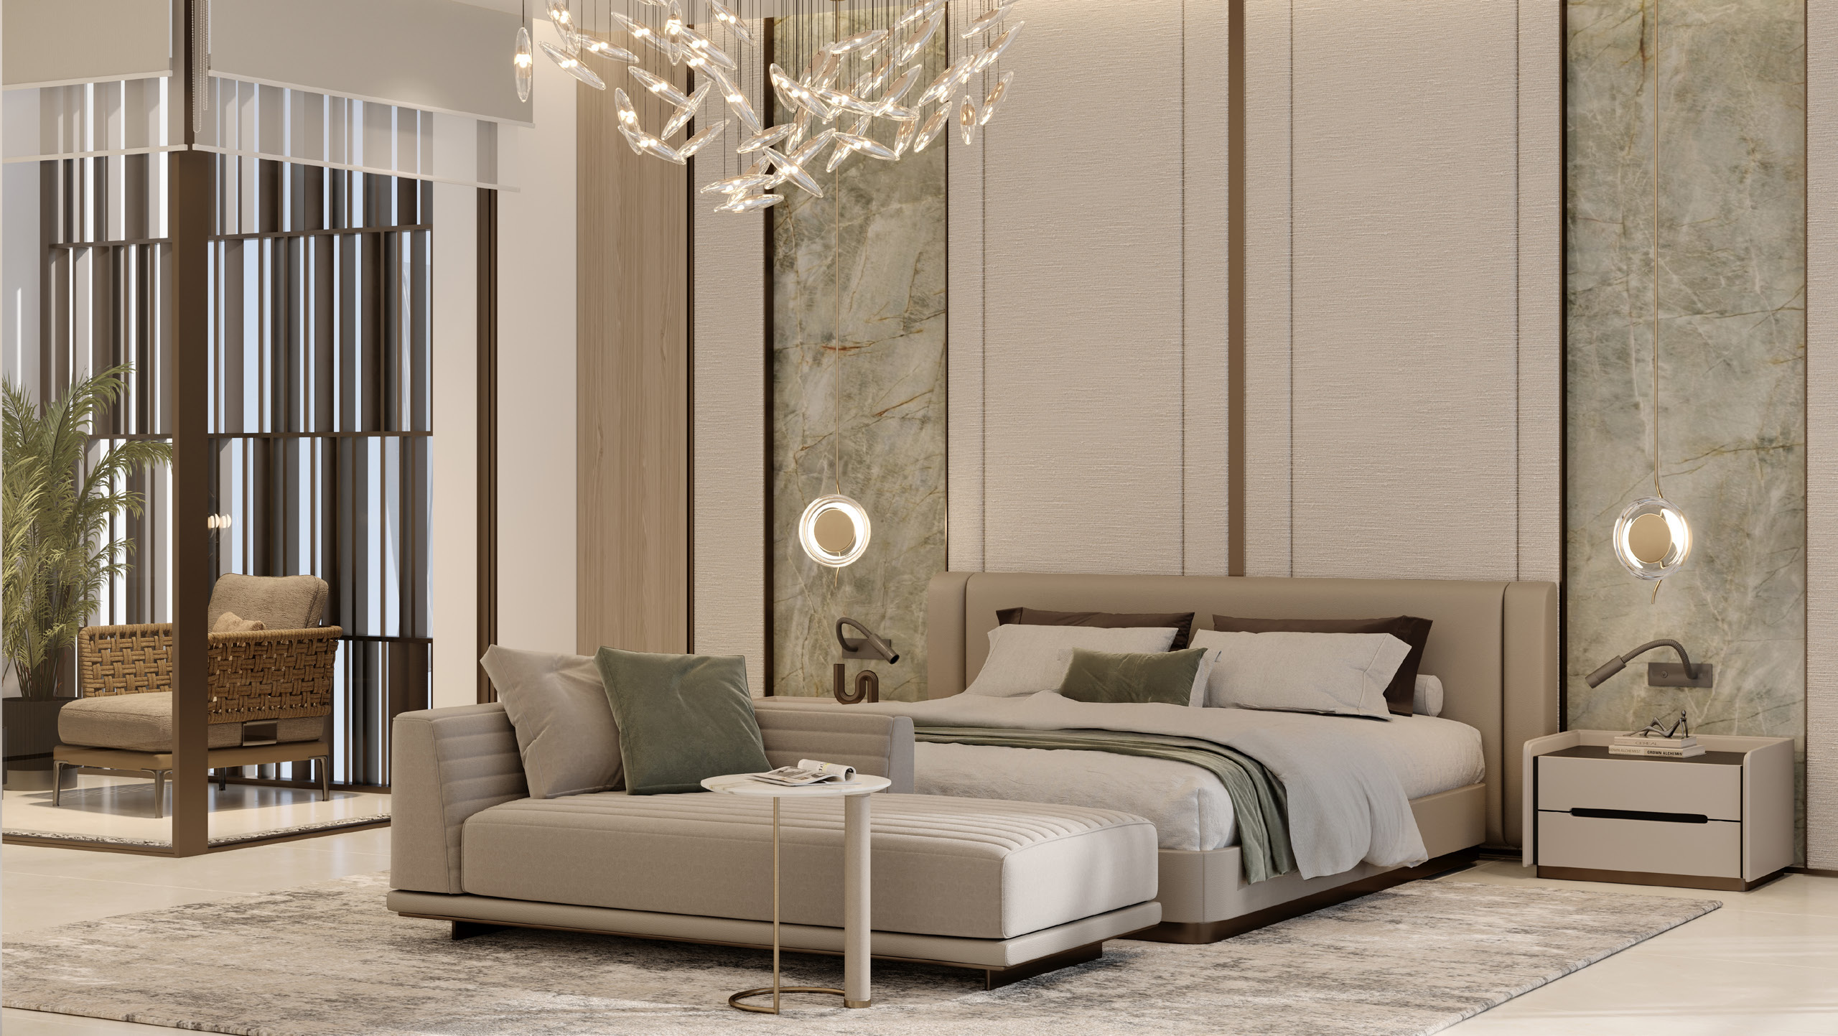
A look inside Cedarwood Estates South.
- Phase mix
- 74 villas: 39 four-bedroom, 13 five-bedroom and 22 six-bedroom.Cedarwood Estates South · branded factsheet
- Building configuration
- G+1+R; 14m published height.Cedarwood Estates South · branded factsheet
- Cooling
- VRF ducted system.Cedarwood Estates South · branded factsheet
02 / At a glance
The details.
- Residence type
- Villa
- Bedrooms
- 4–6
- Developer
- Wasl
Unit sizes & layouts
| Layout | Published area |
|---|---|
| 4BR villa · saleable / plot | 6,085 / 6,361–7,406 ft²Cedarwood Estates South · branded factsheetCedarwood Estates South · branded floor plans |
| 5BR villa · saleable / plot | 7,646 / 9,472–18,091 ft²Cedarwood Estates South · branded factsheetCedarwood Estates South · branded floor plans |
| 6BR villa · saleable / plot | 9,212 / 10,764–15,105 ft²Cedarwood Estates South · branded factsheetCedarwood Estates South · branded floor plans |
Amenities & lifestyle
- Private swimming pools
- Landscaped courtyards
- Villa elevators
- Cycling and jogging tracks
- Barbecue areas
- EV charging provision
Inside the home
Floor plans.
Explore the layouts and room dimensions. Open a floor plan for a closer look.
6,085 sq ft whole villa
Six complete South-specific sheets cover three whole villas. The saleable total is repeated across level choices and counted once. Printed totals differ from the decimal floor-component sums. These South layouts have different areas from the original Cedarwood phase. Confirm the exact villa’s contractual area with Wasl.
Plan source · page 303 / Planning your purchase
Price & payment plan.
Enquire for pricingPrice on request
Property Finder shows a rounded AED 13m launch headline; Soprano quotes AED 13.35m. Neither is a confirmed available unit quotation.
Property Finder Cedarwood Estates South · secondary referenceSoprano Cedarwood Estates South · secondary calendarConfirm the selected villa’s current contractual instalments.
- 10%Broker reference · bookingSoprano Cedarwood Estates South · secondary calendar
- 10%Broker reference · 30 December 2026Soprano Cedarwood Estates South · secondary calendar
- 10%Broker reference · 30 June 2027Soprano Cedarwood Estates South · secondary calendar
- 10%Broker reference · 30 December 2027Soprano Cedarwood Estates South · secondary calendar
- 10%Broker reference · 30 July 2028Soprano Cedarwood Estates South · secondary calendar
- 50%Broker reference · 30 March 2029 handoverSoprano Cedarwood Estates South · secondary calendar
Property Finder gives January 2029. Soprano’s payment calendar ends on 30 March 2029, while its header says Q2 2028.
Property Finder Cedarwood Estates South · secondary referenceSoprano Cedarwood Estates South · secondary calendar04 / The neighbourhood
Location & connectivity.
Jumeirah Golf Estates: The Next Chapter, Dubai
Between Mohammed Bin Zayed Road and Zayed Bin Hamdan Road
Nearby destinations
Approximate travel times from Jumeirah Golf Estates: The Next Chapter, Dubai
- 20minDiscovery Gardens
- 20minExpo City
- 25minDubai Marina
- 30minDWC Airport
- 30minDowntown Dubai
- 30minPalm Jumeirah
These published estimates cover the shared development context. Check the particular villa entrance and live route. Directions use the phase name.
05 / Look closer
Project resources.
06 / Further reading
Project sources.
- DeveloperWasl Cedarwood Estates and South project page
- BrokerCedarwood Estates South · branded brochure
- BrokerCedarwood Estates South · branded factsheet
- BrokerCedarwood Estates South · branded floor plans
- Property portalProperty Finder Cedarwood Estates South · secondary reference
- BrokerSoprano Cedarwood Estates South · secondary calendar