 BY WASL
01 / The project
A closer look.
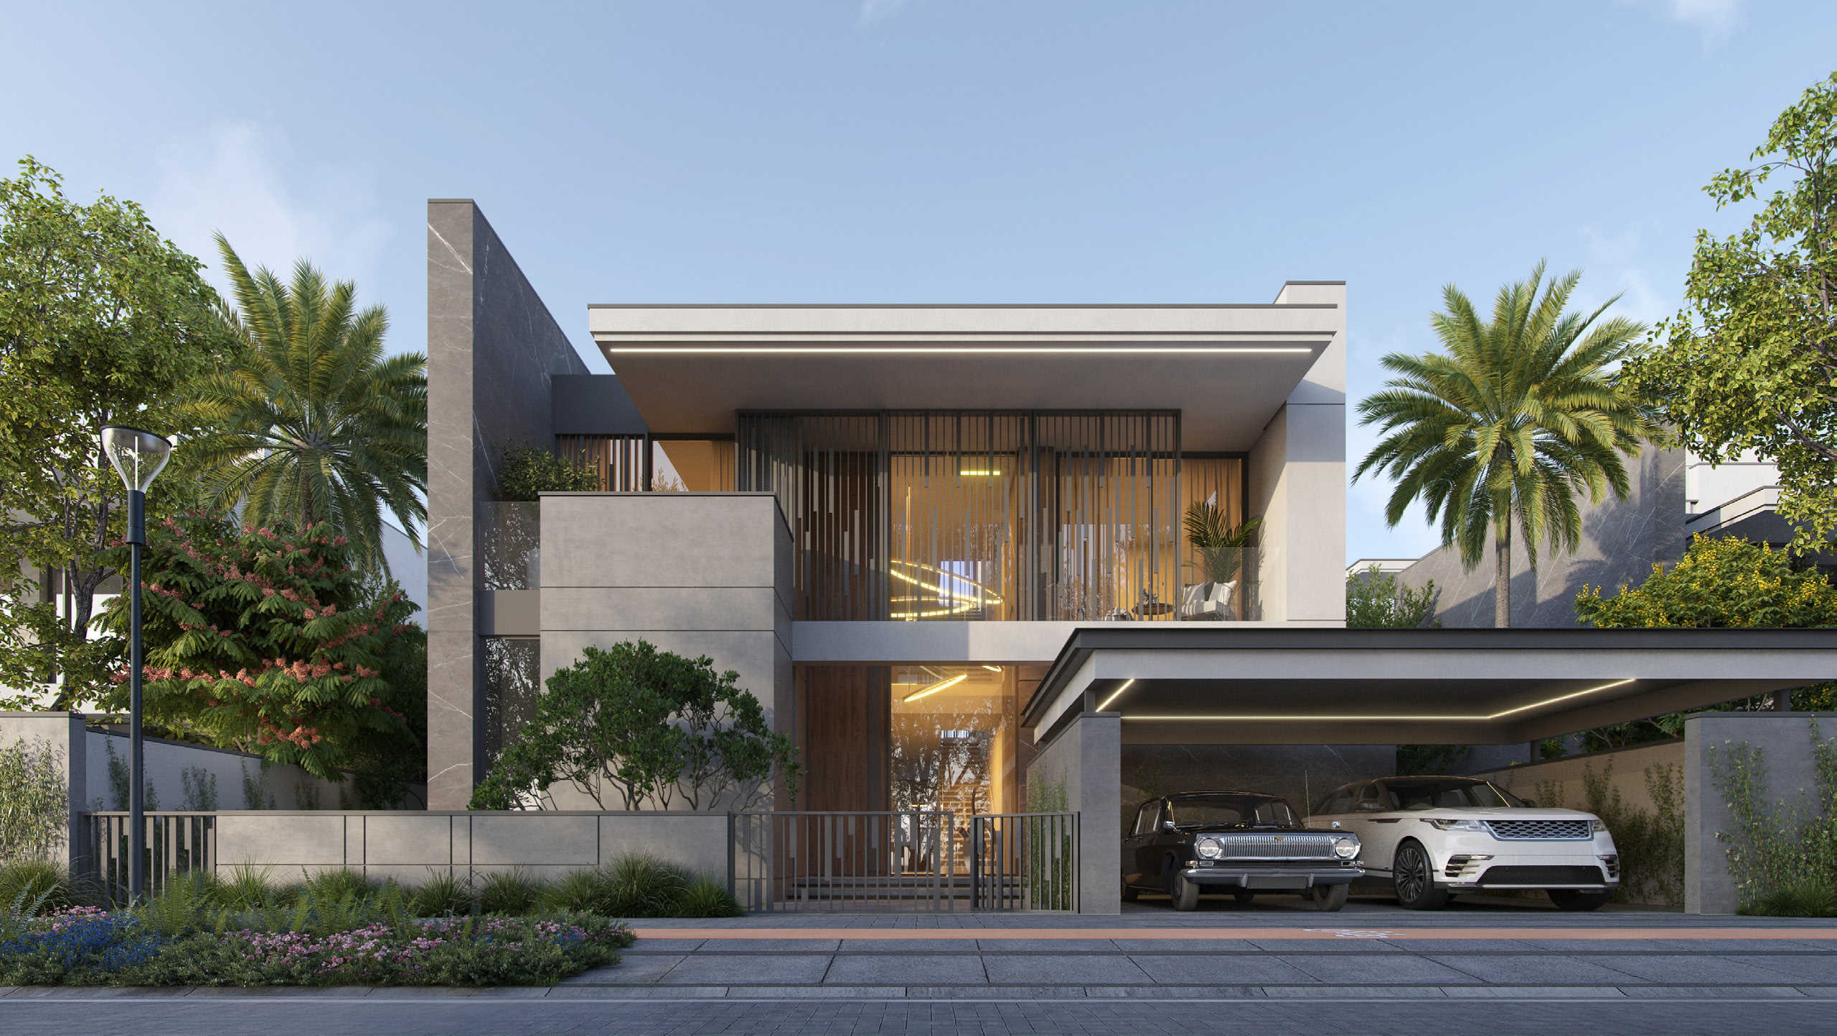
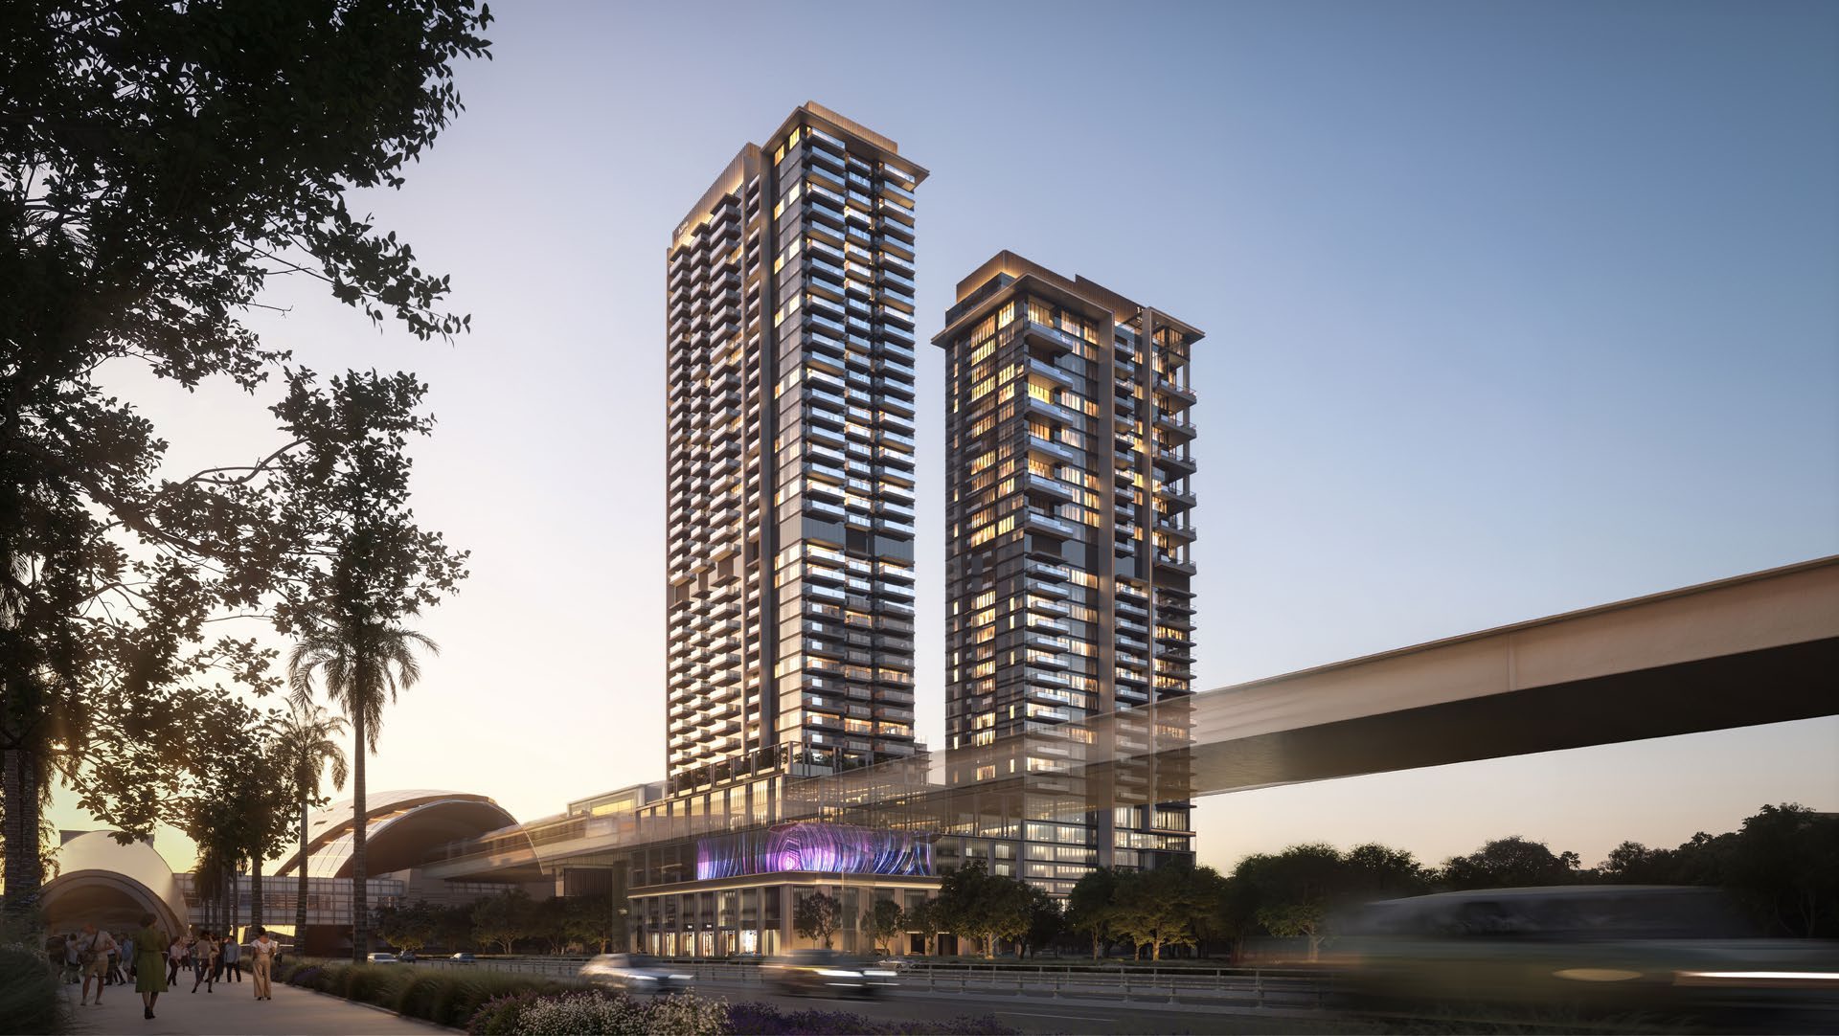
Nine Collective is Wasl’s 215-home tower in Wasl 1, Al Kifaf, beside Zabeel Park. Its collection includes two- to four-bedroom apartments, three- and four-bedroom duplexes and five-bedroom duplex penthouses. Maid’s rooms and fitted kitchens are specified, with larger layouts offering distinct living and outdoor arrangements.
The development is freehold; Wasl also describes an allocation for eligible first-time buyers, subject to programme and unit conditions.
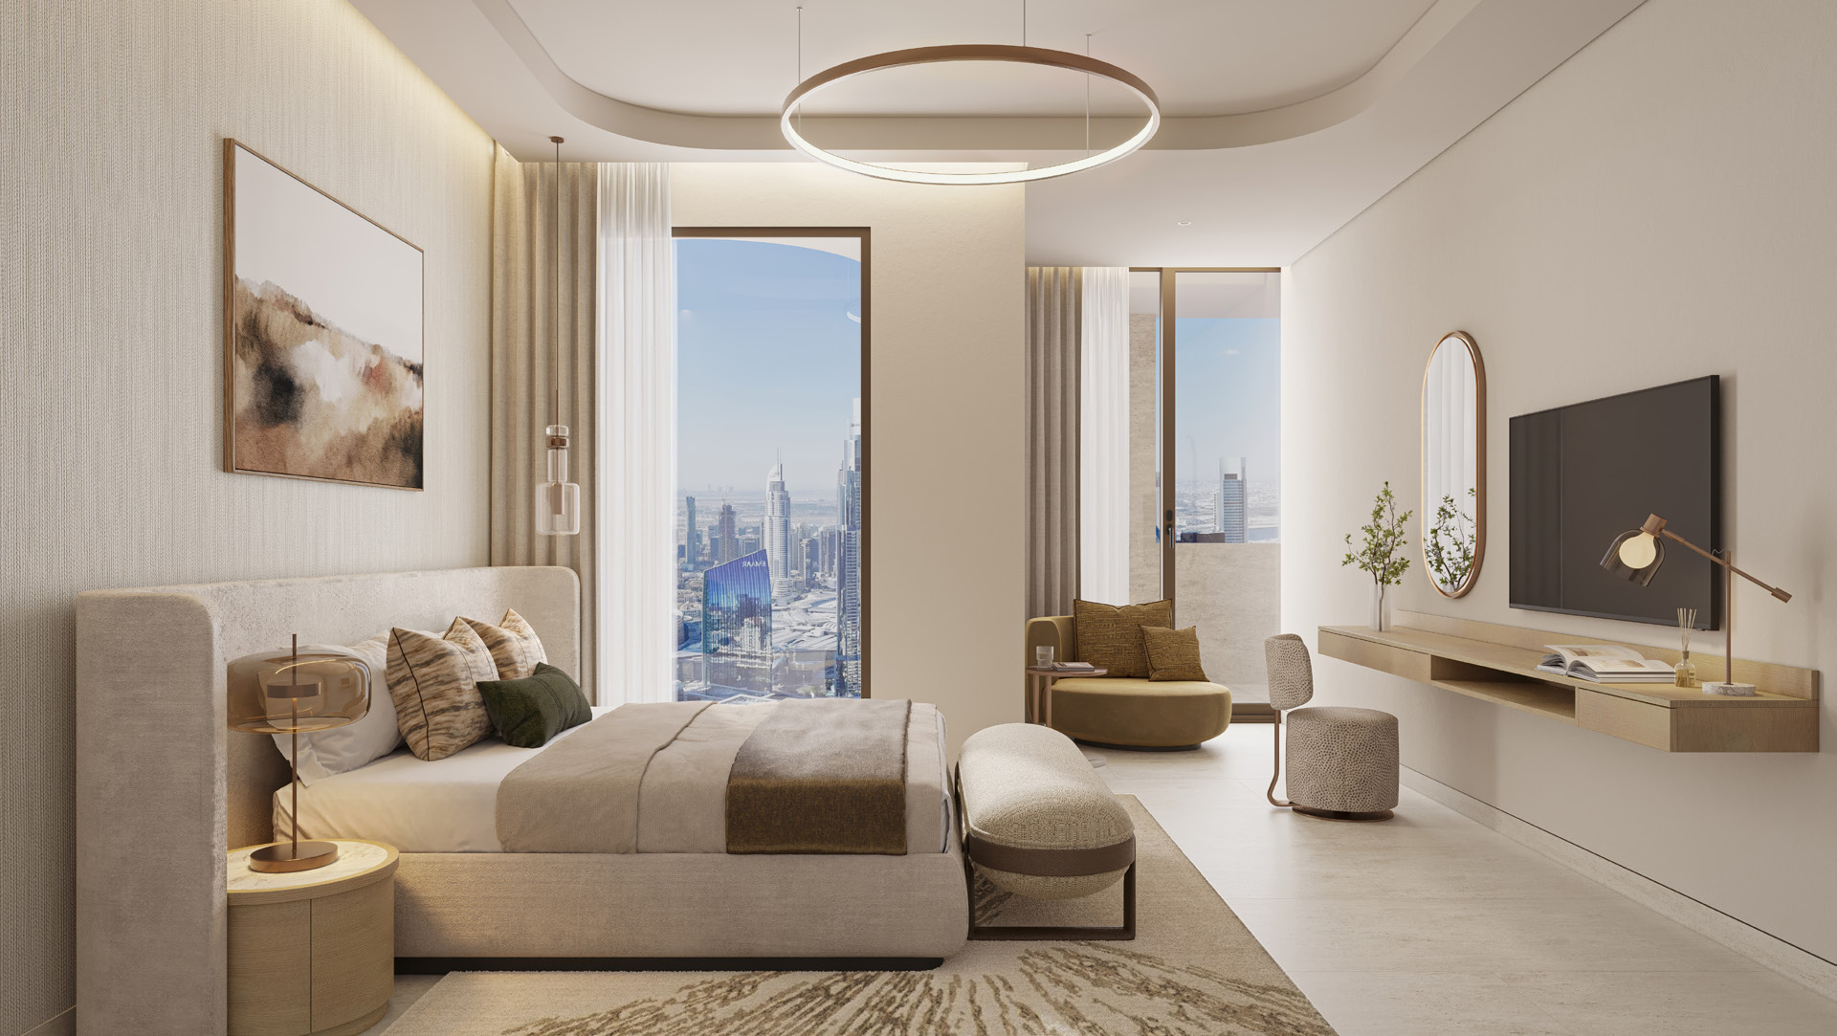
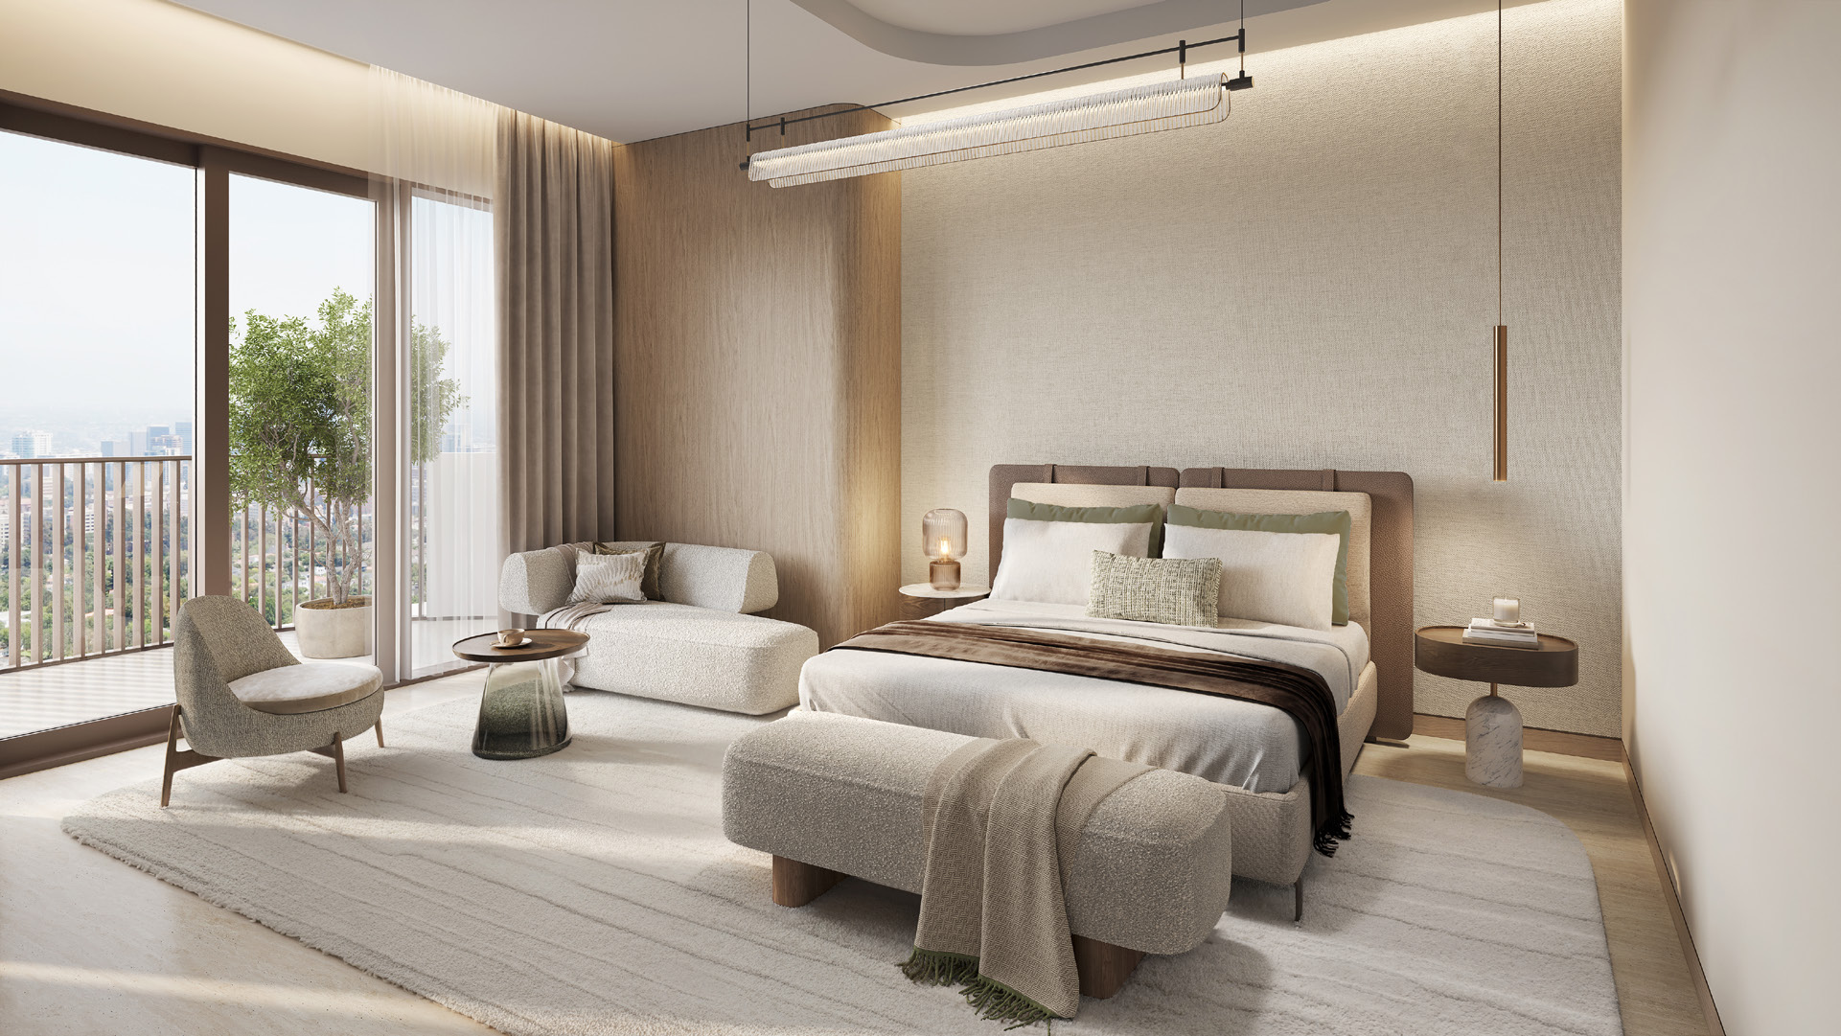
A look inside Nine Collective.
- Published mix
- 215 homes: 110 two-bedroom, 54 three-bedroom, 41 four-bedroom, six duplexes and four duplex penthouses.Nine Collective · current linked brochure
- Building configuration
- 3B+G+44; district cooling.Nine Collective · current linked brochure
- Kitchen specification
- Integrated cooker, dishwasher, fridge and washing/drying machine.Nine Collective · current linked brochure
02 / At a glance
The details.
- Residence type
- Apartment
- Bedrooms
- 2–5
- Handover
- Q2 2030 · secondary target
- Developer
- Wasl
Unit sizes & layouts
| Layout | Published area |
|---|---|
| 2BR apartment · printed total | 1,948.48–3,141.66 ft²Nine Collective · current individual unit plans |
| 3BR apartment · printed total | 3,103.67–3,121 ft²Nine Collective · current individual unit plans |
| 3BR duplex · whole home | 4,201.69–4,274.89 ft²Nine Collective · current individual unit plans |
| 4BR apartment · printed total | 4,065.96–4,279.84 ft²Nine Collective · current individual unit plans |
| 4BR duplex · whole home | 5,437.82–5,724.25 ft²Nine Collective · current individual unit plans |
| 5BR duplex penthouse · whole home | 5,533.08–8,238.48 ft²Nine Collective · current individual unit plans |
Amenities & lifestyle
- Family and children’s pools
- Sky infinity pool
- Gym and outdoor fitness deck
- Spa and sauna
- Indoor padel court
- Cinema room
- Private dining spaces
- Family hub and play areas
- Rooftop lounge
- Retail and dining outlets
Inside the home
Floor plans.
Explore the layouts and room dimensions. Open a floor plan for a closer look.
2,001.33–3,141.66 sq ft total
All 30 original residence sheets are selectable. Ranges cover the listed subtypes on each sheet. Duplex totals cover the whole home once. Pages 25–28 mix A1/A2 and unit 1904/1101 references, with different table totals and unfilled level areas. Those source conflicts remain visible. Other source arithmetic and factsheet-range discrepancies remain qualified. Confirm the exact unit with Wasl.
Plan source · page 303 / Planning your purchase
Price & payment plan.
Published price guideAED 4.4M
Dated broker references quote AED 4.4m for the entry two-bedroom.
DXB Residence Nine Collective · dated secondary referenceWizi Nine Collective · 24 October broker launch accountBayut Nine Collective · broker launch listingThe table follows the 24 October broker reference, not a developer payment document. Binayah instead publishes 5/45/50; confirm the selected home’s signed terms.
- 5%Broker reference · bookingWizi Nine Collective · 24 October broker launch account
- 35%Broker reference · January / July 2027, 2028, 2029 and January 2030 (seven 5% instalments)Wizi Nine Collective · 24 October broker launch account
- 60%Broker reference · handoverWizi Nine Collective · 24 October broker launch account
Q2 2030 is a secondary-source target. Wasl’s retrieved project page and documents do not establish a completion date.
Wasl Nine Collective project pageDXB Residence Nine Collective · dated secondary referenceBayut Nine Collective · broker launch listing04 / The neighbourhood
Location & connectivity.
Wasl 1, Al Kifaf, Dubai
Beside Zabeel Park, with access to Sheikh Zayed Road

Explore interactive map
Project vicinity transcribed from Wasl’s published map coordinate. Confirm the visitor entrance before travelling.
Nearby destinations
Approximate travel times from Wasl 1, Al Kifaf, Dubai
- 5minDubai World Trade Centre
- 10minDowntown Dubai
- 10minDIFC
- 15minDXB Airport
Check current access and traffic for the selected entrance. The map pin identifies the project vicinity published by Wasl.
05 / Look closer
Project resources.
06 / Further reading
Project sources.
- DeveloperWasl Nine Collective project page
- DeveloperWasl Nine Collective public document library
- Official documentNine Collective · current linked brochure
- Official documentNine Collective · current individual unit plans
- Official documentNine Collective · whole-building floor plates
- Official documentNine Collective · linked factsheet
- BrokerDXB Residence Nine Collective · dated secondary reference
- BrokerWizi Nine Collective · 24 October broker launch account
- BrokerBinayah Nine Collective · conflicting payment terms
- Property portalBayut Nine Collective · broker launch listing