 BY WASL
01 / The project
A closer look.
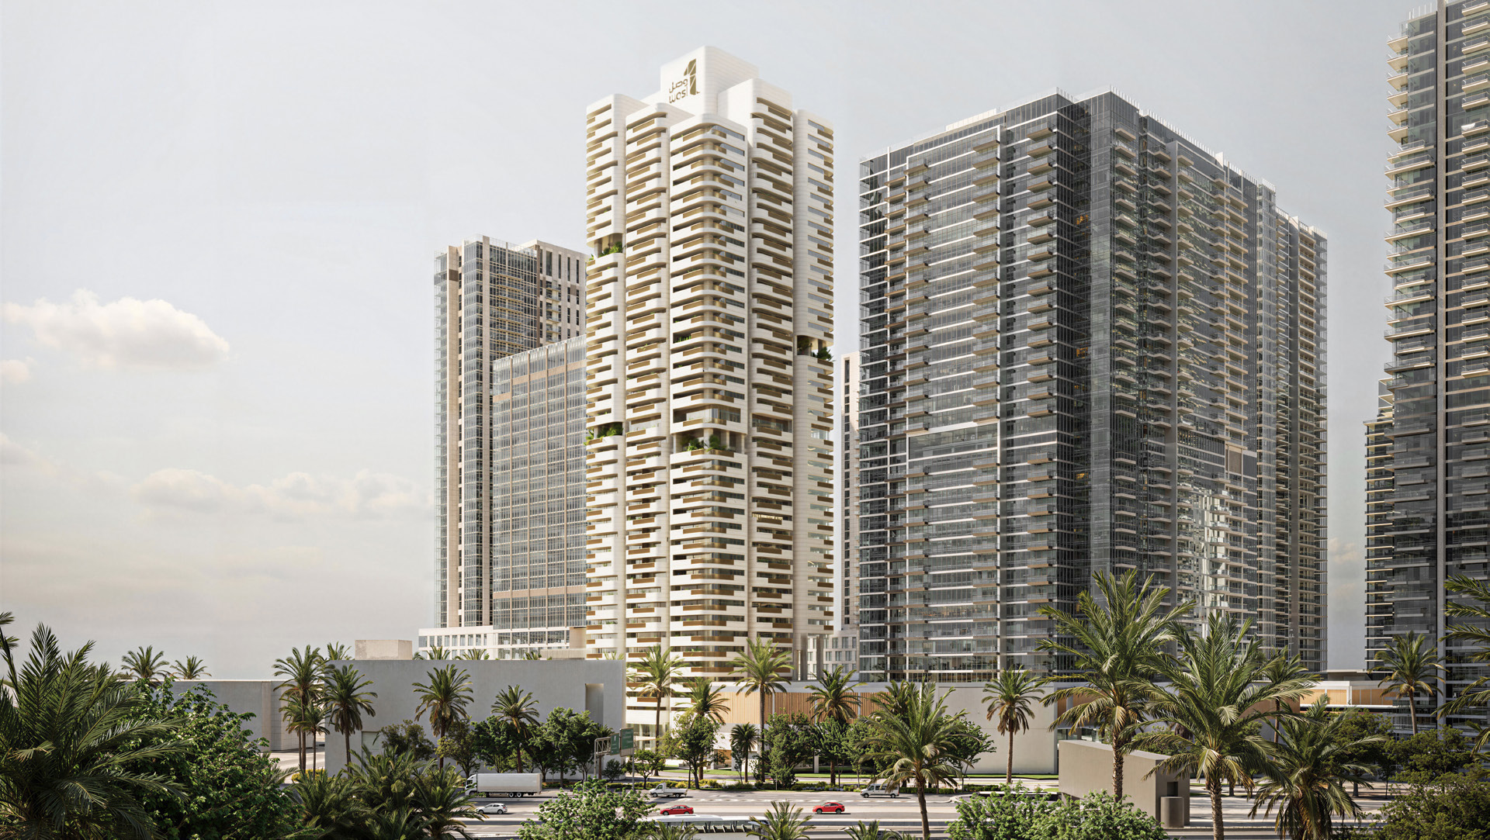
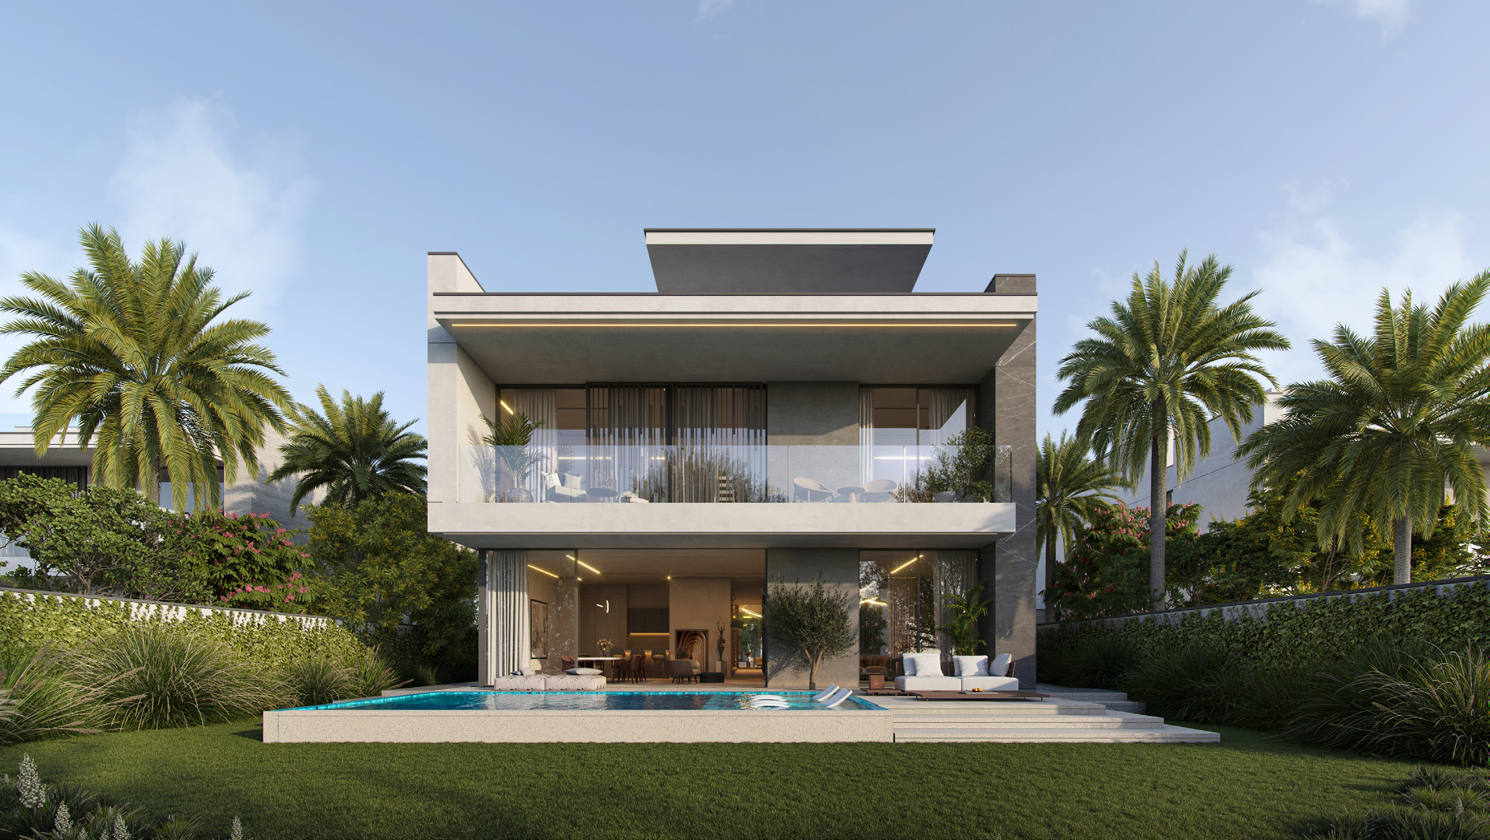
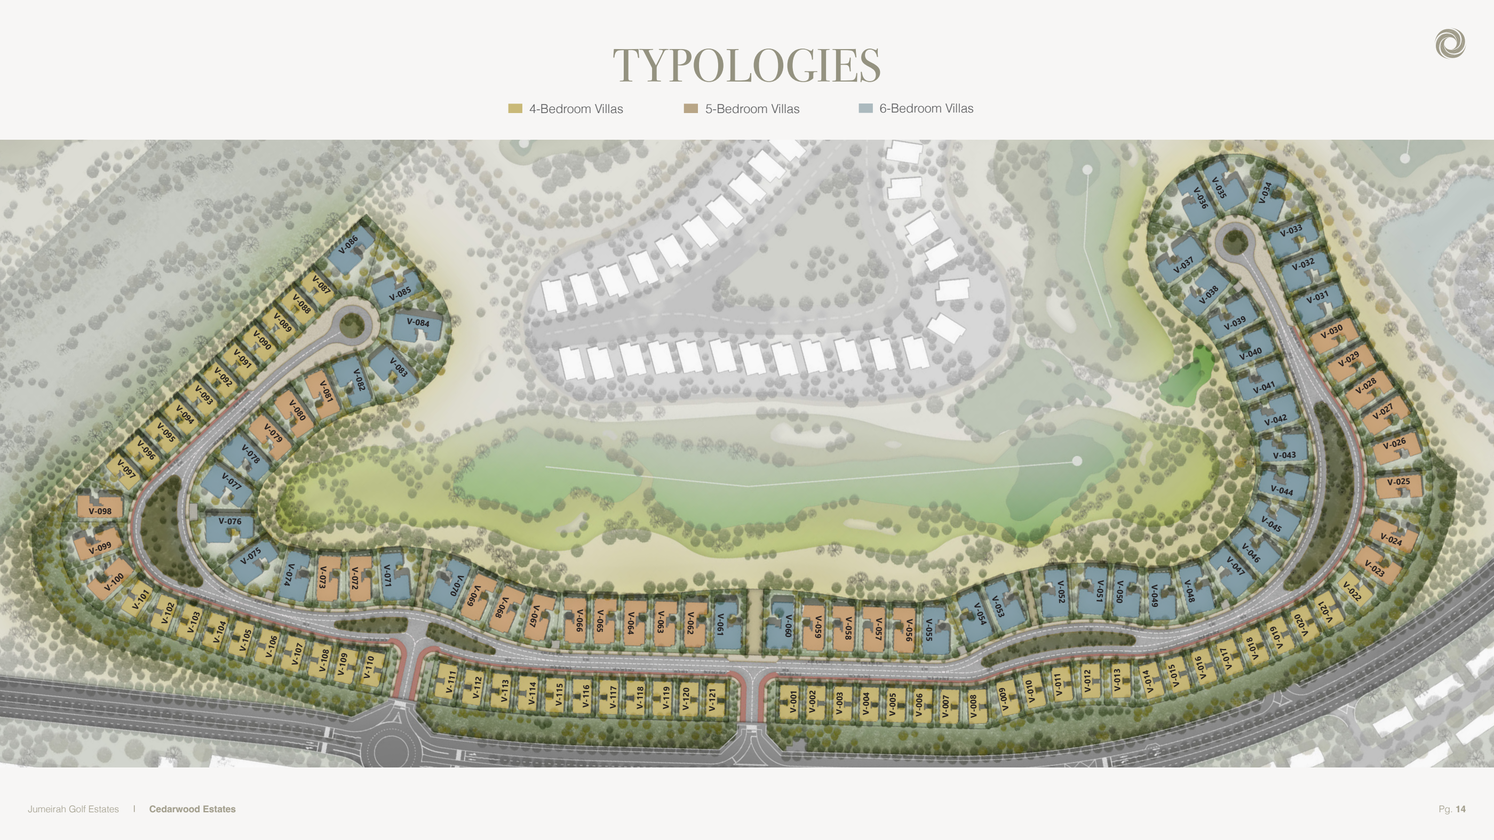
Cedarwood Estates is the original 121-villa collection in Wasl’s Jumeirah Golf Estates: The Next Chapter. Its four-, five- and six-bedroom villas place family rooms around private courtyards, with a pool and lift in each home. The later 74-villa South release has its own area schedule and remains a separate collection.
Published villa areas and plot ranges belong to this original phase; South’s figures are not interchangeable.
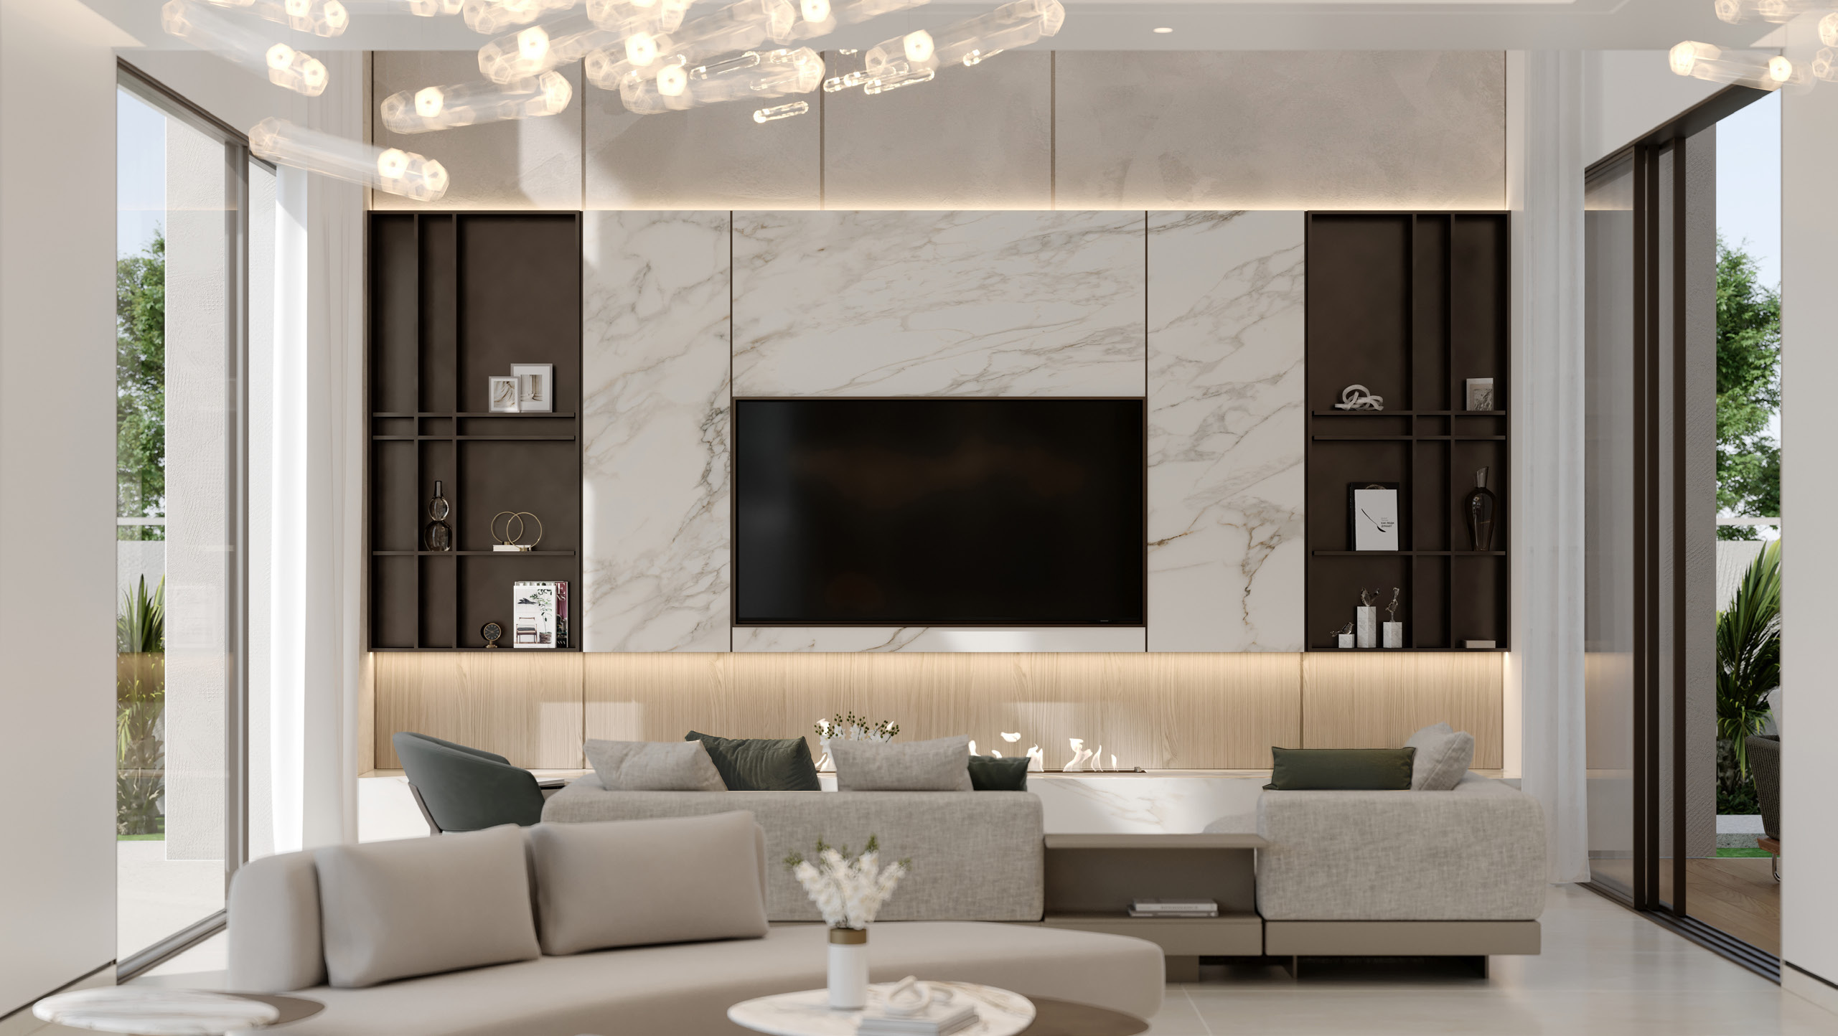
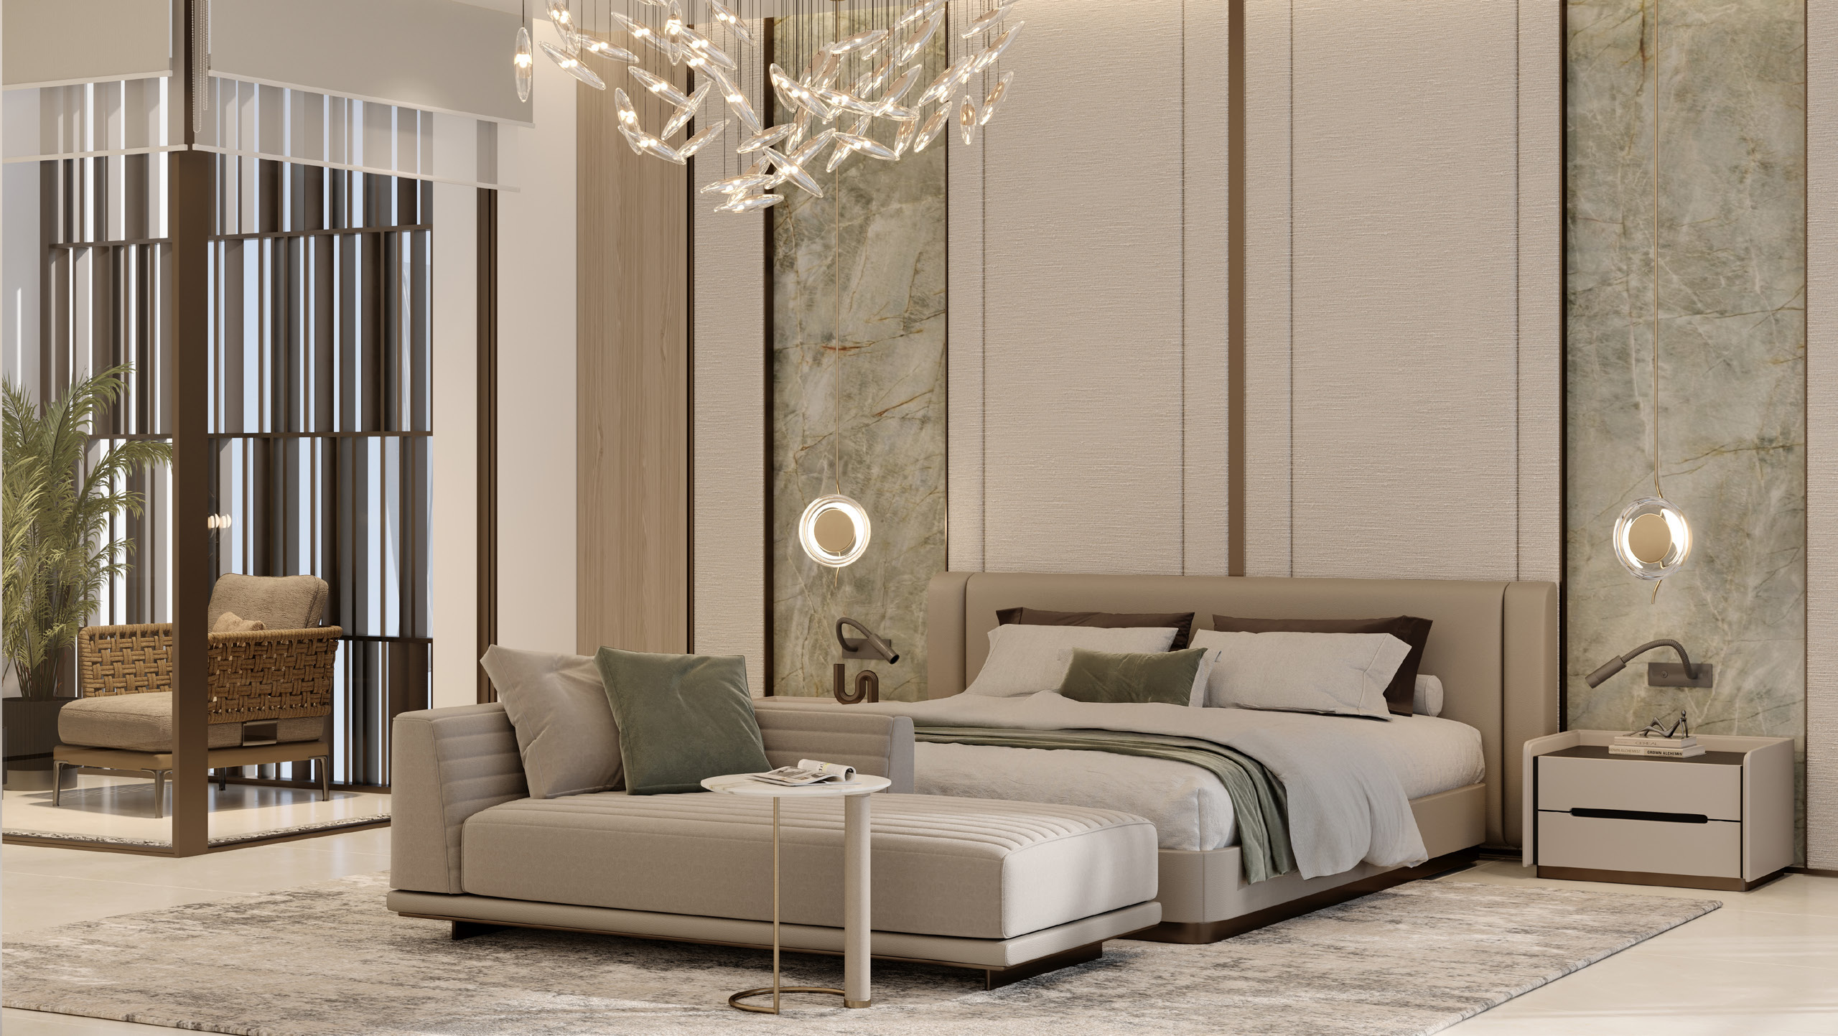
A look inside Cedarwood Estates.
- Original phase mix
- 121 villas: 54 four-bedroom, 28 five-bedroom and 39 six-bedroom.Cedarwood Estates · original 121-villa branded brochure
- Building and cooling
- G+1+R; published height 14m; VRF ducted cooling.Cedarwood Estates · original 121-villa branded brochure
02 / At a glance
The details.
- Residence type
- Villa
- Bedrooms
- 4–6
- Developer
- Wasl
Unit sizes & layouts
| Layout | Published area |
|---|---|
| 4BR villa · saleable / plot | 6,070 / 6,135–9,061 ft²Cedarwood Estates · original 121-villa branded brochure |
| 5BR villa · saleable / plot | 7,918 / 9,257–14,126 ft²Cedarwood Estates · original 121-villa branded brochure |
| 6BR villa · saleable / plot | 9,471 / 10,608–21,409 ft²Cedarwood Estates · original 121-villa branded brochure |
Amenities & lifestyle
- Private swimming pools
- Villa elevators
- Private courtyards
- Barbecue areas
- Cycling and jogging tracks
- EV charging provision
Inside the home
Floor plans.
Explore the layouts and room dimensions. Open a floor plan for a closer look.
6,070 sq ft whole villa
Three complete sheets show the original phase’s three villa families and all levels. The printed saleable figures are retained. Their floor components total 6,105, 7,656 and 9,178 sq ft, against printed totals of 6,070, 7,918 and 9,471 sq ft. Wasl must reconcile these areas for the selected villa. South phase figures are kept separately.
Plan source · page 2503 / Planning your purchase
Price & payment plan.
Historical broker launch referenceAED 12.79M
Springfield and an original-launch broker account quote AED 12.795m for the four-bedroom entry home. This is a historical reference, not a current available offer.
Springfield Cedarwood Estates · historical launch termsBenjamin Baker Cedarwood original launch accountConfirm the selected villa’s remaining obligations.
- 10%Historical · January 2026Springfield Cedarwood Estates · historical launch termsBenjamin Baker Cedarwood original launch account
- 10%Historical · August 2026Springfield Cedarwood Estates · historical launch termsBenjamin Baker Cedarwood original launch account
- 10%Historical · March 2027Springfield Cedarwood Estates · historical launch termsBenjamin Baker Cedarwood original launch account
- 10%Historical · October 2027Springfield Cedarwood Estates · historical launch termsBenjamin Baker Cedarwood original launch account
- 10%Historical · May 2028Springfield Cedarwood Estates · historical launch termsBenjamin Baker Cedarwood original launch account
- 50%Historical · December 2028 handoverSpringfield Cedarwood Estates · historical launch termsBenjamin Baker Cedarwood original launch account
Springfield’s original terms target December 2028; Property Finder now shows January 2029. No primary document resolved the difference.
Springfield Cedarwood Estates · historical launch termsProperty Finder Cedarwood Estates · revised secondary reference04 / The neighbourhood
Location & connectivity.
Jumeirah Golf Estates: The Next Chapter, Dubai
Between Mohammed Bin Zayed Road and Zayed Bin Hamdan Road
Nearby destinations
Approximate travel times from Jumeirah Golf Estates: The Next Chapter, Dubai
- 20minDiscovery Gardens
- 20minExpo City
- 25minDubai Marina
- 30minDWC Airport
- 30minDowntown Dubai
- 30minPalm Jumeirah
These published estimates cover the shared development context. Check the particular villa entrance and live route. Directions use the phase name.
05 / Look closer
Project resources.
06 / Further reading
Project sources.
- DeveloperWasl Cedarwood Estates and South project page
- BrokerCedarwood Estates · original 121-villa branded brochure
- BrokerSpringfield Cedarwood Estates · historical launch terms
- Property portalProperty Finder Cedarwood Estates · revised secondary reference
- BrokerBenjamin Baker Cedarwood original launch account