 BY WASL
01 / The project
A closer look.
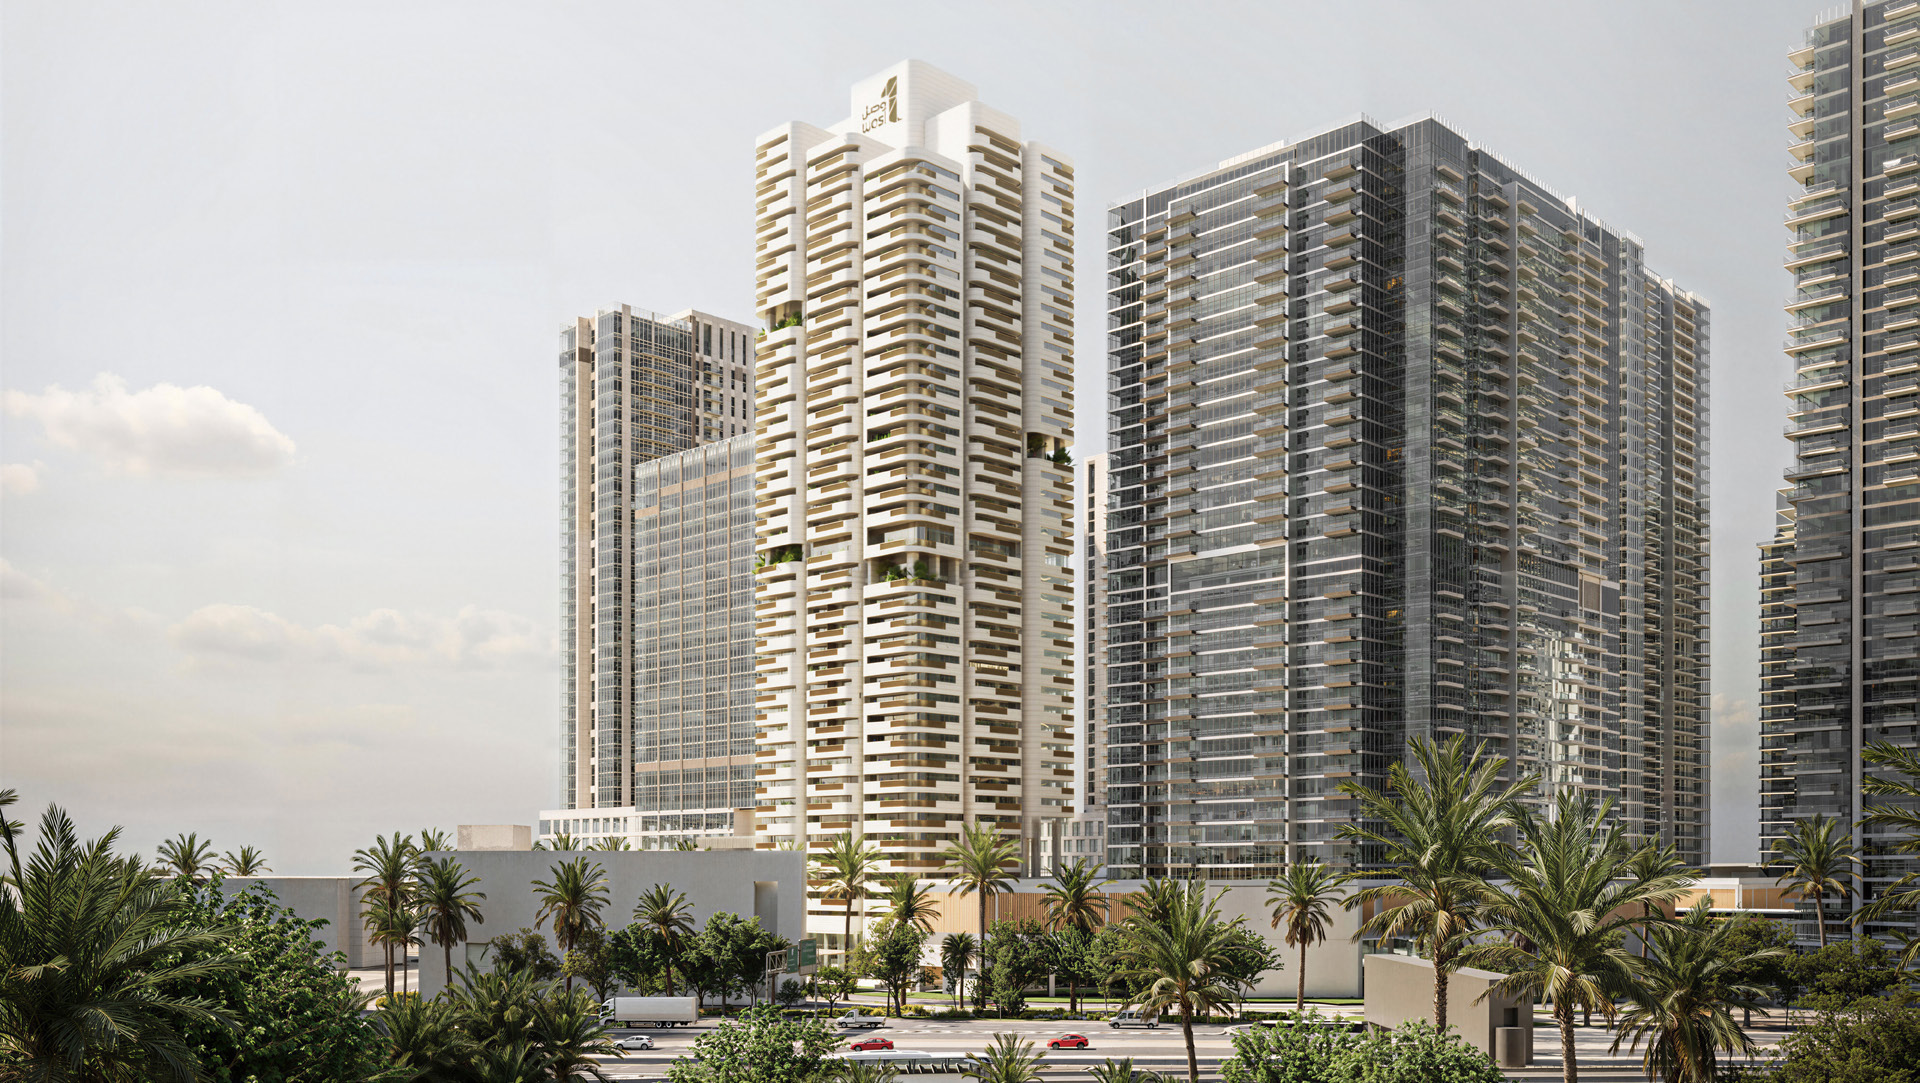
Avenue Park Towers II brings apartments and duplexes to Wasl 1 in Al Kifaf, beside Zabeel Park. Tower A has one- and two-bedroom homes; Tower B adds maid’s rooms and larger duplex layouts, with separate rooftop facilities.
The factsheet identifies 541 planned homes: 405 in Tower A and 136 in Tower B. These are design counts, not current inventory.
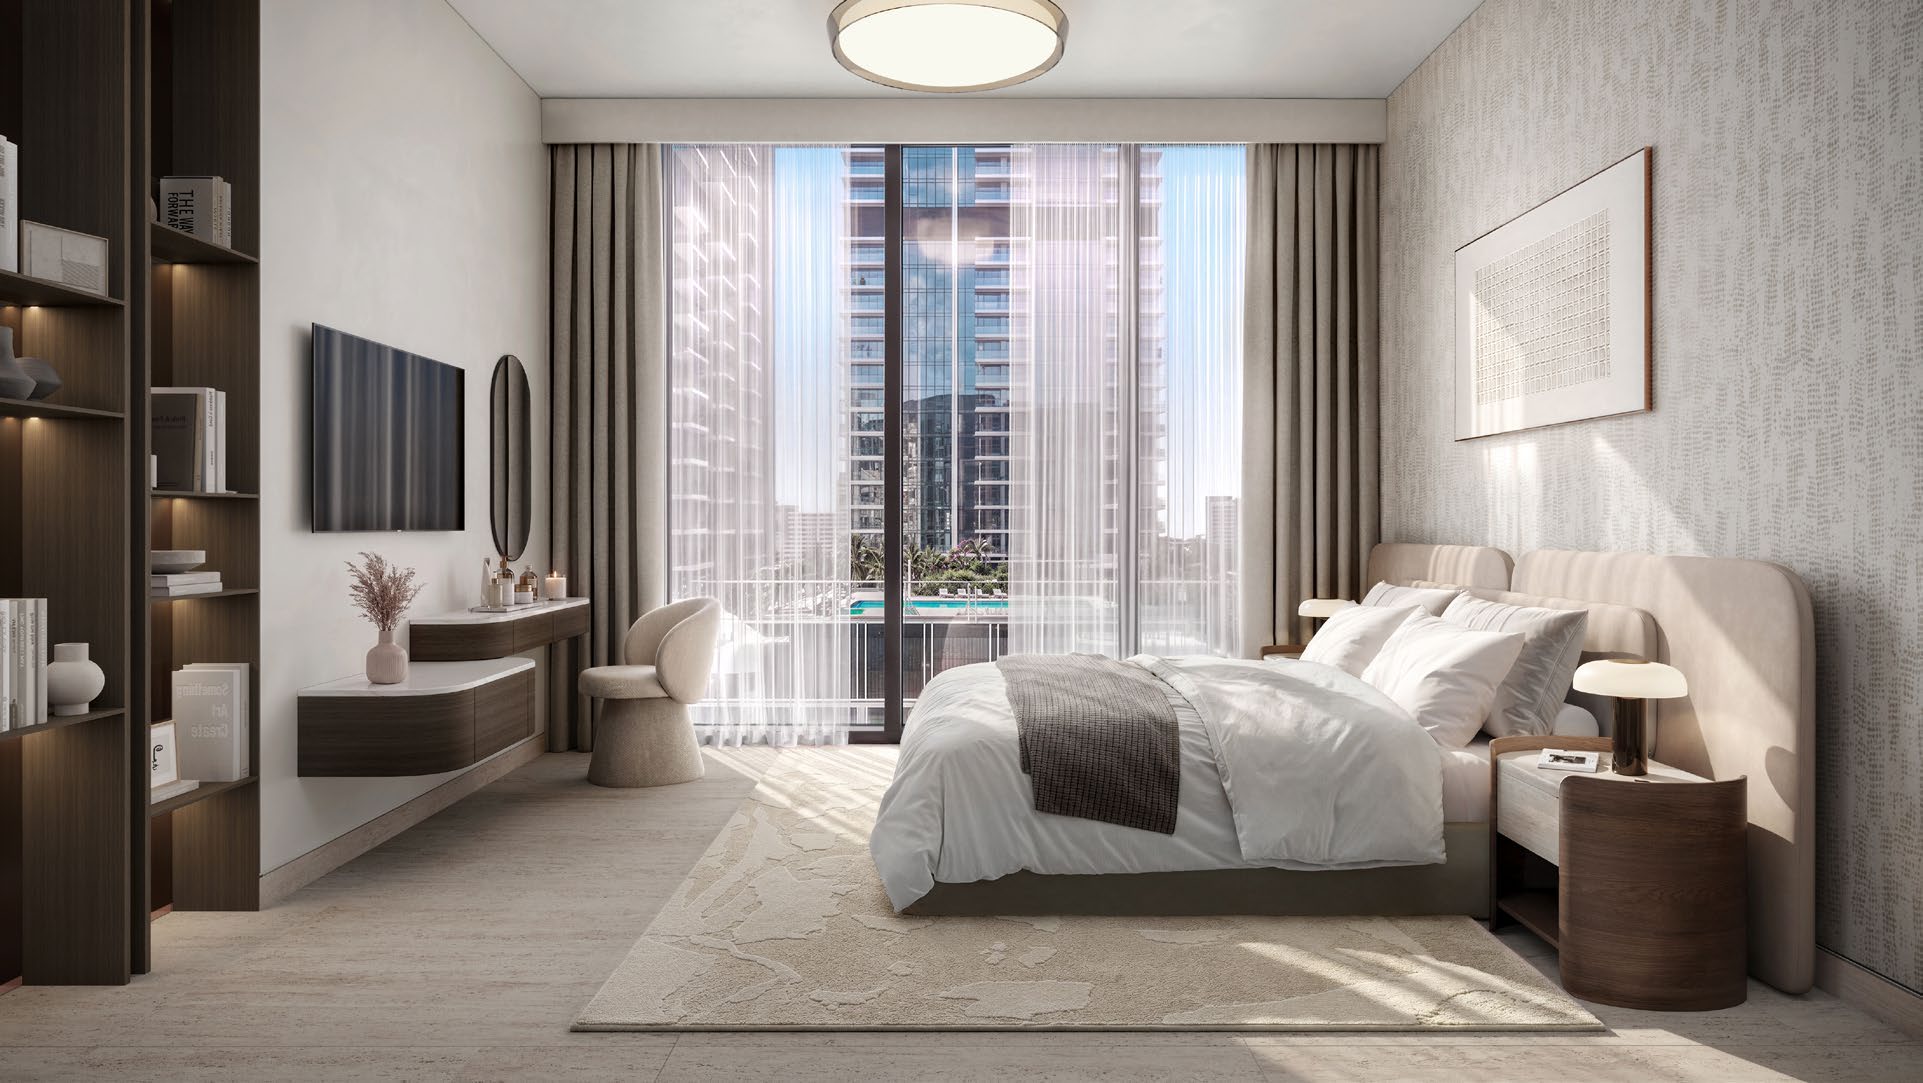
A look inside Avenue Park Towers II.
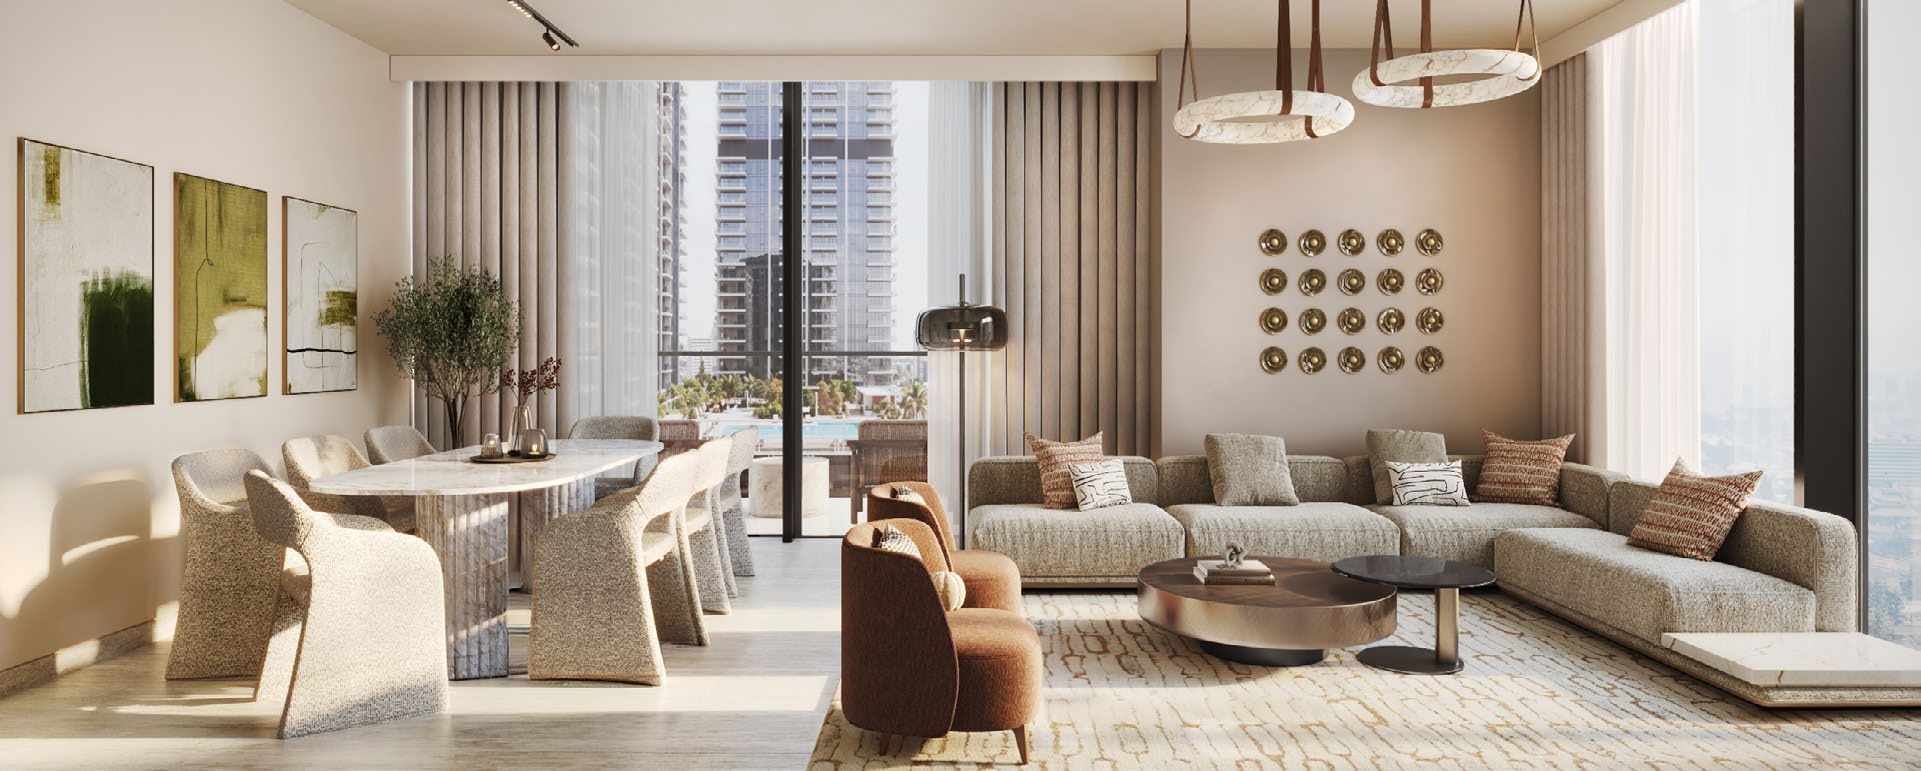
- Tower B rooftop
- Exclusive pool, studio gym and lounge with coworking.Avenue Park Towers II official factsheet · 3 pages
02 / At a glance
The details.
- Residence type
- Apartment
- Bedrooms
- 1–4
- Handover
- Q2 2030 · developer target
- Developer
- Wasl
Unit sizes & layouts
| Layout | Published area |
|---|---|
| Tower A · 1BR | 857.35–1,503.72 ft²Avenue Park Towers II official unit plans · 38 pages |
| Tower A · 2BR | 1,301.46–3,256.19 ft²Avenue Park Towers II official unit plans · 38 pages |
| Tower B · 2BR + maid | 1,598.44–1,779.92 ft²Avenue Park Towers II official unit plans · 38 pages |
| Tower B · 3BR + maid | 2,039.76–2,118.55 ft²Avenue Park Towers II official unit plans · 38 pages |
| Tower B · 3BR duplex + maid | 3,138.00 ft²Avenue Park Towers II official unit plans · 38 pages |
| Tower B · 4BR duplex + maid | 4,408.47 ft²Avenue Park Towers II official unit plans · 38 pages |
Amenities & lifestyle
- Swimming pools
- BBQ area
- Children’s play area
- Indoor and outdoor gyms
- Sauna
- Multipurpose room
- Residents’ lounge
Inside the home
Floor plans.
Explore the layouts and room dimensions. Open a floor plan for a closer look.
1,503.72 sq ft total
All 29 residence sheets retain the visible final area panels and original notices. Repeated type names refer to different source sheets. Duplex totals cover the whole home once. Source arithmetic, malformed suite text on page 7 and factsheet-range differences remain qualified. A private pool is specified only for 3 BR duplex units 2305, 2505 and 2705. Confirm the selected unit with Wasl.
Plan source · page 403 / Planning your purchase
Price & payment plan.
Enquire for pricingPrice on request
Payment plan40/60 · developer reference
Remington advertises an AED 1.9m entry reference.
Remington Avenue Park Towers II commercial referencesWasl publishes 40% during construction and 60% on handover.
- 40%During constructionWasl Avenue Park Towers II project guide
- 60%HandoverWasl Avenue Park Towers II project guide
Official factsheet target; confirm the selected home’s contractual date.
Avenue Park Towers II official factsheet · 3 pages04 / The neighbourhood
Location & connectivity.
Wasl 1, Al Kifaf, Dubai
Near Zabeel Park and Max Metro Station
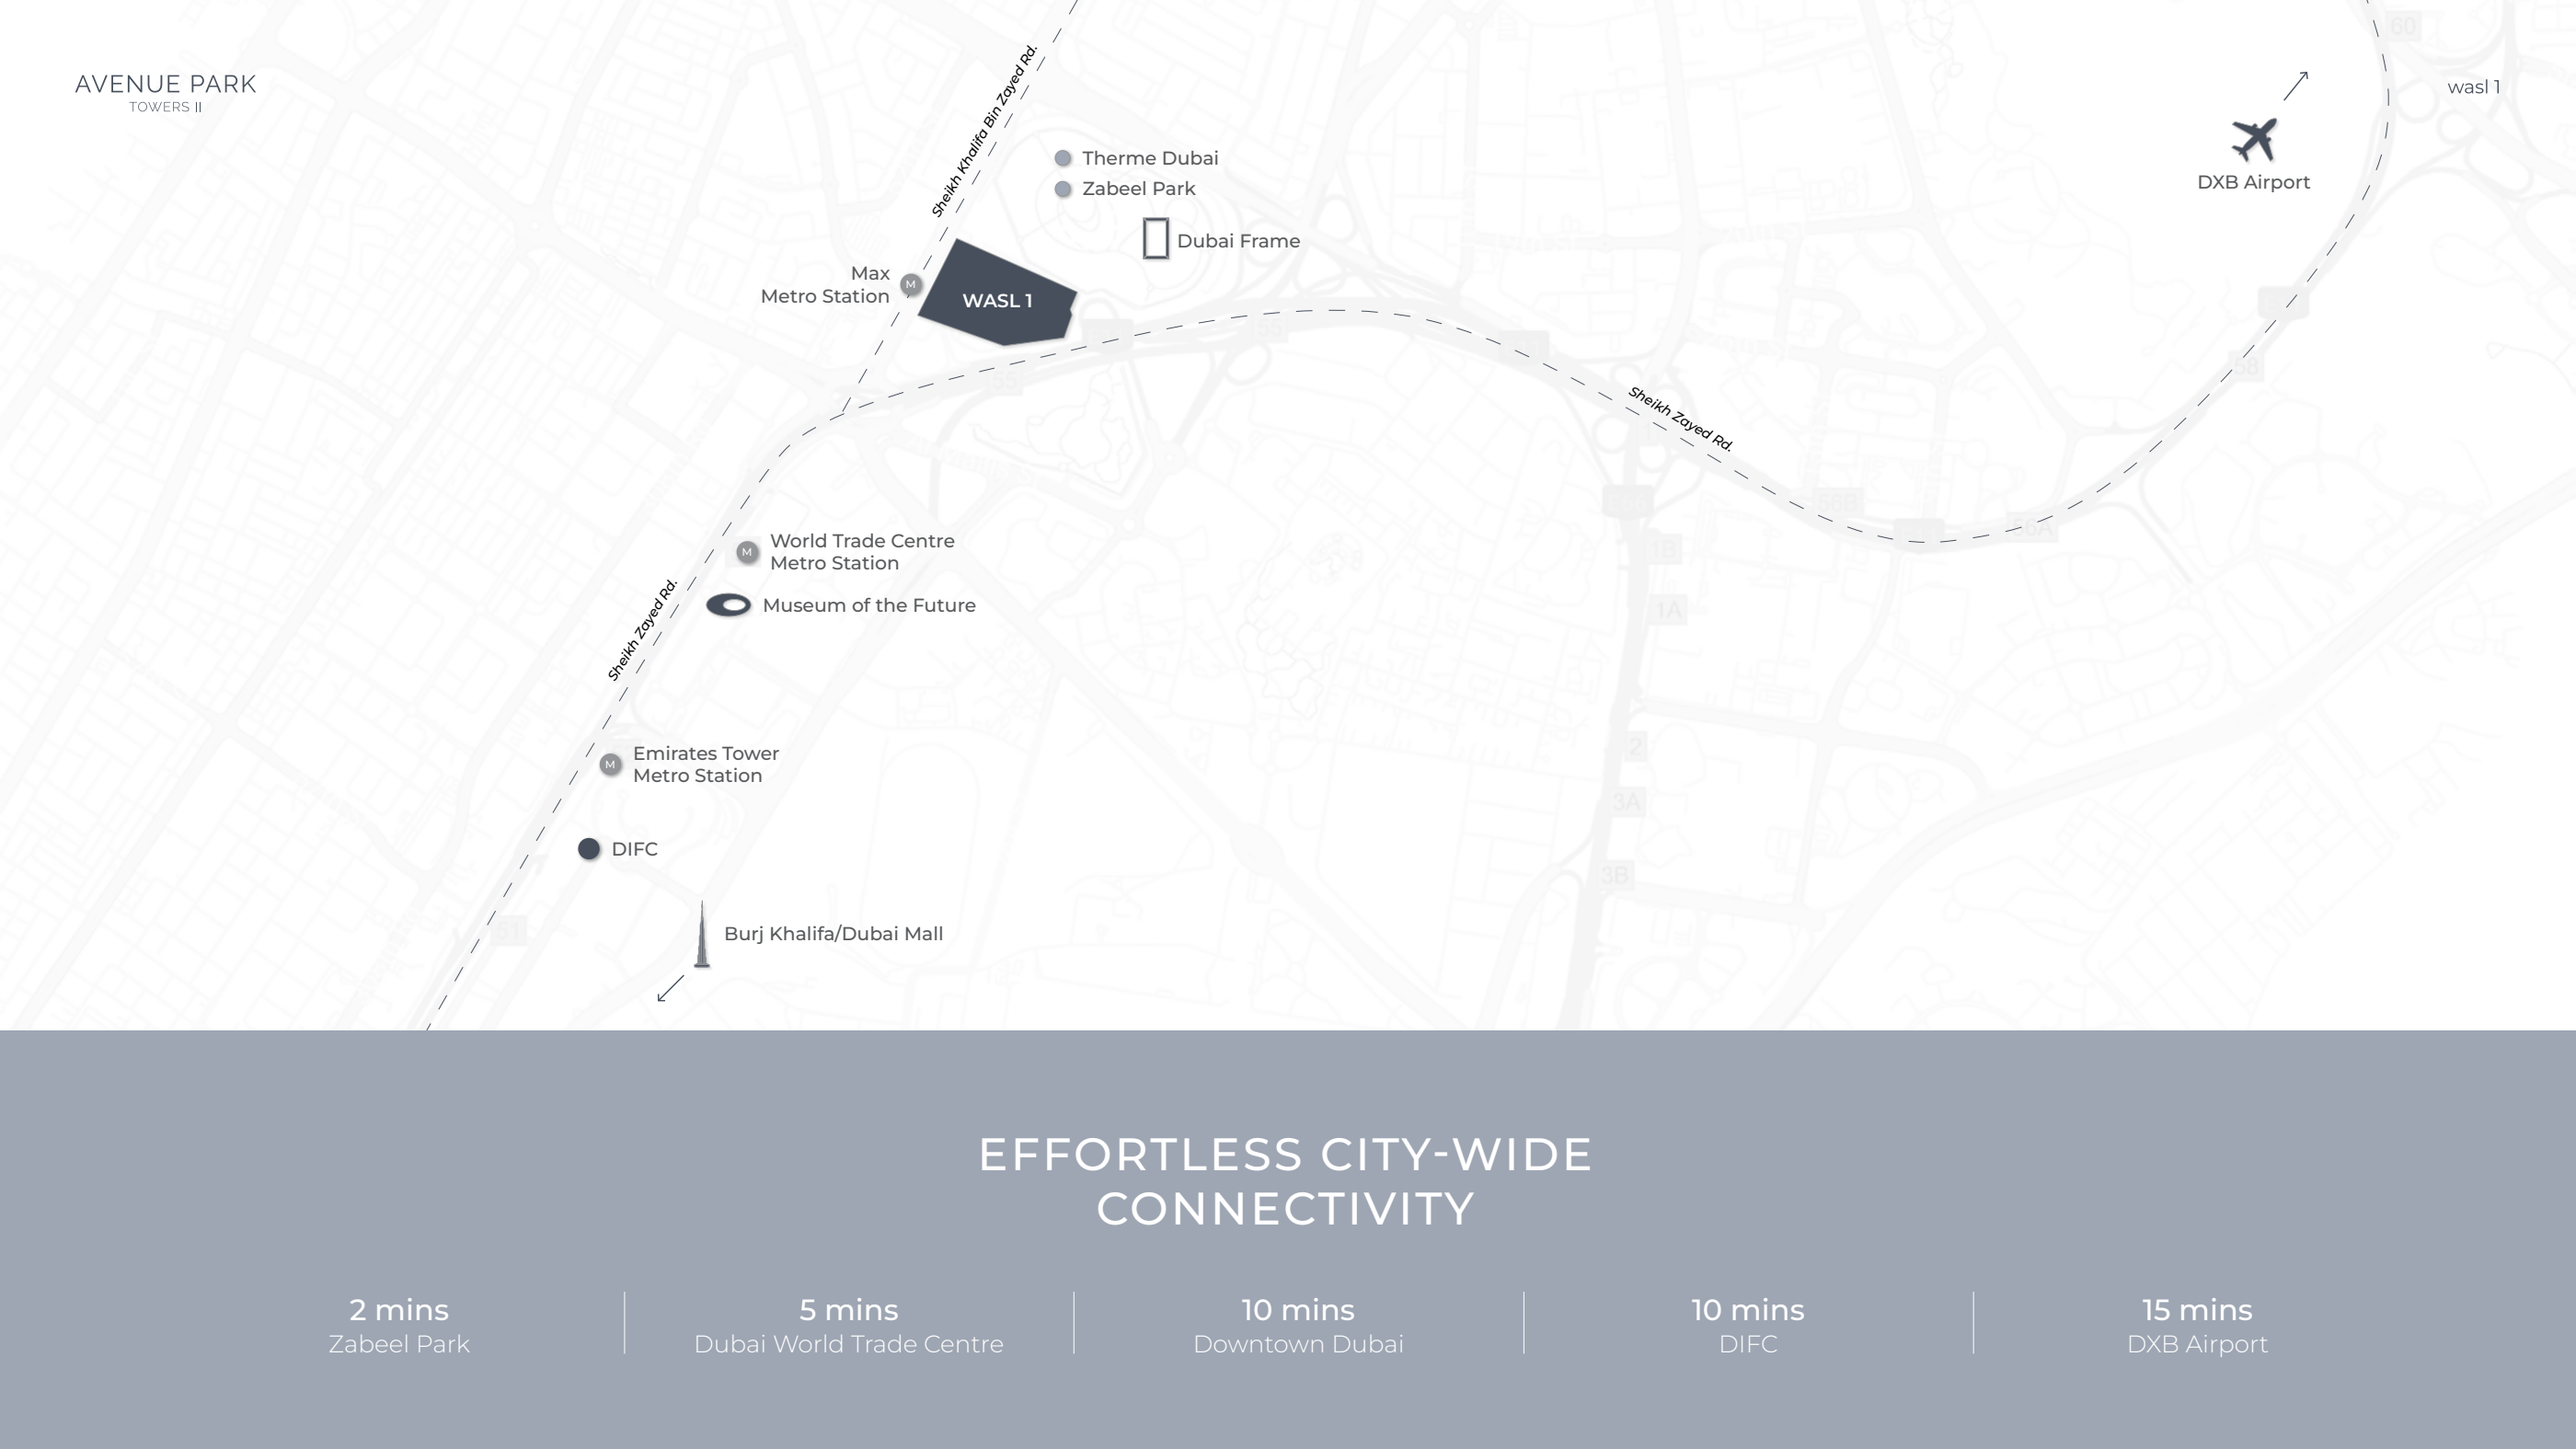
Nearby destinations
Approximate travel times from Wasl 1, Al Kifaf, Dubai
- 2minZabeel Park
- 5minDubai World Trade Centre
- 10minDowntown Dubai
- 10minDIFC
- 15minDXB Airport
Allow for the particular tower entrance and live route. Directions use the full phase name.
05 / Look closer
Project resources.
06 / Further reading
Project sources.
- DeveloperWasl Avenue Park Towers II project guide
- Official documentAvenue Park Towers II official brochure · 57 pages
- Official documentAvenue Park Towers II official factsheet · 3 pages
- Official documentAvenue Park Towers II official unit plans · 38 pages
- Official documentAvenue Park Towers II official floorplates · 14 pages
- BrokerRemington Avenue Park Towers II commercial references