 BY WASL
01 / The project
A closer look.
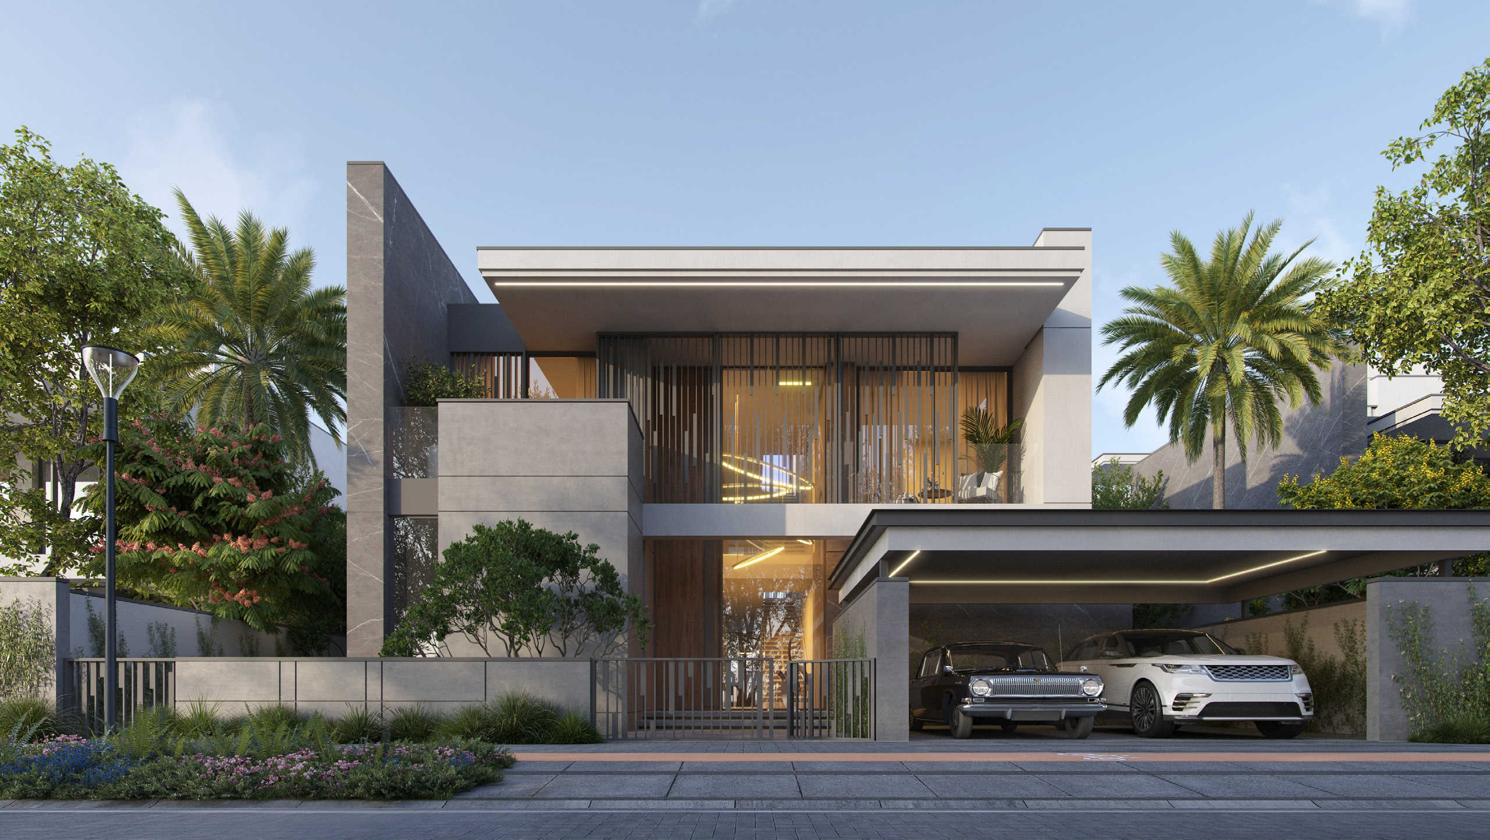
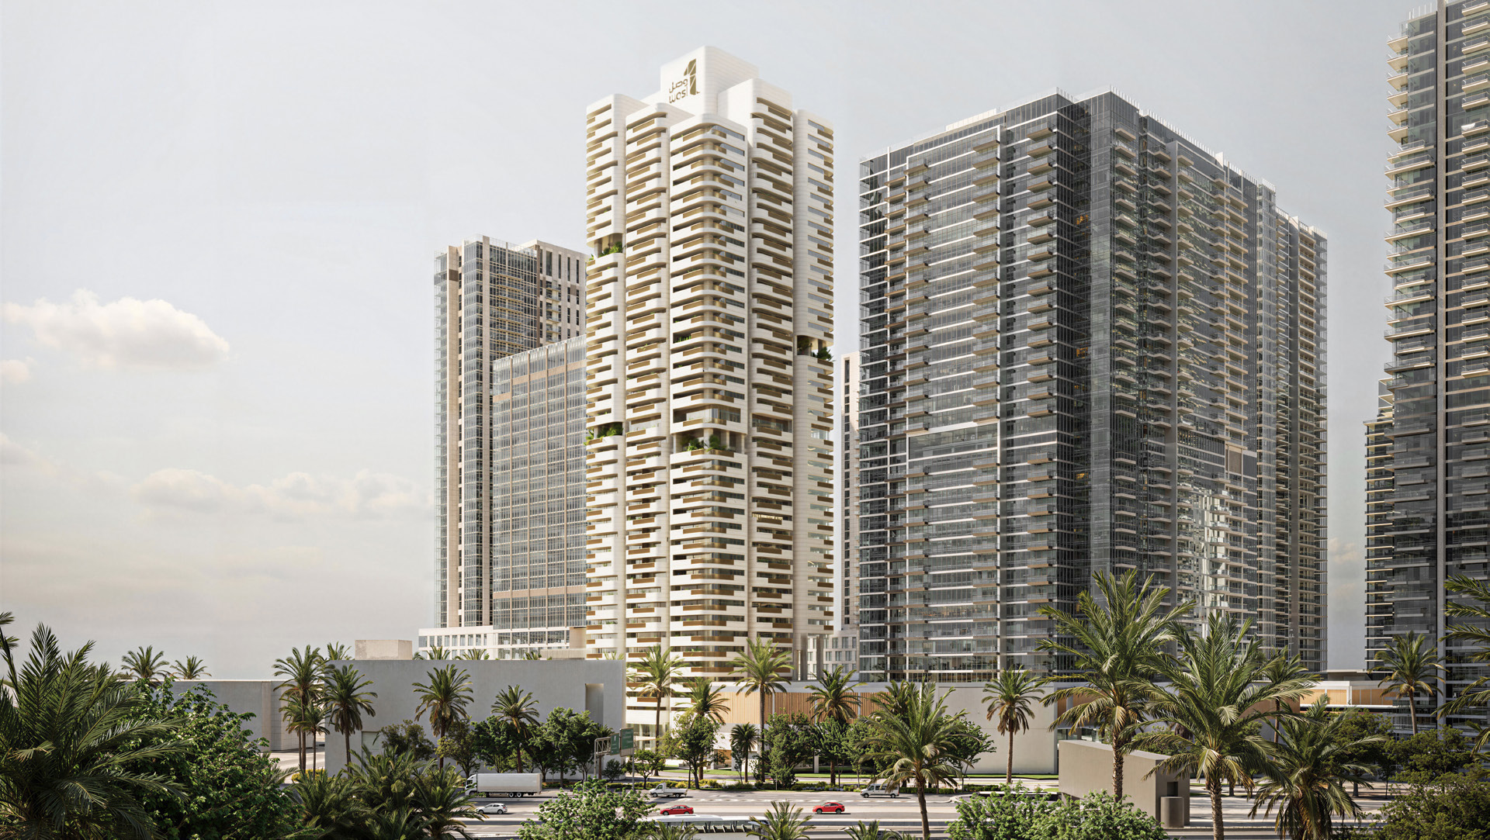
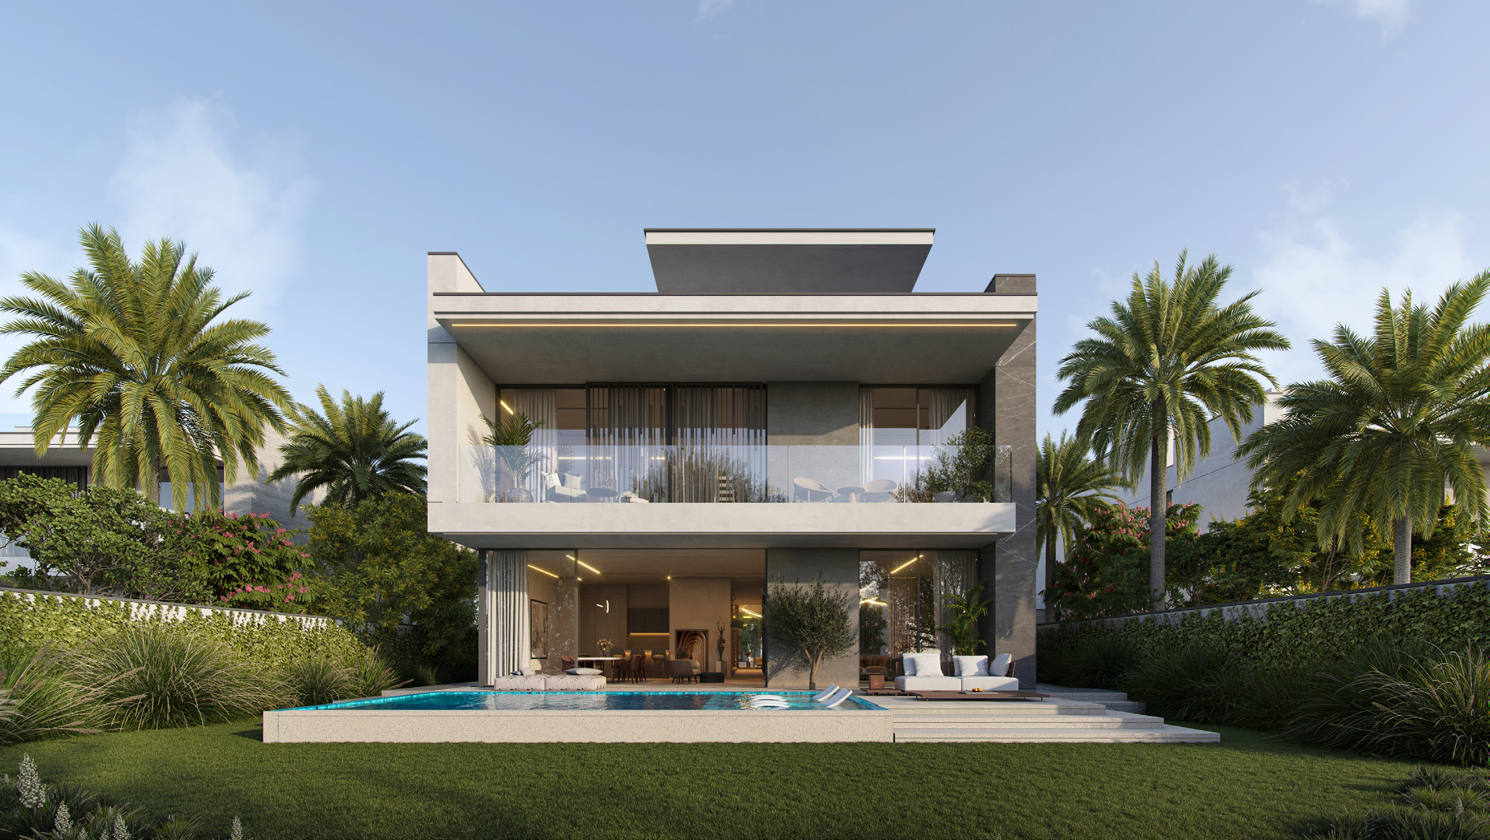
Boulevard Park is Wasl’s residential collection between the park and retail boulevard at Wasl Gate in Jebel Ali. Its published layouts range from studios and apartments to duplexes, penthouses and multilevel townhouses.
Wasl describes 1,248 planned homes across two plots. This is a development count, not available stock.
A look inside Boulevard Park.
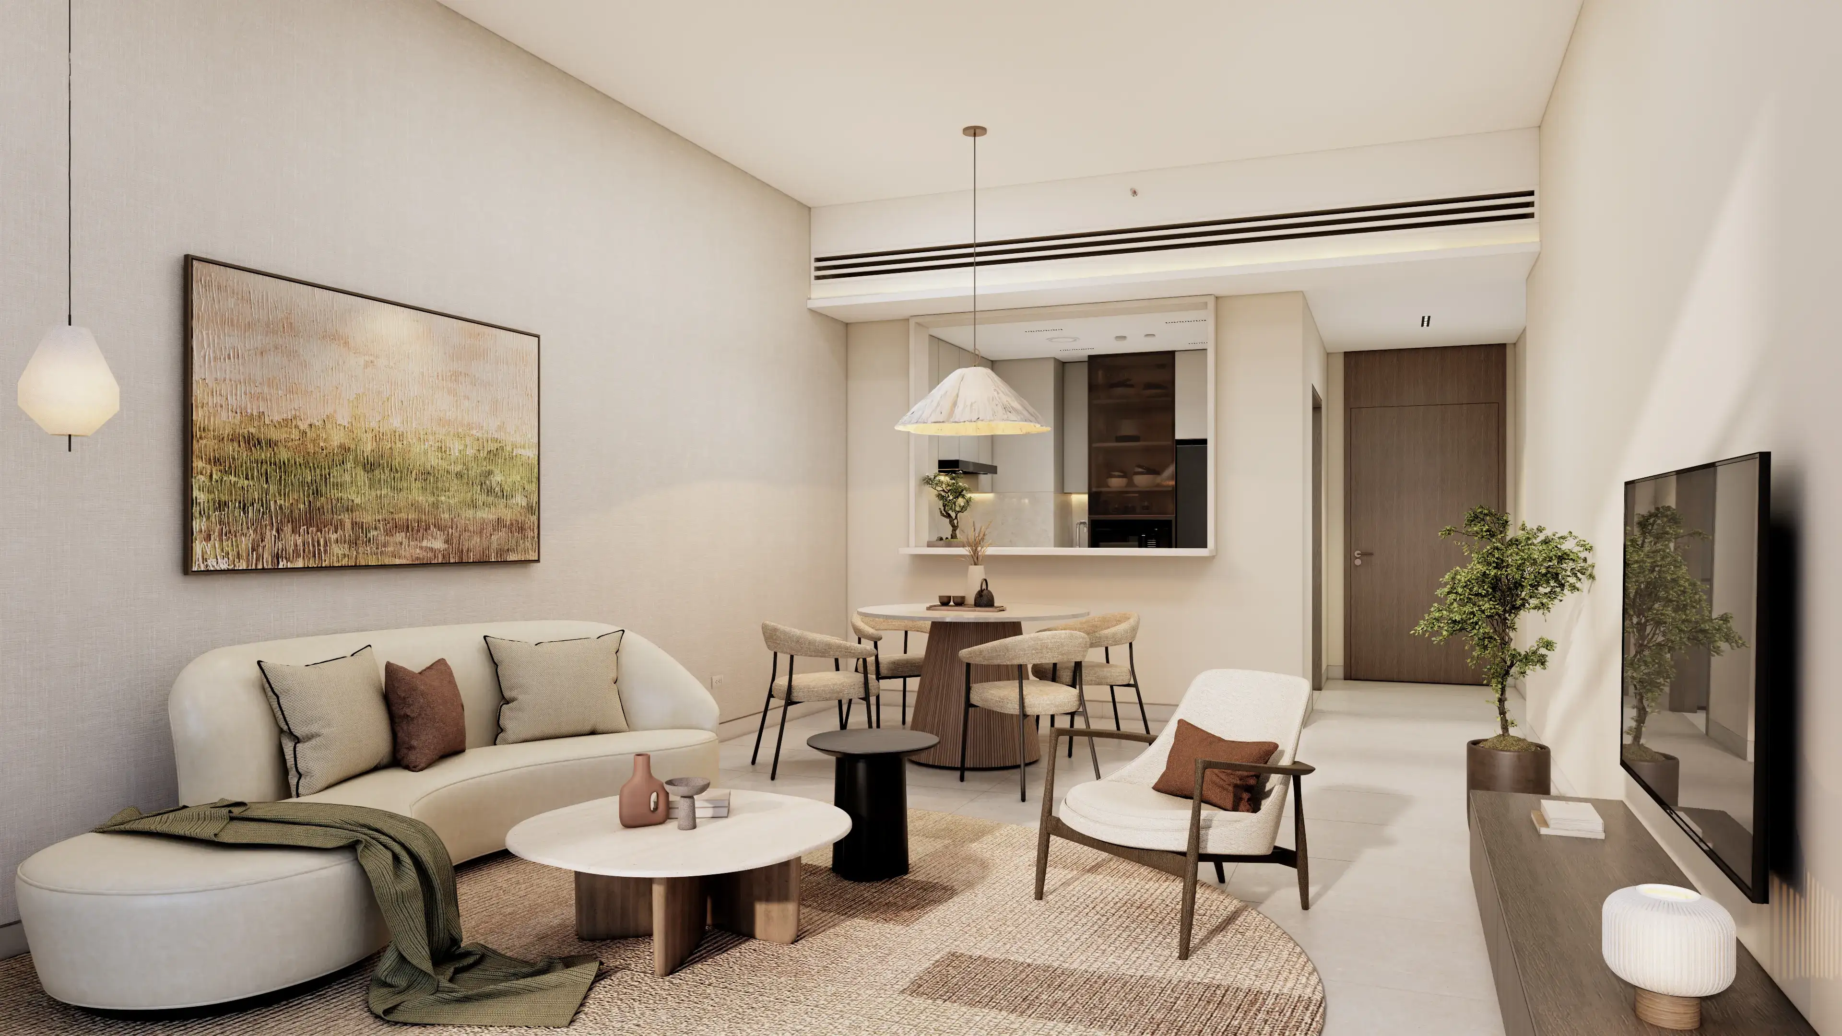
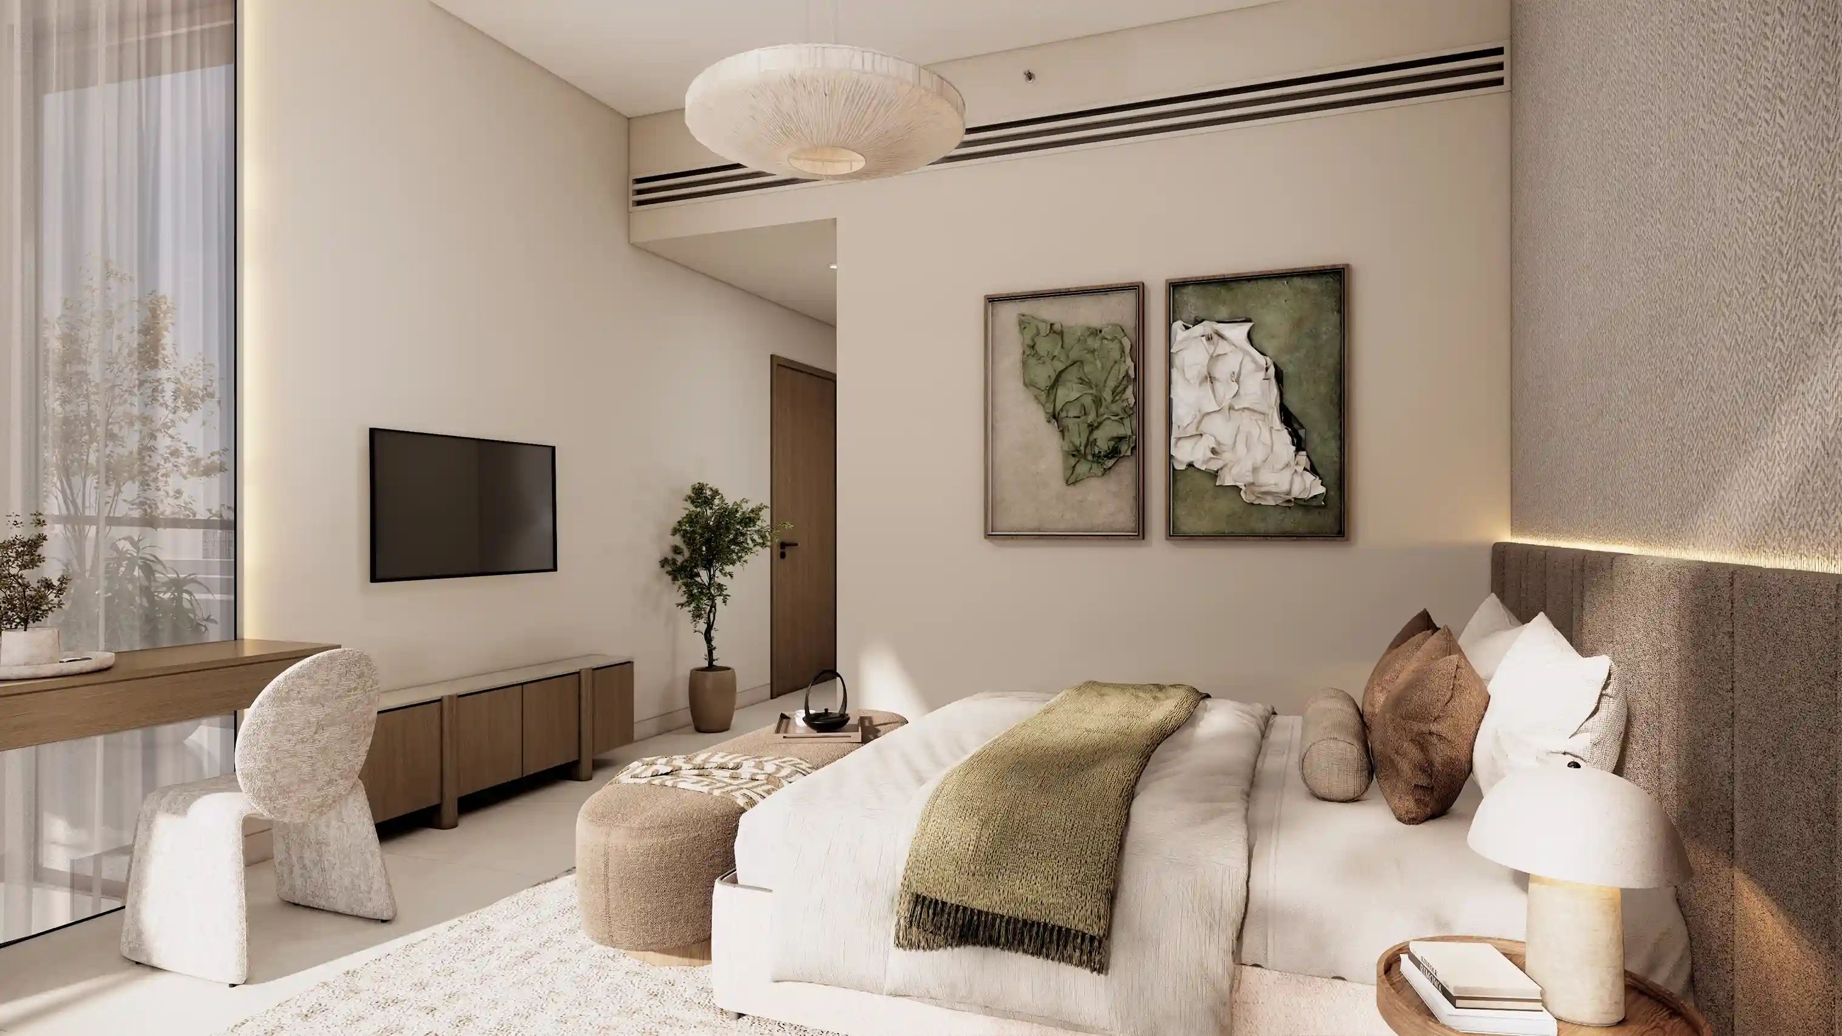
- Interiors · brochure reference
- Unfurnished, with fitted kitchen cabinets.Boulevard Park branded brochure · broker-hosted, 33 pages
02 / At a glance
The details.
- Residence type
- Apartment
- Bedrooms
- Studio–4
- Developer
- Wasl
Unit sizes & layouts
| Layout | Published area |
|---|---|
| Studio · 2 types | 522.16–534.11 ft²Boulevard Park branded unit plans · broker-hosted, 40 pages |
| 1BR · 11 types | 833.02–1,158.20 ft²Boulevard Park branded unit plans · broker-hosted, 40 pages |
| 2BR · 10 types | 1,238.50–1,544.62 ft²Boulevard Park branded unit plans · broker-hosted, 40 pages |
| 2BR duplex + maid | 1,669.81 ft²Boulevard Park branded unit plans · broker-hosted, 40 pages |
| 3BR + maid · 8 types | 1,171.81–1,982.50 ft² · first type disputedBoulevard Park branded unit plans · broker-hosted, 40 pages |
| 3BR duplex + maid | 2,917.23 ft²Boulevard Park branded unit plans · broker-hosted, 40 pages |
| 3BR penthouse + maid · A/B | 3,106.36–3,161.79 ft²Boulevard Park branded unit plans · broker-hosted, 40 pages |
| 3BR townhouse + maid · A/B | 3,271.69–3,426.58 ft²Boulevard Park branded unit plans · broker-hosted, 40 pages |
| 4BR townhouse + maid · A/B/C | 3,989.21–4,484.89 ft²Boulevard Park branded unit plans · broker-hosted, 40 pages |
Amenities & lifestyle
- Swimming pools
- Gym
- Multipurpose hall
- Children’s play areas
- BBQ facilities
- Landscaped courtyards
- Walking and cycling trails
Inside the home
Floor plans.
Explore the layouts and room dimensions. Open a floor plan for a closer look.
534.11 sq ft total
All 40 complete source sheets are selectable. Page 25 prints 1,171.81 sq ft, while its components sum to 1,717.81 sq ft. Its total remains disputed. Other small source rounding differences and brochure-range conflicts remain qualified. Multilevel figures cover the whole home once. Confirm the exact contractual layout and area with Wasl.
Plan source · page 103 / Planning your purchase
Price & payment plan.
Enquire for pricingPrice on request
Property Finder’s AED 900,000 launch reference concerns studios.
Property Finder Boulevard Park project referenceReference split: 10% booking, 50% construction, 40% handover.
- 10%Booking · broker referenceTanami Boulevard Park payment reference
- 50%During constructionTanami Boulevard Park payment reference
- 40%HandoverTanami Boulevard Park payment reference
Branded brochure: Q4 2029; Property Finder: June 2029. Confirm the selected building’s contractual date.
Boulevard Park branded brochure · broker-hosted, 33 pagesProperty Finder Boulevard Park project reference04 / The neighbourhood
Location & connectivity.
Wasl Gate, Jebel Ali, Dubai
Near Sheikh Zayed Road and Energy Metro Station
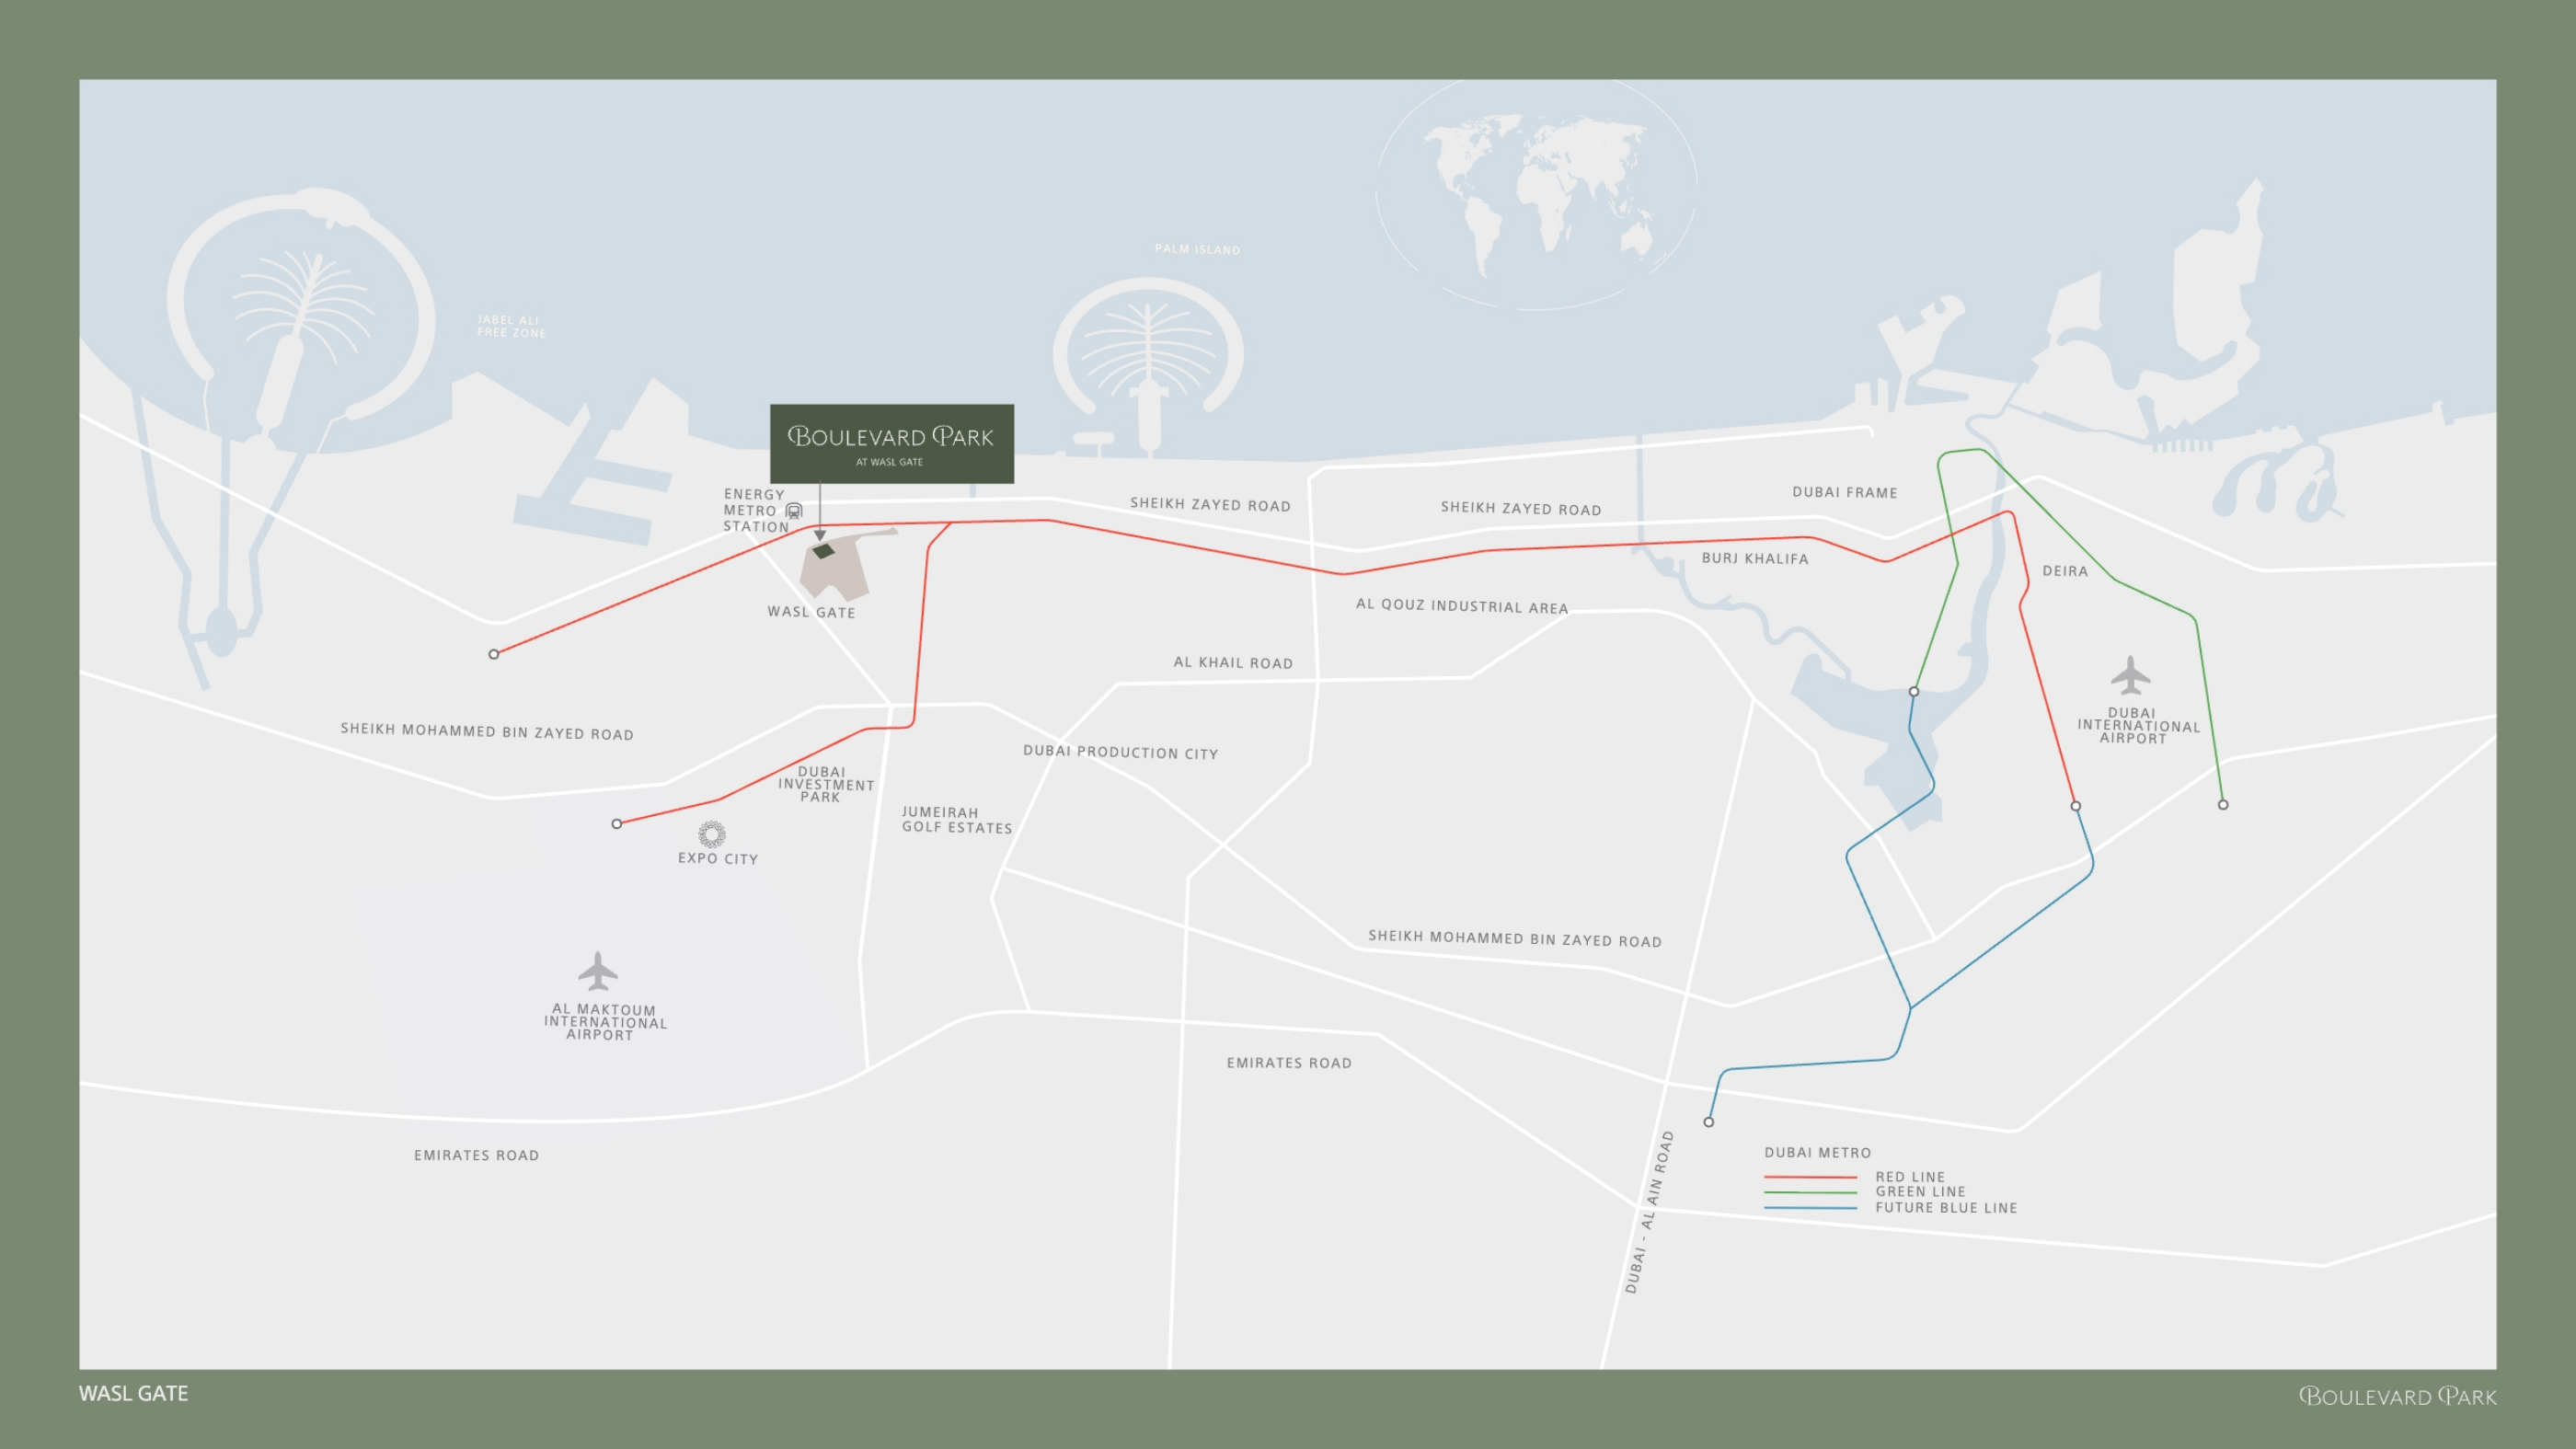
Nearby destinations
Approximate travel times from Wasl Gate, Jebel Ali, Dubai
- 15minDubai Marina / JBR
- 25minAl Maktoum International Airport
- 35minDubai International Airport
Use the particular entrance and live route when planning a journey. The brochure also places the development within walking distance of Energy Metro Station and beside Festival Plaza. Directions use the project name.
05 / Look closer
Project resources.
06 / Further reading
Project sources.
- DeveloperWasl Boulevard Park project guide
- BrokerBoulevard Park branded brochure · broker-hosted, 33 pages
- BrokerBoulevard Park branded unit plans · broker-hosted, 40 pages
- Property portalProperty Finder Boulevard Park project reference
- BrokerTanami Boulevard Park payment reference
- BrokerGrand Reve Boulevard Park alternative instalment reference
- BrokerBoulevard Park R3 brochure · broker-hosted corroboration