 BY WASL
01 / The project
A closer look.
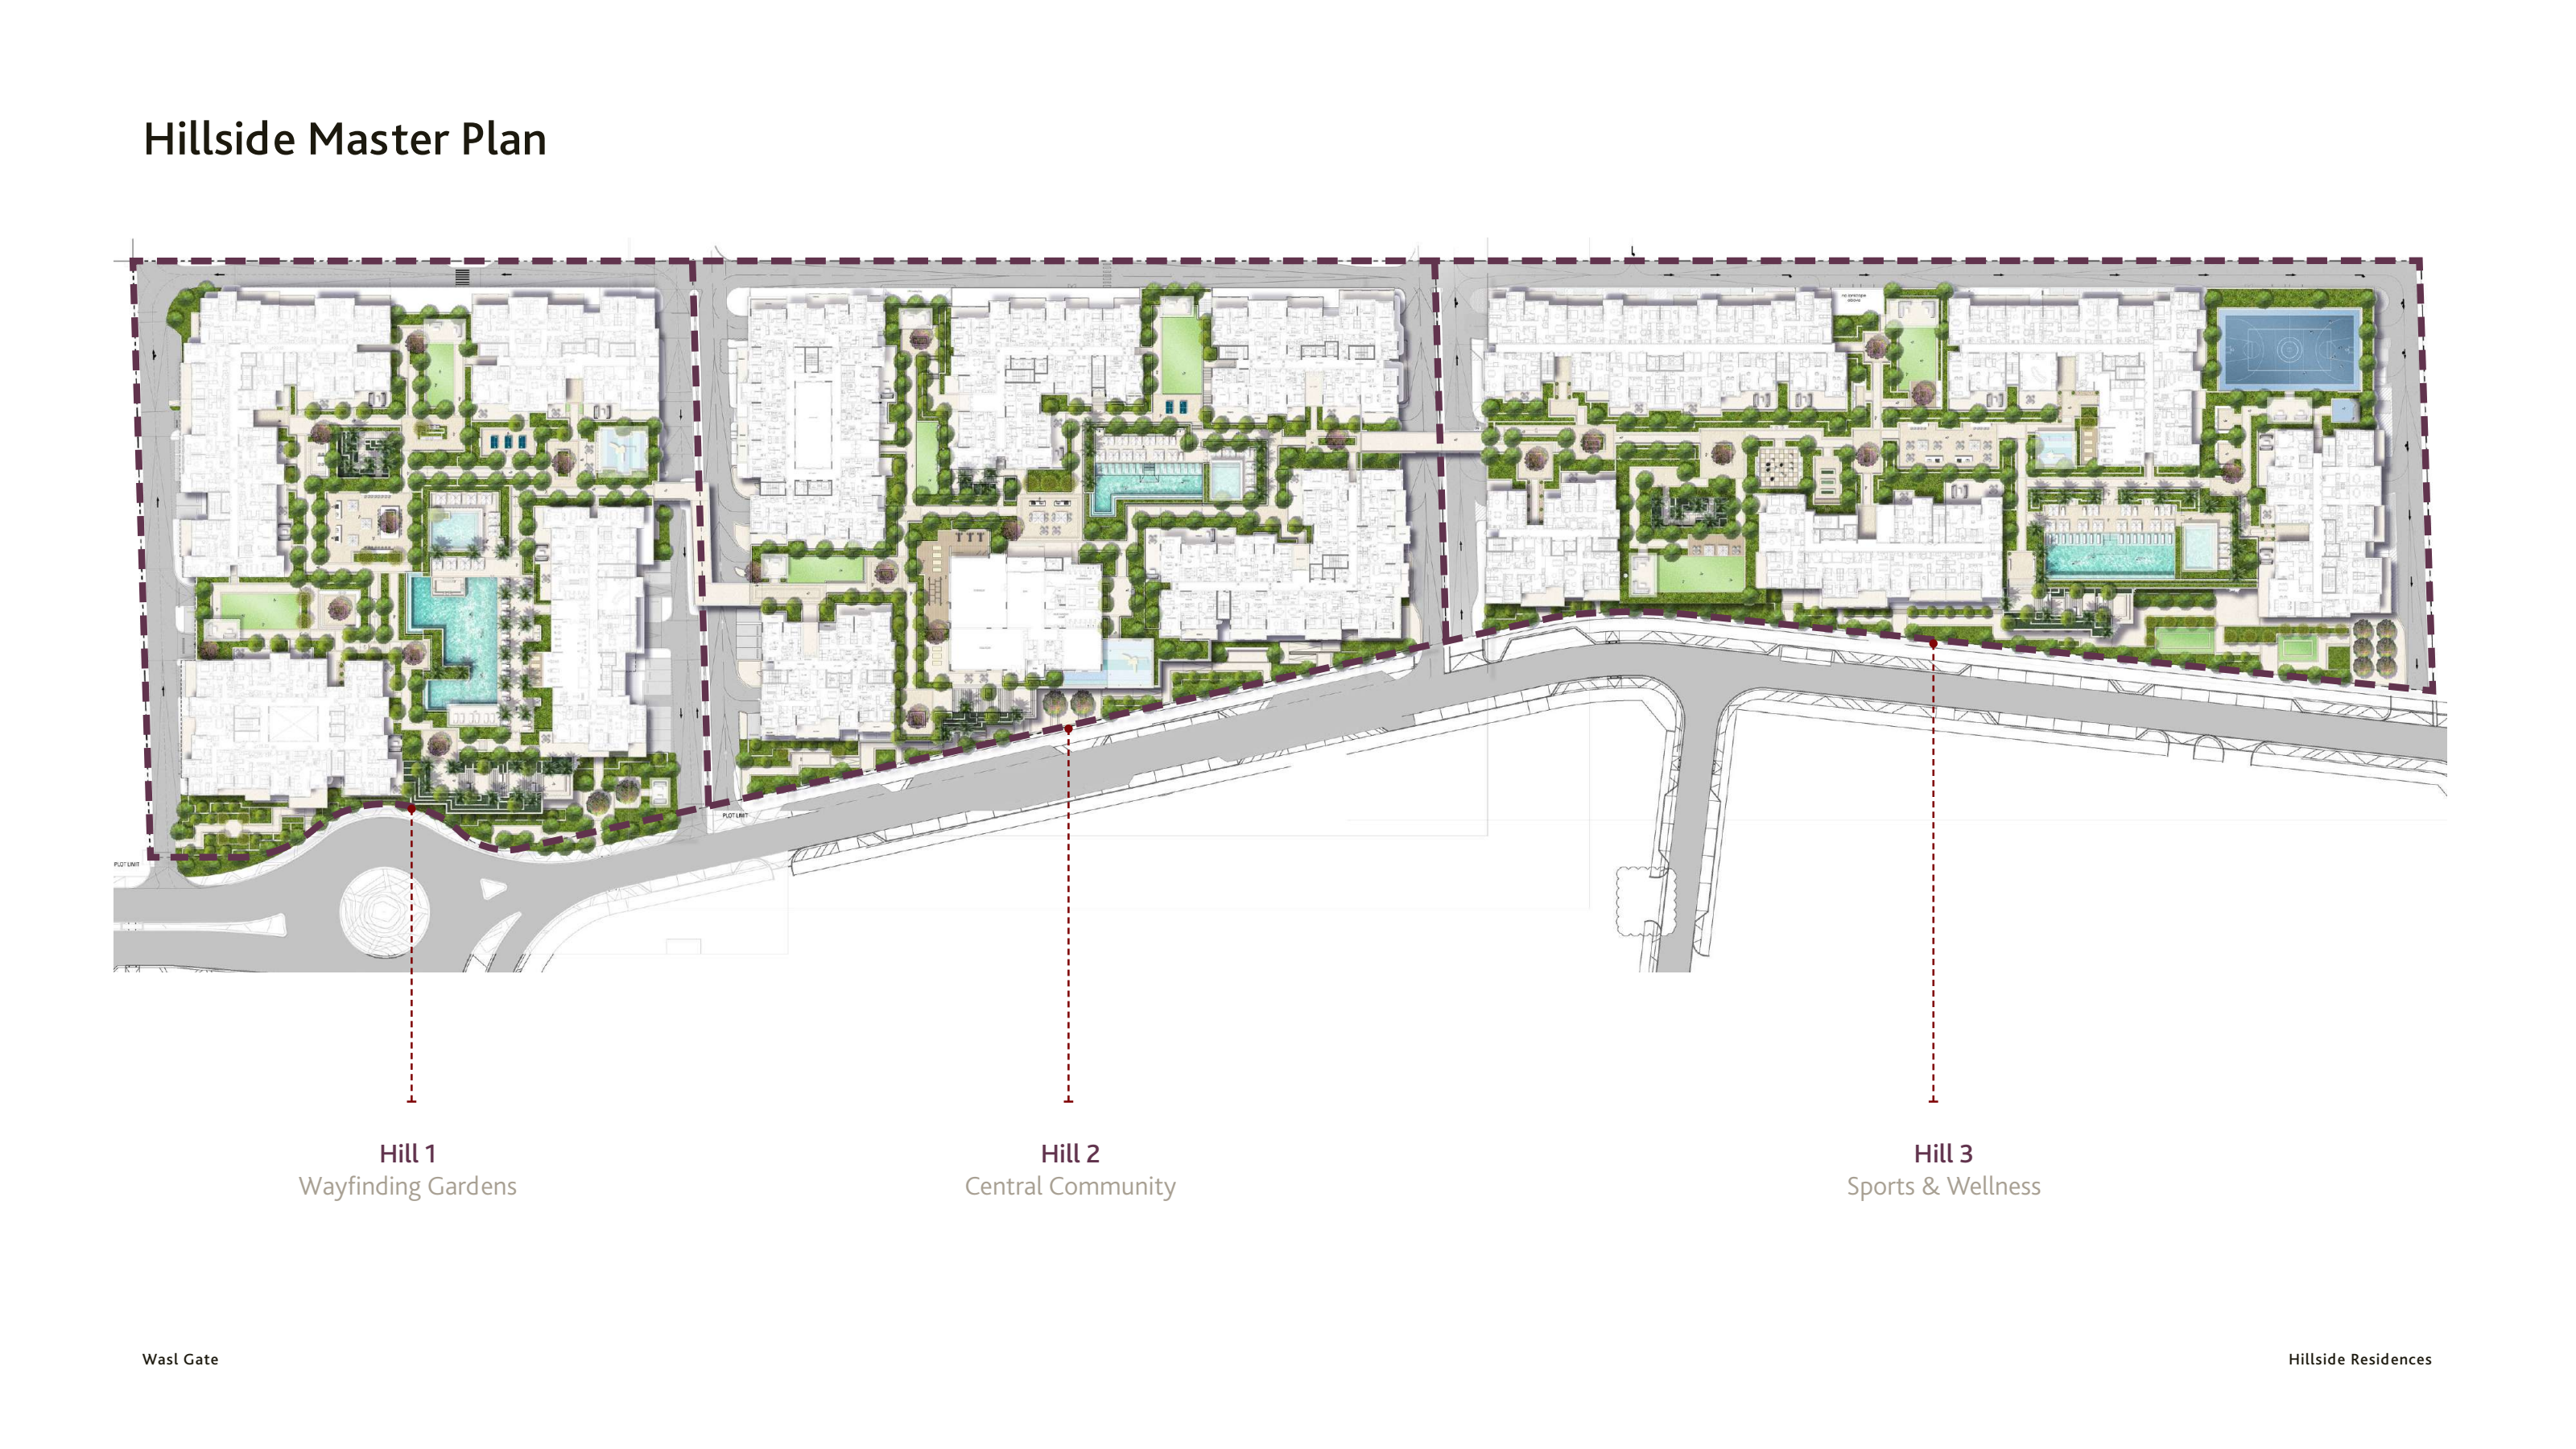
Hillside Residences is Wasl’s freehold collection in Wasl Gate, combining apartments with multilevel duplex, penthouse and skyvilla layouts.
H1 examples; verify other releases separately.
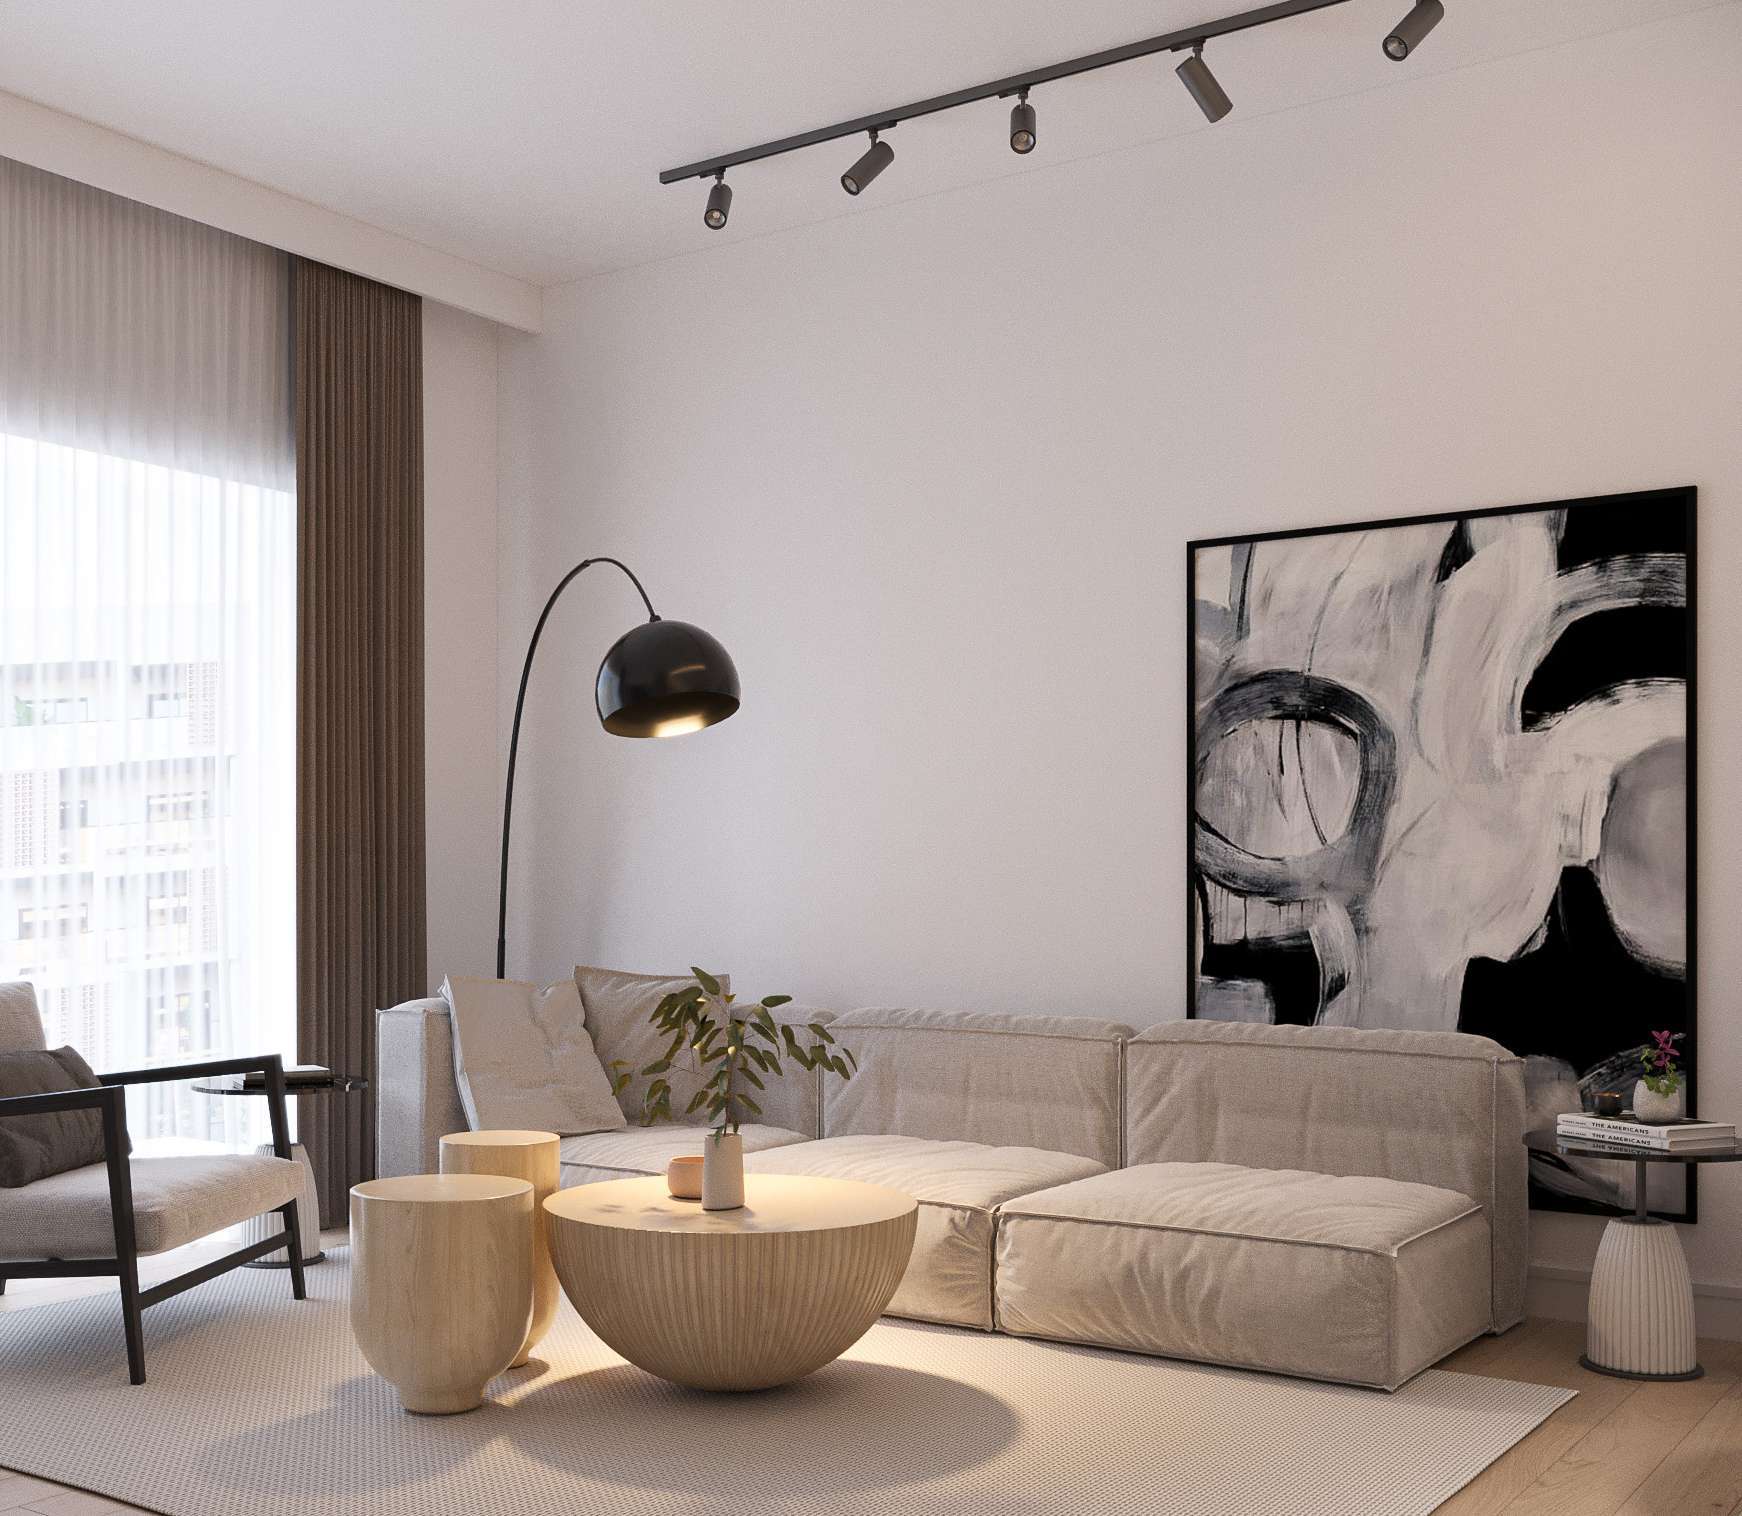
A look inside Hillside Residences.

- Original announced collection
- 819 homes; the launch includes one- to four-bedroom residences.Wasl Hillside launch announcement · 22 November 2023
- Brochure configuration
- 14 residential buildings plus one amenities block; G+5–G+9.Hillside branded brochure and H1 plans · portal-hosted 61 pages
- Area basis
- Totals include terraces across all levels.Hillside branded brochure and H1 plans · portal-hosted 61 pages
02 / At a glance
The details.
- Residence type
- Apartment
- Bedrooms
- 1–4
- Developer
- Wasl
Unit sizes & layouts
| Layout | Published area |
|---|---|
| H1 · 1BR A | 818.70 ft² / 76.06 m²Hillside branded brochure and H1 plans · portal-hosted 61 pages |
| H1 · 2BR A | 1,283.27 ft² / 119.22 m²Hillside branded brochure and H1 plans · portal-hosted 61 pages |
| H1 · 3BR D | 1,930.51 ft² / 179.35 m²Hillside branded brochure and H1 plans · portal-hosted 61 pages |
| H1 · 2BR duplex DX A1 | 1,738.59 ft² / 161.52 m²Hillside branded brochure and H1 plans · portal-hosted 61 pages |
| H1 · 2BR penthouse DX A2 | 1,738.59 ft² / 161.52 m²Hillside branded brochure and H1 plans · portal-hosted 61 pages |
| H1 · 3BR skyvilla DX A | 3,109.26 ft² / 288.86 m²Hillside branded brochure and H1 plans · portal-hosted 61 pages |
| H1 · 3BR penthouse DX B | 3,213.24 ft² / 298.52 m²Hillside branded brochure and H1 plans · portal-hosted 61 pages |
Amenities & lifestyle
- Swimming pools
- Gyms
- Children’s play areas
- Barbecue areas
- Landscaped walkways
- Nearby Central Park
Inside the home
Floor plans.
Explore the layouts and room dimensions. Open a floor plan for a closer look.
A 818.70 / B 862.94 sq ft total
All 33 original H1 sheets remain complete. H1 layouts do not establish identical H2/H3 homes. The 1 BR E sheet labels its table C. The 3 BR A terrace units disagree, 3 BR C swaps total columns, and the 4 BR drawing repeats a 3 BR table. Whole duplex totals apply once. Other source rounding and summary conflicts require Wasl confirmation.
Plan source · page 2203 / Planning your purchase
Price & payment plan.
Historical launch · 22 November 2023AED 850K
Payment plan40/60
Wasl’s 2023 release advertised one-bedroom homes from AED 850,000. This is historical launch pricing, not a verified available offer.
Wasl Hillside launch announcement · 22 November 2023Wasl states 40/60. Table reproduces the original booking-relative instalments; confirm current contractual dates.
- 5%Original · bookingHillside branded brochure and H1 plans · portal-hosted 61 pages
- 5%Month 5Hillside branded brochure and H1 plans · portal-hosted 61 pages
- 5%Month 10Hillside branded brochure and H1 plans · portal-hosted 61 pages
- 5%Month 15Hillside branded brochure and H1 plans · portal-hosted 61 pages
- 5%Month 20Hillside branded brochure and H1 plans · portal-hosted 61 pages
- 5%Month 26Hillside branded brochure and H1 plans · portal-hosted 61 pages
- 5%Month 32Hillside branded brochure and H1 plans · portal-hosted 61 pages
- 5%Month 38Hillside branded brochure and H1 plans · portal-hosted 61 pages
- 60%HandoverHillside branded brochure and H1 plans · portal-hosted 61 pages
Wasl’s launch release forecast Q2 2027; the branded factsheet says Q3 2027; Property Finder’s phase-one record says Q4 2027.
Wasl Hillside launch announcement · 22 November 2023Hillside branded brochure and H1 plans · portal-hosted 61 pagesProperty Finder · Hillside Residences 1 reference04 / The neighbourhood
Location & connectivity.
Wasl Gate, Jebel Ali, Dubai
Near Sheikh Zayed Road and Energy Metro Station
Nearby destinations
Approximate travel times from Wasl Gate, Jebel Ali, Dubai
- 10minPalm Jebel Ali
- 10minDubai Marina
- 15minPalm Jumeirah
- 20minAl Maktoum International Airport
- 20minBurj Khalifa
- 20minDIFC
- 25minDubai World Trade Centre
- 30minDubai International Airport
Allow for the particular H1, H2 or H3 building and live route.
05 / Look closer
Project resources.
06 / Further reading