 BY WASL
01 / The project
A closer look.
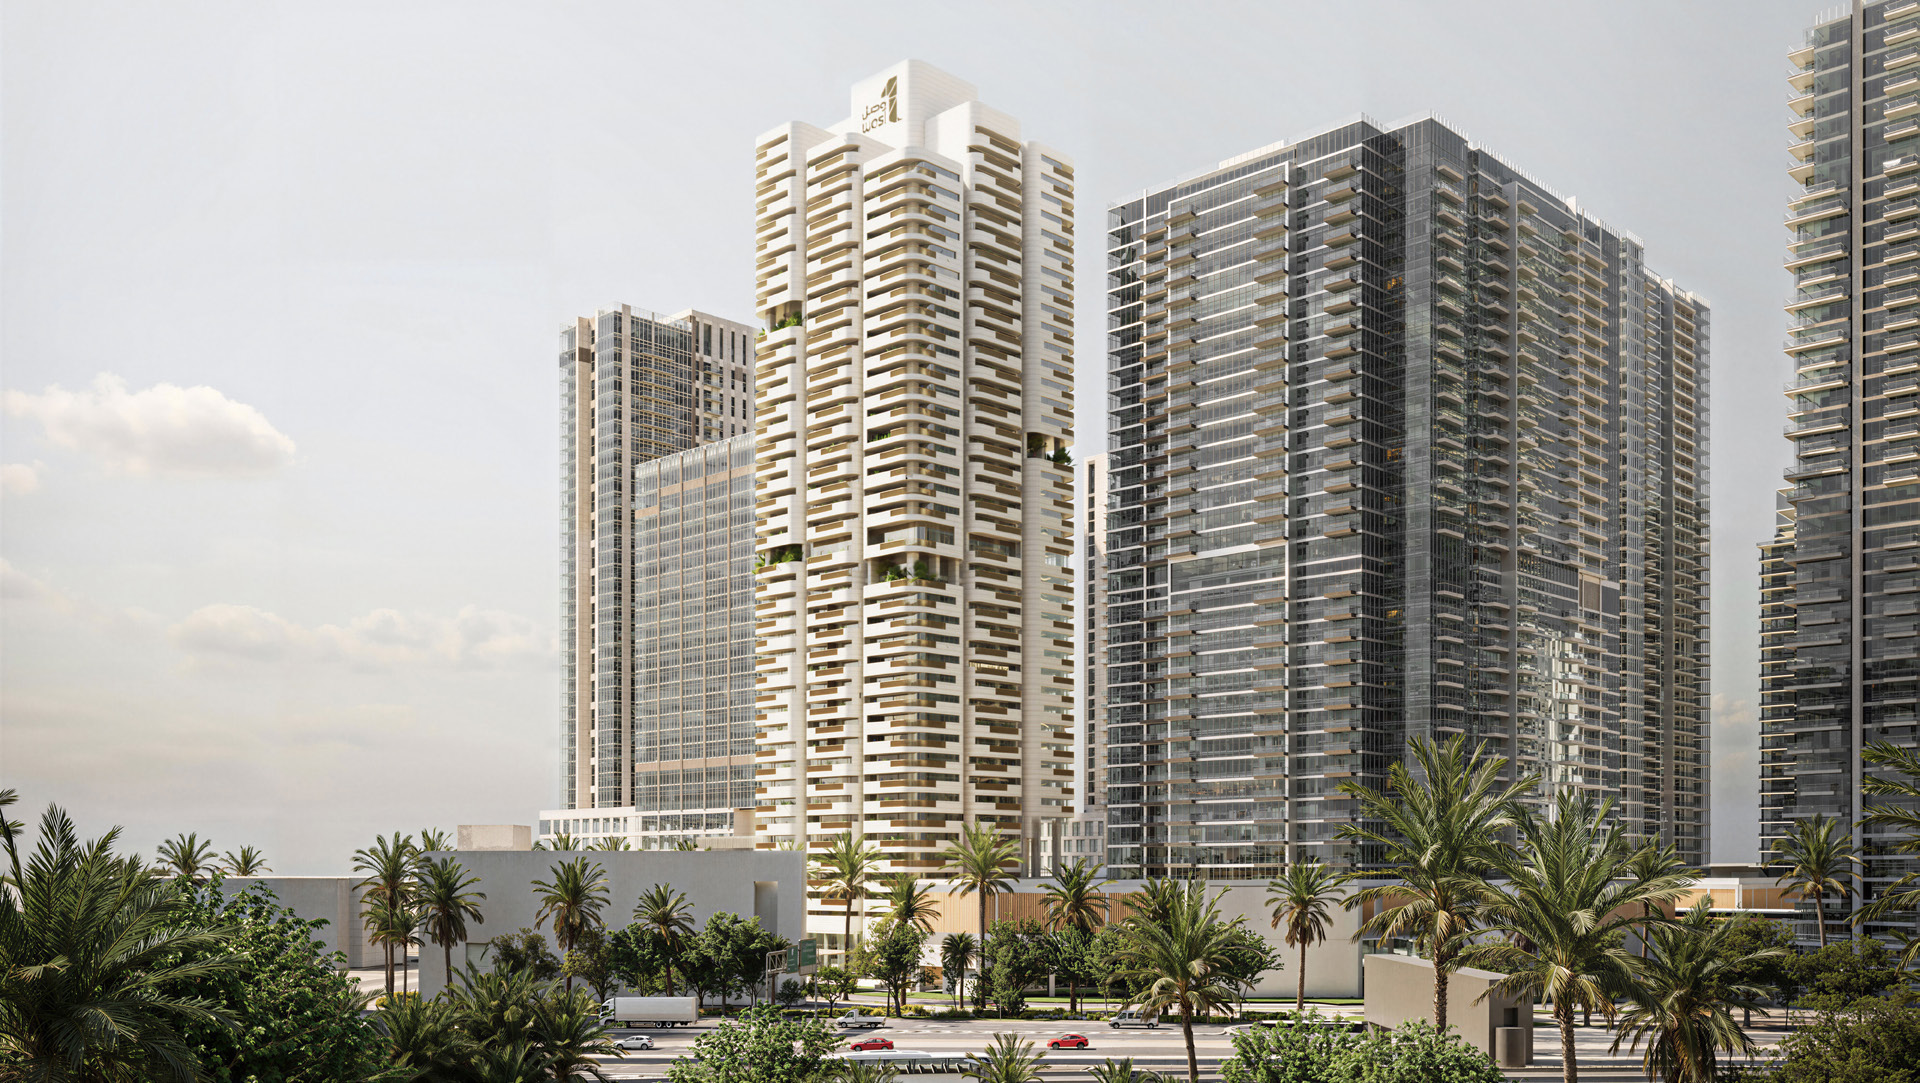
One B Tower is Wasl’s residential development on Sheikh Zayed Road, beside the Dubai Water Canal. Apartments and duplexes share a podium pool, fitness spaces and places for families to gather. Wasl associates the tower with the One Billion Meals Endowment initiative.
Wasl’s 31 May 2024 release reported that the first two phases sold out and a third phase was released. That announcement does not establish current stock.
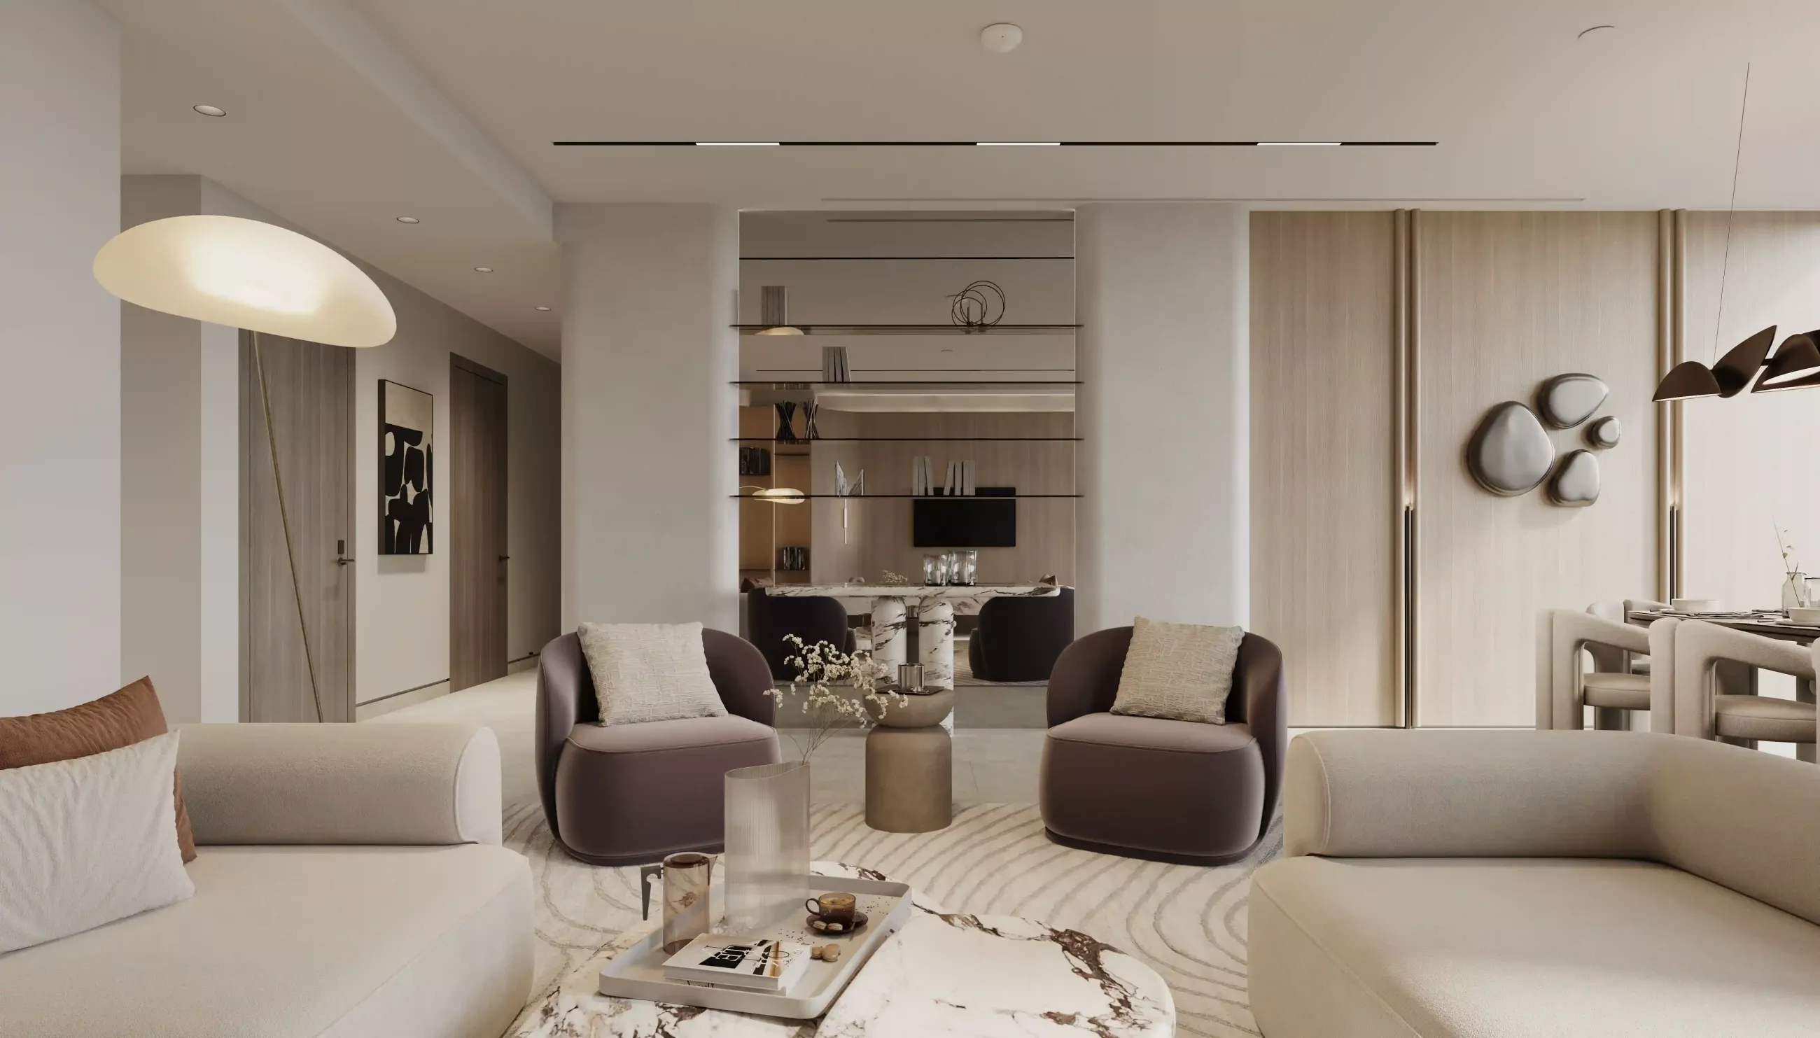
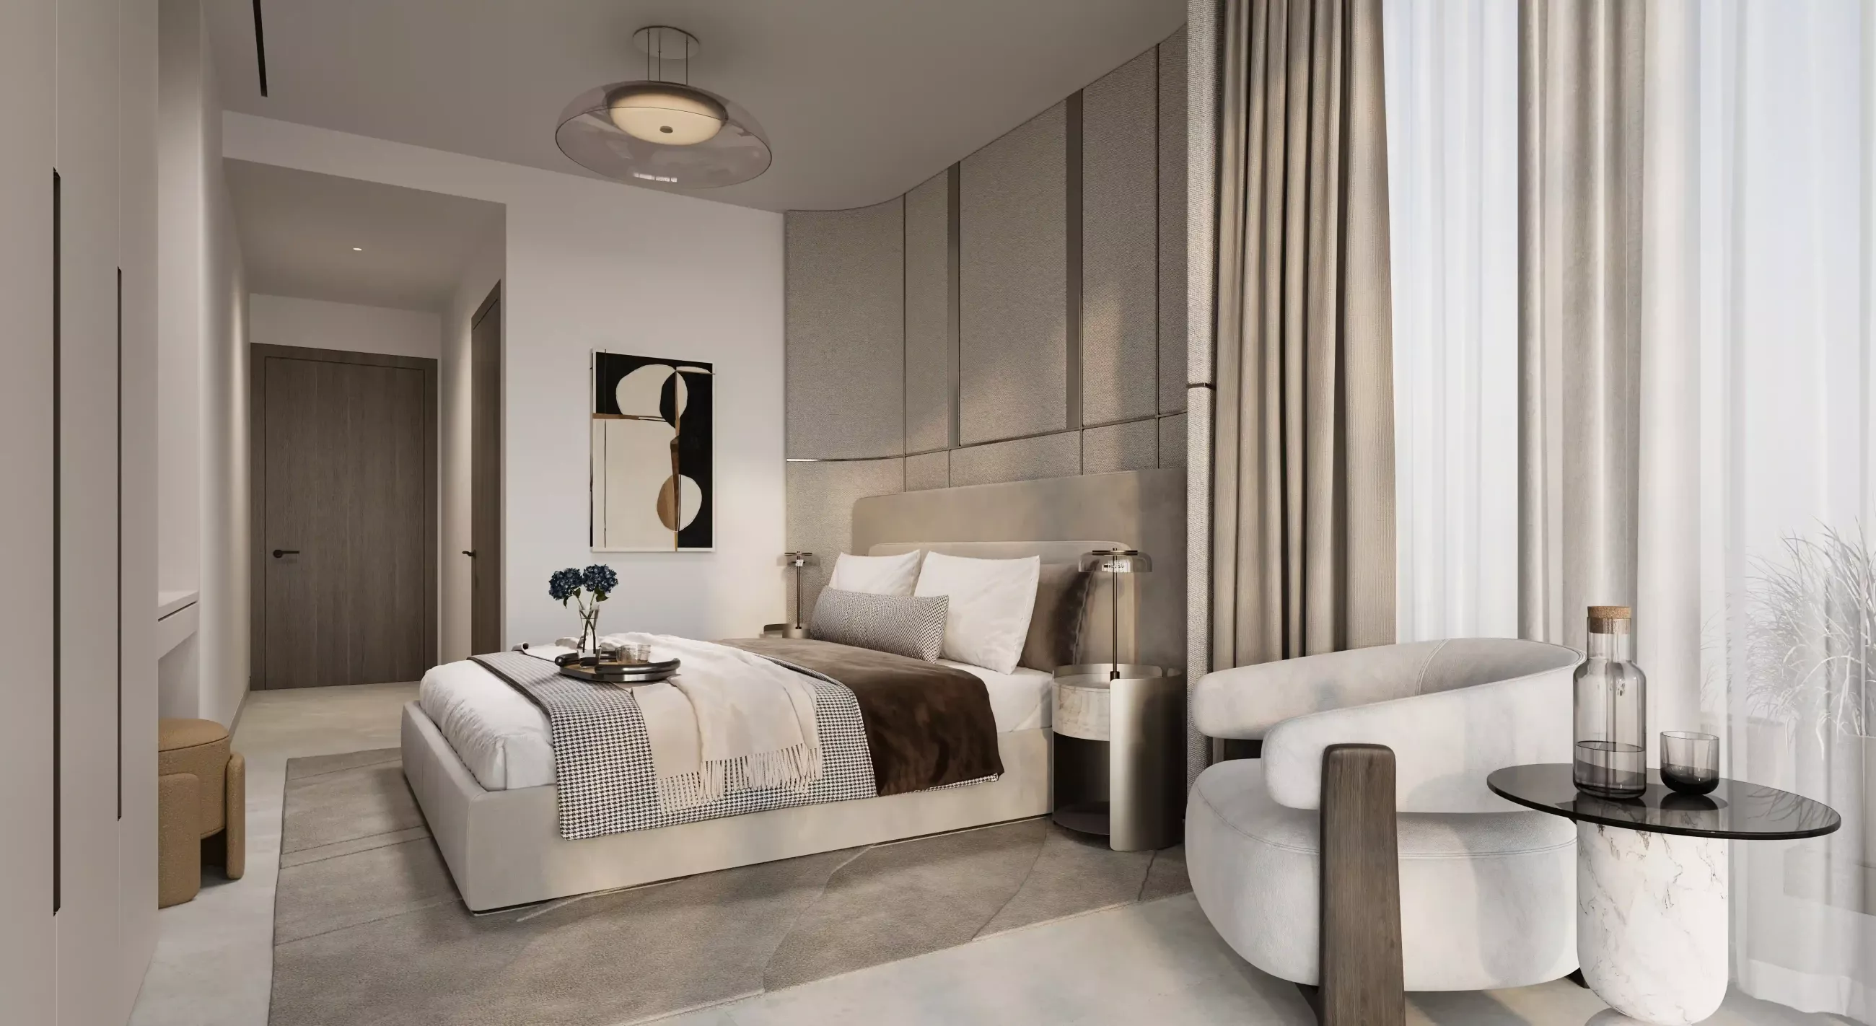
A look inside One B Tower.
- Published storeys
- 47 on project page; 48 in the 2024 release.Wasl One B Tower project guideWasl release announcement · 31 May 2024
02 / At a glance
The details.
- Residence type
- Apartment
- Bedrooms
- 1–5
- Handover
- Q4 2028 · portal forecast
- Developer
- Wasl
Unit sizes & layouts
Amenities & lifestyle
- Spa
- Vitality pools
- Podium swimming pool
- Gym
- Yoga spaces
- Children’s playroom
- Coworking spaces
- Cinema/family lounge
Inside the home
Floor plans.
Explore the layouts and room dimensions. Open a floor plan for a closer look.
674.90–683.50 sq ft total
The 51 complete sheets distinguish the separate plan pack from the brochure. Whole duplex totals apply once. E2 prints an incompatible 805.1 sq ft balcony. Floorplate arithmetic and one brochure floor heading also conflict. Figures remain source-specific. Confirm the approved contractual drawing with Wasl.
Plan source · page 203 / Planning your purchase
Price & payment plan.
Public developer unit reference · not entry pricingAED 3.96M
Wasl lists two-bedroom unit 2406 at AED 3,963,000 and 1,336.23 ft². Snapshot checked 31 October 2026; confirm its availability and final quotation.
Wasl public buying search · unit 2406 referenceUnit 2406 example only, captured 31 October 2026. Portal 5/35/60 launch terms differ; confirm the selected contract.
- 15%Unit 2406 · first instalmentWasl public unit 2406 · dated price/payment example
- 5%30 Jan 2027Wasl public unit 2406 · dated price/payment example
- 5%30 Jun 2027Wasl public unit 2406 · dated price/payment example
- 5%30 Nov 2027Wasl public unit 2406 · dated price/payment example
- 5%30 Mar 2028Wasl public unit 2406 · dated price/payment example
- 5%30 Jul 2028Wasl public unit 2406 · dated price/payment example
- 60%30 Dec 2028Wasl public unit 2406 · dated price/payment example
Property Finder forecasts December 2028.
Property Finder One B commercial context and forecast04 / The neighbourhood
Location & connectivity.
Business Bay, Dubai
Sheikh Zayed Road, beside Dubai Water Canal
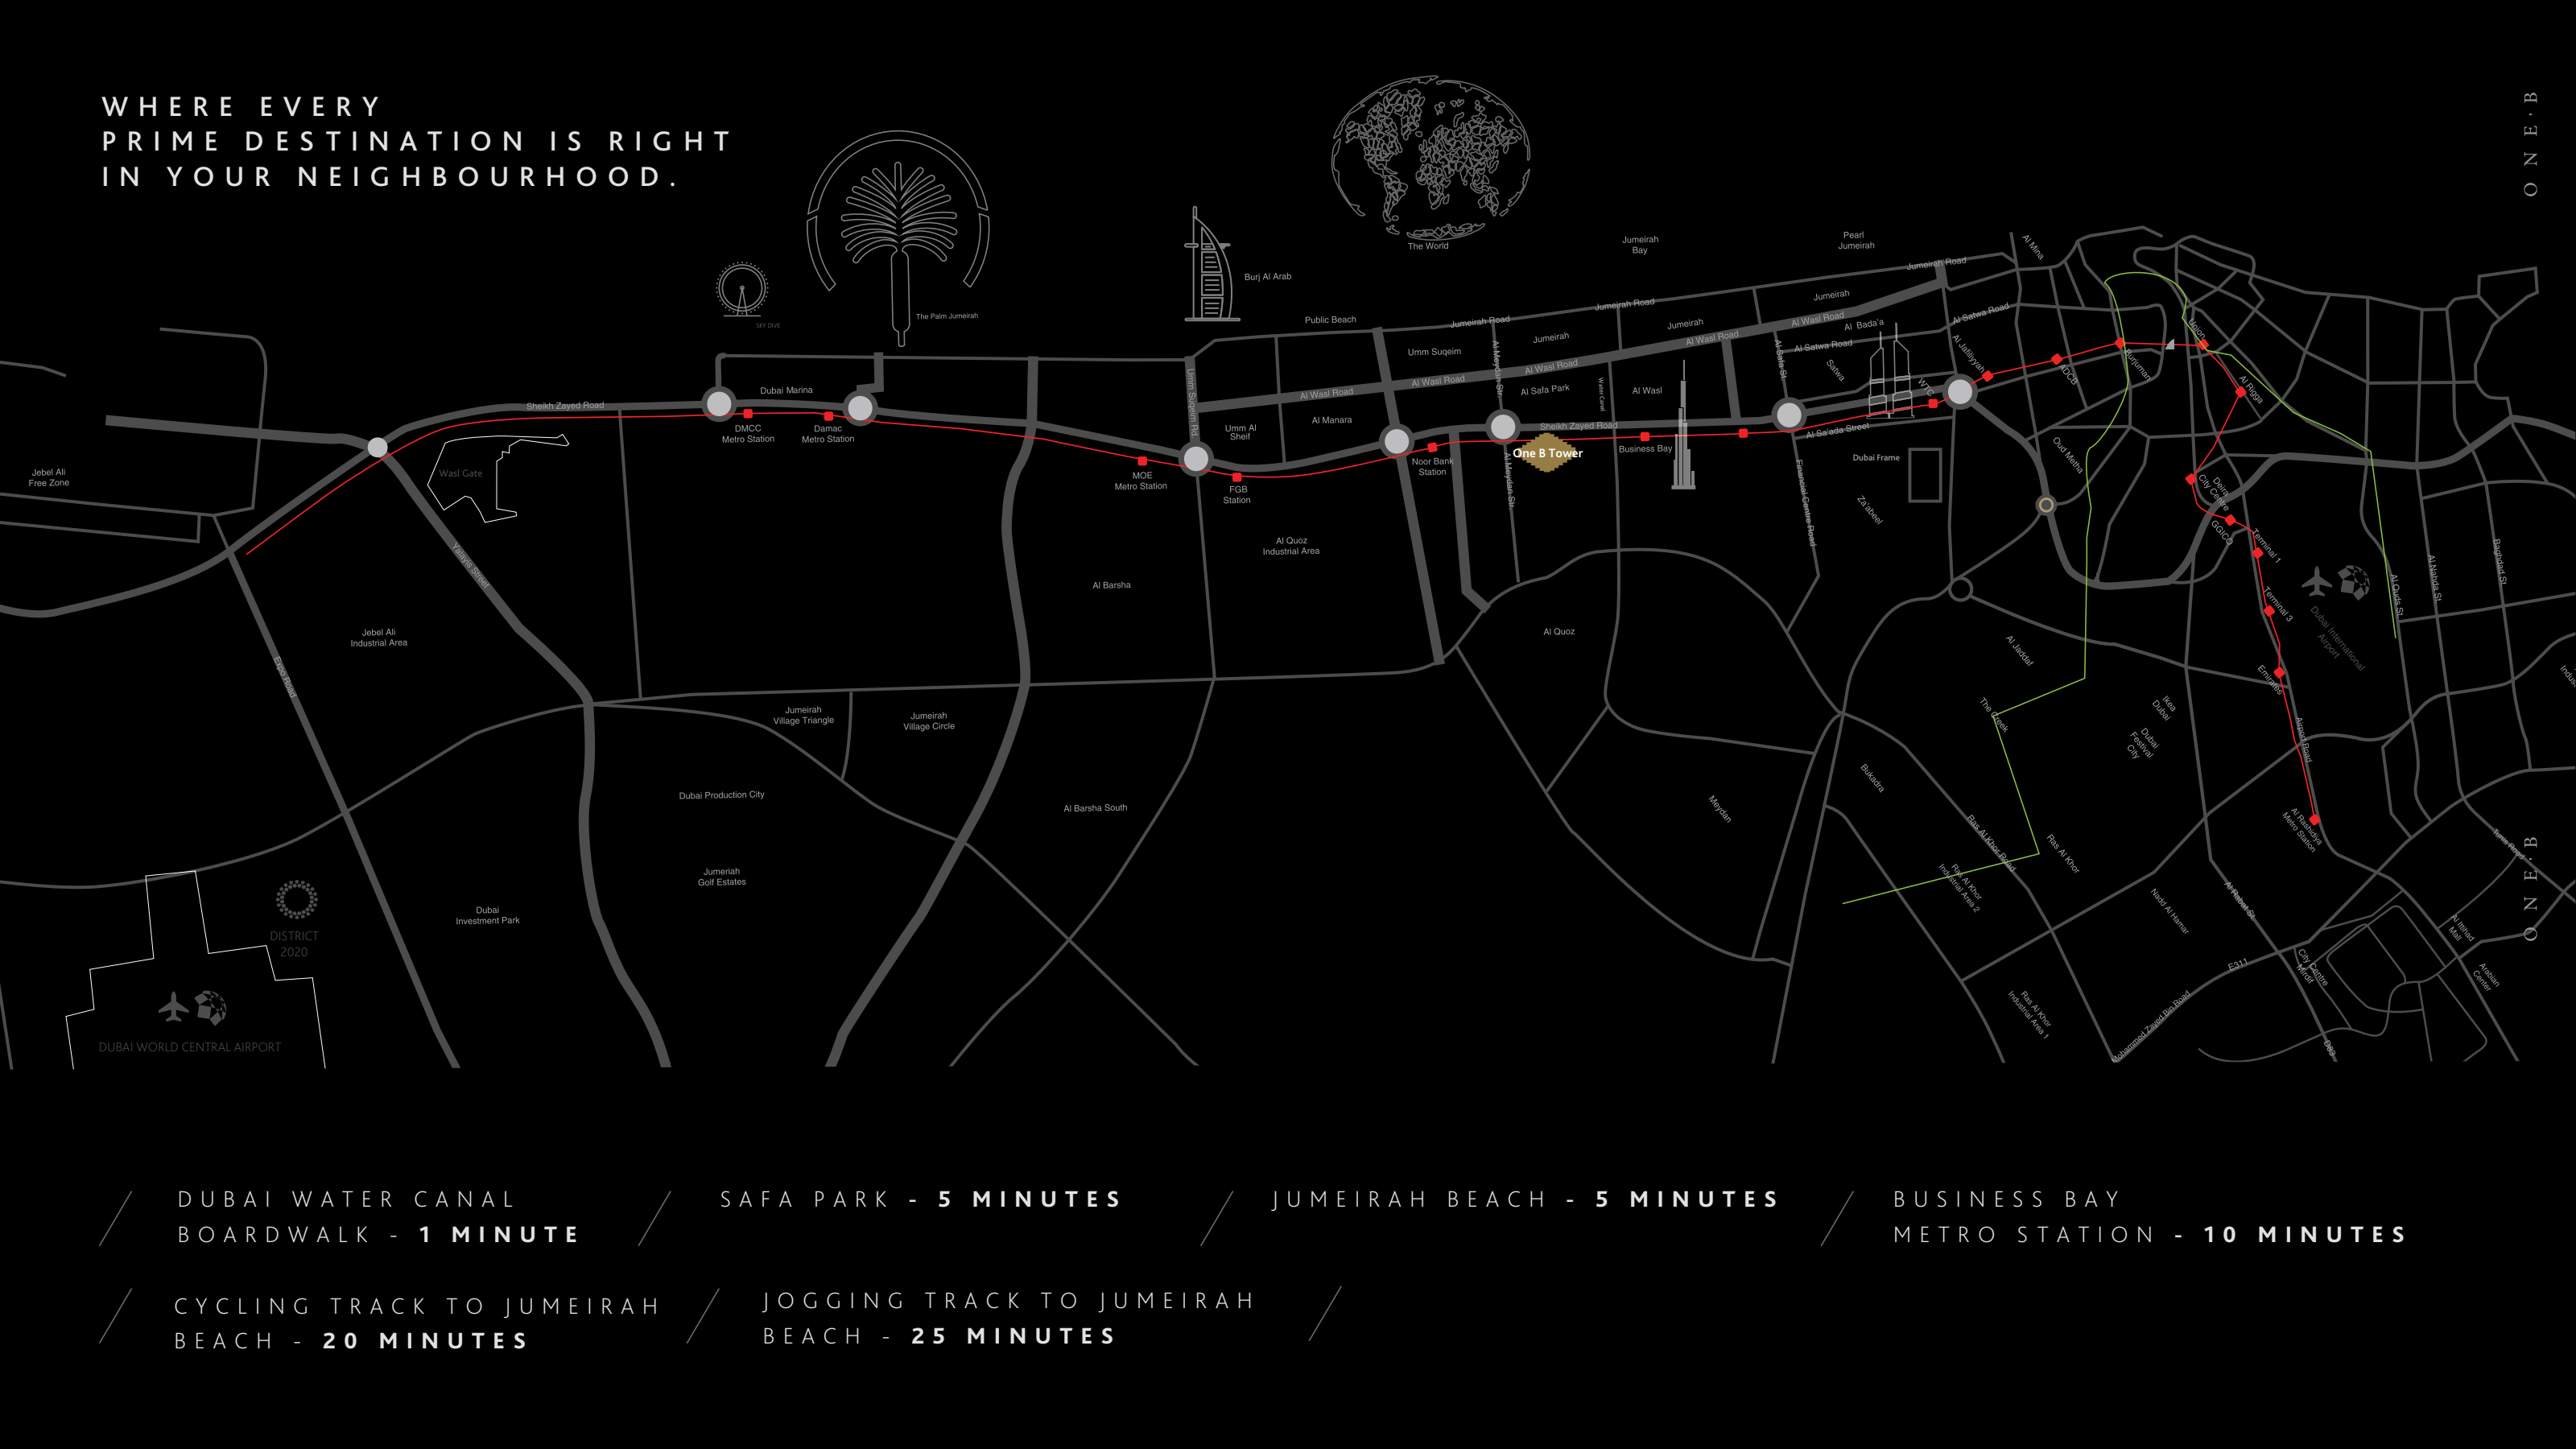
Nearby destinations
Approximate travel times from Business Bay, Dubai
- 1minDubai Water Canal boardwalk
- 5minSafa Park
- 5minJumeirah Beach
- 10minBusiness Bay Metro Station
- 20minJumeirah Beach · cycling track
- 25minJumeirah Beach · jogging track
These are source estimates, with cycling and jogging kept as distinct routes. The primary page’s Wasl Tower sales-visit address does not establish the One B Tower residential entrance. Directions use the project name.
05 / Look closer
Project resources.
06 / Further reading
Project sources.
- DeveloperWasl One B Tower project guide
- DeveloperWasl One B Tower public document kit
- Official documentOne B official brochure · 52 pages
- Official documentOne B official separate floor-plan pack · 29 pages
- DeveloperWasl public unit 2406 · dated price/payment example
- DeveloperWasl public buying search · unit 2406 reference
- DeveloperWasl release announcement · 31 May 2024
- Property portalProperty Finder One B commercial context and forecast