 BY WASL
01 / The project
A closer look.
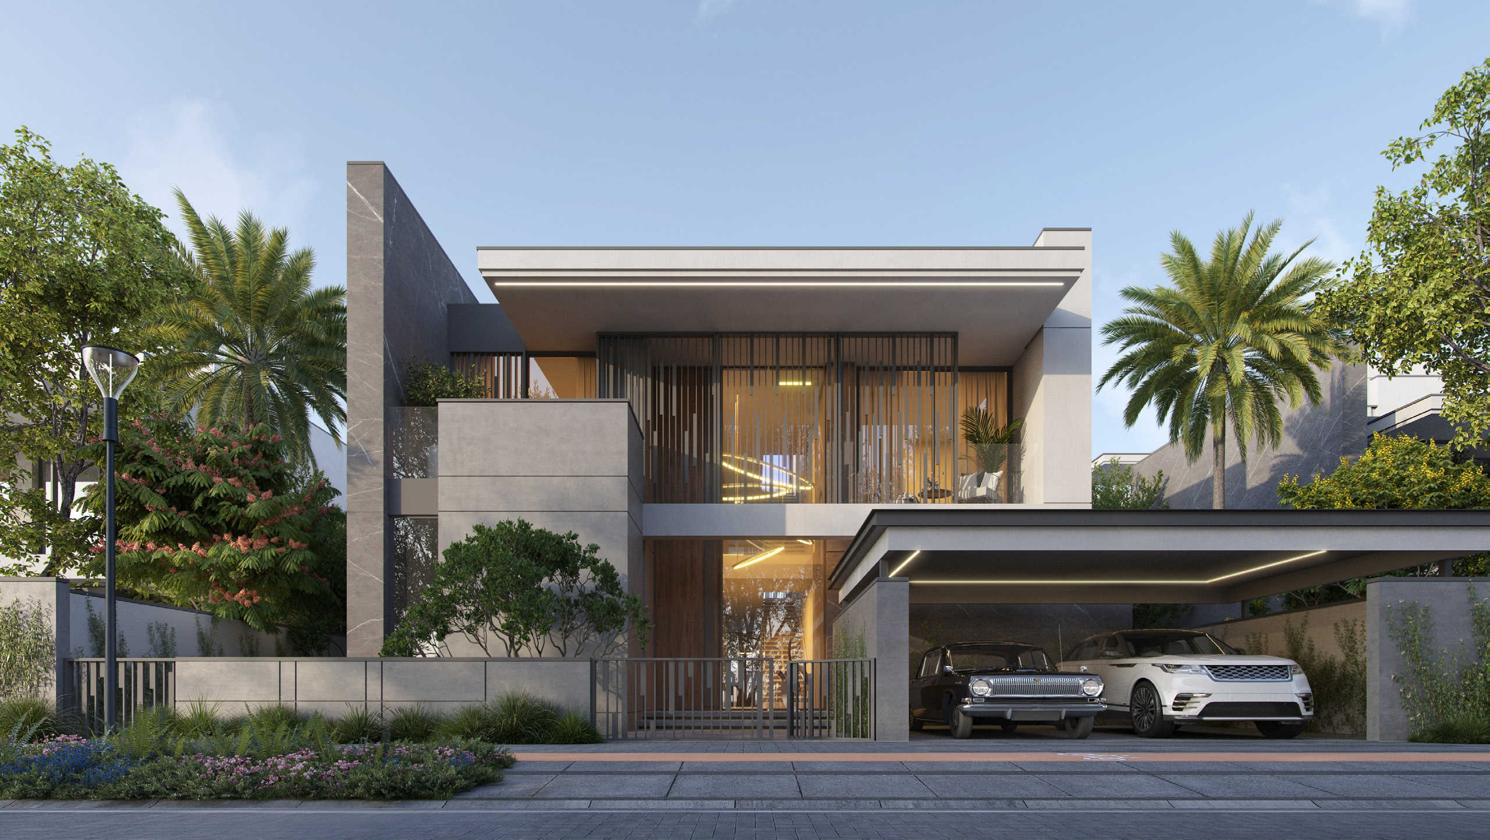
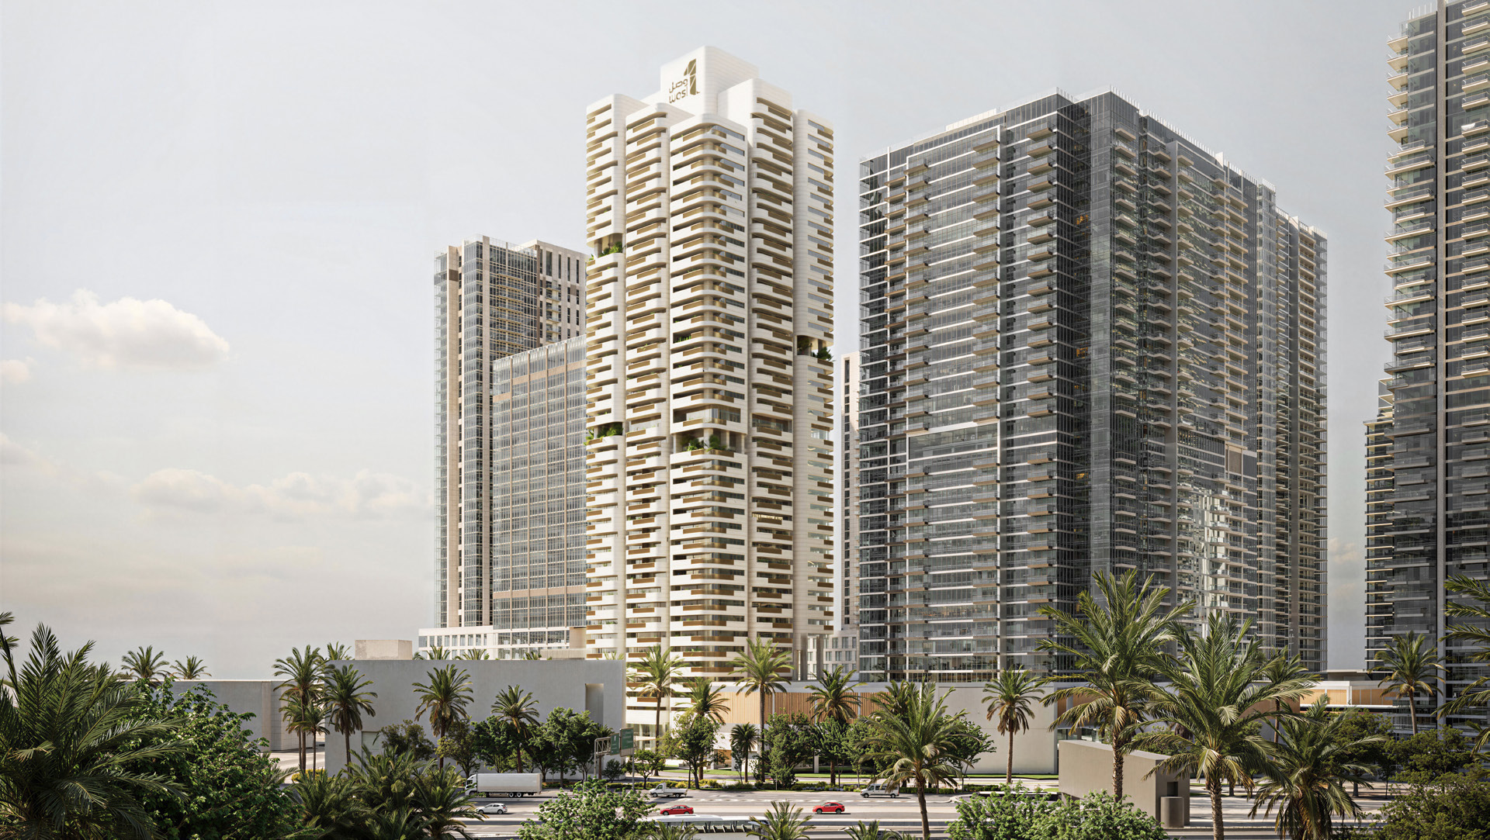
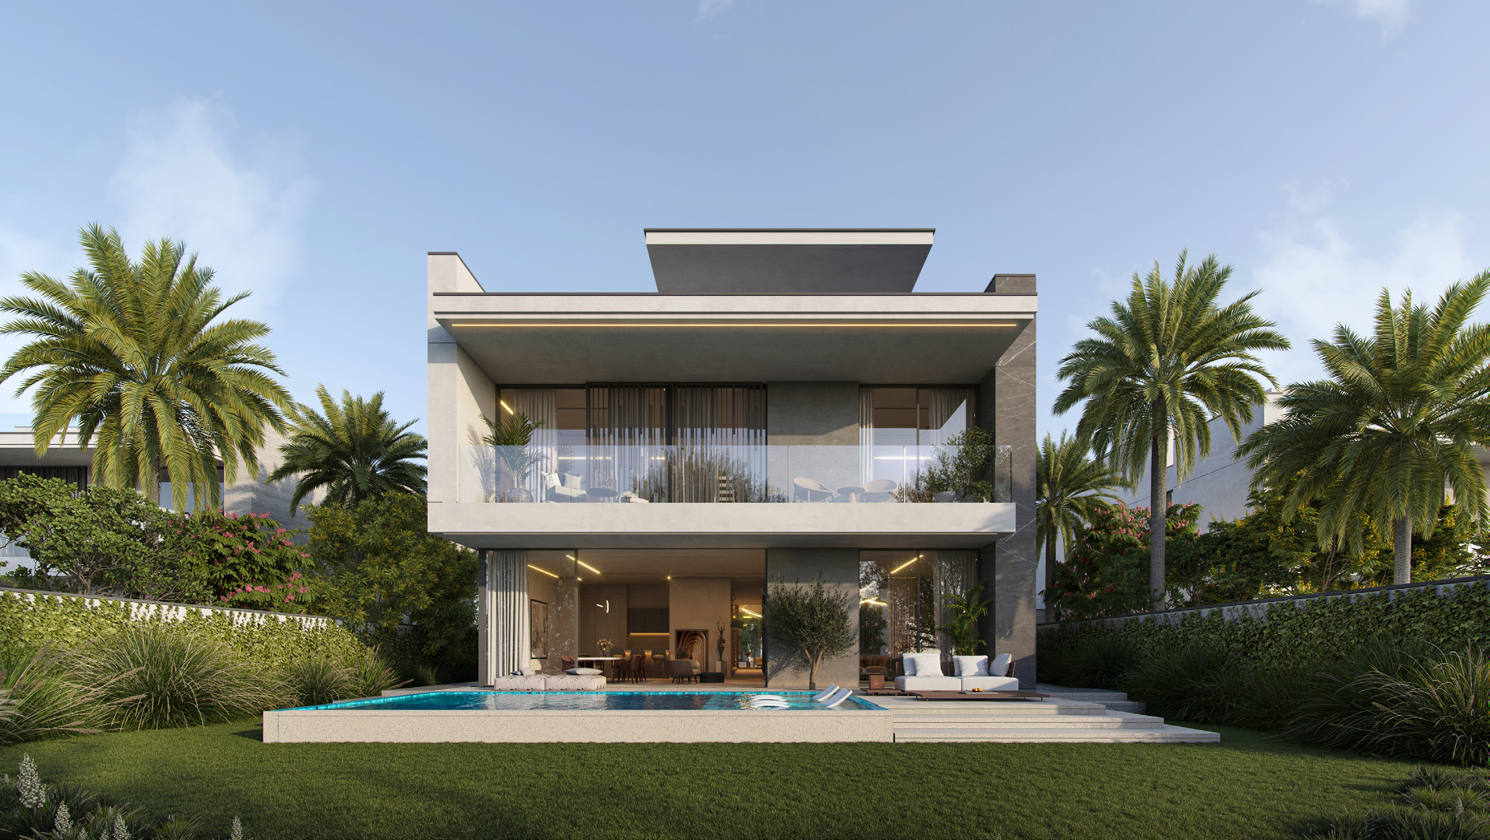
South Garden spans Wasl Gate’s original A–C buildings and newer D–E release, with studios through three-bedroom apartments.
Compare terms by building.
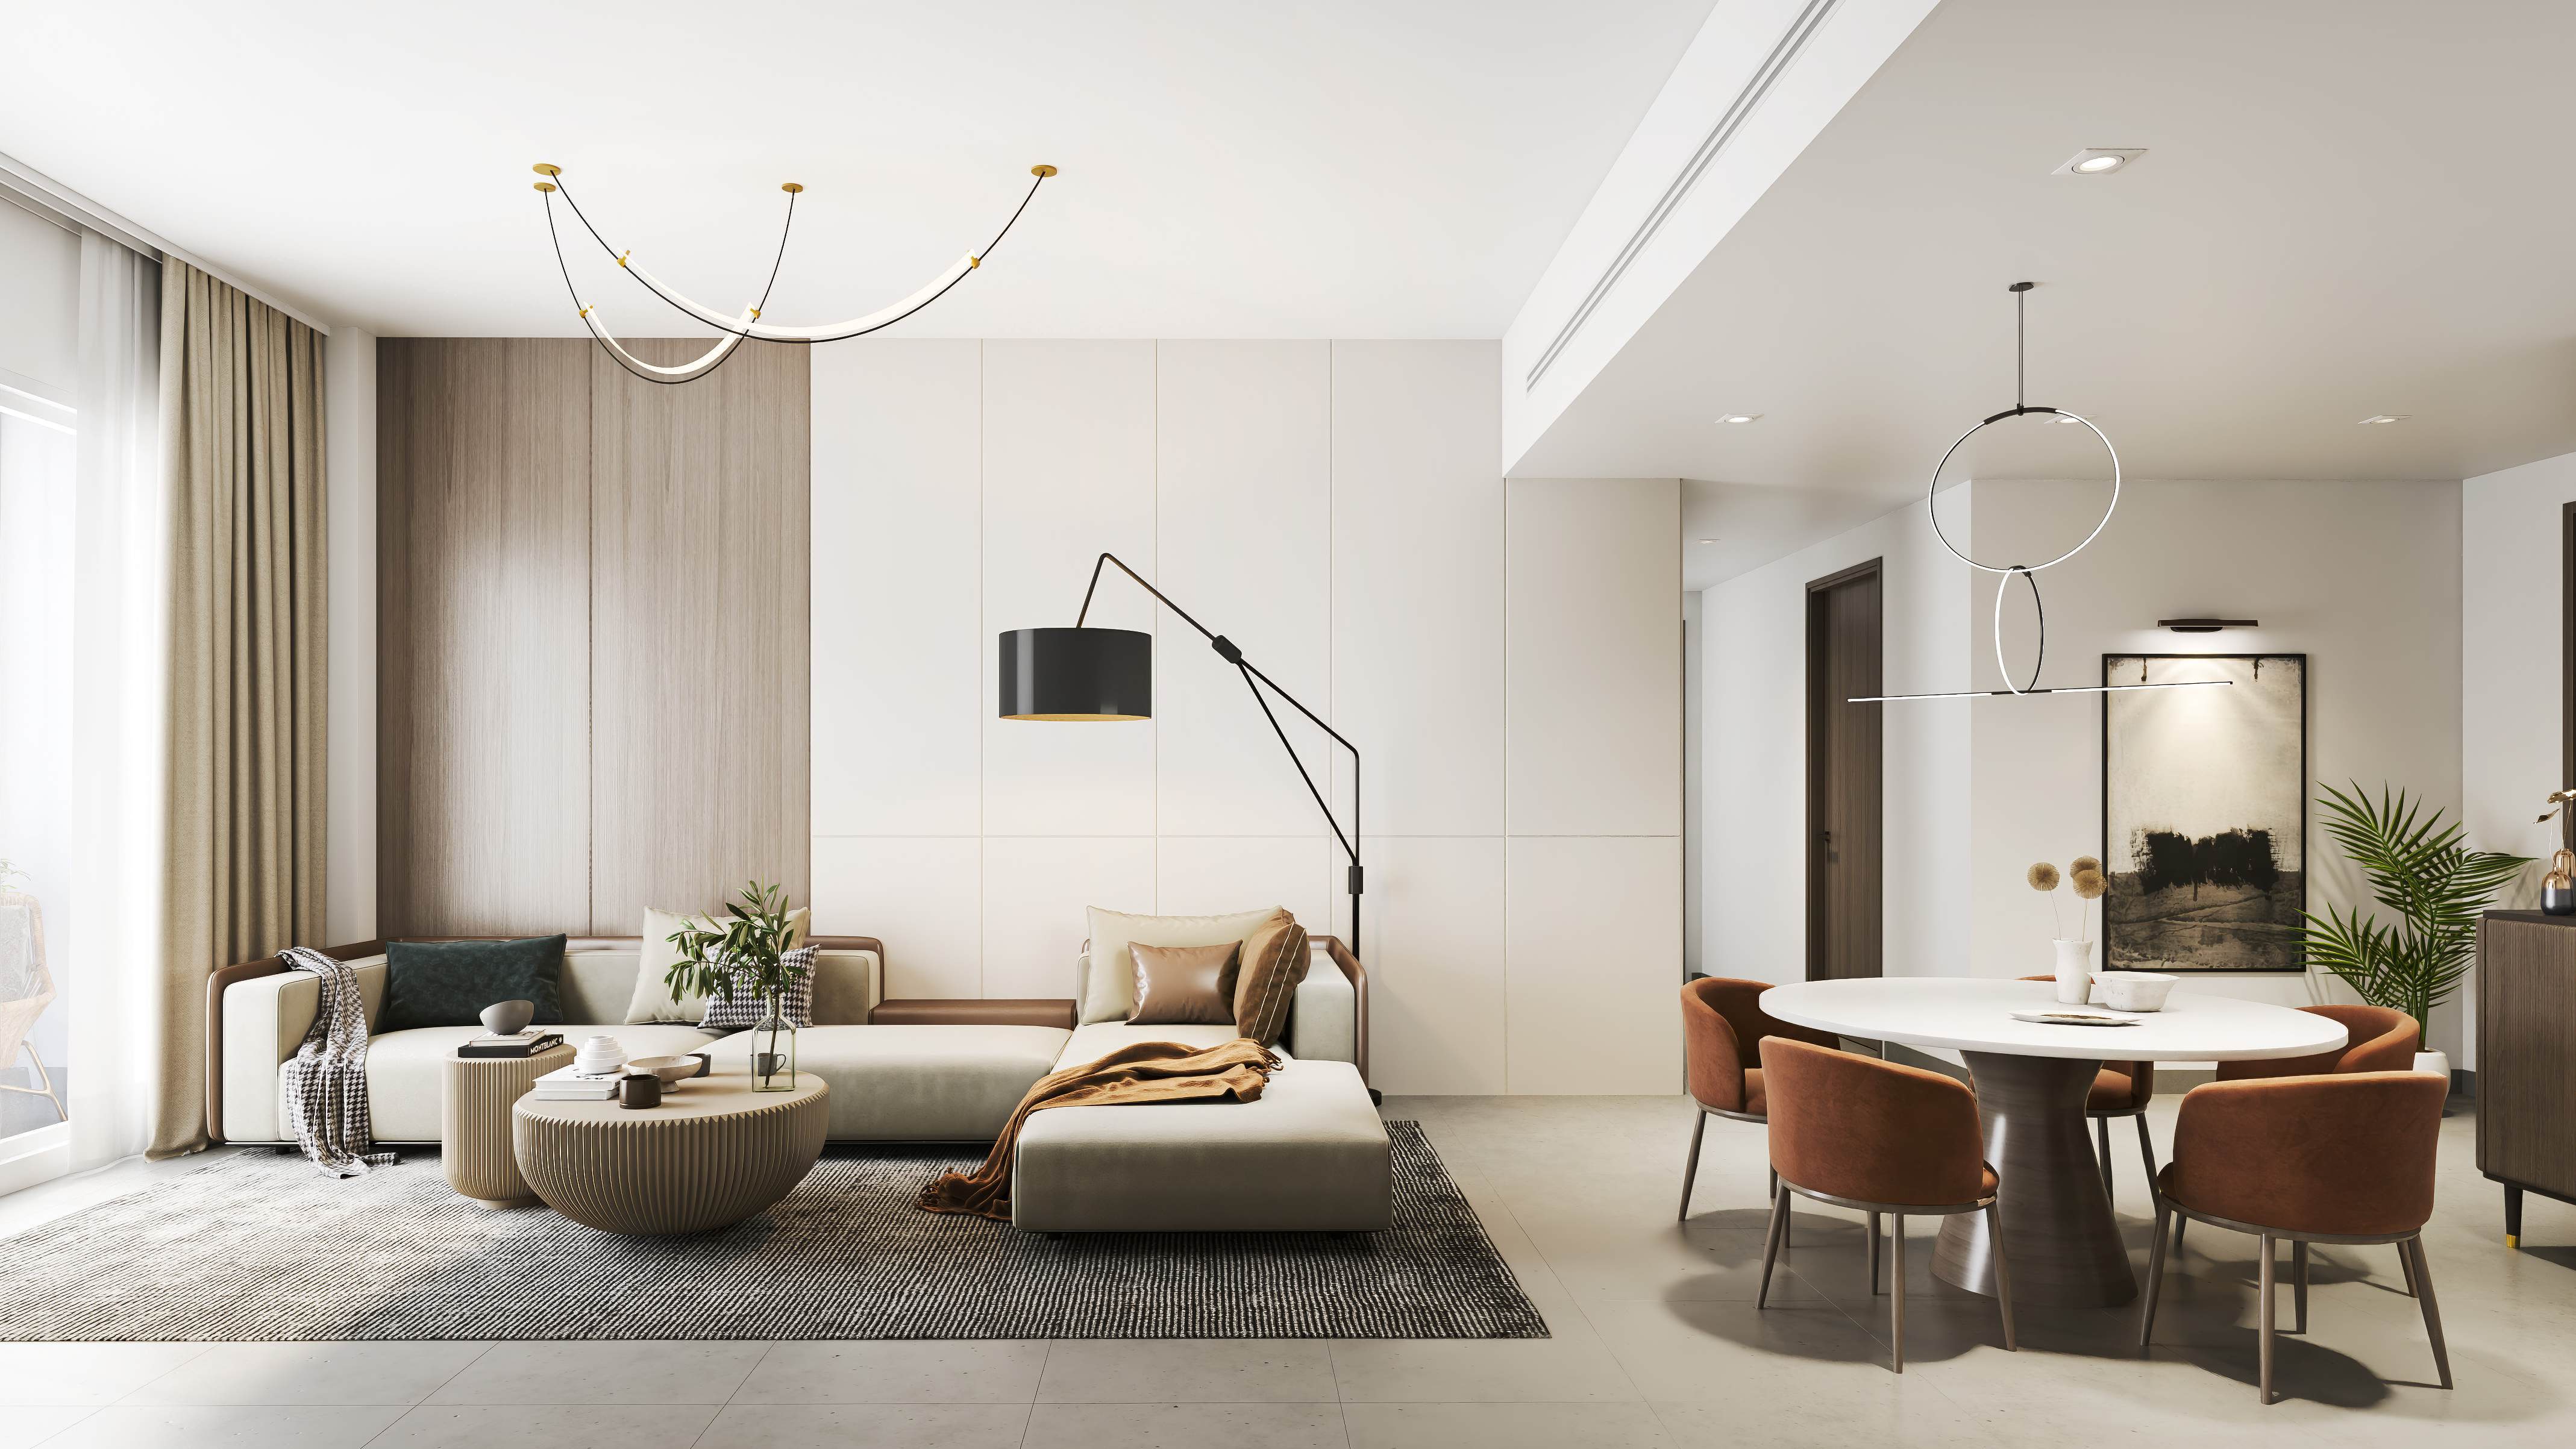
A look inside South Garden.
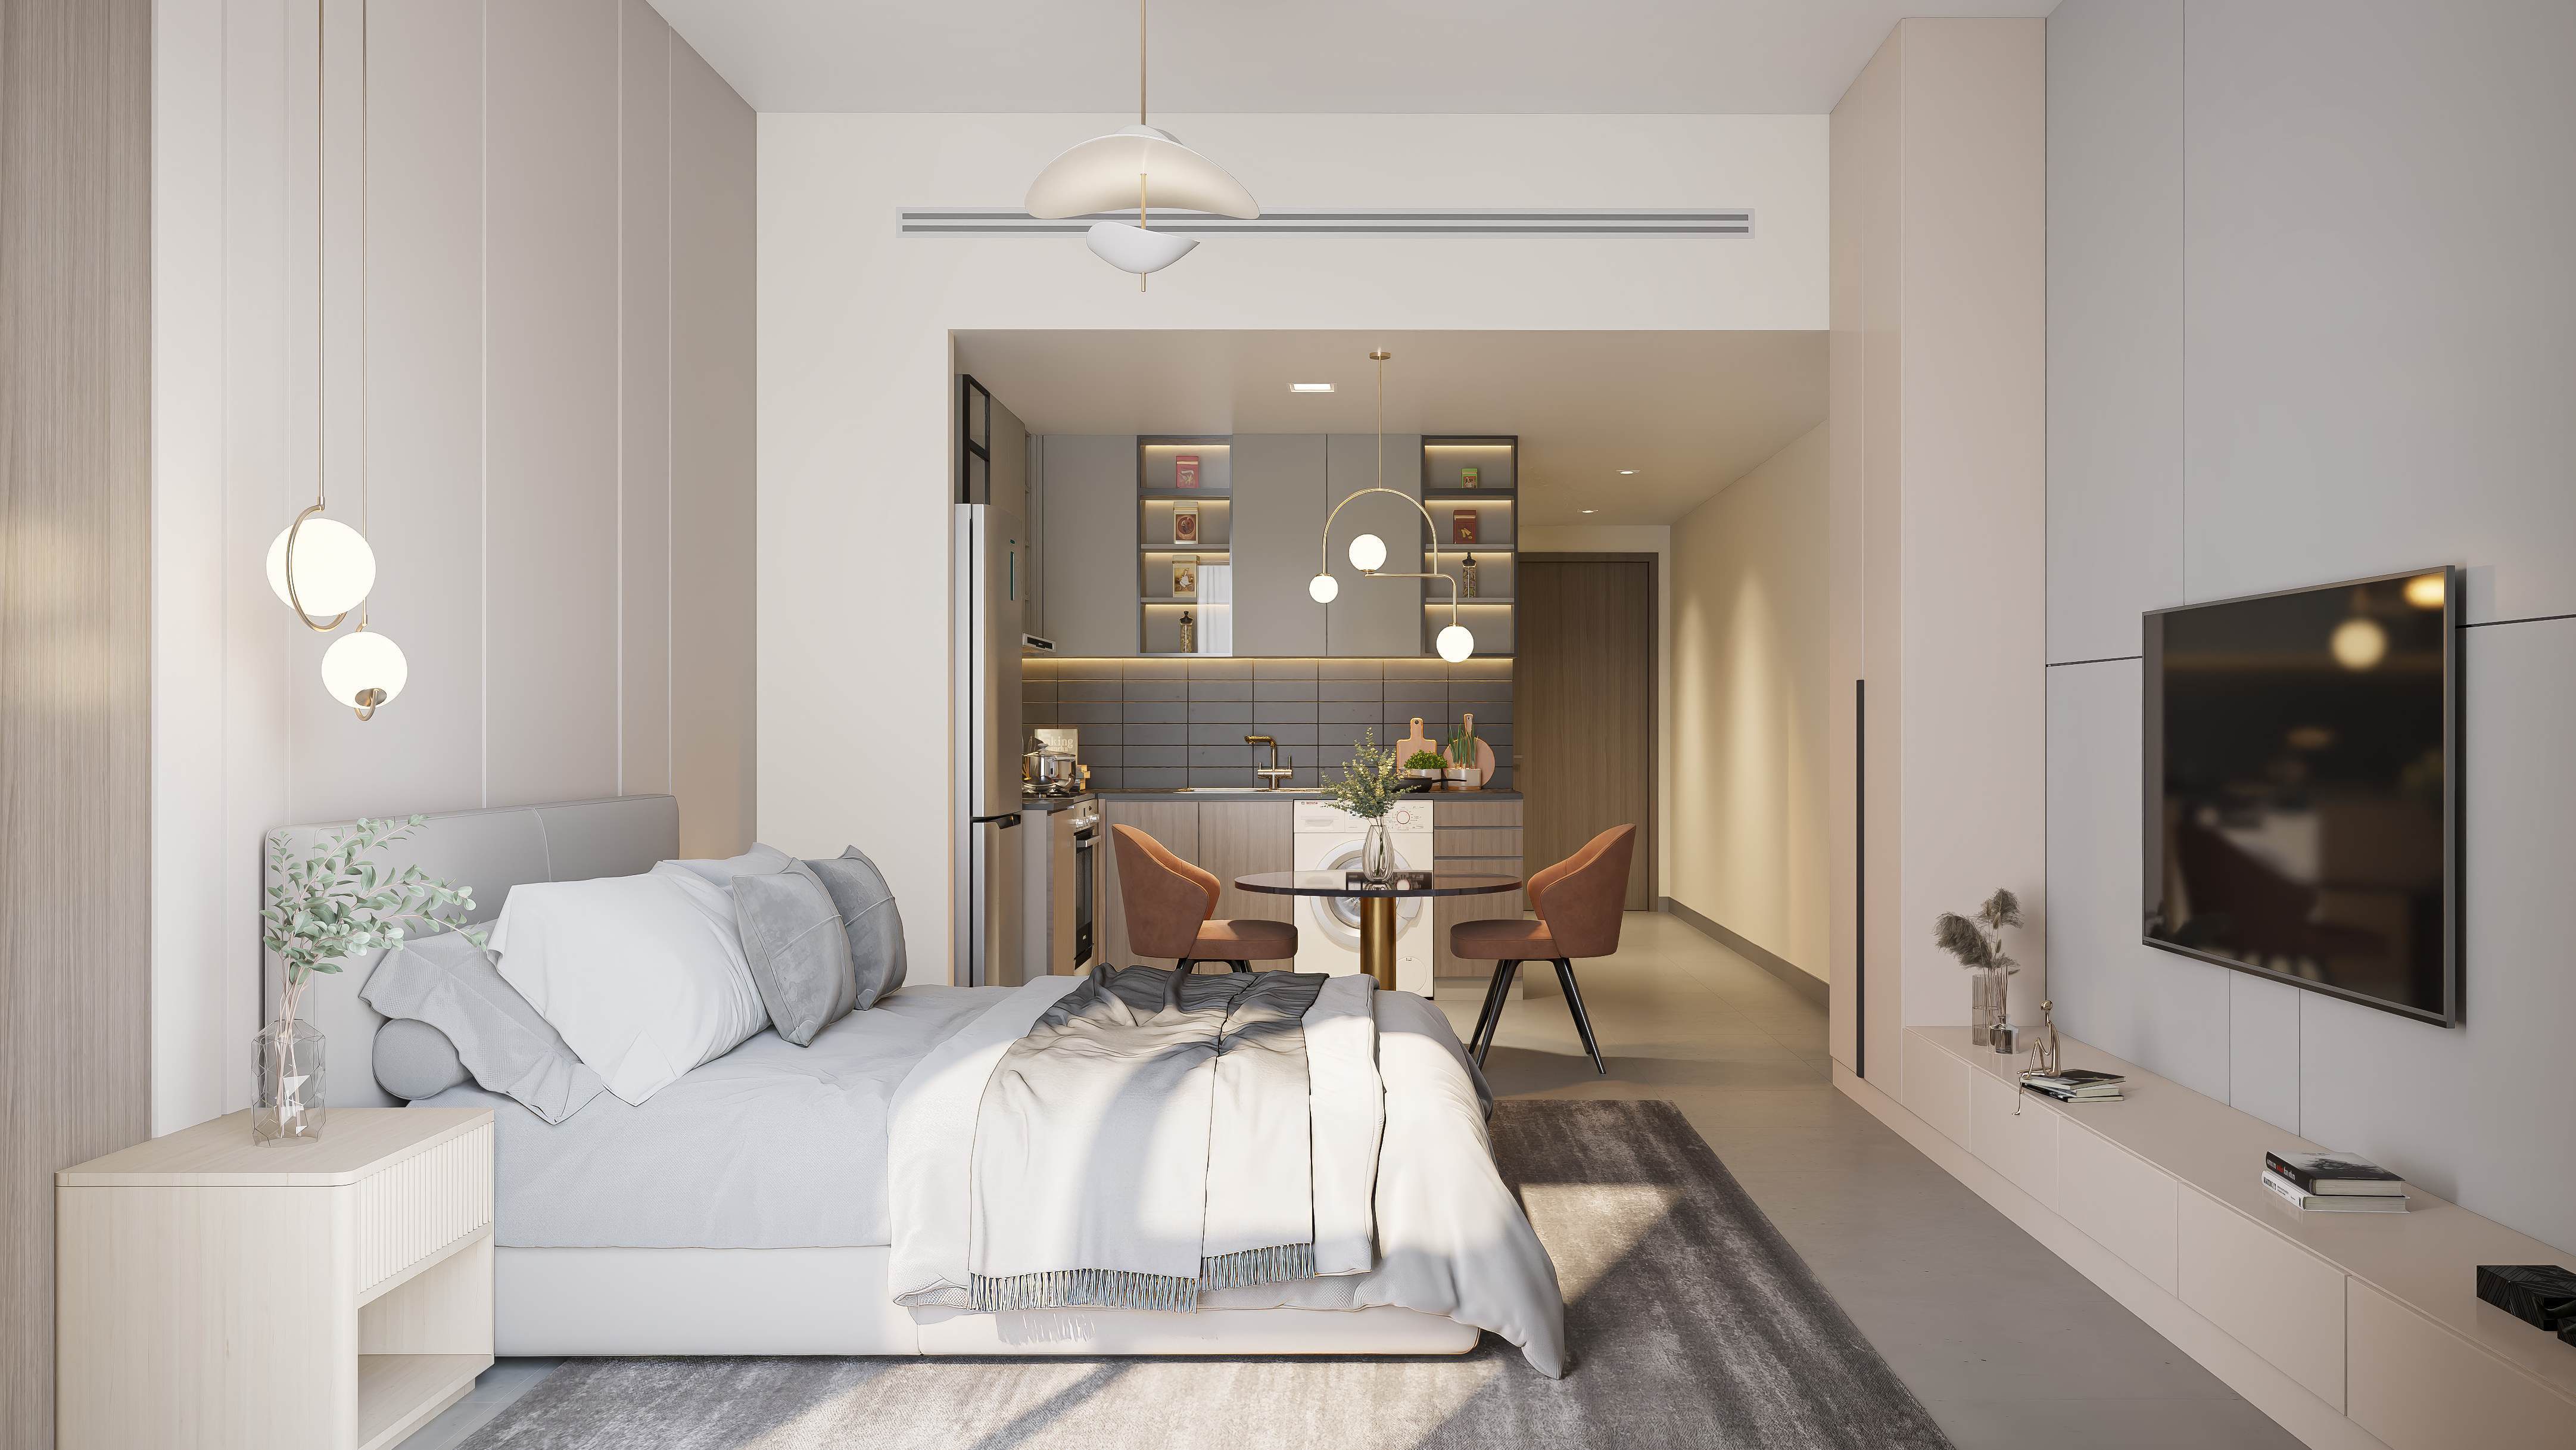
- D/E collection
- 512 homes: 86 studios, 128 one-bedroom, 268 two-bedroom and 30 three-bedroom.Wasl South Garden · D and E brochure
- D/E specification
- G+2P+12; VRF cooling, porcelain flooring and IP-based intercom.Wasl South Garden · D and E brochure
- Area basis
- Totals include balconies; examples are building-specific.Wasl South Garden · original A–C brochureWasl South Garden · D and E brochureWasl South Garden · Building E floor plans
02 / At a glance
The details.
- Residence type
- Apartment
- Bedrooms
- Studio–3
- Developer
- Wasl
Unit sizes & layouts
| Layout | Published area |
|---|---|
| A · studio A | 438.31 ft² / 40.72 m²Wasl South Garden · original A–C brochure |
| A · 1BR A | 943.99 ft² / 87.70 m²Wasl South Garden · original A–C brochure |
| A · 2BR A | 1,230.31 ft² / 114.30 m²Wasl South Garden · original A–C brochure |
| A · 3BR A | 2,126.84 ft² / 197.59 m²Wasl South Garden · original A–C brochure |
| D · studio A | 438.31 ft² / 40.72 m²Wasl South Garden · D and E brochure |
| D · 1BR A | 944.32 ft² / 87.73 m²Wasl South Garden · D and E brochure |
| D · 2BR A | 1,230.21 ft² / 114.29 m²Wasl South Garden · D and E brochure |
| D · 3BR A1 | 1,743.86 ft² / 162.01 m²Wasl South Garden · D and E brochure |
| E · 3BR A · 0601 | 2,118.34 ft² / 196.80 m²Wasl South Garden · Building E floor plans |
Amenities & lifestyle
- Zen garden · D/E residents
- Building gyms
- Adult and children’s pools
- Shaded play areas
- Security
- Ground and podium parking
Inside the home
Floor plans.
Explore the layouts and room dimensions. Open a floor plan for a closer look.
A 438.31 / B 499.88 sq ft total
The 62 complete sheets distinguish original A–C and newer D/E releases. Multi-layout totals follow the printed type labels. Whole-floor overviews have varying individual unit areas. D 3 BR A prints 2,188.34 sq ft versus its 2,118.34 component sum. D 1 BR E1 prints 1,082.85 versus its 1,112.85 sq ft component sum. Other rounding, metric and source-range differences remain qualified. Obtain corrected contractual drawings from Wasl.
Plan source · page 3903 / Planning your purchase
Price & payment plan.
Enquire for pricingPrice on request
Property Finder lists D’s launch reference at AED 630,000; A’s live headline is AED 720,000. These are different buildings and price bases, not an available project-wide offer.
Property Finder · South Garden A referenceProperty Finder · South Garden D referenceTable shows Property Finder D’s 10/50/40 reference. A separately lists 60/40 and 20/55/25 options.
- 10%D · bookingProperty Finder · South Garden D reference
- 50%D · constructionProperty Finder · South Garden D reference
- 40%D · handoverProperty Finder · South Garden D reference
Original D/E brochure: Q4 2028; Property Finder D: May 2028. The portal’s A record instead estimates December 2027. Confirm the selected building’s contract.
Wasl South Garden · D and E brochureProperty Finder · South Garden A referenceProperty Finder · South Garden D reference04 / The neighbourhood
Location & connectivity.
Wasl Gate, Jebel Ali, Dubai
Near Sheikh Zayed Road and Energy Metro Station
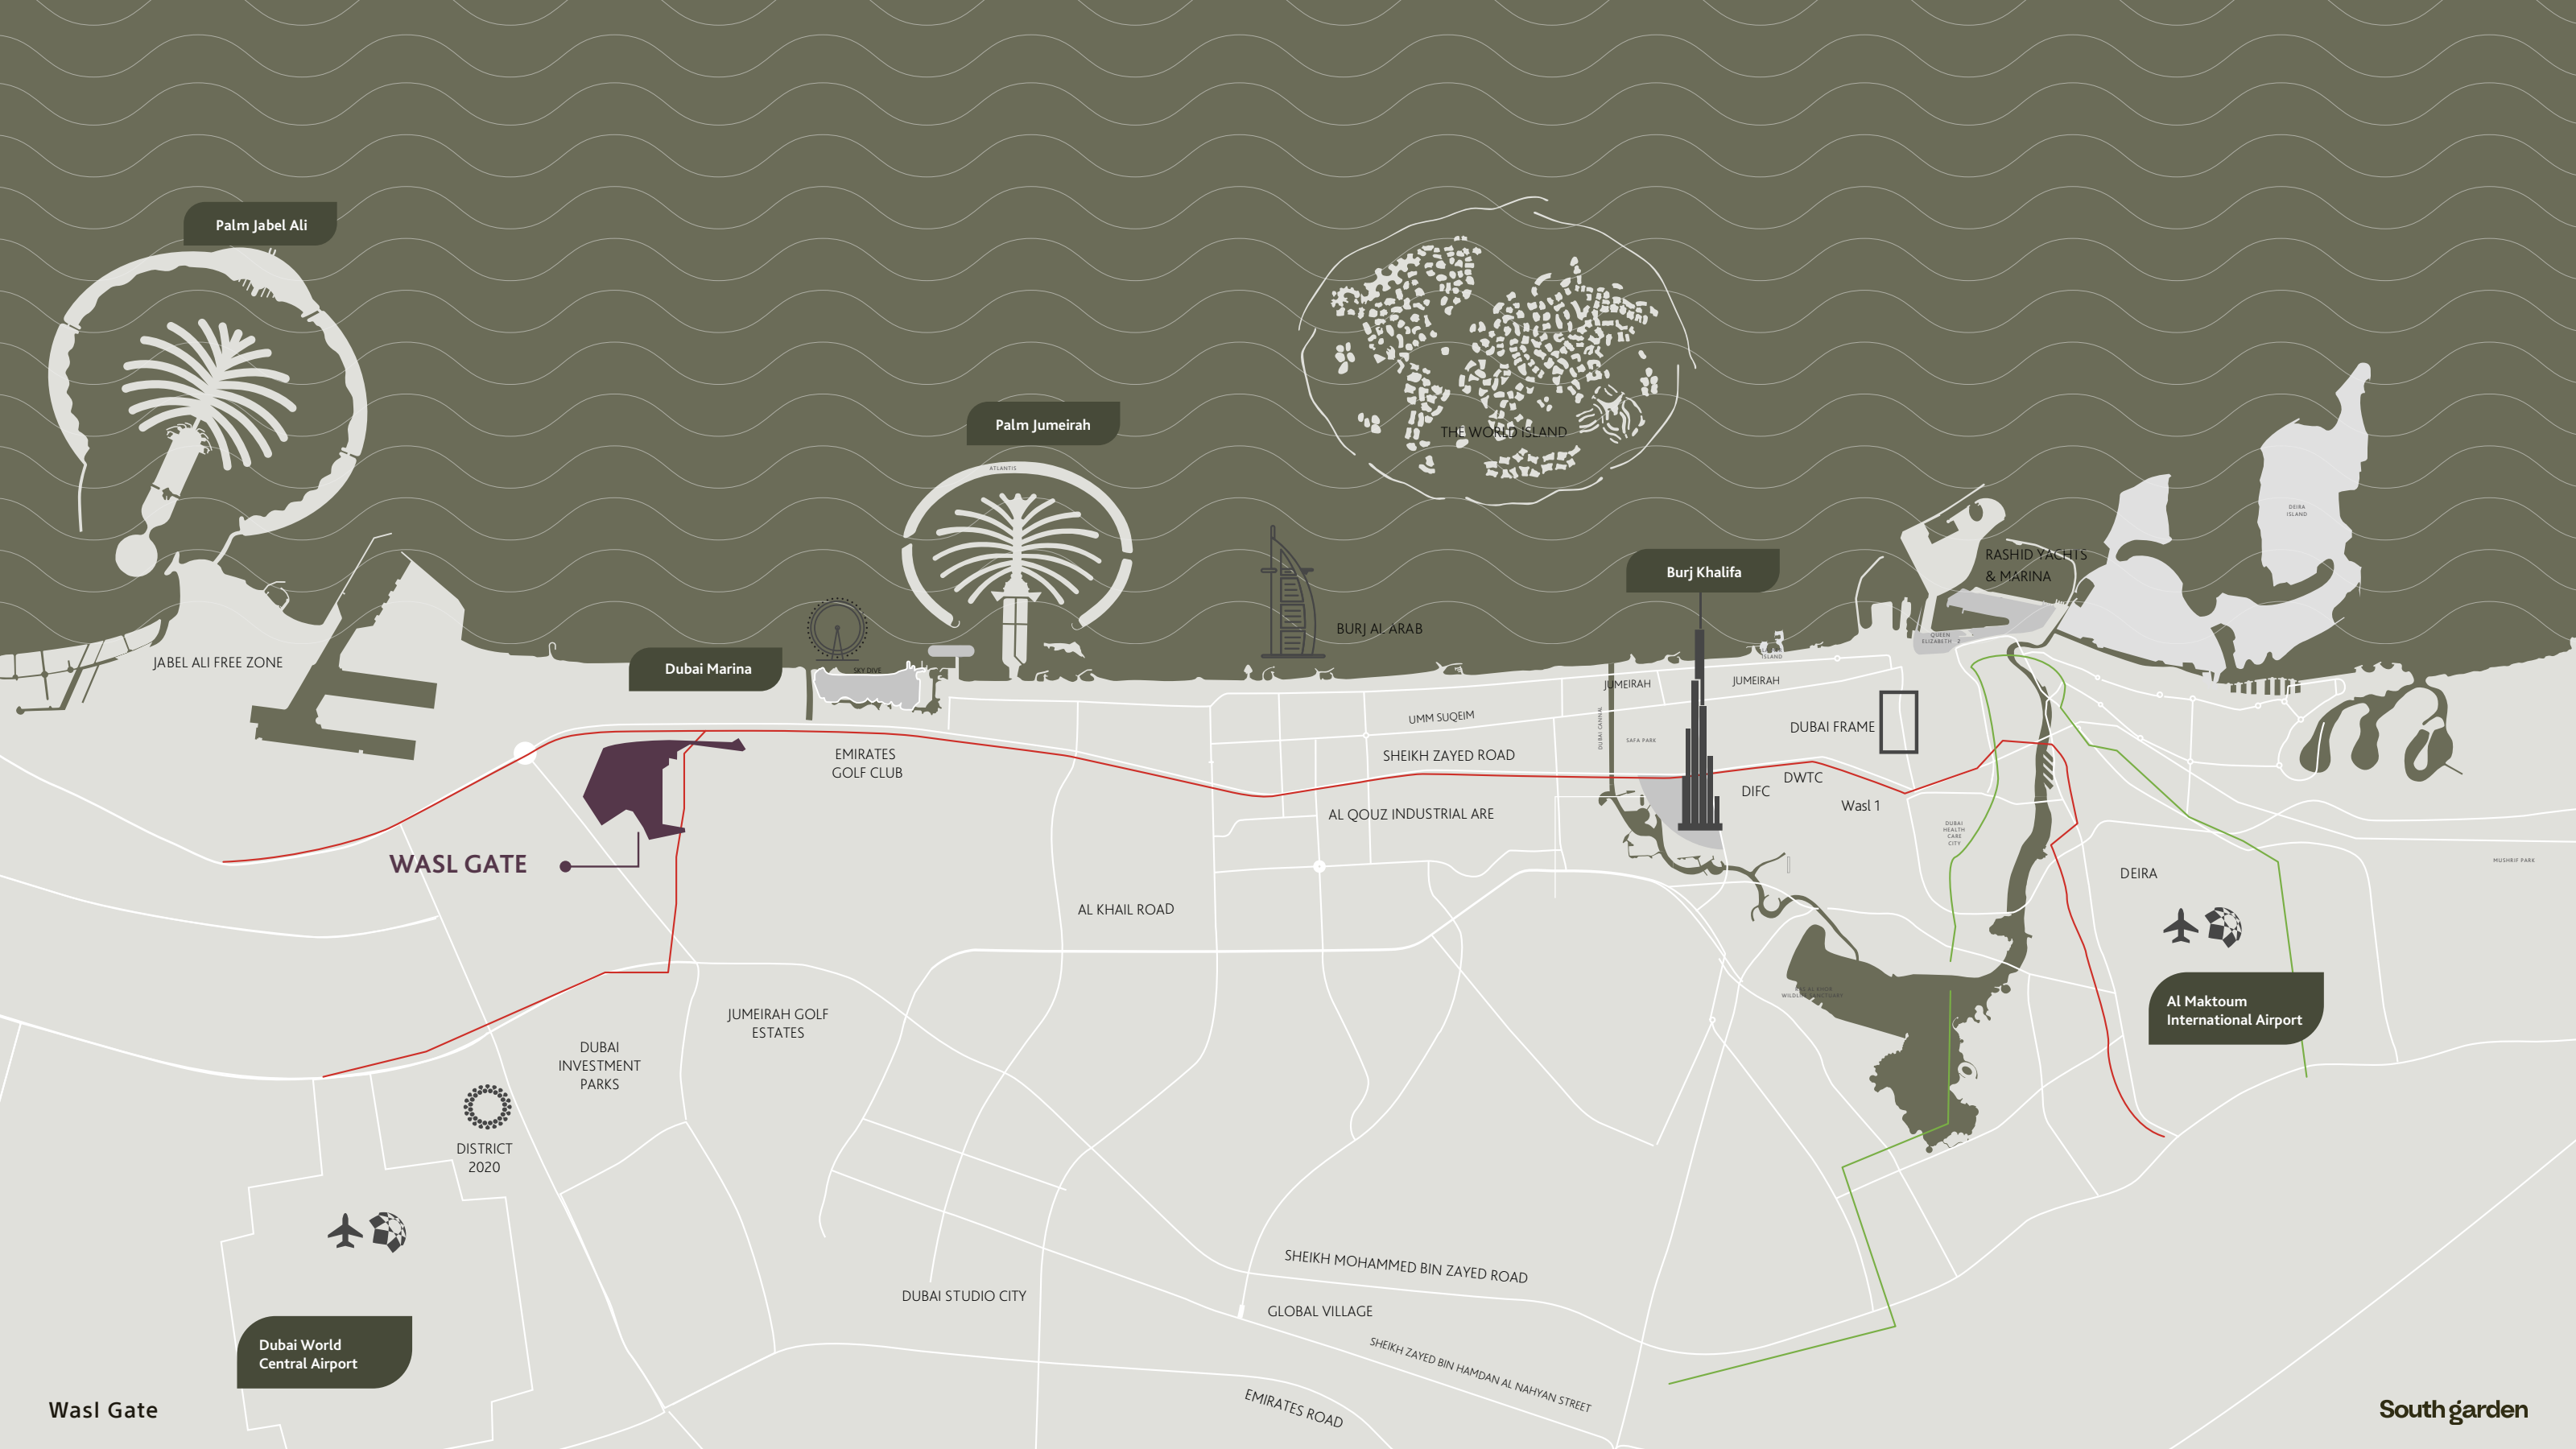
Nearby destinations
Approximate travel times from Wasl Gate, Jebel Ali, Dubai
- 1minEnergy Metro Station
- 5minFestival Plaza / IKEA / ACE
- 10minExpo City Dubai
- 15minDubai Marina
- 20minAl Maktoum International Airport
- 20minMall of the Emirates
- 25minPalm Jebel Ali
- 30minDubai International Airport
The current project guide instead lists Marina at 20 minutes, Al Maktoum Airport at 15 and Mall of the Emirates at 25. These source estimates conflict. Confirm the selected building entrance and live route. Directions use the project name.
05 / Look closer
Project resources.
06 / Further reading
Project sources.
- DeveloperWasl South Garden · current D and E release
- Official documentWasl South Garden · original A–C brochure
- Official documentWasl South Garden · D and E brochure
- Official documentWasl South Garden · Building E floor plans
- Property portalProperty Finder · South Garden A reference
- Property portalProperty Finder · South Garden D reference