
Buildings & amenities • 5 min read
Accessibility Features: Finding a UAE Home That Works for Every Generation
Assess the complete route through a home with the people who will use it. Accessibility includes doors, controls, bathrooms, communication and the ability to manage everyday tasks.
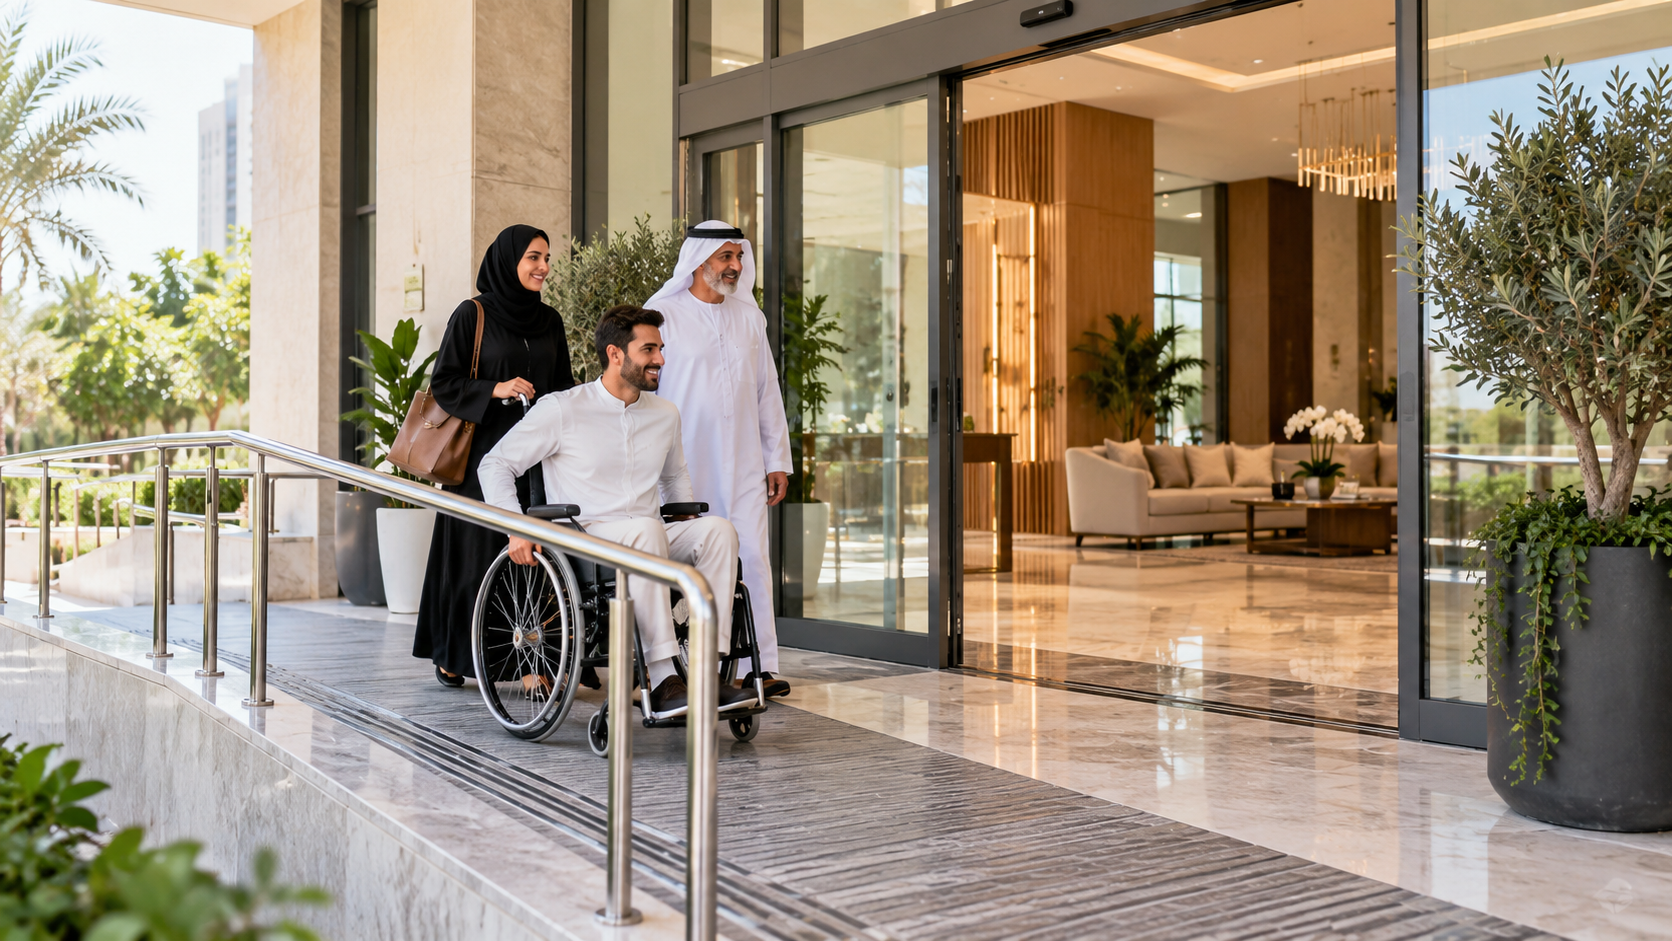
A step-free entrance is a promising start, but it does not tell you whether someone can open the front door, use the bathroom or reach the balcony comfortably. Accessibility works across a sequence of small actions. One difficult part can interrupt an otherwise straightforward day.
Begin with the person and their routine, not a generic picture of age or disability. Ask what independence, comfort and privacy mean to them. Then assess the actual property, bringing suitable professional support where needed. This approach serves a household better than relying on an accessible label without understanding its scope.
01Write the household brief together
Discuss everyday tasks with the people who will live in or regularly visit the home. Ask which actions they want to manage independently, where assistance is welcome and what currently causes difficulty. Do not assume that two people of a similar age or with a similar diagnosis need the same arrangement.
Include mobility, reach, vision, hearing, ease of understanding controls and other relevant preferences. A useful brief describes activities, such as entering with shopping or using a shower, rather than reducing someone to a list of limitations.
For an extended household, the multigenerational living guide can help organise shared and private needs. Keep the conversation respectful and practical. The person using the space should have a meaningful voice in choosing it, even when someone else coordinates the property search.
02Follow one continuous route
Start where the person would normally arrive: a parking bay, taxi drop-off or pedestrian entrance. Follow the route through access controls, lifts and corridors to the apartment. Continue to the bedroom, bathroom, kitchen and any shared facility they expect to use.
Look for the points where the route becomes difficult, including thresholds, heavy doors, awkward turns or controls that are hard to operate. Observe with permission and without putting anyone through an unsafe test. If equipment is used, its actual dimensions and operation matter more than a generic symbol on a floor plan.
A ramp or lift in one part of the building does not establish that the whole journey works. Record unresolved points and arrange a suitable assessment. Our guide to shared building routes provides additional questions for management.
Swipe or use arrow keys to view all columns.
| Activity | What to explore | Who can help confirm it |
|---|---|---|
| Arriving home | Drop-off, parking and continuous access | Resident, management and access specialist |
| Entering rooms | Doors, thresholds and turning space | Resident and qualified assessor |
| Using a bathroom | Personal routine and required assistance | Resident and appropriate professional |
| Operating the home | Controls, handles and communication systems | Resident, supplier and management |
| Using shared facilities | Complete route and operating arrangements | Resident and facility manager |
| Planning an emergency | Building procedure and assistance arrangements | Management and relevant specialists |
03Examine the rooms through real activities
In the kitchen, consider reaching the items used daily, operating controls and moving between tasks. In the bedroom, assess the intended furniture arrangement rather than the empty floor. In the bathroom, consider the person's normal routine and the space needed for any assistance or equipment.
Do not rely on a universal clearance copied from an online checklist. The applicable requirements, the particular layout and the person's needs must be considered together. An appropriately qualified access professional or occupational therapist, where relevant, can help assess suitability.
Check doors and storage in their working positions. A room may appear spacious until a cupboard opens across the route. Likewise, a change that looks minor on a drawing can affect plumbing, structure or safe use. Treat proposed adaptations as work to investigate, not an automatic solution.
04Include information and controls in the assessment
Ask how the resident would use the intercom, thermostat, lighting controls and building access system. Check whether instructions and signs can be understood and whether there are suitable alternatives to a smartphone-only process.
Dubai's implementing bylaw on the rights of persons with disabilities addresses both the built environment and accessible information and services. The legal framework does not by itself prove that a particular property's features meet an individual household's needs. Obtain the relevant evidence and professional advice where necessary.
Avoid choosing complex technology simply because it is marketed as advanced. A straightforward control that the resident can operate reliably may be more useful. If a feature depends on a network, battery or account, ask how normal access is maintained when that dependency is unavailable.
05Check what has actually been assessed
Ask what any accessibility claim refers to, who made the assessment, which areas were included and when it was carried out. A description in a listing, a personal viewing and a formal certificate are different forms of evidence.
Dubai Municipality's Wosool service provides specialist assessment of existing buildings against accessibility criteria. Ask for the property's actual evidence.
For a home elsewhere in the UAE, confirm the relevant local framework rather than treating Dubai's process as nationwide. Even where formal evidence exists, review the person's actual route and activities. Suitability can depend on the furniture arrangement, operating practices and changes made since an assessment, as well as the permanent building design.
06Plan adaptations and future needs realistically
Separate what works now from changes that would need permission, design work or a contractor. Obtain appropriate advice on feasibility and cost before making a commitment that depends on those changes. A landlord's or agent's informal reassurance is not a substitute for the necessary written arrangements and approvals.
Discuss emergency procedures with management, including the appropriate assistance plan for the resident. Do not improvise evacuation arrangements or assume an everyday access feature will operate the same way during an emergency.
Finally, consider likely changes without trying to predict every future circumstance. Prefer a home that supports the household's present life and offers credible options for adaptation. The aim is a place where people can participate, make choices and feel at home, with the practical details supporting that independence.
Sources
Research reviewed 30 October 2026. Publication dates and measurement periods are provided with each source.
- Dubai legislation: implementing bylaw concerning the rights of persons with disabilitiesOfficial 2022 text, Article 7, checked 30 October 2026; Dubai-specific framework
- Dubai Municipality: Wosool accessibility assessmentOfficial service checked 30 October 2026; no property certification inferred
Property costs, ownership and contract terms vary by home. Speak with Aliyas about the details relevant to your search.