
 BY REPORTAGE PROPERTIES
01 / The project
A closer look.
Perla Heights / Perla 3: Yas Island apartments and townhouses.
326 planned homes; retrieved editions disagree on townhouse counts and labels.
A look inside Perla Heights.
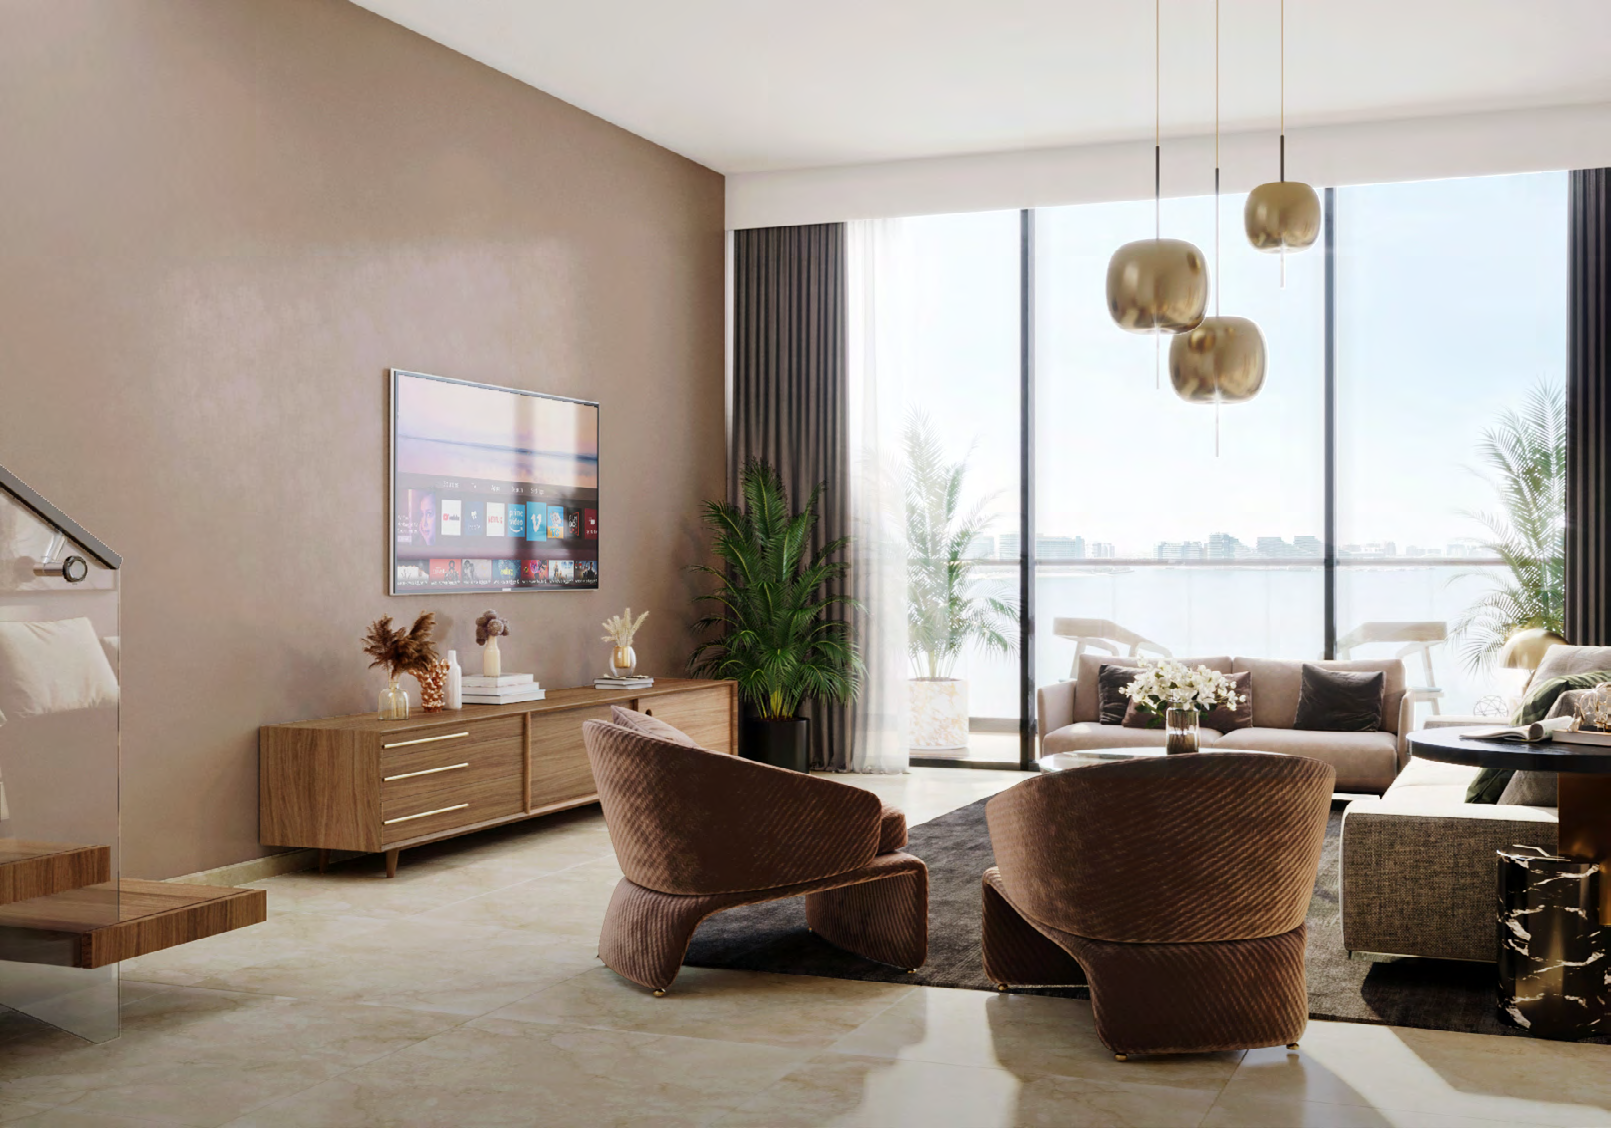
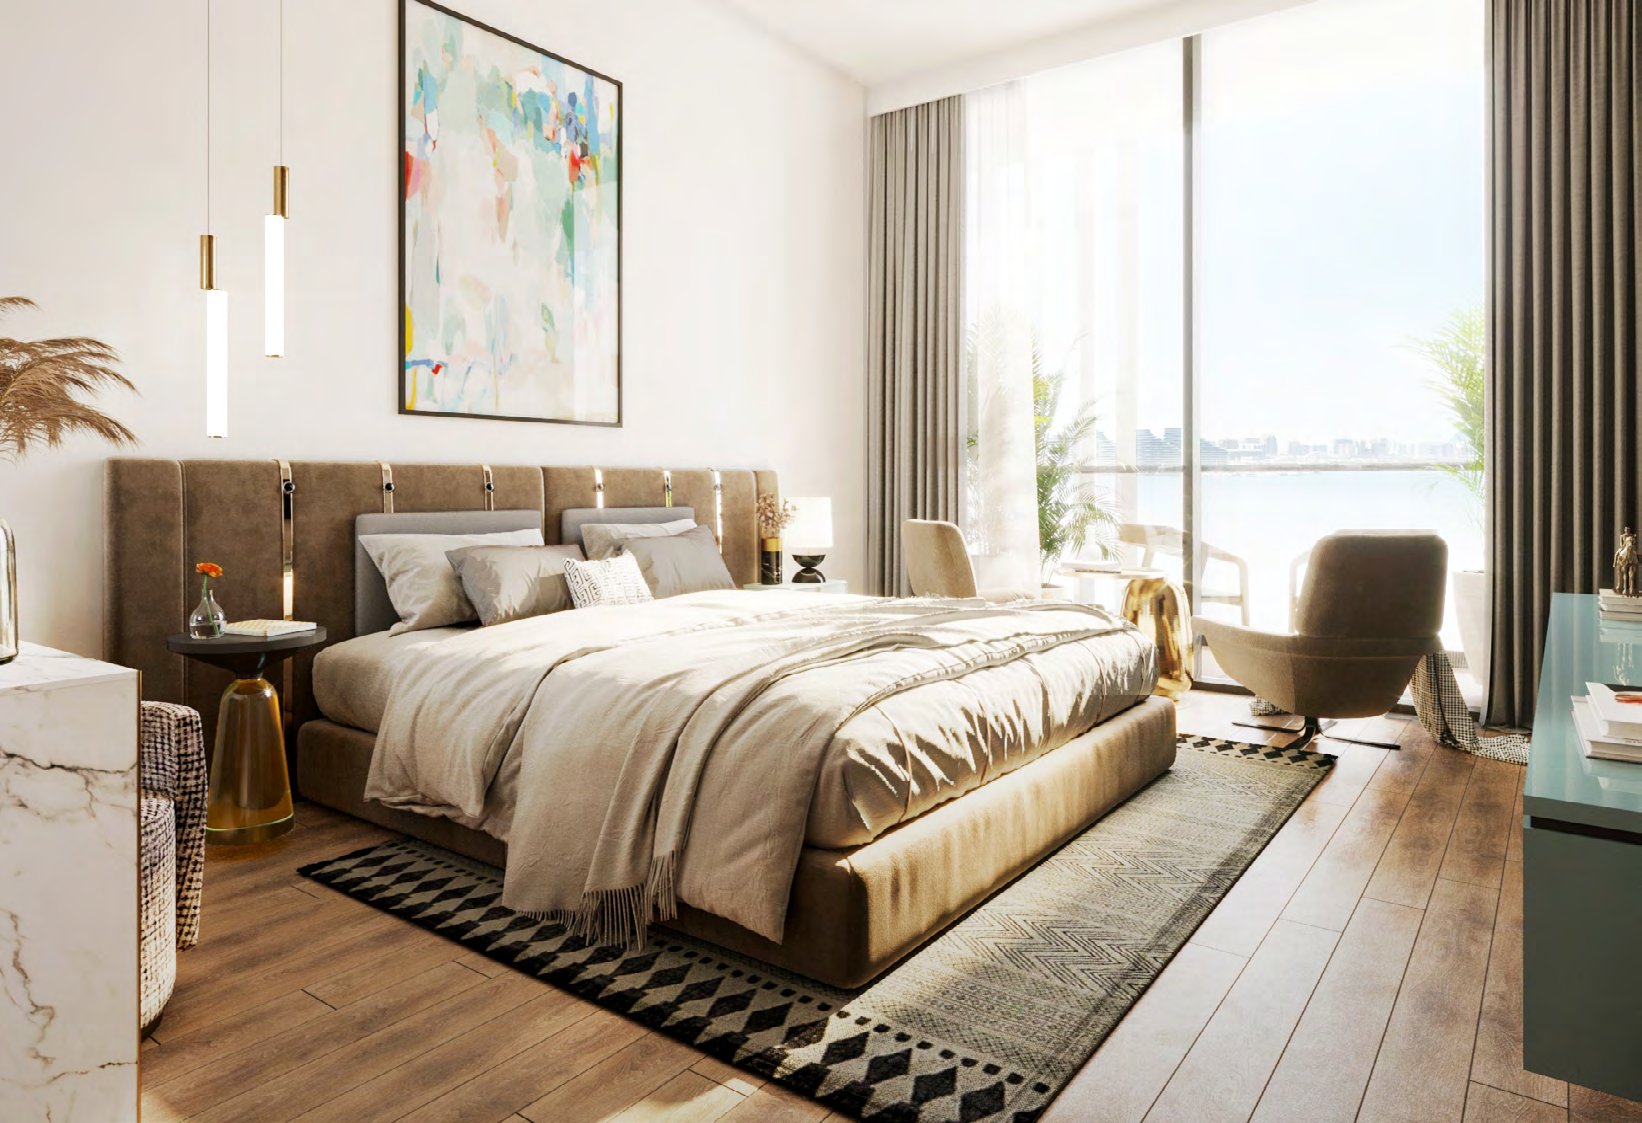
- Area basis
- Printed totals include outdoor space; townhouse figures cover all three levels.Perla 3 · original unit types, branded-site public copy
- Mix editions
- Factsheet: 24 four-bedroom townhouses. Unit-pack categories sum to 320 against its printed 326.Perla 3 · original unit types, branded-site public copyPerla 3 · original factsheet, branded-site public copy
02 / At a glance
The details.
- Residence type
- Apartment
- Bedrooms
- Studio–4
- Handover
- Q2 2027
- Developer
- Reportage Properties
Unit sizes & layouts
Amenities & lifestyle
- Pool
- Children’s pool
- Gym
- BBQ area
- Yoga garden
- Pet area
Inside the home
Floor plans.
Explore the layouts and room dimensions. Open a floor plan for a closer look.
392–400 sq ft printed total
These original Perla 3 drawings are supplied through labelled broker copies. All twenty-four types retain their whole sheets. Printed totals include outdoor space. Several totals differ from component sums by one square foot. Type 2 BR G prints only 980 sq ft despite a variable outdoor range. Townhouse B prints 1,999–2,532 sq ft, while upper components total 2,533 sq ft. Confirm the selected home and contract edition.
Plan source · page 603 / Planning your purchase
Price & payment plan.
Enquire for pricingPrice on request
Property Finder: 15/39/46. Golden Dome: 20/34/46. These secondary references are not a verified developer payment calendar.
- 15%Portal reference · bookingProperty Finder · Perla 3 project reference
- 39%During constructionProperty Finder · Perla 3 project reference
- 46%On handoverProperty Finder · Perla 3 project reference
Property Finder forecasts May 2027. Reportage displays 34.7% progress without a snapshot date; confirm the contractual completion date.
Reportage · Perla Heights / Perla 3Property Finder · Perla 3 project reference04 / The neighbourhood
Location & connectivity.
Yas West, Yas Island, Abu Dhabi
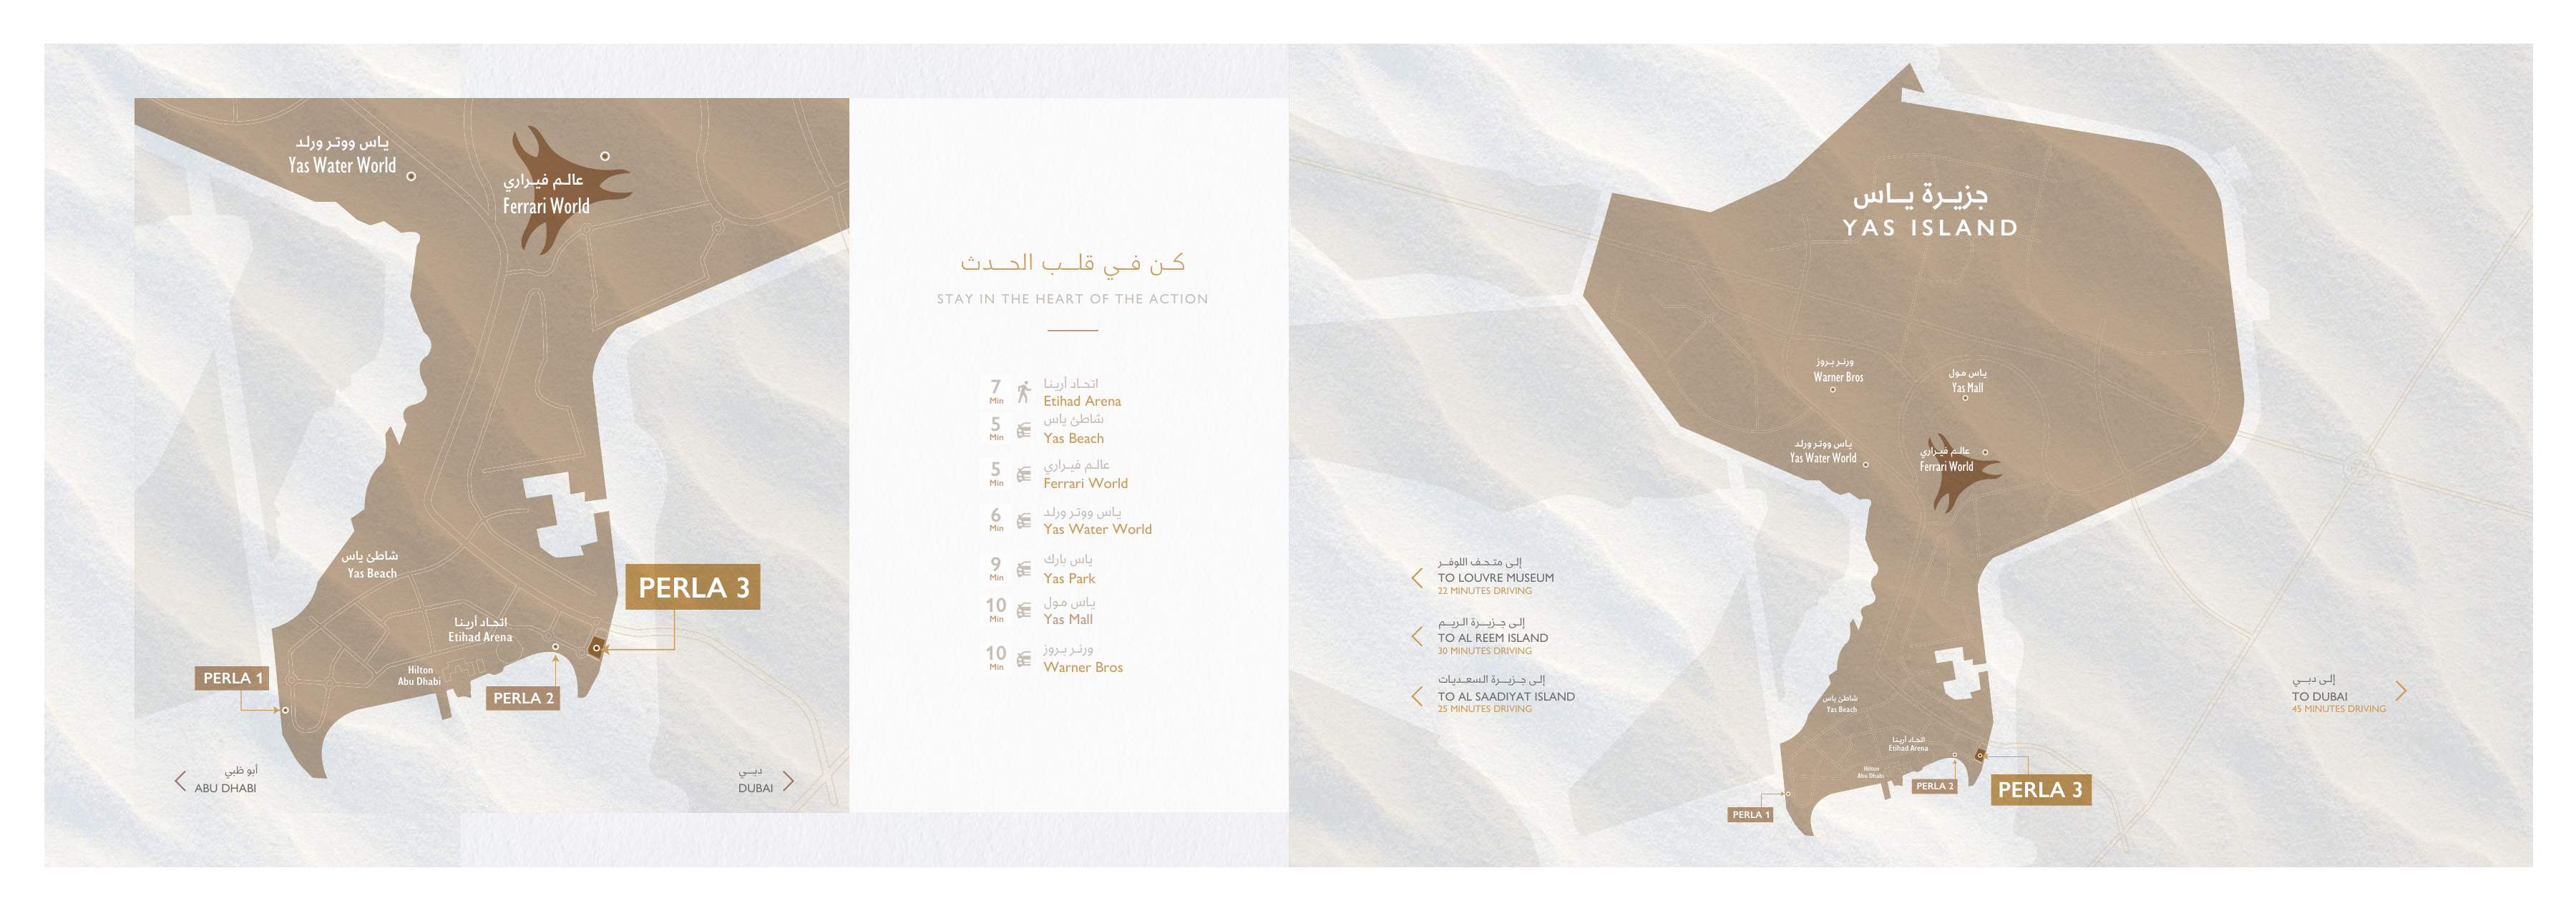
Nearby destinations
Approximate travel times from Yas West, Yas Island, Abu Dhabi
- 5minYas Beach · driving
- 5minFerrari World · driving
- 8minYas Waterworld · driving
- 7minEtihad Arena · walking
- 9minYas Park · driving
- 10minYas Mall · driving
- 10minWarner Bros. World · driving
- 12minAbu Dhabi International Airport · source name · driving
- 22minLouvre Abu Dhabi · driving
- 25minSaadiyat Island · driving
- 30minAl Reem Island · driving
Original factsheet estimates retain their walking and driving modes. The airport name follows the source edition. The complete original regional diagram remains available. Confirm current routes and the selected home entrance.
05 / Look closer
Project resources.
06 / Further reading
Project sources.
- DeveloperReportage · Perla Heights / Perla 3
- BrokerPerla 3 · original unit types, branded-site public copy
- BrokerPerla 3 · original factsheet, branded-site public copy
- BrokerPerla 3 · original brochure, Golden Dome public copy
- BrokerPerla 3 · selected original studio plans
- Property portalProperty Finder · Perla 3 project reference
- BrokerGolden Dome · Perla Heights reference
- BrokerPerla Heights · branded regional document index

